Properties

Browse or get in touch to schedule a walkthrough.

  • Nearby me
Price range

Popular Features

Community Features

Association

Property Features

Waterfront

View

Exterior Features

Interior Features

Style

10000 properties match your criteria

Updated 1 minute ago

E-Alert name

Welcome to 1149 Washington Blvd, a recently updated 3bd/2.5ba rowhome in the heart of growing Pigtown. Featuring an open floorplan, spacious kitchen, large rooms and finished basement, this amenity-rich home offers a great value priced under 250k! Buyers are greeted by a spacious living room with hardwood floors, exposed brick and enough room for all of your entertaining needs. There's also a powder room for convenience. The living room leads to the enormous kitchen, a rarity for an interior row home.  You'll have no issues preparing your favorite meals with the ample granite counter top space, large cabinets and stainless steel appliances. There's also a bonus coffee bar for additional storage. The main level is completed by the sun-drenched dining room, which leads to the rear patio. Upstairs offers a generously-sized spare bedroom with large closet and a guest bathroom with a shower/tub combo. The primary suite is spacious and provides enough room for all of your furniture and offers a large closet. There's also an en-suite bathroom with large soaking tub, stall shower and large vanity. The home is completed by the fully finished basement, which is perfect for an additional entertaining space, storage or third bedroom. The home is also eligible for significant grant funding and first-time homebuyer benefits. Stop in today and prepare to be impressed!
#MDBA2159590

BALTIMORE

1149 WASHINGTON BOULEVARD

3 Beds

2 Baths

2,012 Sq.Ft.

$230,000

MLS#: MDBA2159590

Honey Stop The Car! This could be it! Extremely well maintained 3 finished level townhouse! Sun drenched spacious newly updated kitchen with granite tops and stainless appliances! Kitchen walks out to a newly resurfaced deck! ( Just in time for chillin & grillin!) Generous size and open living room! Owners suite with amazing finishes, tub, vanity and make up counter!! Keep the clutter to a minimum with the large walk in closet! Fully finished walk out basement to patio for entertaining! Bedroom in basement! House looks great! Turn the key and enjoy!!!
#MDCH2041084

WALDORF

11950 CALICO WOODS PLACE

4 Beds

2 Baths

1,960 Sq.Ft.

$389,900

MLS#: MDCH2041084

A MUST SEE!!! Alluring 3 level Townhome offering 2,330 sq ft of flowing and open living space,  4 bedrooms and 2.5 bathrooms and a garage. Walk in level with large space for recreation room,/4th bedroom/ office with backyard with patio and Backs to trees. Second level living space with large family room, and a morning room open to eat-in kitchen, newly renovated kitchen featuring granite countertops, stainless steel appliances, with center island with storage, pantry, and beautiful deck off kitchen, . Owner s suite with vaulted ceilings, space for a reading/relaxation nook near window, walk-in closet, En-suite with double oak cabinet vanity, soaking tub, recessed lighting. Additional 2 nice sized bedrooms and full bathroom. 1-Car garage with additional driveway parking, Conveniently located close to I-270, ride on bus, MARC train, Germantown Transit Center, library, shopping, Wegmans, dozens of restaurants and Top Golf, Black Hills Regional Park, Maryland Sportsplex, easy access to I-270. Please remove shoes, booties provided onsite.
#MDMC2171154

GERMANTOWN

13720 PALMETTO CIRCLE

4 Beds

2 Baths

2,330 Sq.Ft.

$539,990

MLS#: MDMC2171154

This is the home you have been waiting for! 3-4 bedroom (one could be on the main level) 2.5 baths with oversized side load 2 car garage on almost a half acre with NO CITY TAXES, NO HOA, AND IN OAKDALE SCHOOL DISTRICT!
Huge family room with floor to ceiling stone fireplace, large front porch, side deck for grilling and relaxing in your private fully fenced (8') backyard! Sellers had a home inspection prior to listing and has either repaired or replaced the items. Sellers are willing to share the report with serious buyers. Professionally cleaned, please wear booties or socks when touring. All new windows (2024),  all LVP main floor, steps up and bedroom hallway, laundry on bedroom level. Lower level used as finished storage space but has a roughed in bath and a welled exit to the backyard. Owned solar panels provides small electric bills,  Whole house Generac propane generator conveys with the owned propane tank. Doesn't get any better.
#MDFR2057554

FREDERICK

5821 BELLS LANE A

4 Beds

2 Baths

2,250 Sq.Ft.

$550,000

MLS#: MDFR2057554

This well kept split level home in bannister neighborhood is waiting for you. With a vast back yard, abutting mature trees, you can have a cookout on the patio or picnic in the grass. If you are looking for a quiet place to lay your head at night but want the convenience for the city, this is the location for you. The neighborhood offers tennis courts, a community pool, walking/biking paths, a playground, and a clubhouse.  Want to go out with friends or family? Southern Maryland has you covered from restaurants to theaters and so much more.
#MDCH2038234

WALDORF

1805 COOPER COURT

3 Beds

2 Baths

2,024 Sq.Ft.

$385,000

MLS#: MDCH2038234

Welcome to this spacious 3-bedroom, 2.5-bathroom interior townhome that perfectly blends comfort and convenience.  As you enter, you're greeted by gleaming hardwood floors that flow seamlessly throughout dining and kitchen areas as well as the staircase and upper landing, creating an inviting and open atmosphere.  Featuring two wood-burning fireplaces, this home provides a cozy ambiance for family gatherings or quiet evenings in.  For all of you nostalgic individuals, imagine movie nights or big game events with the convenience of a projector setup (projector not included)—turn your living room into a home theater for the ultimate viewing experience.  The large living area is perfect for relaxation, while the well-appointed kitchen offers plenty of space for cooking and entertaining.  The stunning walkout basement adds both character and functionality. Perfect for entertaining or relaxation, the basement offers a warm and inviting atmosphere with its own wood-burning fireplace.  As a bonus, the Seller is providing an extra 30-gallon electric water heater to easily convert from 30 gallons to 60 gallons.  The buyer is responsible for connecting the extra water heater for service.   Setup has been done.
The primary bedroom boasts its own private bath with a skylight, French doors, and double closets to provide ample space, offering a peaceful retreat. Two additional bedrooms and a full bath complete the 2nd upper level, ideal for family or guests.
Enjoy outdoor living with your own private deck—perfect for morning coffee or evening meals. The home also includes a single-car garage, providing secure parking and additional storage.  The driveway accommodates two additional vehicles.
Located in a desirable neighborhood with easy access to local amenities, this townhome is the perfect place to call home. The Greenbelt Community Center, just a couple of miles away, provides access to a state-of-the-art aquatic and fitness center offering everything from swimming pools to fitness equipment for your health and wellness.  The community center features a vibrant youth center—an ideal space for kids and teens to connect, participate in activities, and make lifelong memories. Whether you are looking to stay active, relax by the pool, or keep the younger ones entertained, this neighborhood has it all.
The neighborhood is conveniently located near schools, restaurants, shopping centers, bus routes, 295 parkway, 495 beltway and the Greenbelt Metro Station.  Do not miss the opportunity to make it yours!  Greenbrook Village awaits!
#MDPG2142872

GREENBELT

7906 BROOKS PLACE

3 Beds

2 Baths

2,080 Sq.Ft.

$419,900

MLS#: MDPG2142872

More photos to come soon...

Awesome three bedroom townhome with three finished levels. Amenities include: Large eat in kitchen w/ 42" cabinets, granite countertops, island and siting area*Fully finished LL w/office or possible 4th BD, half bath .LR w/ bay window. All the home needs is you....
#MDBC2120878

REISTERSTOWN

170 CAROLSTOWNE ROAD

3 Beds

2 Baths

1,920 Sq.Ft.

$365,000

MLS#: MDBC2120878

This home is absolutely stunning! From the beautiful interior design to the cozy floor-to-ceiling brick gas fireplace, it truly has everything one could wish for. The open kitchen and great room are perfect for hosting gatherings and creating lasting memories. The primary bedroom with full bathroom is located on the main level.  With the additional living room, office/den, separate dining area, and two more spacious bedrooms, there's plenty of room for everyone to spread out and relax. The walkout level basement is waiting to be finished or use for your workshop and storage.  The oversized 32x32 garage with extra storage and the expansive 4.37-acre property are fantastic bonuses. Enjoy all the outdoor living spaces either on the patio or deck and take in the scenery or the beautiful mountain views. It is a dream home ready to welcome its new owners!
#MDWA2027280

SMITHSBURG

23452 FOXVILLE ROAD

3 Beds

2 Baths

2,630 Sq.Ft.

$675,000

MLS#: MDWA2027280

You will love this 3Br, 1.5 Bath rowhouse.  Upon entry, you will be greeted by neutral paint with beautiful flooring throughout.  There's an open living and dining room.  The kitchen includes stainless steel appliances and plenty of cabinet space.  Each room is nice in size with windows to provide ample natural light.  Enjoy time for relaxation on the front porch.   Hurry to see and write that contract!!
#MDBA2119932

BALTIMORE

3129 CLIFTMONT AVENUE

3 Beds

1 Baths

1,264 Sq.Ft.

$175,000

MLS#: MDBA2119932

Calling all visionaries and entrepreneurs! Imagine owning a recently remodeled, income-producing property in a high-traffic, prime location that connects Keyser, WV, to Cumberland, MD, traveled by thousands daily. With its modern updates, including new flooring and lighting, this versatile space offers unlimited potential for two separate retail businesses, each with its own utilities. Beyond its exceptional location and accessibility from McMullen Hwy and Winchester Rd, the property features breathtaking mountainous views, adding charm and appeal to its setting.

As an added opportunity, a turnkey tanning salon is available for purchase as part of this deal, complete with five tanning beds, airbrush spray tan equipment, a computer system, furniture, and more—all for just $100K OBO, with a two-year lease at $1,000/month plus utilities.

For those with even bigger dreams, there’s the potential to purchase an adjacent lot (MLS MDAL2010038) as a package deal, creating endless possibilities for expansion and growth. With its strategic location and accessibility, this lot is ideal for businesses looking to attract both local and regional customers.

Don’t miss this rare opportunity to turn your entrepreneurial vision into reality. Call today for more information!
#MDAL2010492

CRESAPTOWN

14716 MCMULLEN HIGHWAY SW

None Beds

None Baths

2,150 Sq.Ft.

$360,000

MLS#: MDAL2010492

Second level walkup one bedroom, one bath condominium overlooking community pool and amenities. Great unit with kitchen, separate dining room, balcony off the living room, well sized bedroom with ample closets, and in-unit washer/dryer. Short walk to shopping center with grocery store and community center.
#MDMC2170886

GAITHERSBURG

7911 BADENLOCH WAY 201

1 Beds

1 Baths

759 Sq.Ft.

$179,000

MLS#: MDMC2170886

***Multiple Offers Received. All BEST & FINAL offers are due by 5:00pm on Monday, March 24th***. Welcome to this charming three bedroom home with two bathrooms, spread across three finished levels of living space on a 0.32-acre lot.  An inviting front porch greets you as you arrive, and leads inside to the front living room, where a cozy wood-burning fireplace creates a comfortable gathering space. Hardwood floors enhance most of the main level, which has been freshly painted in a neutral color. The dining room is accented with elegant chair railing, while the kitchen provides access to a covered deck for easy outdoor dining. The main level hosts the primary and second bedrooms, along with a full bathroom updated in 2023 that features a walk-in shower with sliding glass doors. Upstairs, the third bedroom is accompanied by storage space in the attic. The lower level expands the living space with a recreation room that has a fireplace and a second kitchen. Additionally, the utility room has freshly painted floors and walls, ample storage, and laundry. A second bathroom on this level includes a walk-in shower. Outdoor living is easy on the covered deck, overlooking an expansive backyard with space for everyone’s activities. The detached two-car garage offers additional storage and a workshop bench. Recent updates include a new water heater (2021), HVAC system (2018), roof (2017), clothes washer and dryer, refrigerator, and a sewer line replacement from the street to the house four years ago. Included in the sale is an adjacent 0.046-acre lot . Some images have been virtually staged. The fireplaces are as-is.
#MDBC2117378

ESSEX

206 HOMBERG AVENUE

3 Beds

2 Baths

1,554 Sq.Ft.

$300,000

MLS#: MDBC2117378

This 4 bedroom, 2 and 1/2 bath home is nestled amidst a well maintained yard (.82 acre) encompassed by mature landscaping. The home will have a new roof and septic installed before settlement. The home offers a harmonious blend of indoor and outdoor living spaces. Upon entering the home you're greeted by a spacious foyer and stairs, with access to the large family room with a wood burning fireplace, formal dining room and kitchen, with real hardwood floors guiding you throughout the first floor level of the home. The kitchen features quartz countertops, ample recessed lighting and soft close cabinets. The kitchen is outfitted with stainless steel appliances, which are less than three years old. The breakfast room off the kitchen can be used as the playroom as well. The half bath and laundry room complete the first floor level. Upstairs you will find the owner's suite, which is oversized and supplemented with a walk-in closet and ensuite bathroom. The 2nd floor hall bath has been beautifully renovated. There are 3 other bedrooms upstairs. There's a huge 3rd floor unfinished storage area. The side entry double car garage has lots of storage and there's a 12x24 shed, with electric, for all of your yard items. The property is equipped with an in ground sprinkler system. You will find yourself just minutes from a plethora of options for shopping, dining, health care, schools and recreational activities and it's less than a thirty minute drive to the beaches at Ocean City and Assateague Island. This home is waiting for its new owners, call for an appointment today.
#MDWC2016120

SALISBURY

32078 MELVILLE COURT

4 Beds

2 Baths

1,824 Sq.Ft.

$349,900

MLS#: MDWC2016120

This charming home has undergone an amazing transformation! Nestled on a quiet cul-de-sac, this property offers a fenced-in backyard that backs up to serene trees, providing both privacy and a picturesque setting. Fresh paint throughout the home, Completely updated kitchen with brand-new white shaker style cabinets and stainless steel appliances. New wall-to-wall carpeting throughout (original hardwood flooring underneath carpet on main floor), Updated HVAC and water heater (2025) for efficiency and peace of mind. The lower level offers a spacious family room, 4th bedroom, and separate office. The utility room with washer, dryer, freezer, as well as extra storage space is a plus. Newly installed vinyl railings on the inviting front porch. Siding, sidewalks, porch and deck power washed and base of house painted to refresh the home’s curb appeal, BGE recently replaced the gas meter (2025), This is a fantastic opportunity to own a move-in-ready home with modern updates in a desirable location. Don’t miss your chance—schedule a tour as soon as it hits the market! Close to major commuter routes, shopping, restaurants and entertainment.
#MDBC2117410

OWINGS MILLS

3 MASON COURT

4 Beds

1 Baths

875 Sq.Ft.

$325,000

MLS#: MDBC2117410
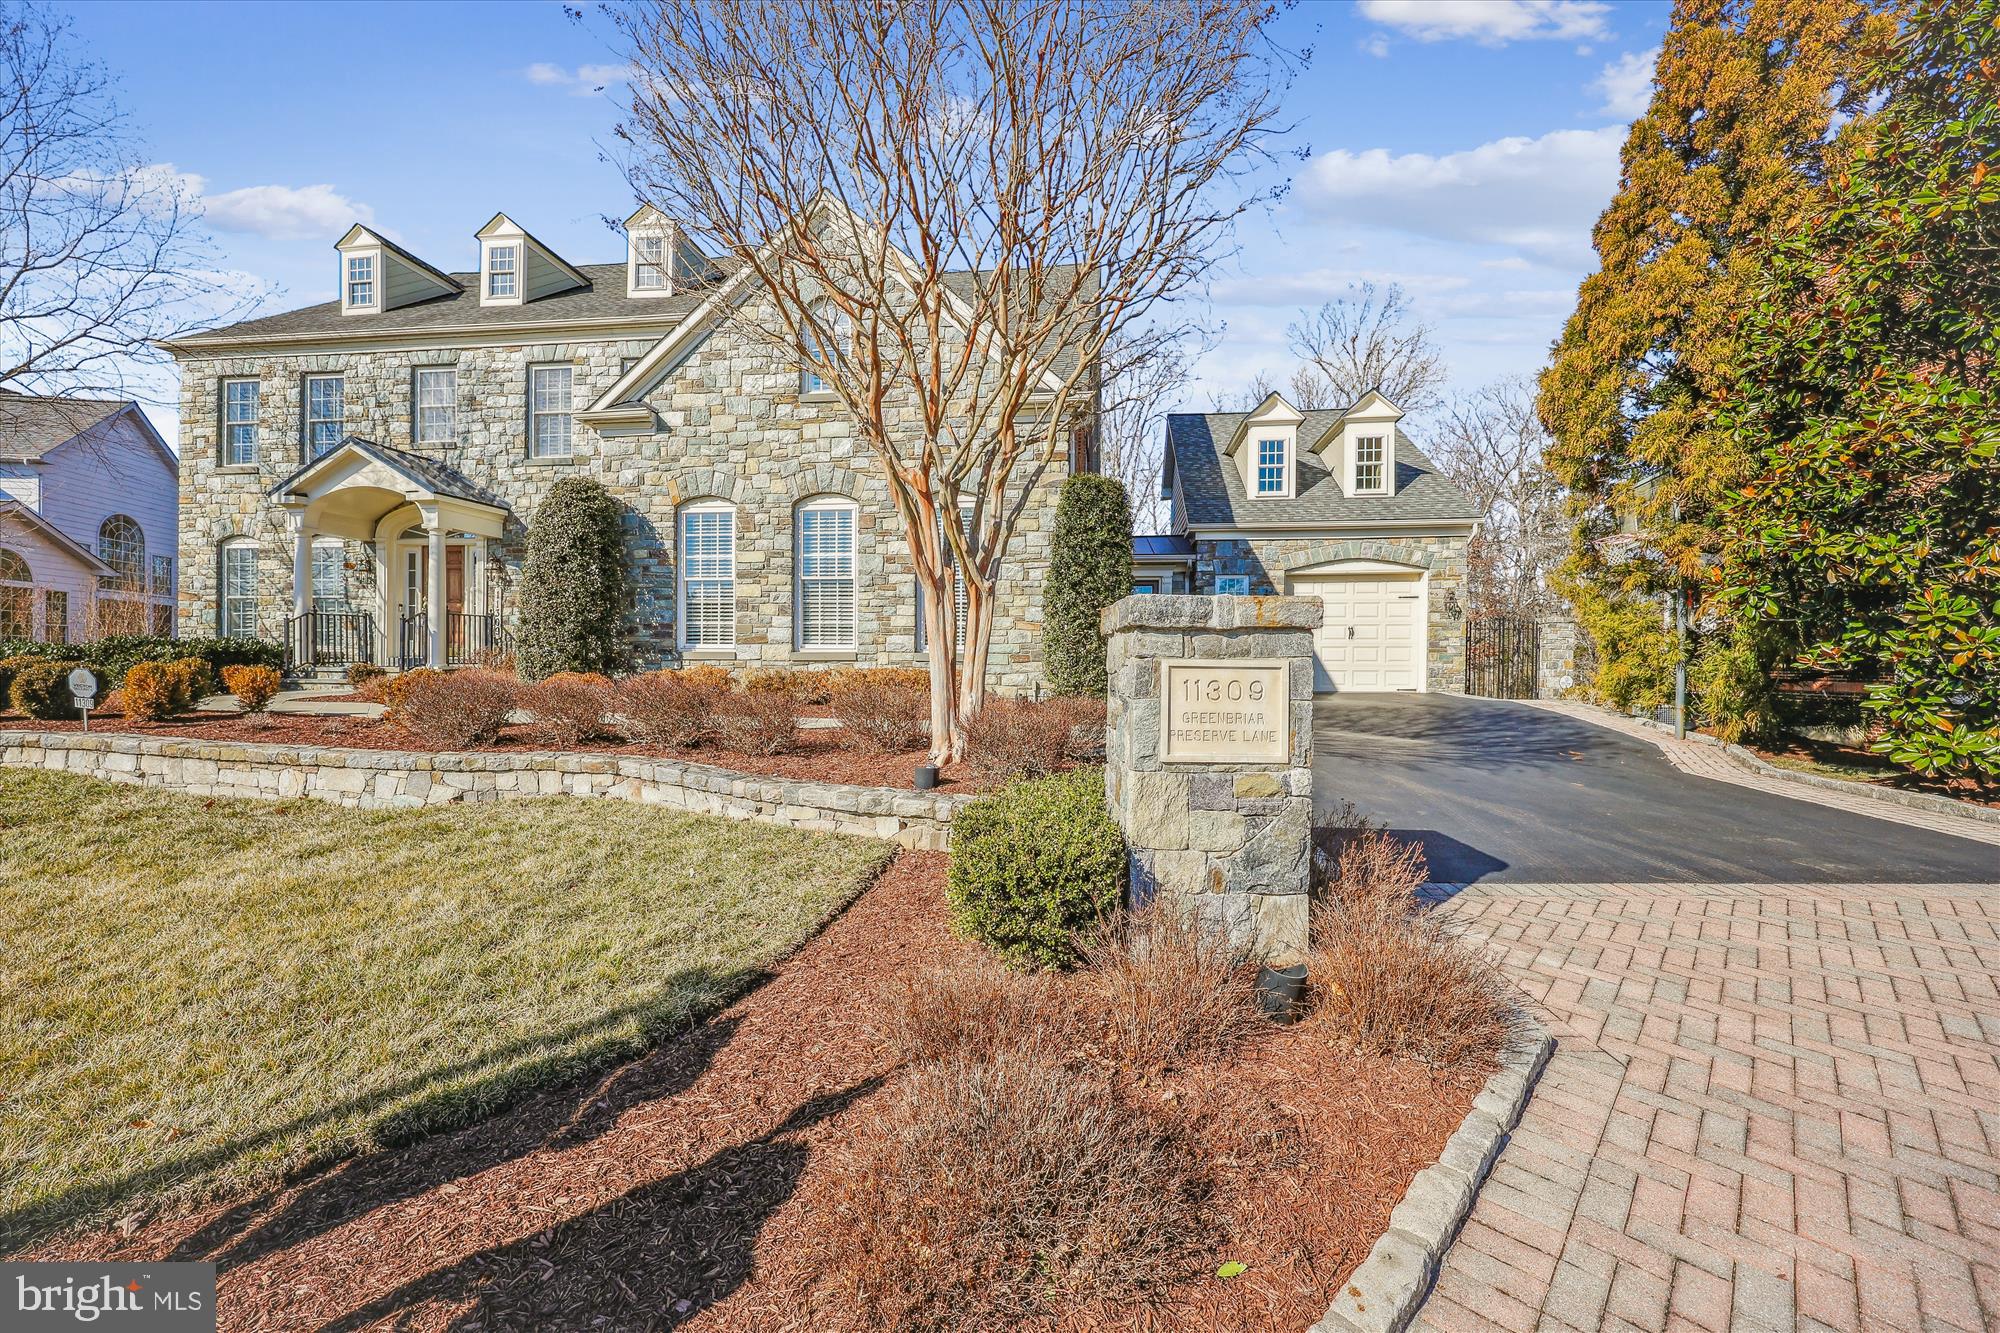
Prepare to be amazed by this meticulously maintained home, featuring an elegant stone façade that surpasses any other in the neighborhood. A thoughtfully designed addition includes a spacious garage and a versatile flex room above. The gourmet kitchen is a chef's dream, boasting a large island, stainless steel appliances, and an abundance of rich cherry cabinetry. The two-story family room is a showstopper, with an impressive stone gas fireplace, custom built-ins, and walls of windows offering serene views of conservation land. The fully finished walkout basement is a true gem with intricate molding and stunning stone accents throughout.  Also features a separate full kitchen, a luxurious stone wine cellar, and an abundance of built-ins for both functionality and style.  Descend the spiral staircase from the sunroom to an entertainer's paradise, where you'll find a stunning array of stone accents. The outdoor space is equally impressive, with a flagstone patio, a built-in grill and refrigerator, a grand stone fireplace, and a cozy stone firepit, perfect for gatherings. To top it all off, this home is equipped with a whole-house generator.
#MDMC2163366

POTOMAC

11309 GREENBRIAR PRESERVE LANE

6 Beds

5 Baths

7,500 Sq.Ft.

$2,120,000

MLS#: MDMC2163366

1 ... 617 618 619 620 621 ... 666
* Listings identified with the FMLS IDX logo come from FMLS and are held by brokerage firms other than the owner of this website. The listing brokerage is identified in any listing details. Information is deemed reliable but is not guaranteed. If you believe any FMLS listing contains material that infringes your copyrighted work please review our DMCA policy and learn how to submit a takedown request. © 2024. First Multiple Listing Service, Inc.

Send a message

Message successfully sent.

Your message

What is 3 + 4 ?

Reason for contacting?

I agree to receive email communication and understand I can unsubscribe at any time.

I agree to be contacted by Charis Realty Group - Christine Issler, Broker via call, email, and text for real estate services. To opt out, you can reply 'stop' at any time or reply 'help' for assistance. You can also click the unsubscribe link in the emails. Message and data rates may apply. Message frequency may vary. Privacy Policy

Sign Out

Virtual Assistant

Would you like to take the next step with this property? We can help you schedule a showing or virtual tour, or send you more details.

Yes, I would like more information.

Thank You for Your Reply, One of Our Agents will contact you as soon as possible

No, maybe later.

Thank you, you can always contact me via email, phone number or through the contact form.

Realhub AI

Lucy - Your AI-Powered Realtor

Update Your Temporary Password

Personalize your search

Enter your email and we'll notify you immediately when new listings match what you're looking for.

or enter email address

Already have an account ? Login here

Continue your home search

I agree to receive communications and understand I can unsubscribe at any time.

I agree to be contacted by Charis Realty Group - Christine Issler, Broker via call, email, and text for real estate services. To opt out, you can reply 'stop' at any time or reply 'help' for assistance. You can also click the unsubscribe link in the emails. Message and data rates may apply. Message frequency may vary. Privacy Policy

Already have an account ? Login here

We use cookies

We use cookies primarily for analytics to enhance your experience. By accepting, you agree to our use of these cookies. You can manage your preferences or learn more about our cookies policy.
