


Property
Beds
4
Full Baths
1
1/2 Baths
None
Year Built
1955
Sq.Footage
875
This charming home has undergone an amazing transformation! Nestled on a quiet cul-de-sac, this property offers a fenced-in backyard that backs up to serene trees, providing both privacy and a picturesque setting. Fresh paint throughout the home, Completely updated kitchen with brand-new white shaker style cabinets and stainless steel appliances. New wall-to-wall carpeting throughout (original hardwood flooring underneath carpet on main floor), Updated HVAC and water heater (2025) for efficiency and peace of mind. The lower level offers a spacious family room, 4th bedroom, and separate office. The utility room with washer, dryer, freezer, as well as extra storage space is a plus. Newly installed vinyl railings on the inviting front porch. Siding, sidewalks, porch and deck power washed and base of house painted to refresh the home’s curb appeal, BGE recently replaced the gas meter (2025), This is a fantastic opportunity to own a move-in-ready home with modern updates in a desirable location. Don’t miss your chance—schedule a tour as soon as it hits the market! Close to major commuter routes, shopping, restaurants and entertainment.
Features & Amenities
Interior
-
Other Interior Features
Eat-in Kitchen, Ceiling Fan(s)
-
Total Bedrooms
4
-
Bathrooms
1
-
Above Grade Finished Area
875.0
-
Basement YN
YES
-
Cooling YN
YES
-
Cooling
Central Air, Ceiling Fan(s), Electric
-
Fireplace YN
NO
-
Heating YN
YES
-
Heating
Natural Gas, Forced Air
-
Main Level Bedrooms
3
-
Pet friendly
N/A
Exterior
-
Garage
No
-
Construction Materials
Brick Veneer, Brick, Vinyl Siding
-
Parking
Off Street
-
Patio and Porch Features
Deck, Porch
-
Pool
No
-
Waterfront YN
NO
Area & Lot
-
Lot Size(acres)
0.24
-
Lot Size(square feet)
10,332
-
Property Type
Residential
-
Property Sub Type
Single Family Residence
-
Architectural Style
Ranch/Rambler
Price
-
Sales Price
$325,000
-
Tax Amount
$2,454
-
Sq. Footage
875
-
Price/SqFt
$371
HOA
-
Association
No
School District
-
Elementary School
CEDARMERE
-
Middle School
FRANKLIN
-
High School
OWINGS MILLS
Property Features
-
New Construction
NO
-
Foundation Details
Block
-
Senior Community YN
NO
-
Sewer
Public Sewer
-
Tax Lot
4
-
Water Source
Public
Schedule a Showing
Showing scheduled successfully.
Mortgage calculator
Estimate your monthly mortgage payment, including the principal and interest, property taxes, and HOA. Adjust the values to generate a more accurate rate.
Your payment
Principal and Interest:
$
Property taxes:
$
HOA fees:
$
Total loan payment:
$
Total interest amount:
$
Location
County
BALTIMORE
Elementary School
CEDARMERE
Middle School
FRANKLIN
High School
OWINGS MILLS
Listing Courtesy of Veronica A Sniscak, Compass
RealHub Information is provided exclusively for consumers' personal, non-commercial use, and it may not be used for any purpose other than to identify prospective properties consumers may be interested in purchasing. All information deemed reliable but not guaranteed and should be independently verified. All properties are subject to prior sale, change or withdrawal. RealHub website owner shall not be responsible for any typographical errors, misinformation, misprints and shall be held totally harmless.

Salesperson, Realtor
Bryan Hirschmann
Call Bryan today to schedule a private showing.

* Listings on this website come from the FMLS IDX Compilation and may be held by brokerage firms other than the owner of this website. The listing brokerage is identified in any listing details. Information is deemed reliable but is not guaranteed. If you believe any FMLS listing contains material that infringes your copyrighted work please review our DMCA policy and learn how to submit a takedown request.© 2024 FMLS.
Related Properties

OWINGS MILLS
9452 DAVY LANE 467
2 Beds
2 Baths
1,711 Sq.Ft.
$372,500
MLS#: MDBC2149876

OWINGS MILLS
4429 KENTFORD ROAD
3 Beds
2 Baths
1,676 Sq.Ft.
$369,900
MLS#: MDBC2170822

OWINGS MILLS
4539 REANEY LANE 507
2 Beds
2 Baths
1,700 Sq.Ft.
$375,000
MLS#: MDBC2175972

OWINGS MILLS
4452 KENTFORD ROAD
4 Beds
3 Baths
1,682 Sq.Ft.
$350,000
MLS#: MDBC2179900

OWINGS MILLS
336 KEARNEY DRIVE
4 Beds
2 Baths
1,621 Sq.Ft.
$390,000
MLS#: MDBC2177554

OWINGS MILLS
31 BANK SPRING COURT
3 Beds
2 Baths
1,952 Sq.Ft.
$375,000
MLS#: MDBC2180020

OWINGS MILLS
8031 GREEN VALLEY LANE
3 Beds
3 Baths
1,903 Sq.Ft.
$384,900
MLS#: MDBC2178092

OWINGS MILLS
4431 POTTS COURT 595
2 Beds
2 Baths
1,711 Sq.Ft.
$369,000
MLS#: MDBC2155220

OWINGS MILLS
9346 ESPLANADE COURT B 9346B
3 Beds
2 Baths
2,400 Sq.Ft.
$365,000
MLS#: MDBC2170616
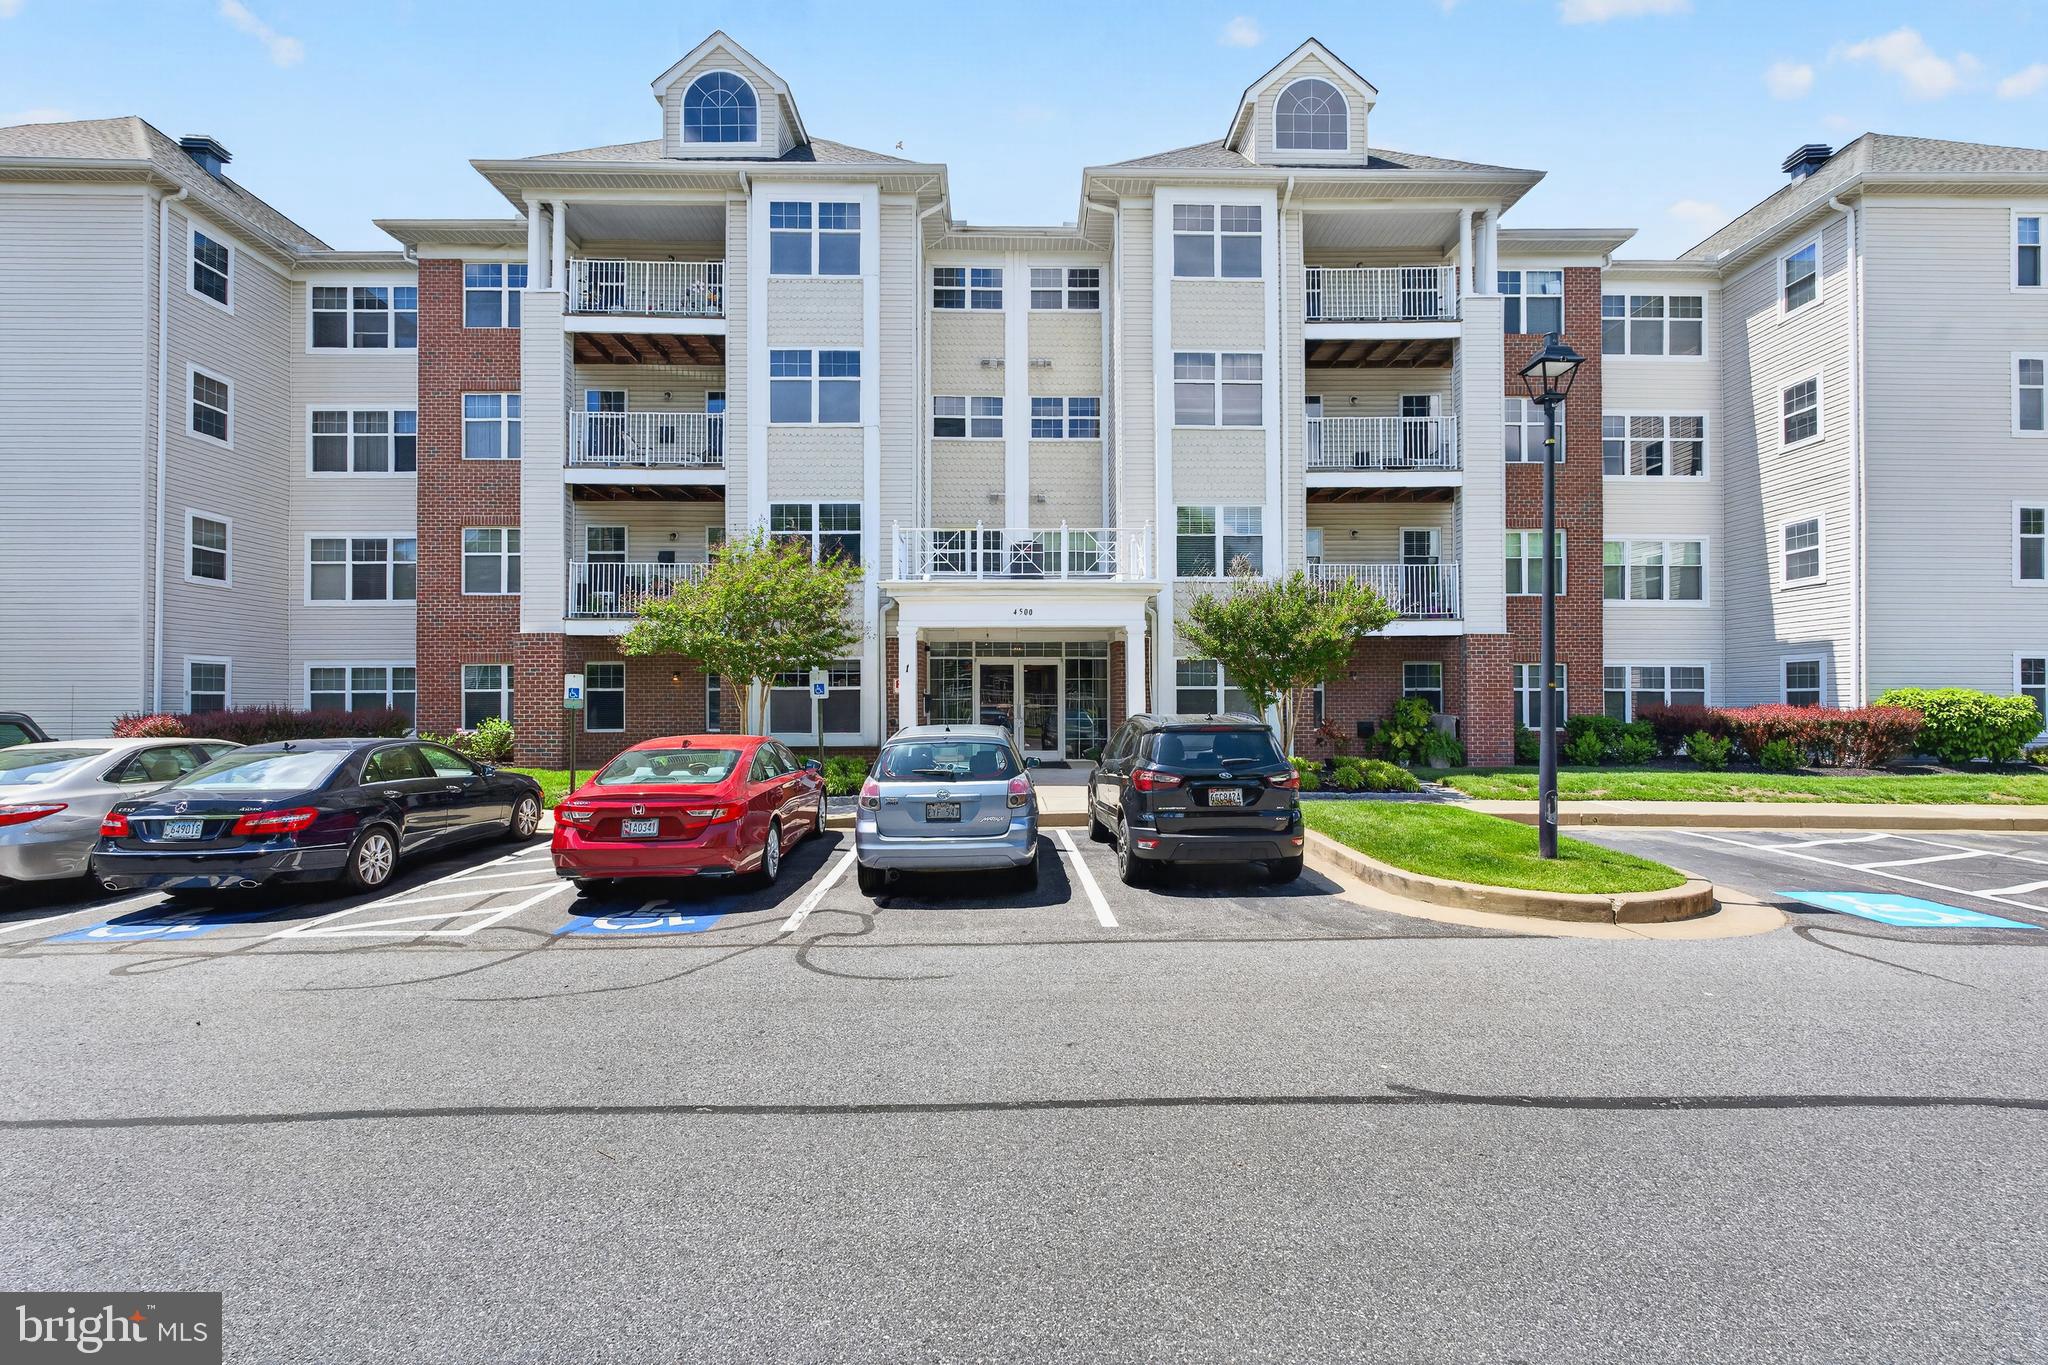
OWINGS MILLS
4500 CHAUCER WAY 101
2 Beds
2 Baths
1,563 Sq.Ft.
$299,000
MLS#: MDBC2163456
