Properties

Browse or get in touch to schedule a walkthrough.

  • Nearby me
Price range

Popular Features

Community Features

Association

Property Features

Waterfront

View

Exterior Features

Interior Features

Style

10000 properties match your criteria

Updated 1 minute ago

E-Alert name

Experience coastal living in this exquisite oceanfront residence, where luxury meets comfort. This stunning 3-bedroom, 3.5-bathroom unit, nestled within the prestigious Indigo building, boasts 1,970 sq. ft. of thoughtfully designed space. Step inside to discover elegant hardwood and ceramic tile flooring, complemented by crown moldings and recessed lighting that create an inviting ambiance throughout. The gourmet kitchen is a chef's dream, featuring upgraded countertops and high-end appliances, including a gas range and built-in microwave. The open layout seamlessly connects the kitchen to the family room, perfect for entertaining. Unwind in the spacious primary suite, complete with a walk-in closet and a spa-like bathroom featuring a jetted tub and walk-in shower. Step outside to your private balcony, where breathtaking views of the Atlantic Ocean and sandy beach await. Enjoy the convenience of secure storage and under-home parking, ensuring your coastal lifestyle is both luxurious and practical. The property also includes an outside shower, ideal for rinsing off after a day at the beach. With its prime oceanfront location, this residence offers a unique blend of tranquility and sophistication, making it the perfect retreat for those seeking an exclusive lifestyle. Embrace the beauty of coastal living and make this stunning property your new home. Sold fully furnished.
#MDWO2041800

OCEAN CITY

5603 ATLANTIC AVENUE 301

3 Beds

3 Baths

1,970 Sq.Ft.

$1,550,000

MLS#: MDWO2041800
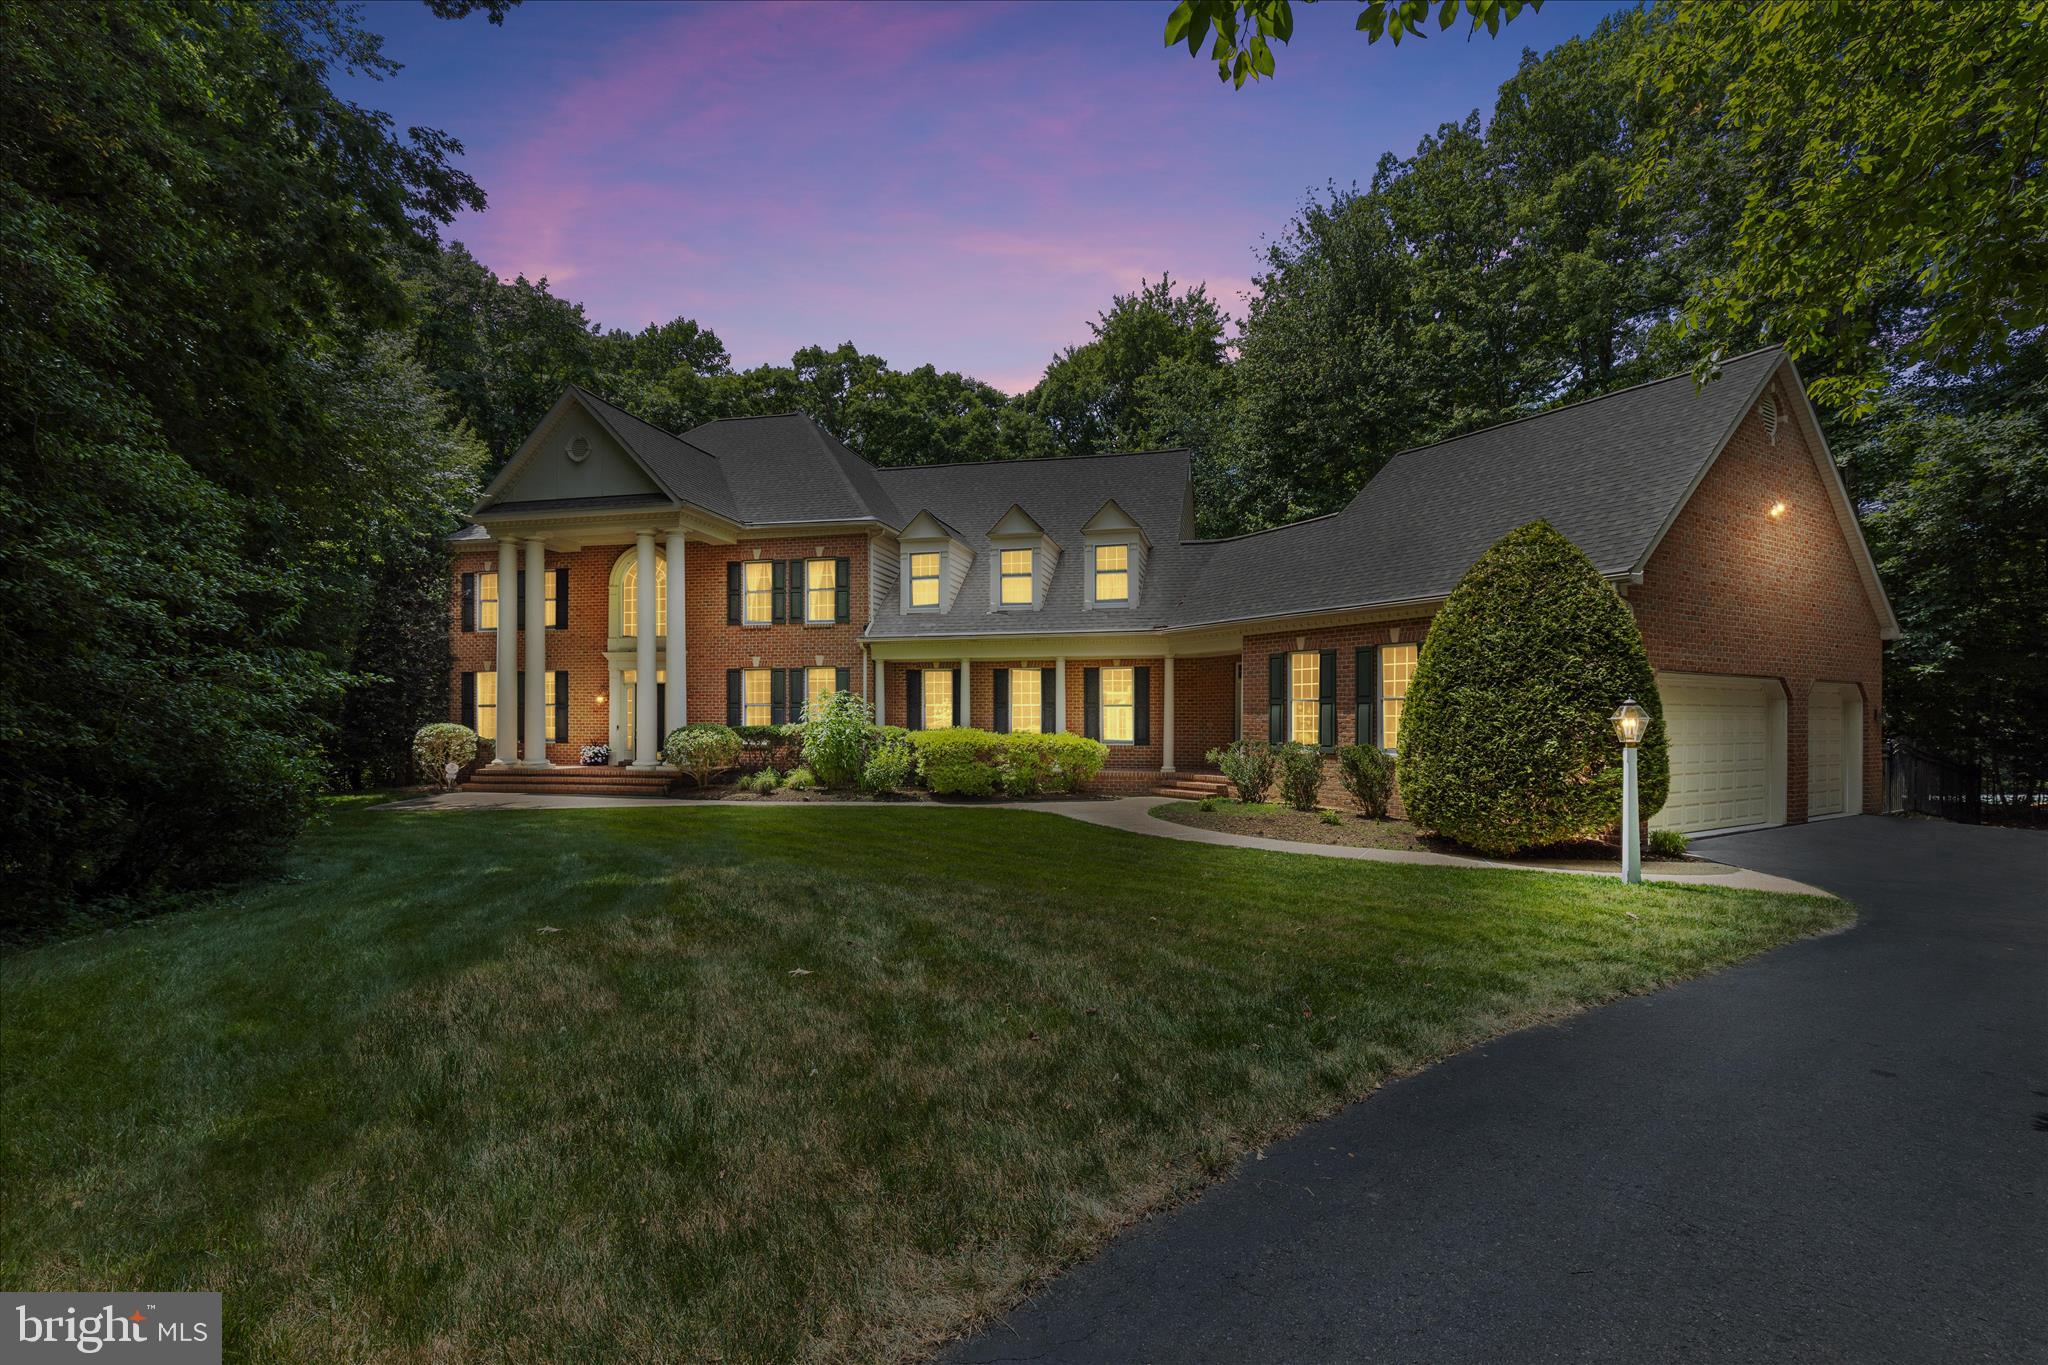
** NEW PRICING -- BRING YOUR BUYERS!  GREAT OPPORTUNITY TO OWN A PRIVATE LUXURY ESTATE ON THE BROADNECK PENINSULA!! Built in 2001, this stately brick Koch Colonial offers 4,648 square feet above grade and is nestled on a private 5.73-acre cul-de-sac lot in the highly sought-after Broadneck School District, delivering the perfect blend of luxury, privacy, and timeless elegance. Featuring a stunning 2022 gourmet kitchen renovation, 5 bedrooms, 5.5 baths, a 3-car garage with new epoxy flooring, an extended driveway, and a 2,392-square-foot finished walk-up basement, this exceptional estate is designed for both comfortable living and grand-scale entertaining. A magnificent front portico with oversized columns, paver entry, and private side guest entrance welcomes you into a dramatic two-story foyer featuring a sweeping staircase, Palladian window, hardwood floors, and detailed custom moldings. The home's thoughtfully designed floor plan also features dual staircases, providing both elegance and everyday convenience. The remodeled gourmet kitchen is the heart of the home, showcasing stacked custom white and light seafoam-green cabinetry, quartz countertops, designer backsplash, under-cabinet lighting, a large center island with storage, premium appliances, and a butler's pantry. The inviting family room boasts 10-foot ceilings, a wood-burning fireplace, and a wet bar, while the formal dining room is accented by crown molding, picture-frame trim, and elegant fixtures from Annapolis Lighting. The main level also features 9-foot ceilings, a private office, laundry room, updated full bath, and a versatile fifth bedroom or guest suite. Upstairs, the massive primary suite offers a sitting area, spa-inspired bath, and oversized walk-in closet. Three additional generously sized bedrooms each feature private en-suite baths and walk-in closets. Two of the secondary bedrooms have been enhanced with custom-themed murals painted by a local artist, adding character and charm. The expansive walk-out lower level adds 2,392 square feet of finished living space with abundant storage and a bath rough-in located in the back left corner of the basement under the flooring, providing endless opportunities for recreation, fitness, a home theater, guest quarters, or multi-generational living. Outside, enjoy your own private resort featuring a heated saltwater PebbleTec pool with three waterfalls and a diving rock, surrounded by multiple paver and flagstone patios, extensive hardscaping, professional landscaping, outdoor lighting, irrigation, and a combination of aluminum and wood fencing. The property is also outdoor speaker ready, making it ideal for entertaining poolside or hosting gatherings throughout the grounds. Additional amenities include Andersen windows, low HOA fees, a Generac generator, radon mitigation system, alarm system, a whole-home sound system with indoor and outdoor audio capability, and invisible fence readiness. Recent improvements include a 30-year architectural roof (2022), complete gourmet kitchen renovation (2022), main-level full bath renovation (2022), new upper-level and lower-level quality carpeting (2026), and epoxy garage flooring (2026). Offering more than 7,000 square feet of finished living space, resort-style amenities, exceptional craftsmanship, and a premier location within the highly sought-after Broadneck School District, this extraordinary Annapolis estate presents a rare opportunity to enjoy luxury living at its finest. Enjoy convenient access to the new Anne Arundel County Walking Trail, perfect for outdoor recreation and exercise. This home is located adjacent to Windsor Farm Elementary School and just minutes from Rt. 50, providing easy access to Downtown Annapolis, Washington, D.C., Baltimore, and Maryland's Eastern Shore beaches. Contact me today to schedule your private tour.
#MDAA2146492

ANNAPOLIS

1322 WINDSOR RIDGE LANE

5 Beds

5 Baths

4,648 Sq.Ft.

$1,550,000

MLS#: MDAA2146492

New on site 1 day ago
Coming soon
BRAND NEW ROOF! New HVAC & Windows -Stunning Cul-De-Sac Beauty in Coveted Potomac Glen

Welcome home to this impeccable Mitchell & Best colonial on one of the most picturesque cul-de-sac locations in Rockville, Maryland. With a sweeping driveway and side loading two car garage, you’ll find 5,500 sq ft of finished living space on a .3 acre lot and sunroom addition overlooking green spaces and woods in your own oasis. All big ticket items have been taken care of - new roof October 2026, all three new HVAC (2026), all new windows (2021), new paint, new recessed lighting, and more. Entry level library/office, center staircase with dual front and back entry, and elegant formal living and dining rooms wind around the house to the updated gourmet kitchen and family room. Kitchen highlights include oversize center island with granite countertops, all stainless steel appliances, and newly refinished cabinets. Stunning family room with space for large scale gatherings around the gas fireplace and wall of built-ins, and the sunroom addition is the prime spot for sunny breakfasts overlooking the backyard. Step out onto the expansive decking to a screened gazebo for summer nights al fresco. Main level laundry/mudroom and powder room complete this floor. 
Spacious owner's suite with sitting room, fireplace, tray ceilings and his and hers walk in closets. Step into the primary bathroom with a soaking bathtub, and walk-in shower with frameless door. Bedrooms two and three share an updated hallway bathroom, and fourth bedroom with built in custom designed closet and ensuite bathroom.
In the fully finished walk-up basement, you'll find another full bathroom and spacious extra bedroom, and two additional storage rooms offer flexibility and convenience. A bonus recreation room and fireplace will be the setting of many fun evenings to come in your beautiful new home nestled amidst the amenities of Potomac Glen. Featuring walking trails, tennis courts, community pool and clubhouse and easy access to shopping, dining, award-winning schools in the Wootton HS cluster, and a quick commute to 270/495, Lakewood Country Club, and so much more.
#MDMC2262622

ROCKVILLE

10316 CAVANAUGH

5 Beds

4 Baths

5,418 Sq.Ft.

$1,550,000

MLS#: MDMC2262622
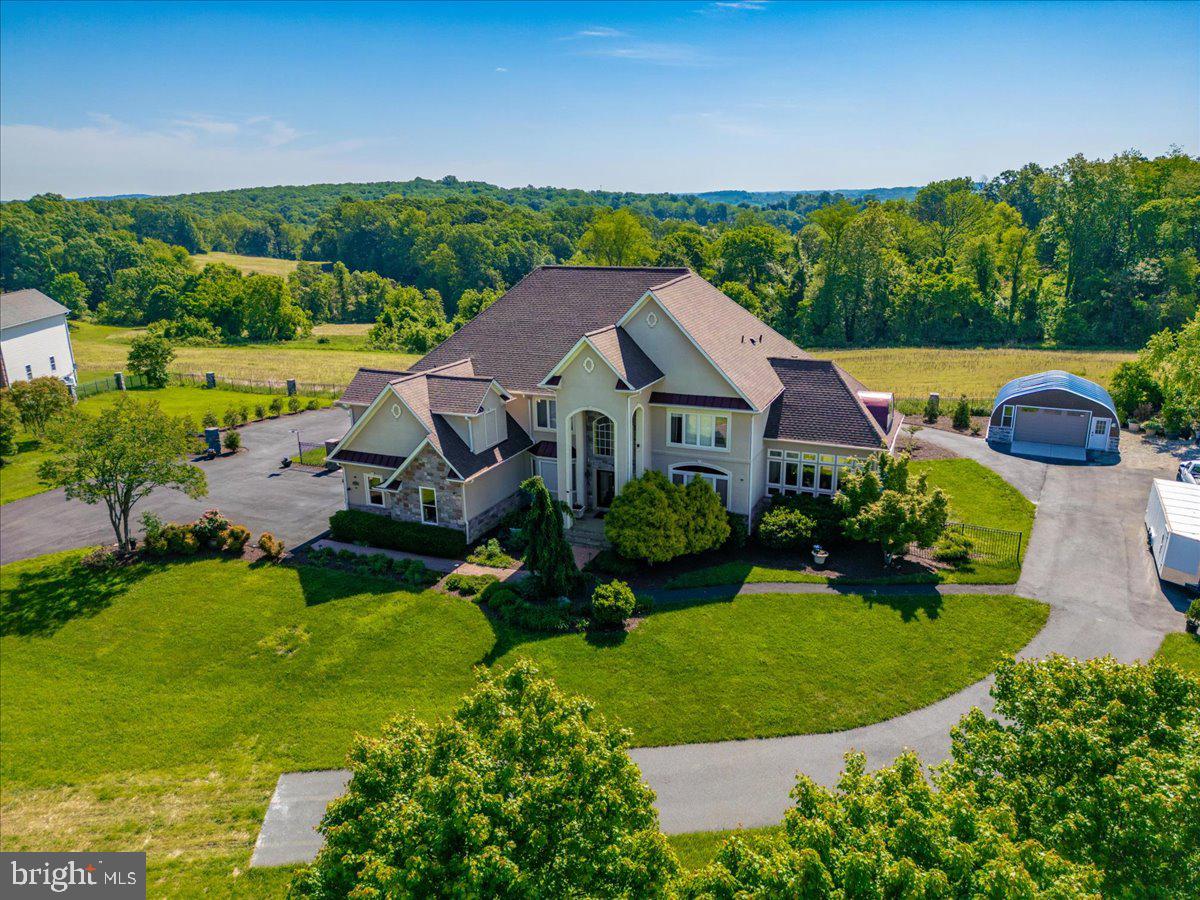
Welcome to one of Southern Frederick County’s most exceptional luxury estates, located in the highly sought-after Urbana High School district. This breathtaking property sits on over 1.4 acres of beautifully landscaped and fully fenced grounds, offering the perfect blend of rural serenity, timeless elegance, and refined functionality. As you arrive, a newly paved and sealed circular driveway framed by stunning stone columns creates a grand entrance and offers ample parking for guests. A detached one-car garage adds even more convenience and versatility. This stately home immediately captivates with its architectural presence and thoughtful design. Step through rich mahogany French doors into a gracious foyer with polished hardwood floors and fresh paint throughout. Natural light pours into every room, showcasing the home’s elegant craftsmanship, soaring ceilings, and high-end finishes. The flowing floor plan is both open and inviting, while still offering distinct spaces for entertaining, relaxing, and everyday living. At the heart of the home, the fully remodeled kitchen is a chef’s dream. It features sleek countertops, top-of-the-line stainless steel appliances, custom cabinetry, and an expansive island perfect for casual meals or conversation. The kitchen opens directly into the dramatic two-story great room, where towering windows frame idyllic views of the backyard and surrounding farmland. This home offers six generously sized bedrooms and eight bathrooms, including a luxurious primary suite that functions as a private sanctuary. Enjoy a separate sitting area, a walk-out deck overlooking wide-open fields, and a spa-like bathroom complete with a soaking tub, walk-in shower, and dual vanities. Every detail in this home is built for comfort and flexibility. The rough-in for an elevator on each floor—currently used as oversized closets—adds an incredible opportunity for future accessibility or multigenerational living. It’s a rare and thoughtful feature that truly future-proofs the home. The fully finished lower level offers over 2,500 square feet of additional living space and is ideal for extended family, guests, or even income-producing potential. It includes two bedrooms, a second fully remodeled kitchen, a large living space, a private theater room, and multiple separate entryways for added privacy and ease of access. Enjoy every season in the four-season conditioned sunroom, which brings the outdoors in with floor-to-ceiling windows, making it the perfect spot to sip your morning coffee or unwind with a glass of wine. Step outside and follow charming stone pathways that wind through lush gardens and lead to a fenced backyard oasis—ideal for entertaining, outdoor dining, or simply relaxing in complete privacy. This estate is also loaded with high-value upgrades: a brand-new roof, new well pump, a blue-light UV water filtration system, and a two-year-old hot water heater, all offering long-term peace of mind. These improvements blend seamlessly with the timeless architectural features and provide both modern convenience and enduring value. Located just minutes from Urbana’s vibrant town center, award-winning schools, shops, and commuter routes, this property offers a rare opportunity to own a luxurious, move-in-ready home in one of Frederick County’s most desirable areas. Whether you’re searching for a multigenerational estate, an entertainer’s paradise, or simply a peaceful retreat with room to grow, this is the one you’ve been waiting for.
#MDFR2062368

FREDERICK

4083 REELS MILL ROAD

6 Beds

6 Baths

6,581 Sq.Ft.

$1,550,000

MLS#: MDFR2062368
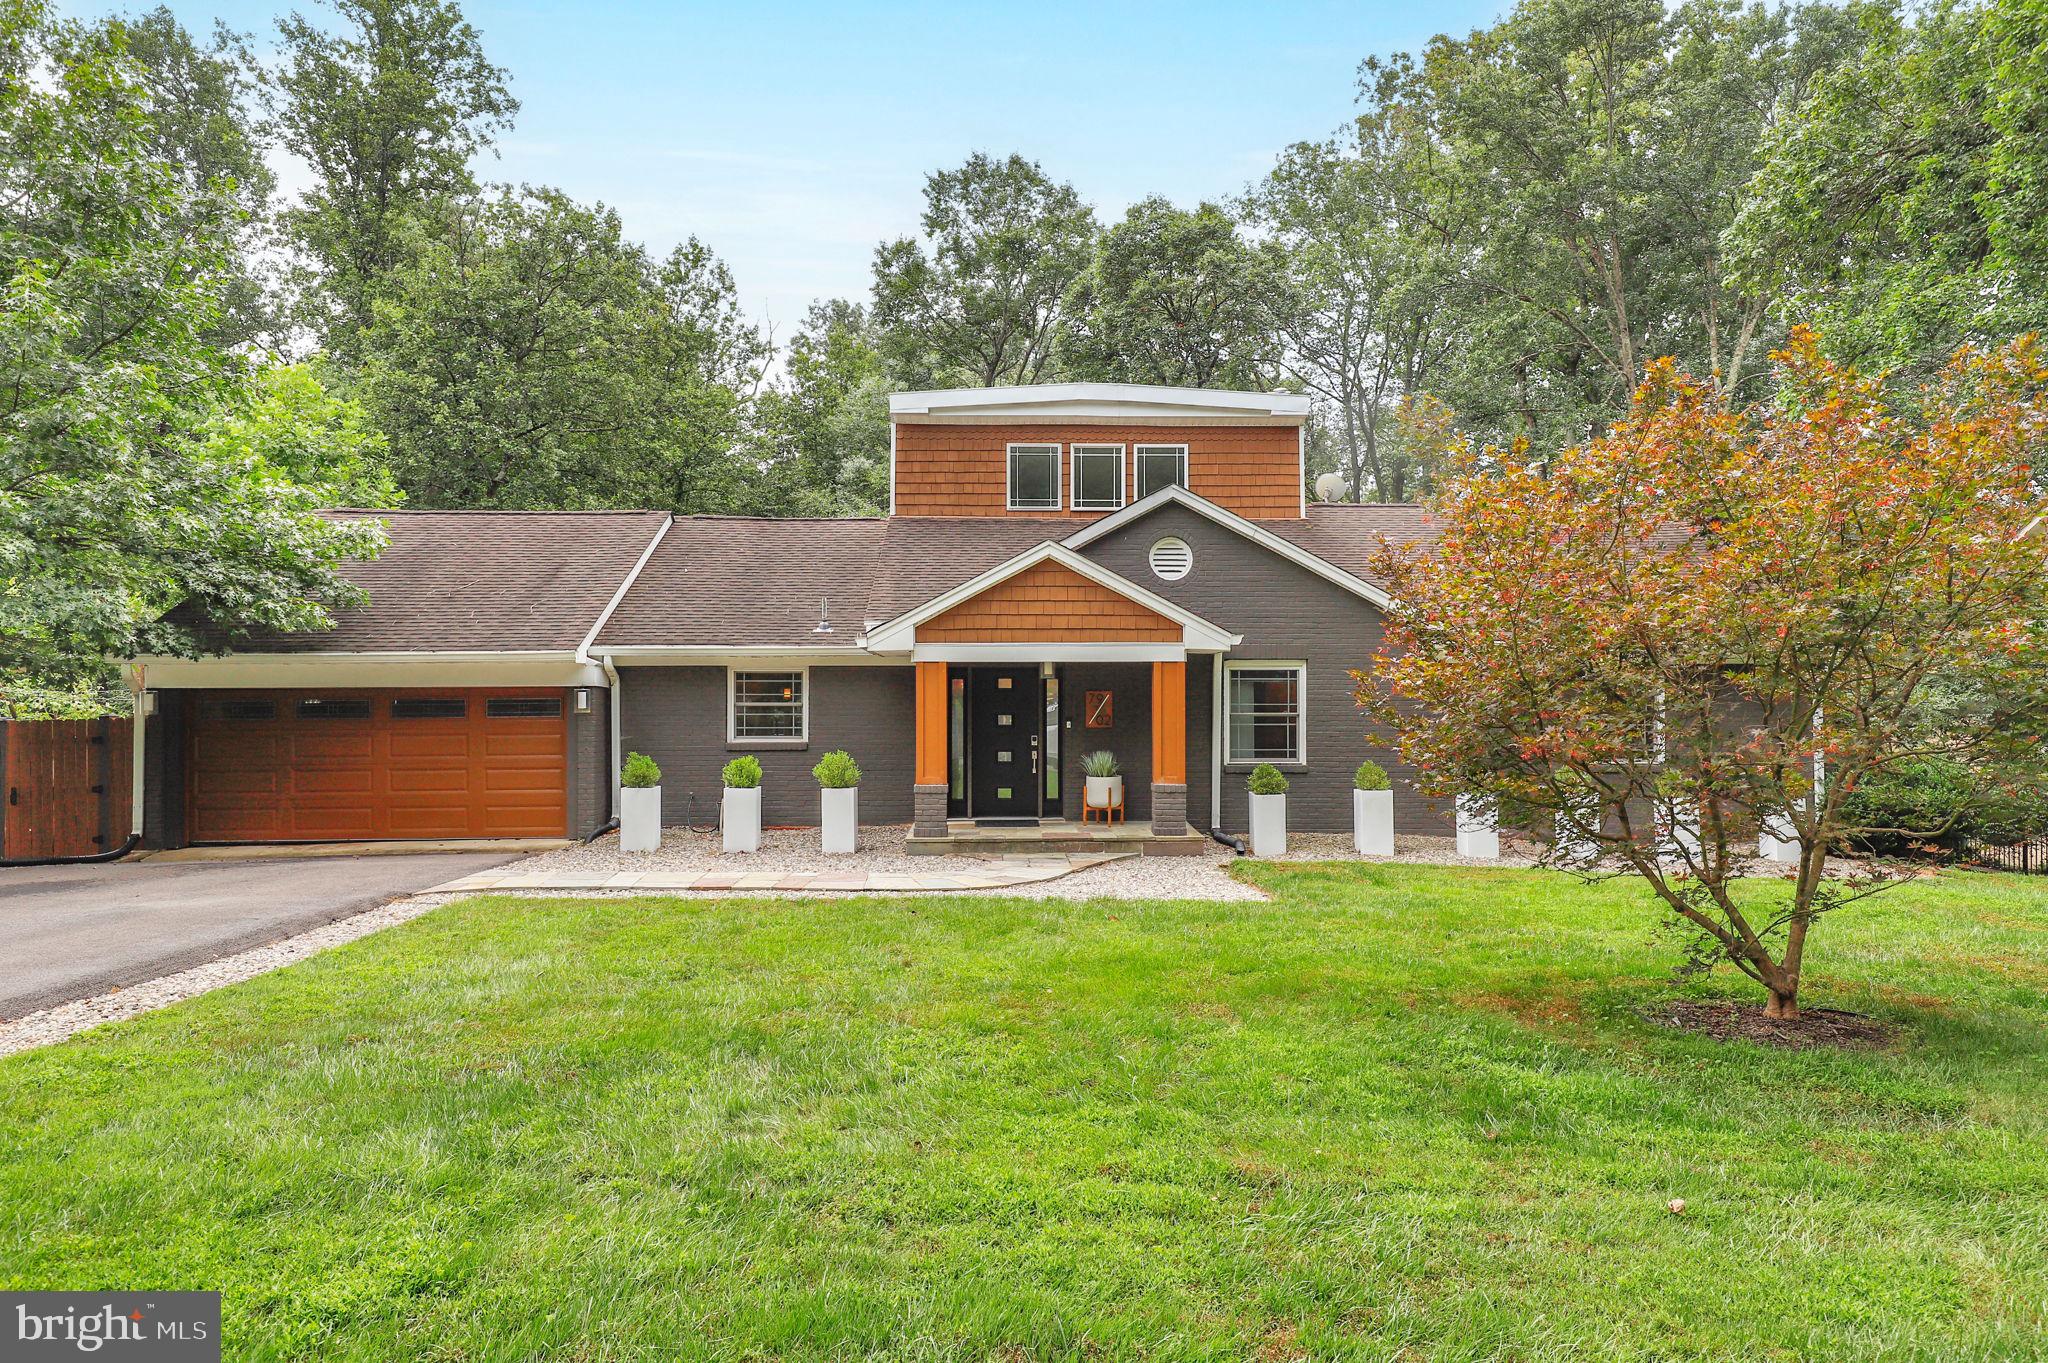
Welcome to 7902 Carteret Road – A Sleek, Move-In Ready Mid-Century Modern Retreat!

Set on a beautifully manicured lot in an unbeatable location near downtown Bethesda, Chevy Chase, and Washington, D.C., this exceptional mid-century modern home offers the perfect fusion of timeless design, modern upgrades, and tranquil surroundings. Thoughtfully renovated and meticulously cared for, the property showcases significant improvements completed within the last two years, making it completely turn-key.

As you enter the sun-drenched foyer, you're immediately greeted by an airy, light-filled interior. The expansive formal living and dining areas boast newly refinished hardwood floors, oversized windows framing lush garden views, and a wood-burning fireplace that adds warmth and elegance to the space, ideal for both casual living and formal entertaining.

Perched above the living room is a cozy yoga loft, an inspiring nook with soaring ceilings and treetop views—perfect for quiet reflection or creative pursuits.

The heart of the home is the fully renovated, high-end kitchen, designed with the serious cook in mind. Featuring premium stainless steel appliances, a professional-grade range hood, new countertops, custom cabinetry, and an oversized island, this space is flooded with natural light and offers both functionality and style. The kitchen flows directly into a spacious family room with a second fireplace and an entire wall of windows showcasing the picturesque backyard. Step out onto the adjacent grilling deck—ideal for hosting friends or enjoying peaceful evenings outdoors. A formal dining room offers an additional option for entertaining.

The main-level primary suite is a private sanctuary, offering a generous bedroom, an attached home office, access to the wraparound deck, and a spa-inspired en-suite bath complete with Waterworks fixtures, a deep soaking tub, and views of the tranquil gardens. A walk-in closet provides ample storage.

Upstairs, three additional spacious bedrooms and a stylishly updated full bath provide comfortable accommodations for family or guests.

The daylight walk-out lower level adds incredible flexibility and includes a sprawling recreation room with a wet bar, an additional bedroom, full bath, and a large utility/workroom for extra storage or hobbies. There’s even a hidden gem—a bonus room currently used as a home gym—with breathtaking views of the lush lot, making workouts feel like a retreat.

The oversized two-car garage provides ample room for vehicles and storage, and it’s equipped with a dedicated EV charging station, making it ideal for today's environmentally conscious homeowner.

Outside, the professionally landscaped grounds include a flagstone patio, mature plantings, and multiple outdoor living spaces designed for both relaxation and entertaining. A brand-new HVAC system ensures year-round comfort and energy efficiency. Every detail of this home reflects thoughtful planning, high-end finishes, and exceptional maintenance throughout.

7902 Carteret Road offers an ideal balance of peace and privacy with unbeatable proximity to premier shopping, dining, top-rated schools, and parks.

This is elevated living at its finest—don’t miss the chance to make this extraordinary home your own. Schedule your private showing today.


Mortgage savings may be available for buyers of this listing.
#MDMC2191900

BETHESDA

7902 CARTERET ROAD

4 Beds

3 Baths

4,408 Sq.Ft.

$1,550,000

MLS#: MDMC2191900
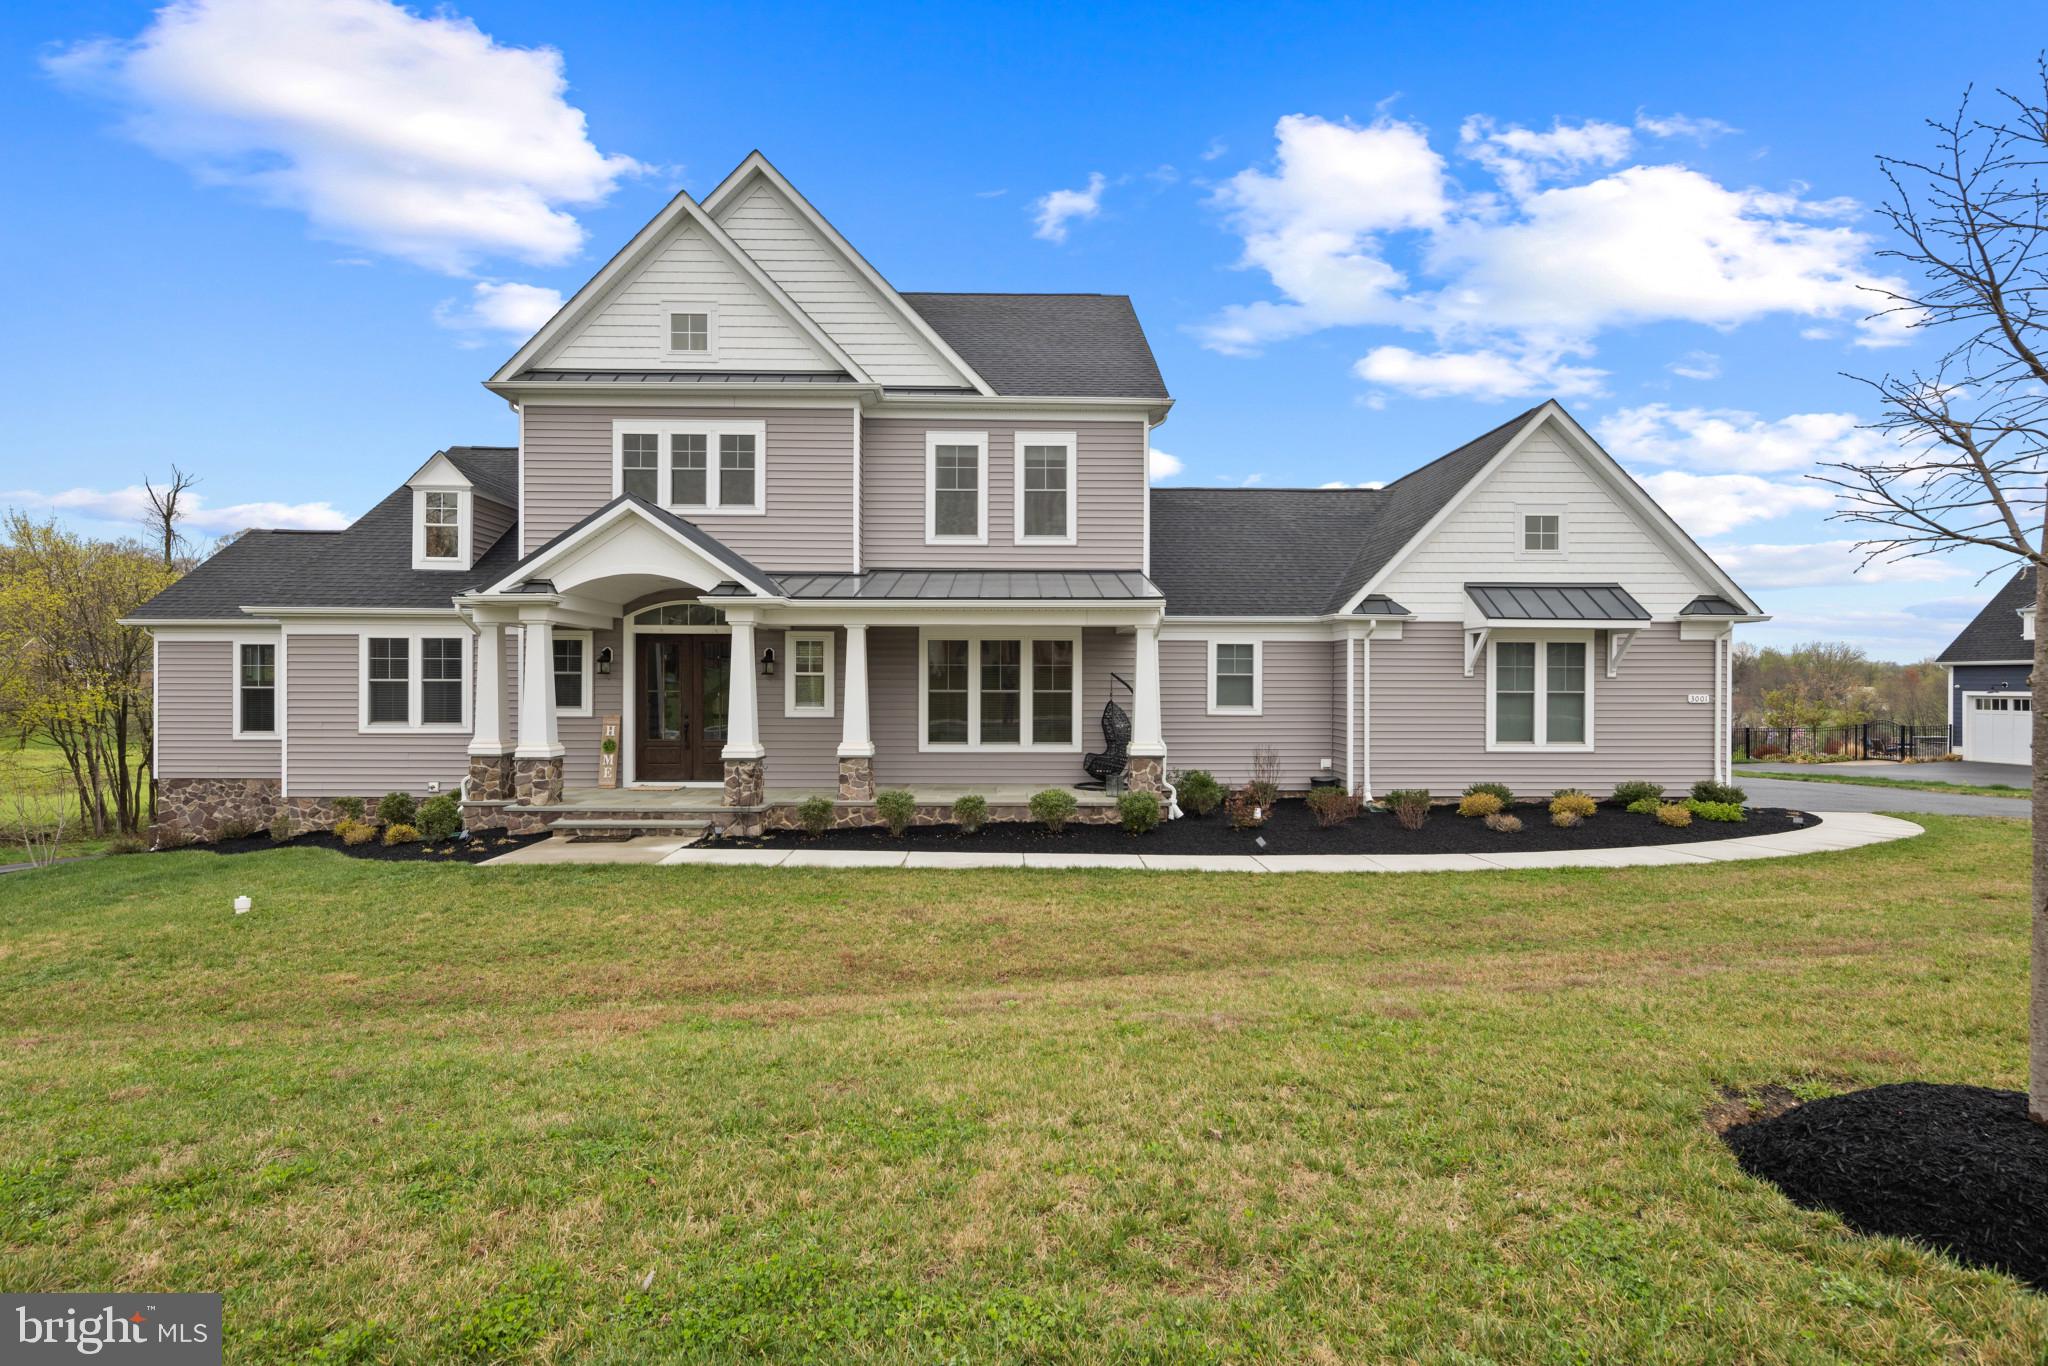
Built in 2021 by Catonsville Homes and meticulously maintained by the original owners, this stunning farmhouse offers a rare blend of refined living and serene countryside charm. Set on nearly an acre of open green space with sweeping countryside views, the home captivates from the start with its charming stone and vinyl exterior, lush landscaping, and inviting front porch.

Step inside to discover an immaculate interior defined by expert craftsmanship, luxurious finishes, and thoughtfully designed living spaces. Rich hardwood floors flow from the welcoming foyer into the formal living room, setting the tone for the elegance found throughout. At the heart of the home is an inviting family room featuring a cozy gas fireplace framed by floor-to-ceiling stonework and accented by striking exposed wood beams. The seamless open layout connects this space to the gourmet eat-in kitchen, beautifully appointed with quartzite countertops, crisp white cabinetry, a sleek subway tile backsplash with a patterned tile accent, stainless steel appliances, an oversized island with seating, a walk-in pantry, and a sunlit breakfast area with direct access to the porch. The main-level primary suite provides a peaceful retreat with hardwood floors, a tray ceiling, a spacious walk-in closet, and a spa-like en suite bath with a Roman tub. An additional bedroom suite on this level offers flexibility for guests or multigenerational living. For added convenience, the main level also includes a well-equipped mudroom, a large laundry room, and a stylish powder room.

Upstairs, a spacious loft offers a flexible area ideal for reading and three generously sized bedrooms, each featuring large closets and private en suite bathrooms. The fully finished lower level adds even more living space with luxury vinyl tile flooring throughout the expansive recreation room showcasing a cleverly designed layout accommodating a lounge, game area, and media center complete with a full bathroom and walk-out access to the backyard. Additional storage and utility rooms add functionality. Outdoor living is equally exceptional, with a screened porch and a deck perfect for al fresco dining or simply enjoying the peace and beauty of the surrounding countryside.
#MDHW2051456

WEST FRIENDSHIP

3001 SKYE MEADOW WAY

5 Beds

6 Baths

5,400 Sq.Ft.

$1,550,000

MLS#: MDHW2051456
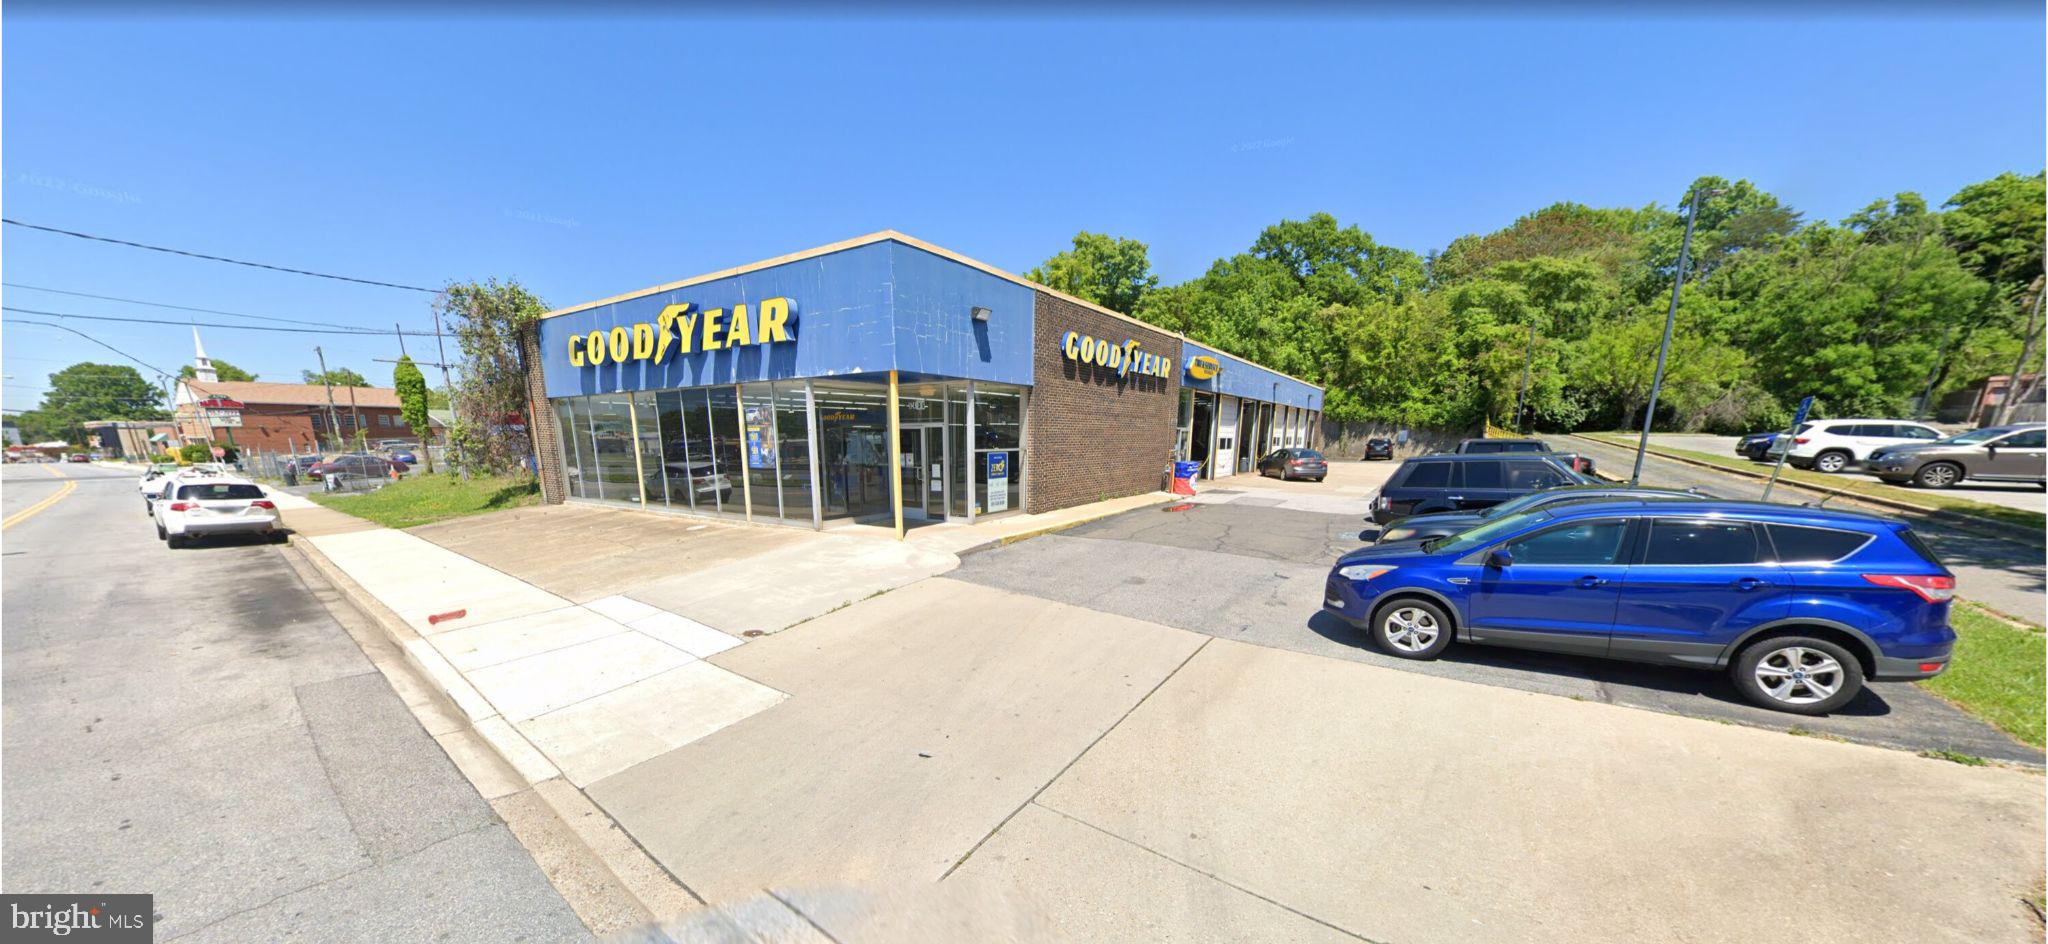
None
#MDPG2122522

OXON HILL

5406 INDIAN HEAD HIGHWAY

None Beds

None Baths

8,572 Sq.Ft.

$1,550,000

MLS#: MDPG2122522
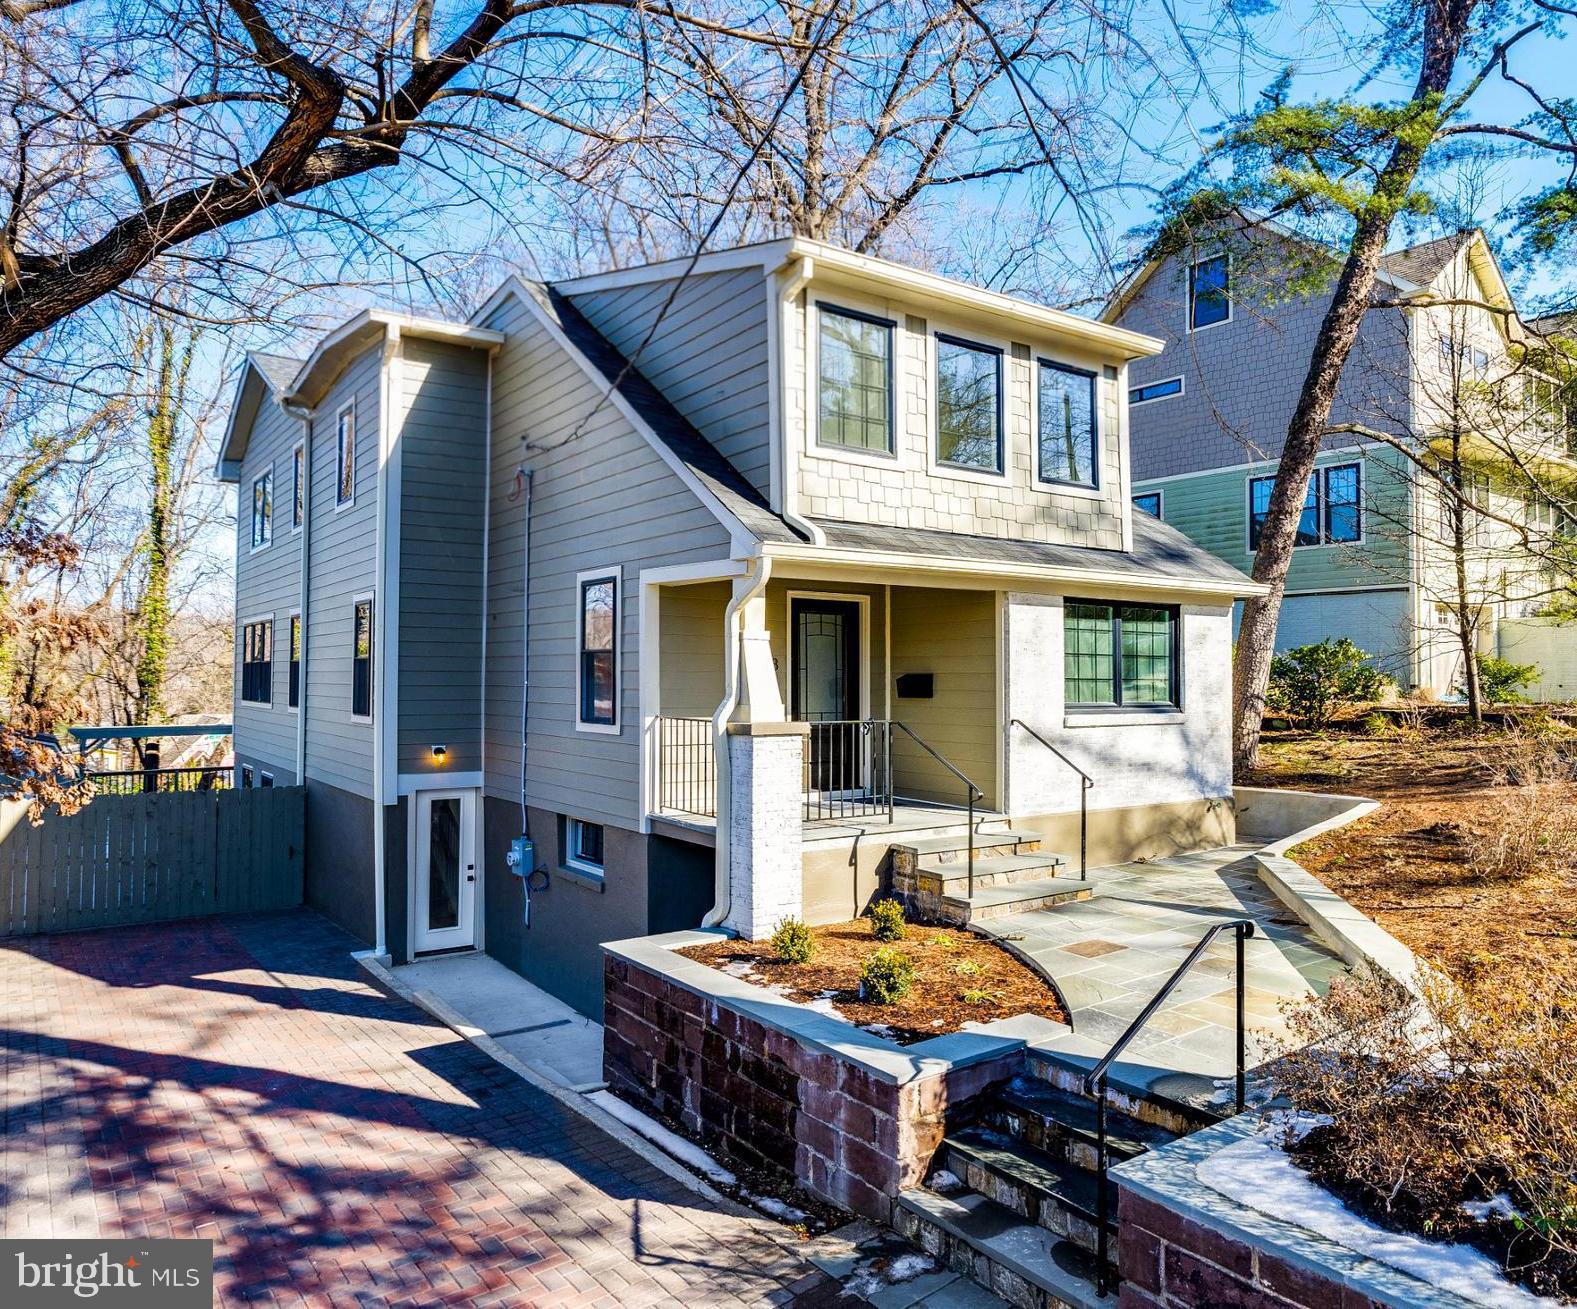
Welcome to 6513 Westmoreland Avenue, an enchanting, fully renovated bungalow blending earthy modern design with timeless charm in the highly sought-after Takoma Park. This remarkable five-bedroom, four-bathroom home boasts stunning architectural details, including new wood flooring, intricate herringbone tile accents, new sleek black Crittall-style windows, gorgeous fixtures, recessed lighting, and exceptional outdoor spaces.

The inviting front patio leads to a covered entry and a welcoming foyer with a convenient coat closet. Just off the foyer, a versatile office/bedroom features designer wallpaper on the ceiling and an adjacent, beautifully appointed full bathroom with natural slate wall tiles. Down the hall, a sun-filled great room – the heart of the home – offers abundant space for both dining and living. The chef's dream kitchen features quartz countertops, a stainless-steel appliance suite, elegant Shaker cabinetry, and a large center island, opening to the dining area and living space with walls of windows and access to the rear pergola and covered side deck.
The second level hosts three bright bedrooms and two beautifully-crafted full bathrooms, each with double vanities. The captivating primary suite showcases treetop views, recessed lighting, and a voluminous walk-in closet. The luxurious primary spa bathroom features tongue-and-groove tile work, a stunning vanity with double sinks, and an oversized walk-in shower. One of the secondary bedrooms includes a charming play nook and vaulted ceilings, and the upper level is complete with a laundry closet and linen storage.
The walk-out lower level offers a recreation room with great natural light, recessed lighting, a wet bar / mini kitchenette, an additional bedroom, a bonus room, a full bathroom, storage, and multiple entrances with access to the driveway and a fabulous pergola area.
Outside, the expansive 9,450-square-foot lot is brimming with mature plantings and offers a front patio, covered side deck, rear terrace with pergola, a long private driveway, a shed, and plenty of space to play. The home’s exterior is beautifully clad in Hardie plank and brick.
Enjoy the best of eclectic Takoma Park with a warm, tight-knit community and convenient access to shopping, dining, and entertainment. This home is located just over half a mile from the Red Line Metro, and blocks from the Farmer’s Market, Takoma Beverage Company, Busboys and Poets, Old Takoma Ace Hardware, Cielo Rojo, and Takoma Urban Park. With events like summer block parties, Halloween gatherings, and a Turkey Fry, this is easy, convenient living at its best!
#MDMC2163960

TAKOMA PARK

6513 WESTMORELAND AVENUE

5 Beds

4 Baths

1,565 Sq.Ft.

$1,550,000

MLS#: MDMC2163960
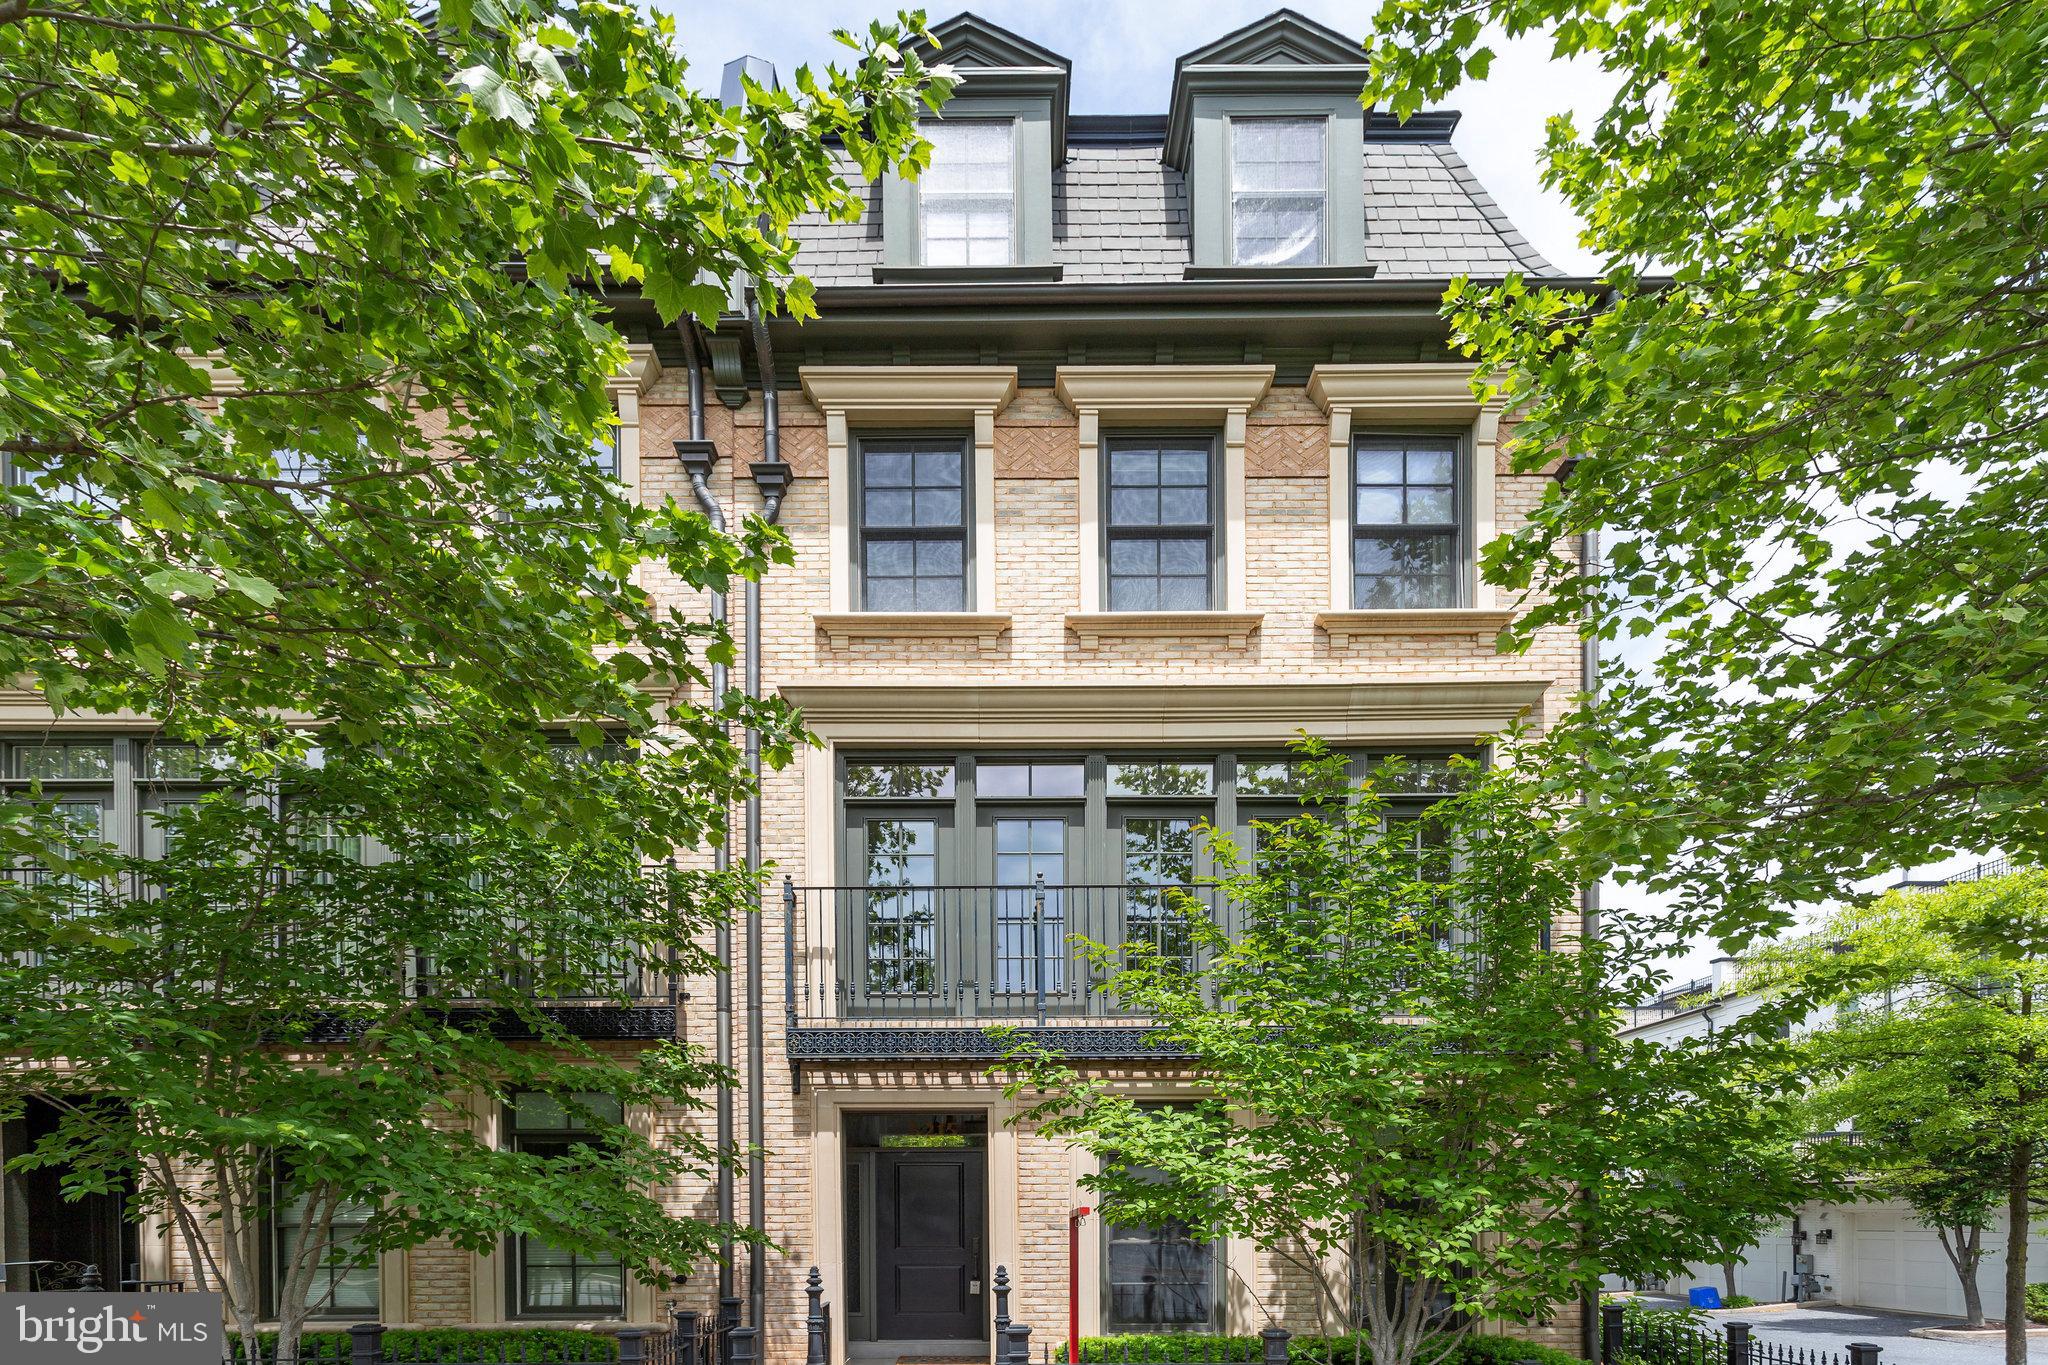
Discover this stunning end unit townhouse in the highly desirable, award-winning neighborhood of Symphony Park, filled with natural light from its many windows.  This home is nestled on a quiet street between two beautifully landscaped parks, and offers 5 spacious bedrooms and 4.5 bathrooms across 4 levels along with elevator access. Enjoy fresh paint throughout and a gourmet kitchen featuring Viking appliances and new quartz countertops. The new carpet adds comfort, while the 2-car garage and additional driveway parking provide convenience. There are guest parking spaces right in front. Step outside to a deck off the kitchen or relax on the rooftop terrace. This property boasts upgrades like 3 bump-outs and custom built-in cabinetry in the dining and living rooms. The main level and owner's suite on the third floor have beautiful hardwood flooring. Plus, you're just a short walk from Grosvenor Metro, Strathmore Music Center, Starbucks/cafes, and Whole Foods.  A quick drive to vibrant shopping and dining options at Pike and Rose and Bethesda Row.
#MDMC2178990

NORTH BETHESDA

5215 SYMPHONY FOREST LANE

5 Beds

4 Baths

3,337 Sq.Ft.

$1,550,000

MLS#: MDMC2178990
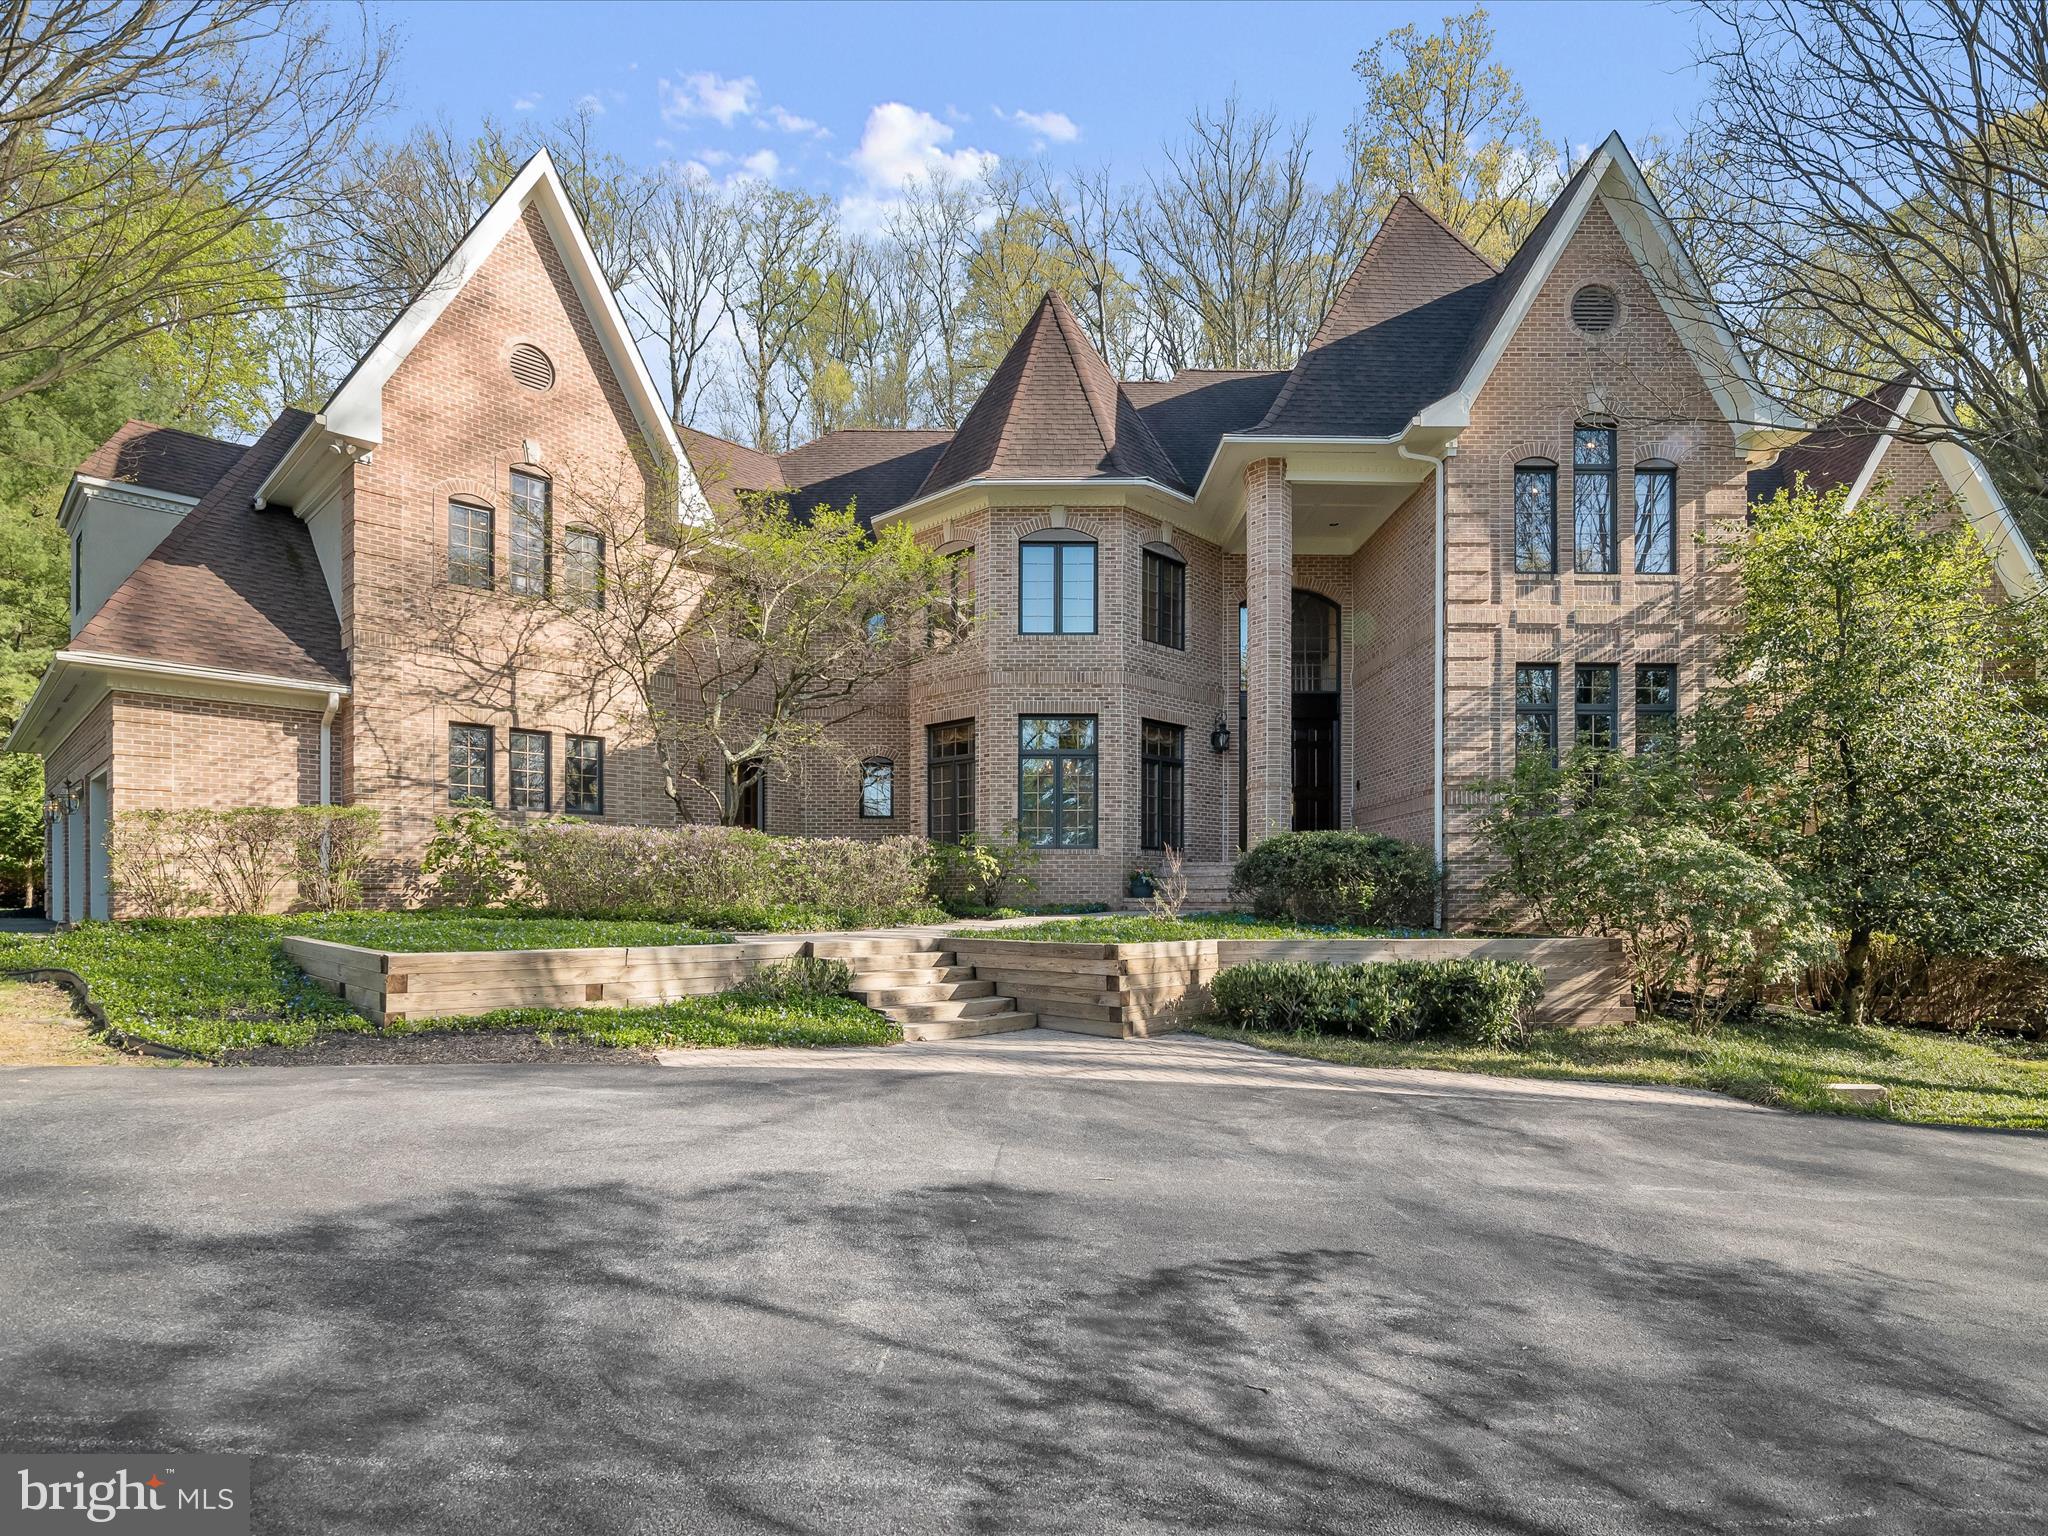
Perfectly situated on a premier lot overlooking Greenspring Valley, this quintessential French Manor home is encircled by seasonal blooms, expert landscaping, hardscaping, and outdoor living that, together, take full advantage of the majestic setting over which it presides. Inside, the architectural details include neutral interiors, immaculately maintained hardwood floors, arched headers, French window transoms, and spaces designed with the symmetry of French turrets. Cascading garden beds and a stately front elevation draw you into a covered brick porch, while a pair of solid wood entry doors welcome you inside.
A two-story foyer unfolds into a dramatic open plan and octagonal dining room with built-in buffet cabinetry. An extended central foyer is adjacent to the formal living room defined by a soaring two-story ceiling, a wall of stacked windows, atrium French doors to the outdoor patio, and a wood-burning fireplace sided by finely finished built-ins.
Exquisite French Manor Home with Premier Lot Overlooking Greenspring Valley
Perfect for main level living, a primary bedroom suite with sitting room, French doors to brick patio, an upgraded luxury bath with designer finishes, boasts an oversized walk-in shower, soaking tub, two vanities, and three walk-in closets. Adjacent to the primary suite wing is a formal study outfitted with richly finished library shelving, and a formal powder bath.
Idyllic indoor and outdoor entertainment is enhanced by the serene setting and plantings outside and is supported inside by the open floor plan and circular traffic flow that continues into the family room and kitchen. Indoor entertainment in the family room offers a convenient wet bar and a commanding stone fireplace. French atrium doors in both the family room and in the adjoining breakfast room will invite friends and family to meander outside and take in the beauty of outdoor venues accessing the brick patio and the low maintenance dining deck seamlessly.
The adjacent upgraded kitchen offers a spacious walk-in pantry, up-to-the-minute 12 x 24 designer floor tile, a center island, cook station, and breakfast bar wrapped in fresh white European cabinetry accented with feature designer hardware. The kitchen is purposefully designed as the heart of the home and is conveniently encircled by several important access points. In addition to the formal dining room and exterior dining deck, the kitchen offers access to the laundry room, mudroom, secondary covered entry, secondary powder bath, garage, and secondary back stair.  At the top of the stairs, four additional en-suite bedrooms and a walk-in cedar closet encircle a spacious game room with two generous built-ins. 
Living spaces and amenities abound on all levels, including the lower level that is ready to finish. Generously sized, light-filled spaces, walk-out doors to a rear patio, daylight windows, a two-sided brick fireplace, a bath plumbed for steam shower, and an excellent waterproofing system are already in place and waiting to be finished according to your specifications. Come home to meticulously maintained luxury, a beautiful setting with serene outdoor spaces, and a very special lifestyle inside with main level living flexibility and room to grow! 5 minutes to I-695 , less than 10 min. to shopping center , Trader Joes & more. Convenient to all amenities.
#MDBC2093818

PIKESVILLE

30 MERRY HILL COURT

5 Beds

4 Baths

7,795 Sq.Ft.

$1,550,000

MLS#: MDBC2093818
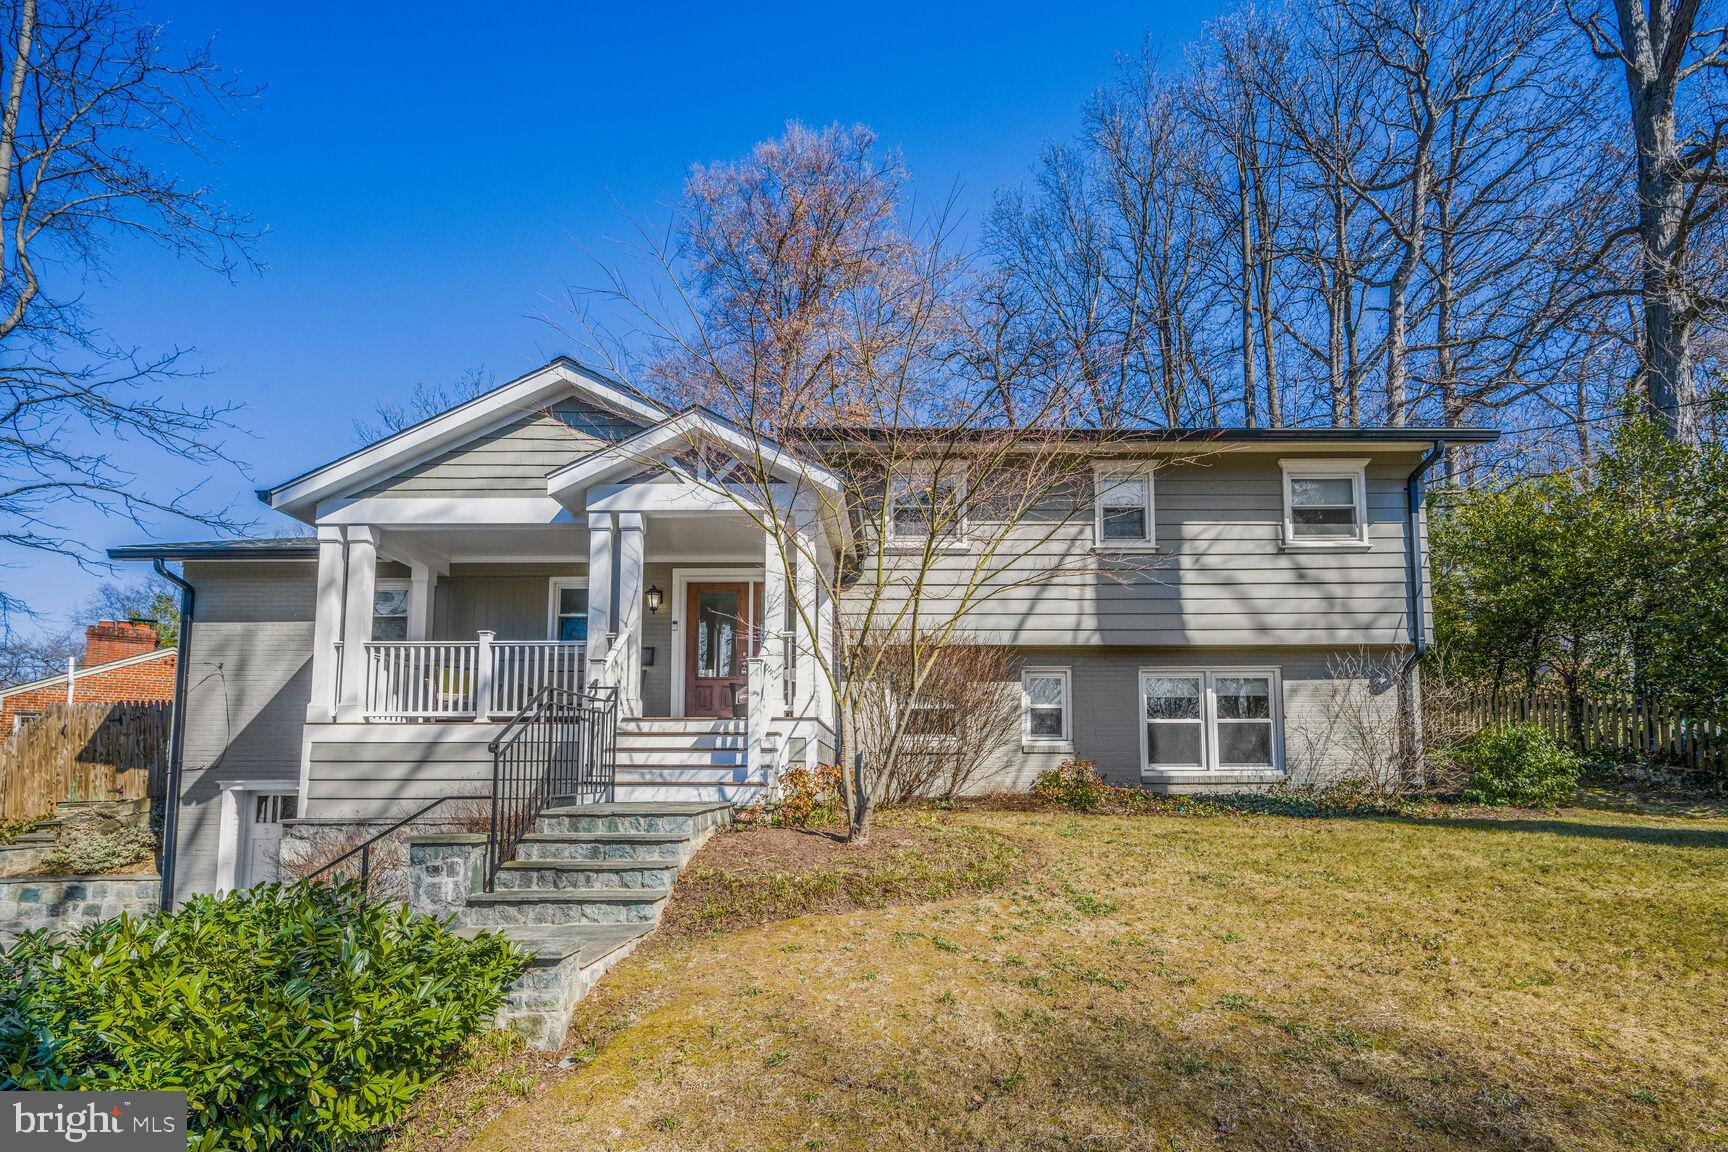
Welcome to 6103 Wiscasset Rd - a stunningly reimagined, and fully renovated single-family residence that combines a stylish modern aesthetic with efficient functionality. This home features approximately 2,300 square feet of finished living space, all of which has been completely renovated in the last 5 years.  

The main level is the hub of this home and features a completely open floor plan.  A stunning quartz waterfall island, with seating for 8, anchors the kitchen.  An abundance of sleek cabinets and modern  finishes add to the seamless flow into a large living room and dining space, which lends itself to social gatherings and easy entertaining. 
Natural light floods in through a large skylight and wide picture window with a view of the spacious flagstone patio and fully fenced back yard.  

The upper level of the home includes three bedrooms and two full bathrooms.   The primary suite features a walk-in closet, and an expanded en suite bath with a double vanity, deep soaking tub and separate shower.  

The lower level is a true haven with a family room, third full bath, and an additional room and office space that could be used as a fourth bedroom and walk-in closet.  

Thoughtfully situated with an entrance from the garage, the mud room is a perfect staging area while coming and going.  Built in shelving, extra closets, a washer & dryer, and a large storage room add to the functionality of the space.  

This home provides multiple spaces to enjoy indoor/outdoor living.  The enchanting back yard is fully fenced and landscaped - an oasis of tranquility with winding paths that meander through gorgeous azaleas and mature trees.  For even more relaxation, the front porch is a perfect spot to enjoy the lovely afternoon sun while quietly watching the world go by. 

Every inch of this home has been thoughtfully renovated with beauty, functionality and efficiency in mind.  All the kitchen appliances, major systems, windows, doors, and the roof (with new insulation) were replaced in the past 5 years.  Full membership to the Mohican Hills Pool is available for transfer - skip ahead of the wait list and enjoy all this community has to offer!  

Located in the Glen Echo Heights neighborhood of Bethesda and the Whitman school cluster, this home is the definition of turnkey, and is a true gem.
#MDMC2165984

BETHESDA

6103 WISCASSET ROAD

3 Beds

3 Baths

2,305 Sq.Ft.

$1,550,000

MLS#: MDMC2165984
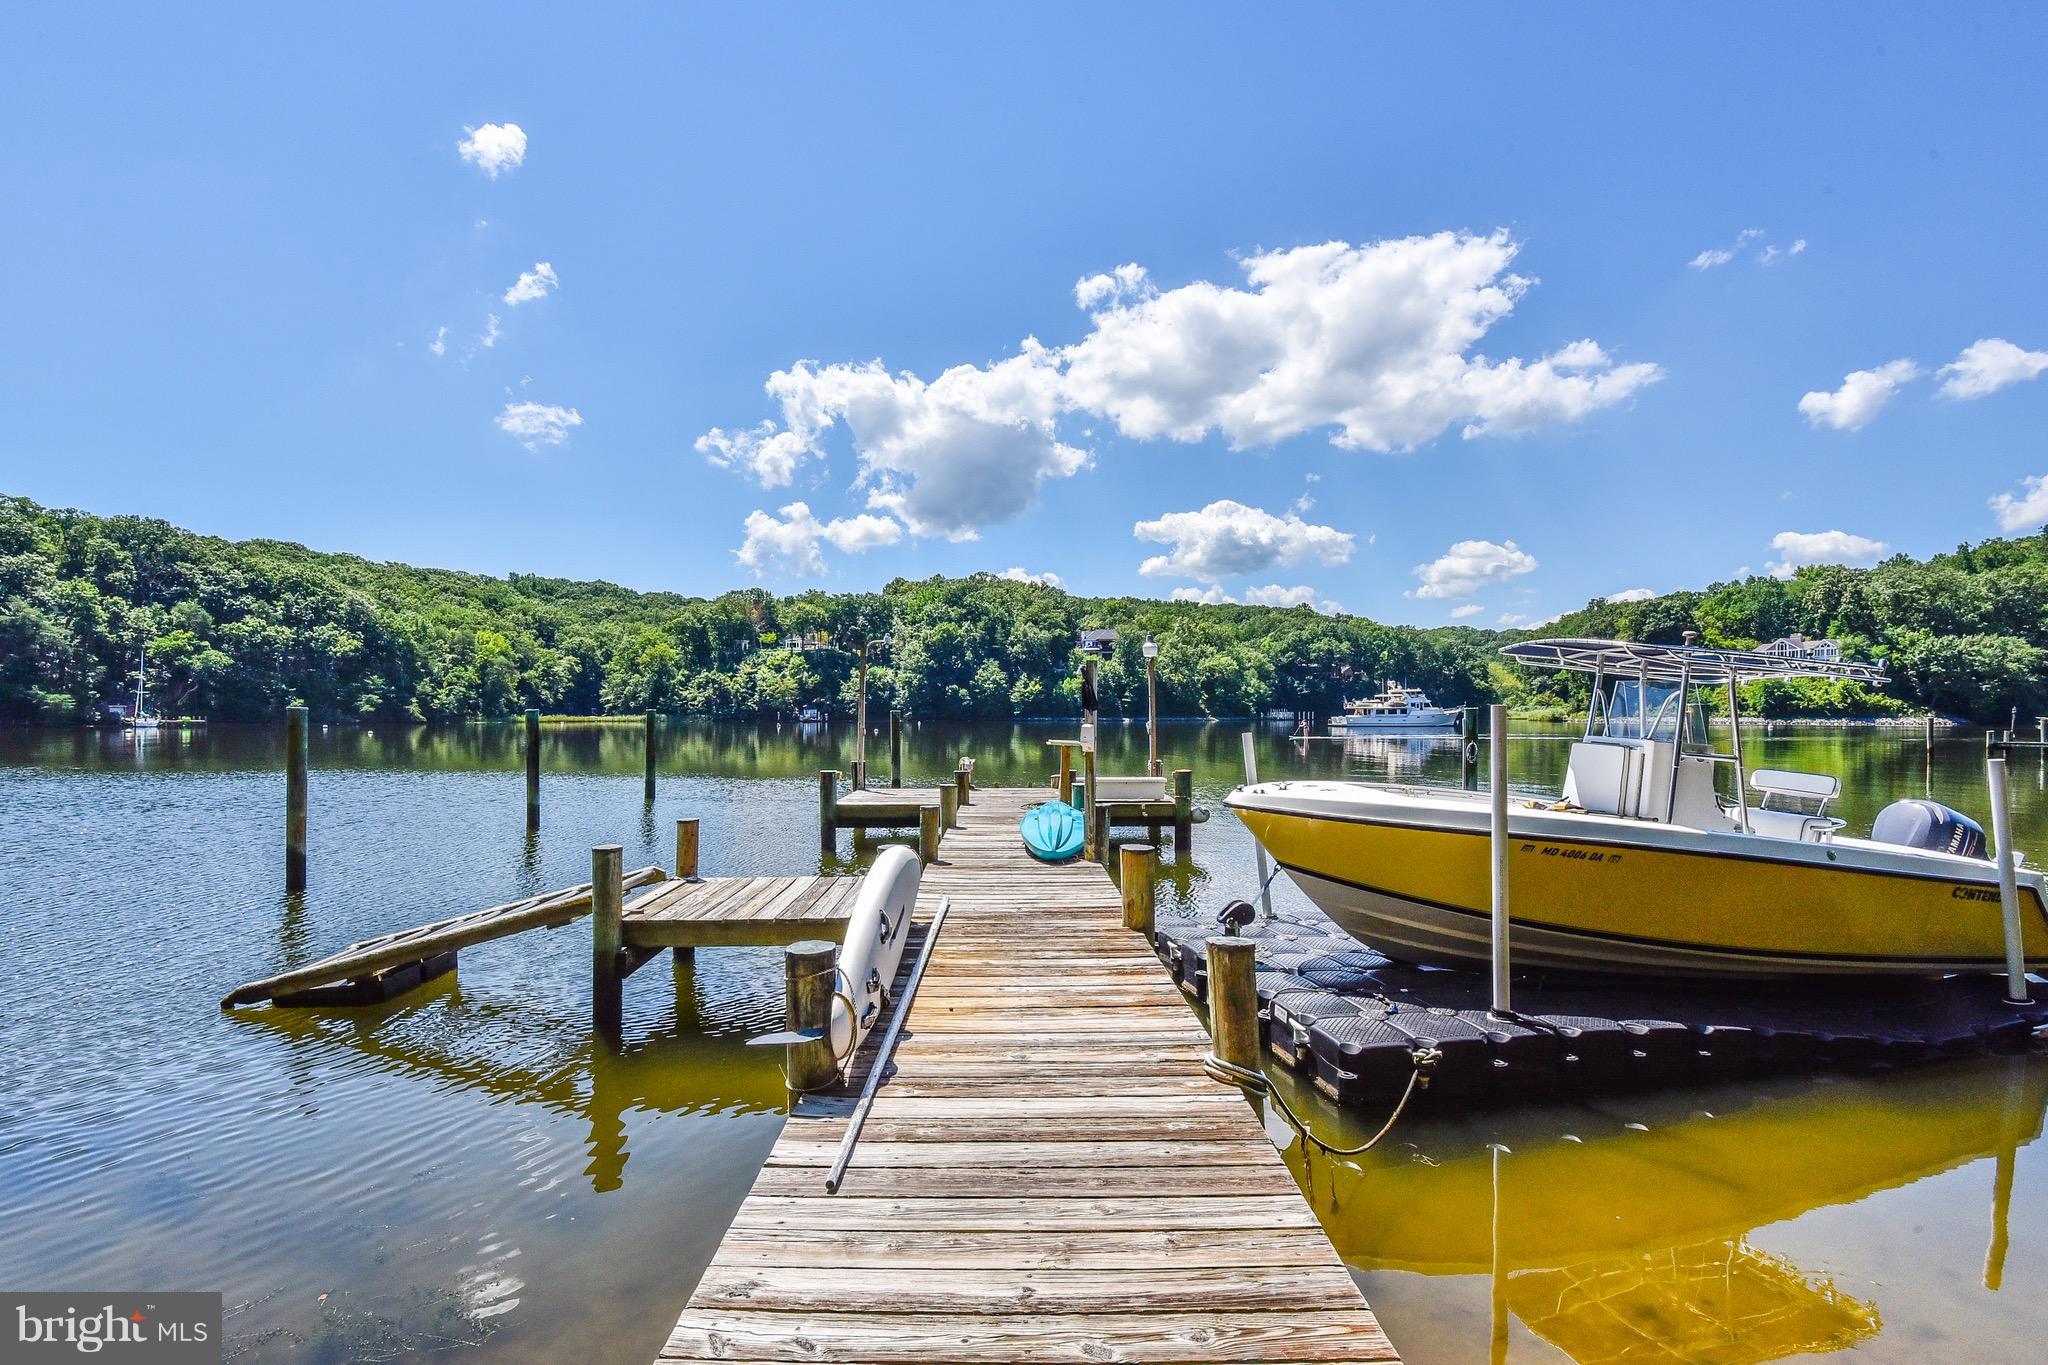
Spa Oasis on 1.5 acres of Private Waterfront Point. Deep-water pier shared w 1 neighbor or BUILD YOUR OWN!! Beautiful first-floor master suite w walk-in closet and jaw-dropping bath w/ Carrara marble & floor-to-ceiling windows & water views.Open floor plan, vaulted ceilings, custom built-ins, artist's loft/play room, & new Composite deck.
#1000367704

ANNAPOLIS

1490 DOWNHAM MARKET

5 Beds

3 Baths

5,600 Sq.Ft.

$1,550,000

MLS#: 1000367704
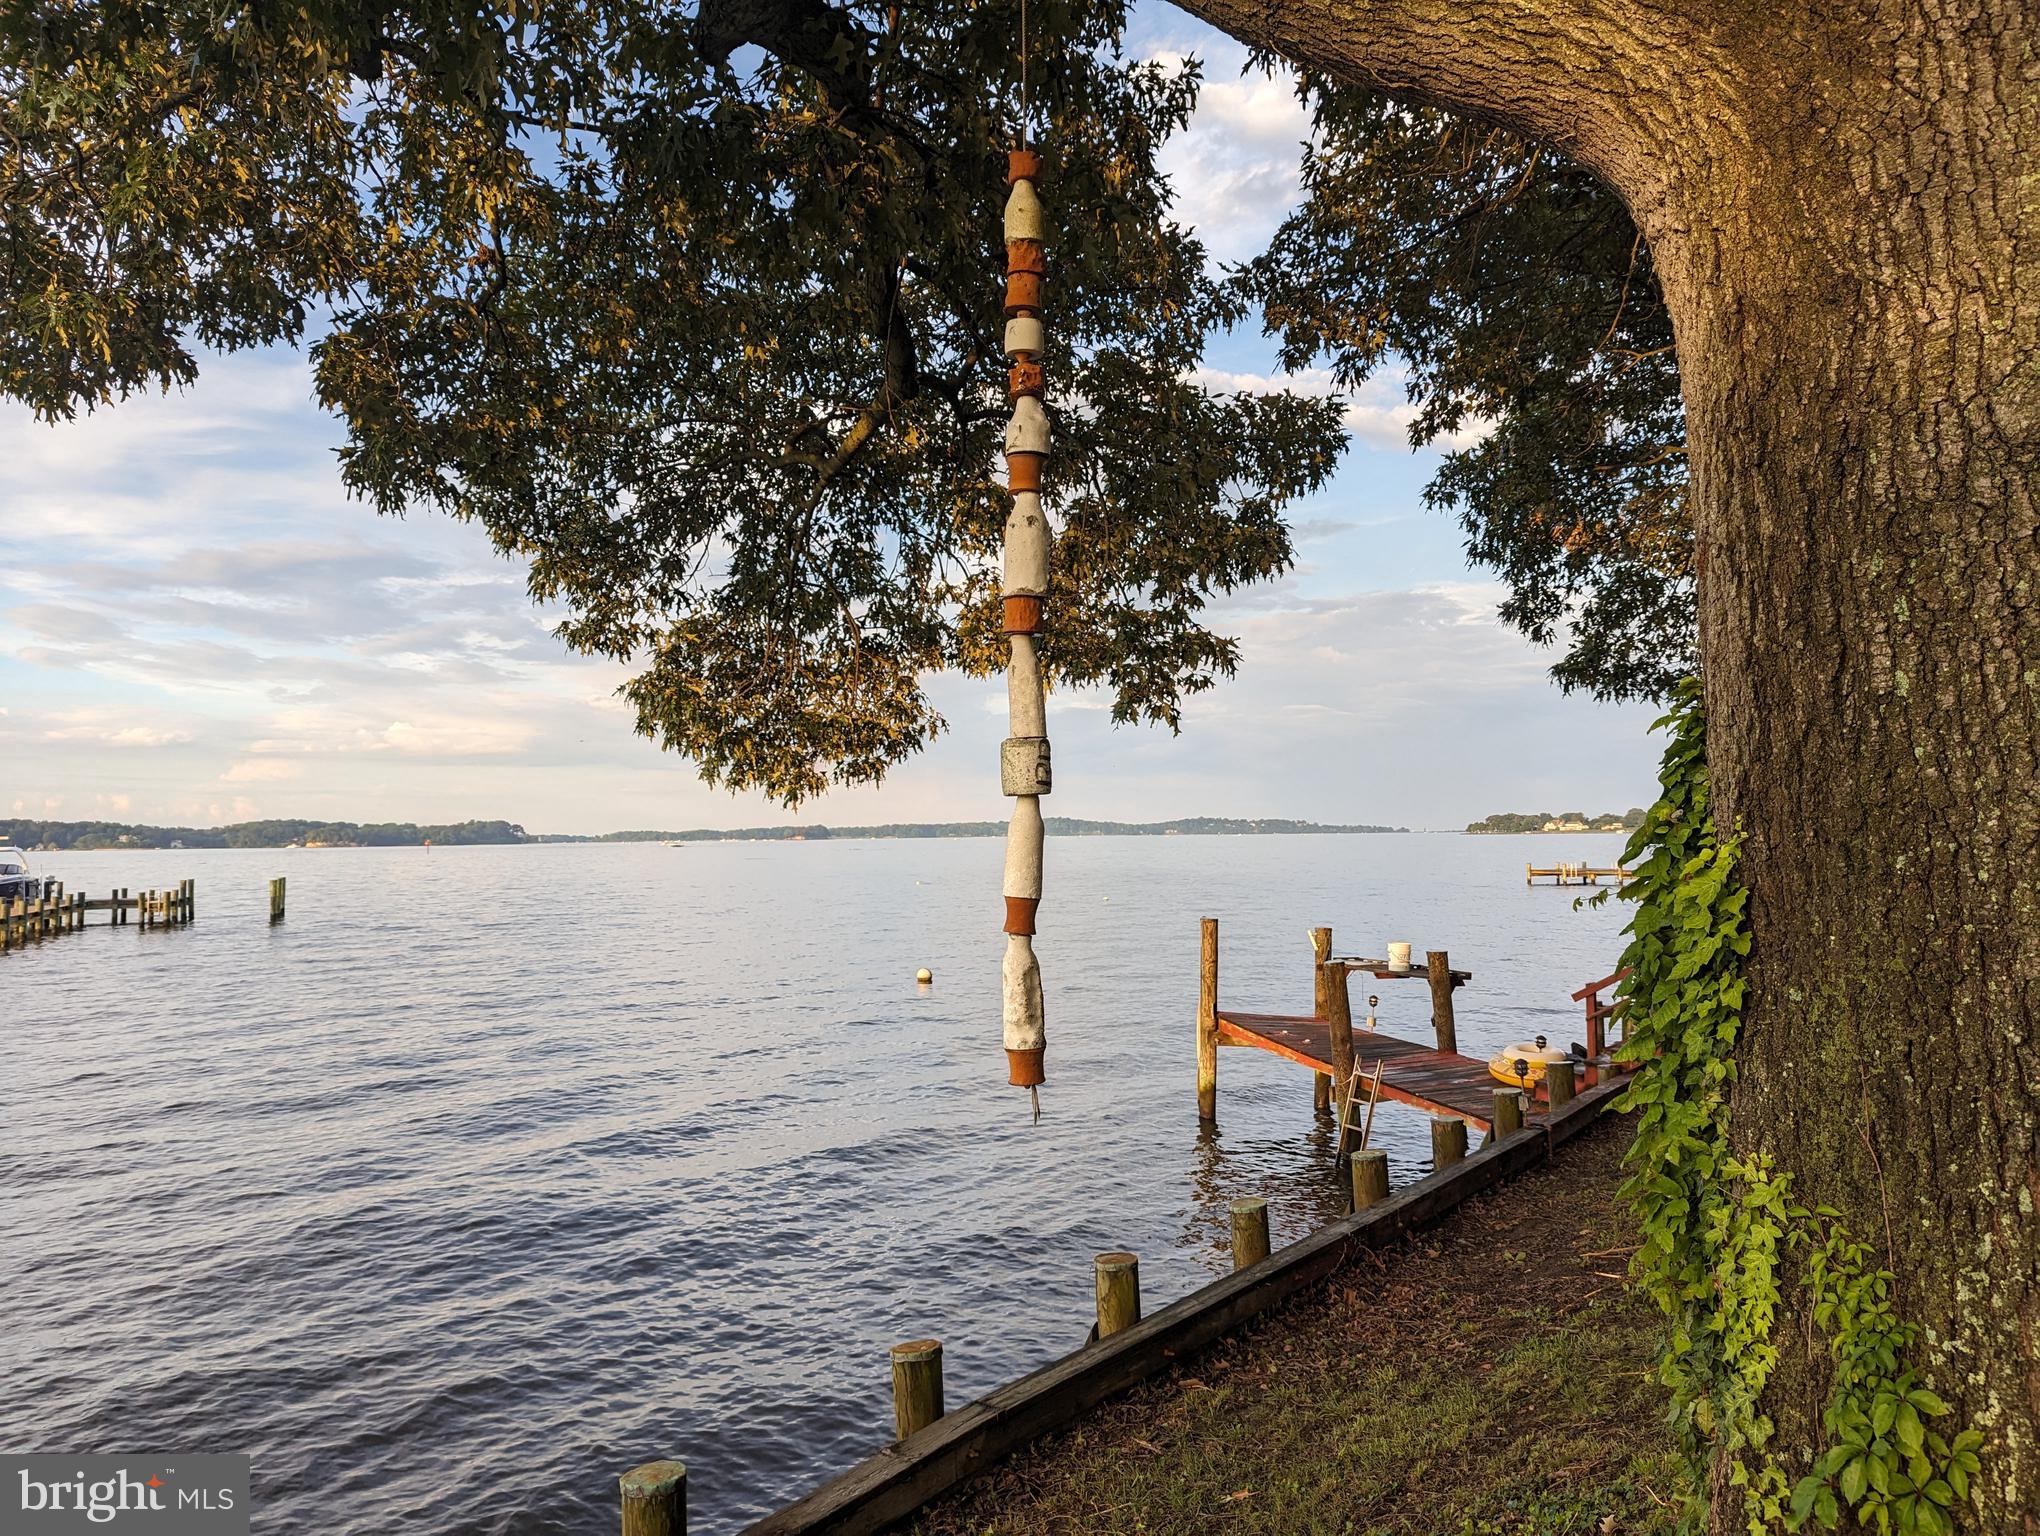
Rare opportunity to own in Mago Vista with over 3/4 acre waterfront property on the Magothy River.  Stay Vacation is the new work from home! Unparalleled Views of the Magothy River, Gibson Island, etc. Watch ships and sailboats while enjoying waterfront living, fishing, crabbing, boating and more! Huge front and rear yard to build an exquisite patio. Existing home is a 4BR 2Bath Split Foyer that requires updating. Detached 2 Car Garage with an apartment over top. Tenant has been given 60 days from date of Settlement to move out. Prior small barn at rear of property formerly housed a horse, but could be used as a shed.  Property is next to a community beach on a MD Dept of Natural Resources Conservation area. Location, location, location. Close to Annapolis, Bay Bridge, AA Community College and everything...
#MDAA2066290

ARNOLD

432 SCHOOLERS POND WAY

4 Beds

2 Baths

1,476 Sq.Ft.

$1,550,000

MLS#: MDAA2066290
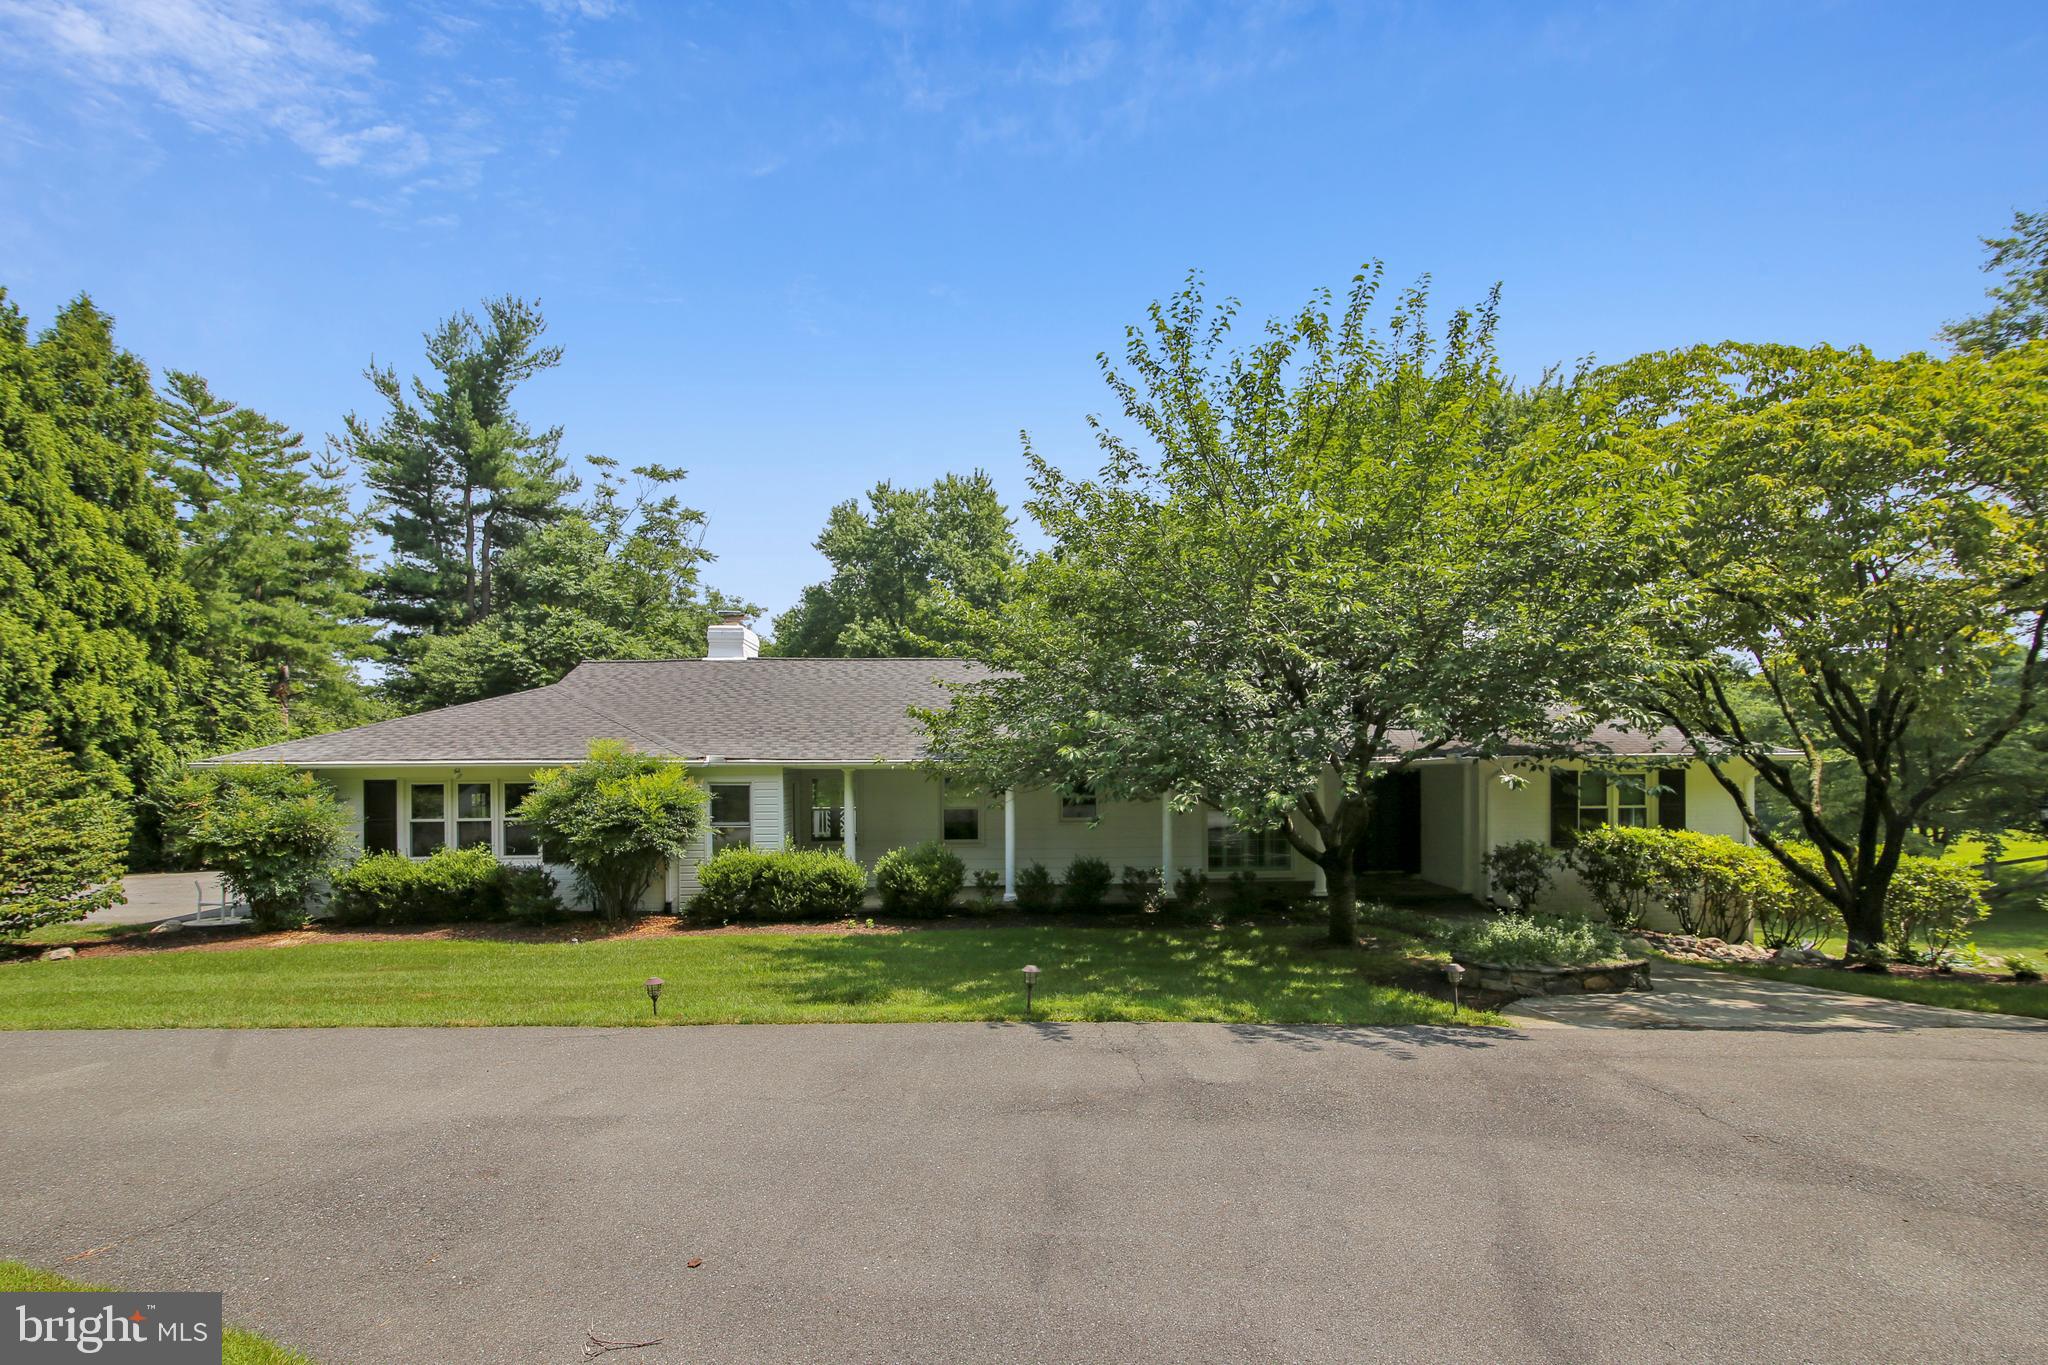
With over 3 acres of land, the opportunities are limitless. Expand the current home, build a brand-new residence while staying comfortably in place, or design the outdoor oasis you’ve always imagined. Whether you envision a guest house, pool house, or sports court, this property offers the flexibility to make your dream estate a reality. Enjoy spacious main-level living on this private lot with a sparkling swimming pool. The main level includes a bright family room, kitchen, dining area, owner’s suite with a private office, and an additional bedroom with a full bath. Step out from the family room onto the deck to savor breathtaking views of the expansive backyard. The walkout lower level provides even more living space, featuring a large recreation room, two additional bedrooms, a full bath, half bath, laundry area, and a generous cedar closet. This home combines comfort, potential, and privacy—perfect for your next chapter. Minutes to Potomac Village.
#MDMC2156628

POTOMAC

12727 RIVER ROAD

4 Beds

3 Baths

3,389 Sq.Ft.

$1,550,000

MLS#: MDMC2156628
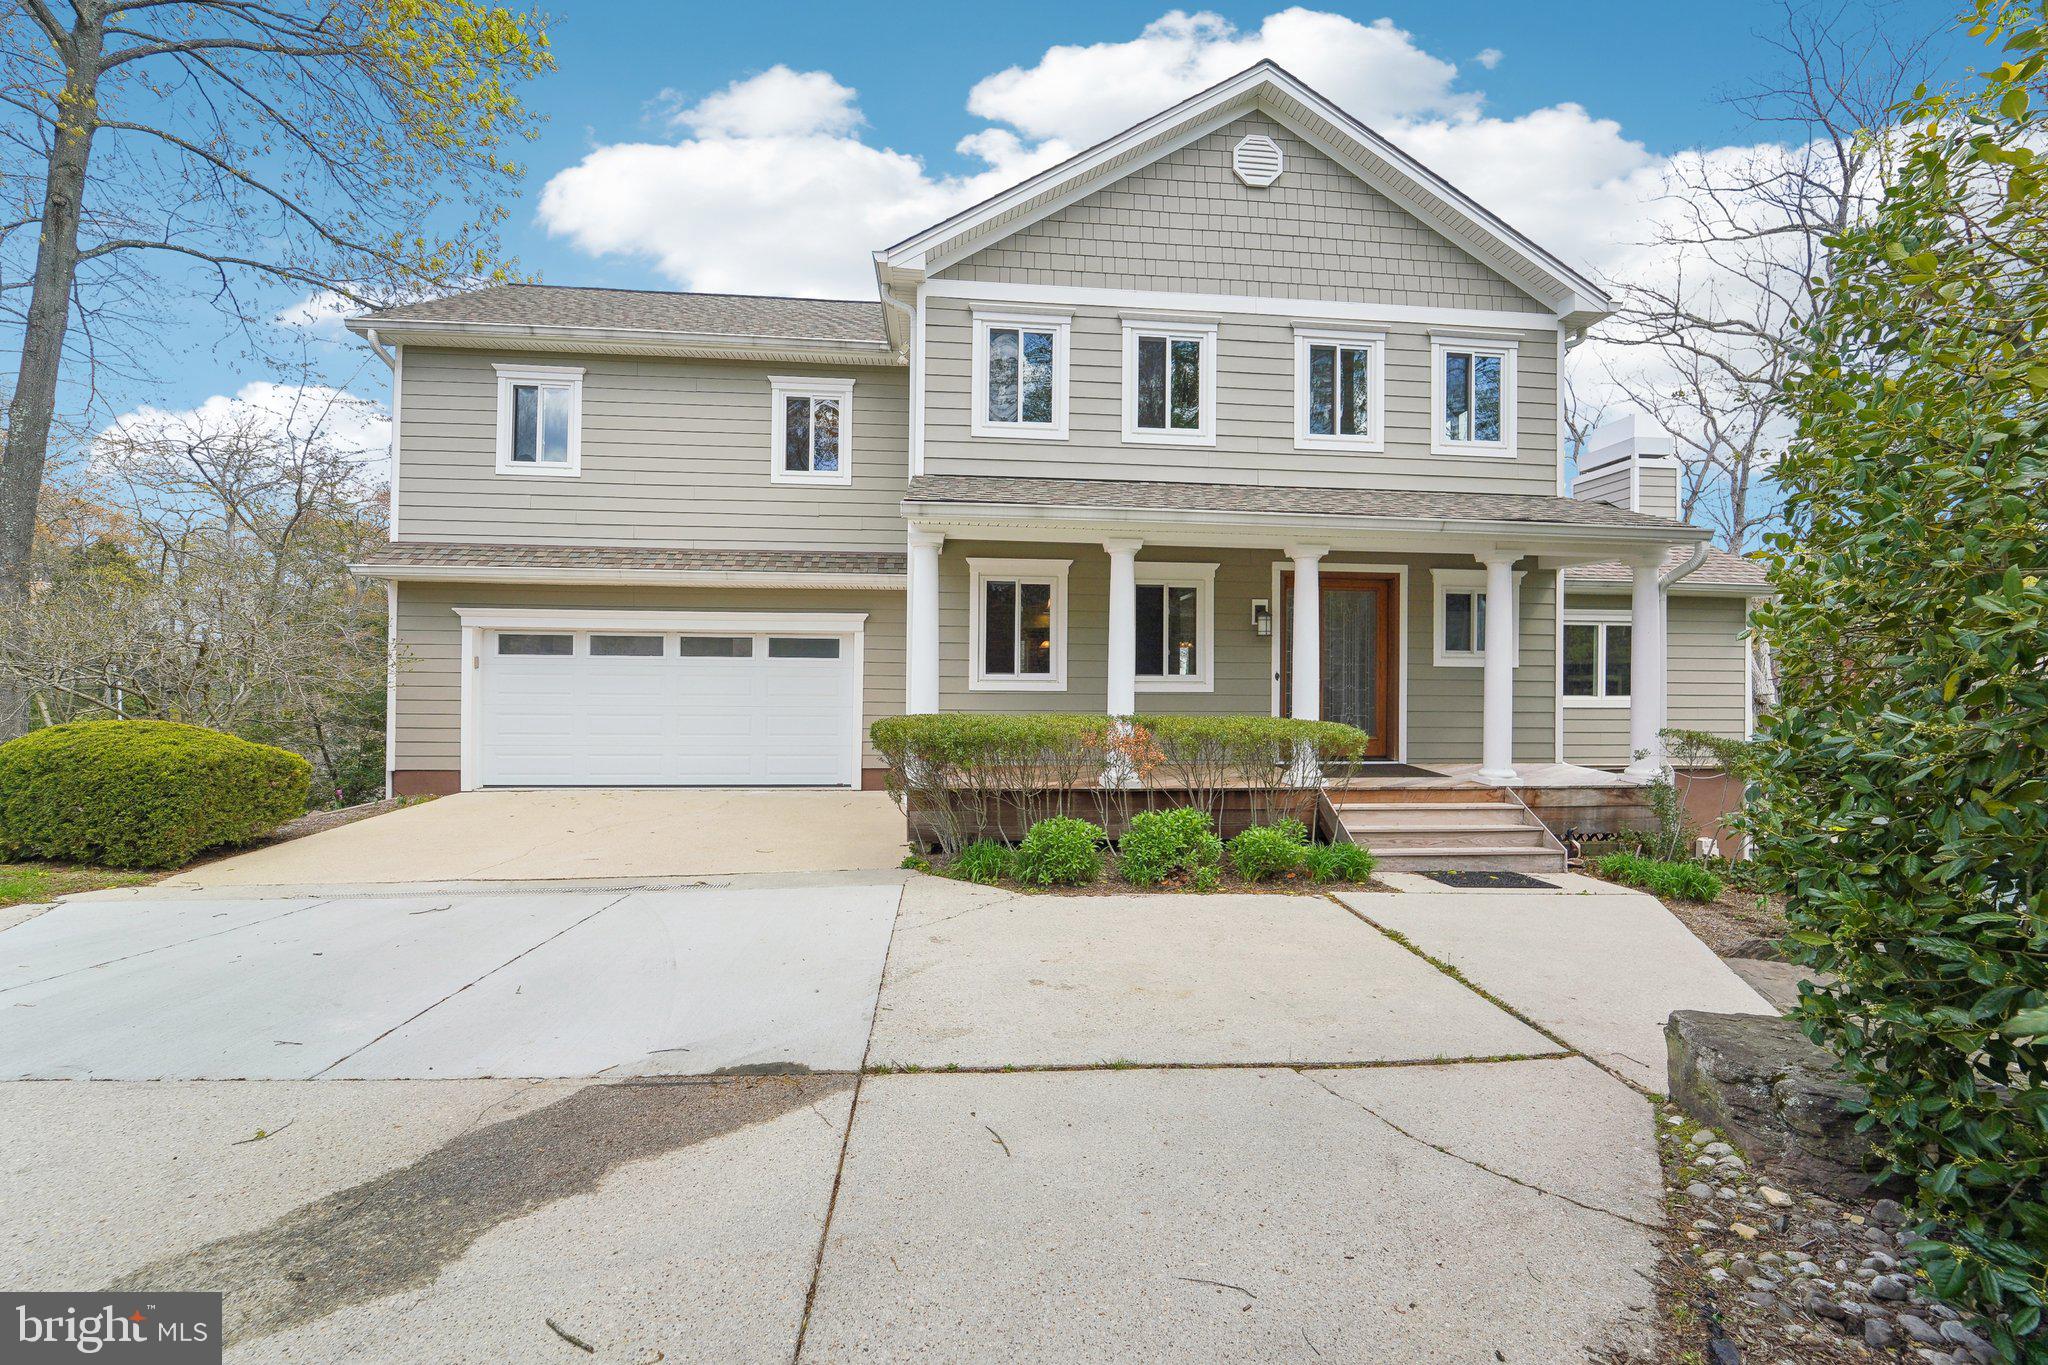
Welcome to a boater's enthusiast dream with 4,100 sq ft of living space. This 3 level home , located on a point, has expansive Brazilian wood decking on all levels overlooking the water. Relax in your hot tub after boating, while entertaining in the bar area complete with fridge, built-ins and flat screen TV. The pier has water and electricity at site with a 10,000 lb boat lift and jet ski lift. This meticulously maintained and updated home has a contemporary floor plan and lends to entertaining. The main level hosts a step down great room with gas fireplace, vaulted ceiling, skylights, decorative ceiling fan with expansive views of the water. The gourmet kitchen with a sizeable island, double ovens, gas cooktop, stainless steel upgraded appliances and eat in area overlooks the water off the oversized deck. A large dining room and powder room off the foyer completes the main living level with entrance to the two car garage. From the second level off the spacious primary bedroom enjoy mornings on your private deck. The primary bath with enlarged shower, double bowl sinks with granite top, leads into the separate dressing area with customized shelving. Ceiling fans grace all bedrooms. One of the bedrooms has built -ins ideal for an office or craft room. The separate laundry room with washer, dryer, cabinets and sink completes the second level. Lastly the lower level can be an in-law/au Pair/suite or an extensive entertainment area. The open floor plan hosts a sperate bar area, entertainment/game room, bedroom or family room,  third full bath, and a utility room with washer/dryer, sink, refrigerator, cabinets and wine rack which can be converted into a kitchenette. Relax on the panoramic lower level deck complete with swing and easy access to the pier. 
The following items have been replaced/repaired: roof, Hardie Board siding, windows and garage door 2018, gas furnace  2016, air conditioning unit 2015, tankless hot water heater 2023, Brazilian decking 2012, boat and jet ski lift 2010,  hot tub 2024, carpeting 2024, hardwood floors refinished 2024, refrigerator in kitchen 2012, refrigerator in lower level 2015, microwave 2013, dishwasher 2018, washer/dryer in upper area 2022, washer/dryer in lower area 2016.
Stewarts Landing is a family oriented neighborhood hosting Easter Eggs Hunts, Halloween parades, Fall Festivals, among just a few events. The community amenities include a community marina, living shoreline for kayaks and water boards, basketball court, 2 tot lots and dog park
#MDAA2110750

SEVERNA PARK

264 CAPOTE CT. EAST

5 Beds

3 Baths

4,100 Sq.Ft.

$1,550,000

MLS#: MDAA2110750

1 ... 564 565 566 567 568 ... 666
* Listings identified with the FMLS IDX logo come from FMLS and are held by brokerage firms other than the owner of this website. The listing brokerage is identified in any listing details. Information is deemed reliable but is not guaranteed. If you believe any FMLS listing contains material that infringes your copyrighted work please review our DMCA policy and learn how to submit a takedown request. © 2024. First Multiple Listing Service, Inc.

Send a message

Message successfully sent.

Your message

What is 3 + 4 ?

Reason for contacting?

I agree to receive email communication and understand I can unsubscribe at any time.

I agree to be contacted by Charis Realty Group - Christine Issler, Broker via call, email, and text for real estate services. To opt out, you can reply 'stop' at any time or reply 'help' for assistance. You can also click the unsubscribe link in the emails. Message and data rates may apply. Message frequency may vary. Privacy Policy

Sign Out

Virtual Assistant

Would you like to take the next step with this property? We can help you schedule a showing or virtual tour, or send you more details.

Yes, I would like more information.

Thank You for Your Reply, One of Our Agents will contact you as soon as possible

No, maybe later.

Thank you, you can always contact me via email, phone number or through the contact form.

Realhub AI

Lucy - Your AI-Powered Realtor

Update Your Temporary Password

Personalize your search

Enter your email and we'll notify you immediately when new listings match what you're looking for.

or enter email address

Already have an account ? Login here

Continue your home search

I agree to receive communications and understand I can unsubscribe at any time.

I agree to be contacted by Charis Realty Group - Christine Issler, Broker via call, email, and text for real estate services. To opt out, you can reply 'stop' at any time or reply 'help' for assistance. You can also click the unsubscribe link in the emails. Message and data rates may apply. Message frequency may vary. Privacy Policy

Already have an account ? Login here

We use cookies

We use cookies primarily for analytics to enhance your experience. By accepting, you agree to our use of these cookies. You can manage your preferences or learn more about our cookies policy.
