


Property
Beds
5
Full Baths
4
1/2 Baths
1
Year Built
1998
Sq.Footage
5,418
BRAND NEW ROOF! New HVAC & Windows -Stunning Cul-De-Sac Beauty in Coveted Potomac Glen Welcome home to this impeccable Mitchell & Best colonial on one of the most picturesque cul-de-sac locations in Rockville, Maryland. With a sweeping driveway and side loading two car garage, you’ll find 5,500 sq ft of finished living space on a .3 acre lot and sunroom addition overlooking green spaces and woods in your own oasis. All big ticket items have been taken care of - new roof October 2026, all three new HVAC (2026), all new windows (2021), new paint, new recessed lighting, and more. Entry level library/office, center staircase with dual front and back entry, and elegant formal living and dining rooms wind around the house to the updated gourmet kitchen and family room. Kitchen highlights include oversize center island with granite countertops, all stainless steel appliances, and newly refinished cabinets. Stunning family room with space for large scale gatherings around the gas fireplace and wall of built-ins, and the sunroom addition is the prime spot for sunny breakfasts overlooking the backyard. Step out onto the expansive decking to a screened gazebo for summer nights al fresco. Main level laundry/mudroom and powder room complete this floor. Spacious owner's suite with sitting room, fireplace, tray ceilings and his and hers walk in closets. Step into the primary bathroom with a soaking bathtub, and walk-in shower with frameless door. Bedrooms two and three share an updated hallway bathroom, and fourth bedroom with built in custom designed closet and ensuite bathroom. In the fully finished walk-up basement, you'll find another full bathroom and spacious extra bedroom, and two additional storage rooms offer flexibility and convenience. A bonus recreation room and fireplace will be the setting of many fun evenings to come in your beautiful new home nestled amidst the amenities of Potomac Glen. Featuring walking trails, tennis courts, community pool and clubhouse and easy access to shopping, dining, award-winning schools in the Wootton HS cluster, and a quick commute to 270/495, Lakewood Country Club, and so much more.
Features & Amenities
Interior
-
Other Interior Features
Eat-in Kitchen, Kitchen Island, Recessed Lighting, Walk-In Closet(s), Built-in Features, Crown Molding, Open Floorplan, Soaking Tub
-
Total Bedrooms
5
-
Bathrooms
4
-
1/2 Bathrooms
1
-
Above Grade Finished Area
3918.0
-
Basement YN
YES
-
Cooling YN
YES
-
Cooling
Central Air, Electric
-
Fireplace YN
YES
-
Heating YN
YES
-
Heating
Natural Gas, Central
-
Pet friendly
N/A
Exterior
-
Garage
Yes
-
Garage spaces
2
-
Parking
Garage, Attached
-
Patio and Porch Features
Deck, Patio, Screened
-
Pool
Yes
-
Pool Features
Community
-
Waterfront YN
NO
Area & Lot
-
Lot Features
Cul-De-Sac
-
Lot Size(acres)
0.31
-
Lot Size(square feet)
13,426
-
Property Type
Residential
-
Property Sub Type
Single Family Residence
-
Architectural Style
Colonial
Price
-
Sales Price
$1,550,000
-
Tax Amount
$16,643
-
Sq. Footage
5,418
-
Price/SqFt
$286
HOA
-
Association
YES
-
Association Fee
$92.01
-
Association Fee Frequency
Monthly
-
Association Fee Includes
N/A
-
Total Monthly Fees
true
School District
-
Elementary School
FALLSMEAD
-
Middle School
ROBERT FROST
-
High School
THOMAS S. WOOTTON
Property Features
-
New Construction
NO
-
Association Amenities
Clubhouse, Tennis Court(s), Other, Basketball Court, Trail(s), Jogging Path, Playground
-
Foundation Details
Concrete Perimeter
-
Senior Community YN
NO
-
Sewer
Public Sewer
-
Water Source
Public
Schedule a Showing
Showing scheduled successfully.
Mortgage calculator
Estimate your monthly mortgage payment, including the principal and interest, property taxes, and HOA. Adjust the values to generate a more accurate rate.
Your payment
Principal and Interest:
$
Property taxes:
$
HOA fees:
$
Total loan payment:
$
Total interest amount:
$
Location
County
MONTGOMERY
Elementary School
FALLSMEAD
Middle School
ROBERT FROST
High School
THOMAS S. WOOTTON
Listing Courtesy of Michelle C Yu, Long & Foster Real Estate, Inc.
RealHub Information is provided exclusively for consumers' personal, non-commercial use, and it may not be used for any purpose other than to identify prospective properties consumers may be interested in purchasing. All information deemed reliable but not guaranteed and should be independently verified. All properties are subject to prior sale, change or withdrawal. RealHub website owner shall not be responsible for any typographical errors, misinformation, misprints and shall be held totally harmless.

Salesperson, Realtor
Bryan Hirschmann
Call Bryan today to schedule a private showing.

* Listings on this website come from the FMLS IDX Compilation and may be held by brokerage firms other than the owner of this website. The listing brokerage is identified in any listing details. Information is deemed reliable but is not guaranteed. If you believe any FMLS listing contains material that infringes your copyrighted work please review our DMCA policy and learn how to submit a takedown request.© 2024 FMLS.
Related Properties

ROCKVILLE
5705 SUGARBUSH LANE
4 Beds
4 Baths
3,609 Sq.Ft.
$1,365,000
MLS#: MDMC2248520

ROCKVILLE
5613 SUGARBUSH LANE
4 Beds
3 Baths
4,408 Sq.Ft.
$1,300,000
MLS#: MDMC2254350

ROCKVILLE
2128 TOWLER ST STREET
3 Beds
3 Baths
2,788 Sq.Ft.
$1,258,715
MLS#: MDMC2259404

ROCKVILLE
5 NOCTURNE COURT
5 Beds
5 Baths
4,986 Sq.Ft.
$1,349,900
MLS#: MDMC2259074

ROCKVILLE
2336 ROSEFIELD LANE
3 Beds
2 Baths
3,352 Sq.Ft.
$1,249,900
MLS#: MDMC2260398

ROCKVILLE
215 N VAN BUREN STREET
6 Beds
4 Baths
5,647 Sq.Ft.
$1,399,000
MLS#: MDMC2257276

ROCKVILLE
19113 IRBY SPRING ROAD
5 Beds
4 Baths
3,620 Sq.Ft.
$1,375,000
MLS#: VAHA2001264

ROCKVILLE
4012 THISTLEBRIDGE WAY
4 Beds
4 Baths
4,980 Sq.Ft.
$1,300,000
MLS#: MDMC2229890

ROCKVILLE
5809 NICHOLSON LANE 103
3 Beds
3 Baths
2,336 Sq.Ft.
$1,295,000
MLS#: MDMC2248918
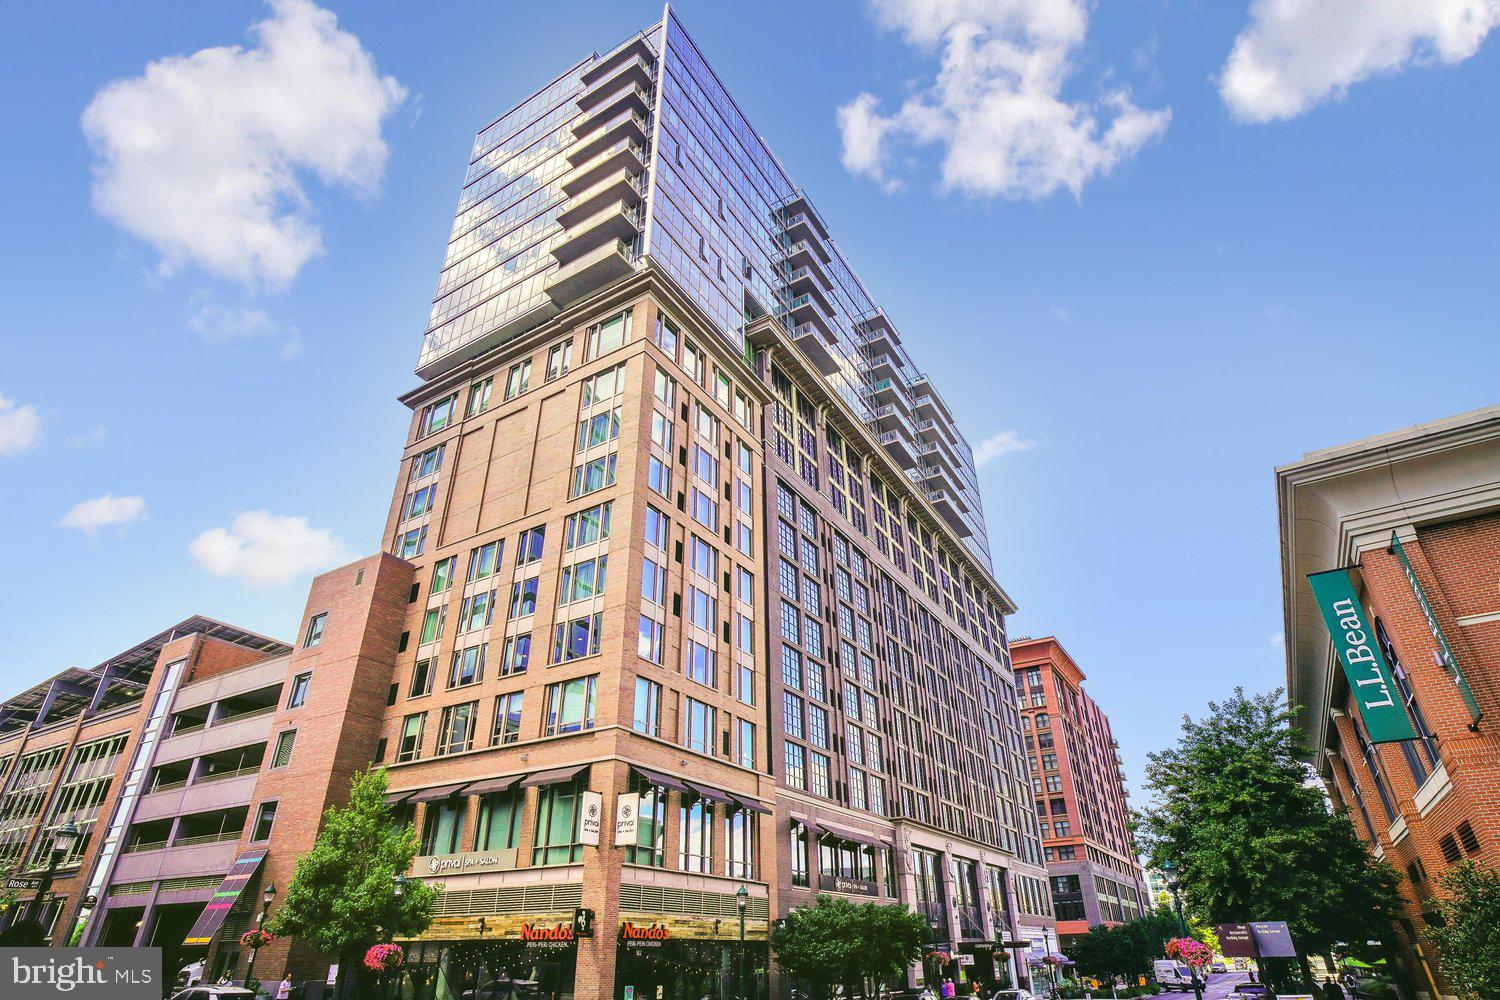
ROCKVILLE
930 ROSE AVENUE 2001
3 Beds
2 Baths
2,236 Sq.Ft.
$1,490,000
MLS#: MDMC2232926
