
Colonial
9216 BROKEN TIMBER WAY
COLUMBIA, MD 21045
MLS#: MDHW2049612
$725,000


Property
Beds
4
Full Baths
2
1/2 Baths
1
Year Built
1979
Sq.Footage
2,464
Welcome to Glenmont and this charming home loved and beautifully maintained by the original owners....so much character and custom touches with European flair. Main level large living room and separate formal dining room with hardwood flooring greet your visitors as they enter the front from a peaceful covered full Trex balcony. The rear eat-in kitchen opens to a comfortable family room with hardwood flooring, brick wood-burning fireplace flanked by useful built-in book cases. The kitchen has been recently updated to include painted cabinetry with glass display upper doors to highlight your favorite serving pieces and glassware; separate desk and rear door to spacious Trex deck framed with additional book and display shelving; under cabinet lighting, fresh white appliances and quartz counters. The rear yard is defined by a split rail fence well within the property boundary. Flowering shrubs make it a beautiful retreat surrounded by a peaceful enclave of custom homes. The upper-level hosts 4 generous bedrooms, primary suite with walk-in closet, the bath is divided into private w/c and newly renovated shower plus separate vanity area for those busy morning departures. The remaining bedrooms share a hall bath with tub/shower, closet, large vanity all surrounded by wainscoting trim. The lower level 2 car garage is extremely spacious with rear wall opportunity for shelving or work bench for projects. Secure entry into the fabulous newly renovated mud, laundry, craft space; utility room surrounded by an abundance of extensive cabinetry and additional storage. Windows recently replaced with vinyl tilt-in for ease of care, HVAC replaced 2014 and water heater replaced in 2020. Convenient commuting in all directions, Glenmont is an out-parcel with NO-CA assessment. Welcome Home.....
Features & Amenities
Interior
-
Other Interior Features
Ceiling Fan(s), Recessed Lighting, Walk-In Closet(s), Built-in Features, Crown Molding
-
Total Bedrooms
4
-
Bathrooms
2
-
1/2 Bathrooms
1
-
Above Grade Finished Area
2016.0
-
Basement YN
YES
-
Cooling YN
YES
-
Cooling
Central Air, Ceiling Fan(s), Electric
-
Fireplace YN
YES
-
Heating YN
YES
-
Heating
Exhaust Fan, Electric, Heat Pump
-
Pet friendly
N/A
Exterior
-
Garage
Yes
-
Garage spaces
2
-
Construction Materials
Brick Veneer, Vinyl Siding
-
Other Exterior Features
Lighting
-
Parking
Oversized, Garage Door Opener, Concrete, Garage, Driveway, Basement, Inside Entrance, Attached
-
Patio and Porch Features
Deck, Porch
-
Pool
No
-
Waterfront YN
NO
-
View
Street, Garden
Area & Lot
-
Lot Features
Wooded, Front Yard, Back Yard
-
Lot Size(acres)
0.28
-
Lot Size(square feet)
12,371
-
Property Type
Residential
-
Property Sub Type
Single Family Residence
-
Architectural Style
Colonial
Price
-
Sales Price
$725,000
-
Tax Amount
$6,423
-
Sq. Footage
2,464
-
Price/SqFt
$294
HOA
-
Association
YES
-
Association Fee
$85
-
Association Fee Frequency
Annually
-
Association Fee Includes
N/A
School District
-
Elementary School
PHELPS LUCK
-
Middle School
BONNIE BRANCH
-
High School
HOWARD
Property Features
-
New Construction
NO
-
Foundation Details
Block, Brick/Mortar, Slab
-
Senior Community YN
NO
-
Sewer
Public Sewer
-
Tax Lot
23
-
Water Source
Public
Schedule a Showing
Showing scheduled successfully.
Mortgage calculator
Estimate your monthly mortgage payment, including the principal and interest, property taxes, and HOA. Adjust the values to generate a more accurate rate.
Your payment
Principal and Interest:
$
Property taxes:
$
HOA fees:
$
Total loan payment:
$
Total interest amount:
$
Location
County
HOWARD
Elementary School
PHELPS LUCK
Middle School
BONNIE BRANCH
High School
HOWARD
Listing Courtesy of Sharon L Keeny, Long & Foster Real Estate, Inc.
RealHub Information is provided exclusively for consumers' personal, non-commercial use, and it may not be used for any purpose other than to identify prospective properties consumers may be interested in purchasing. All information deemed reliable but not guaranteed and should be independently verified. All properties are subject to prior sale, change or withdrawal. RealHub website owner shall not be responsible for any typographical errors, misinformation, misprints and shall be held totally harmless.

Salesperson, Realtor
Bryan Hirschmann
Call Bryan today to schedule a private showing.

* Listings on this website come from the FMLS IDX Compilation and may be held by brokerage firms other than the owner of this website. The listing brokerage is identified in any listing details. Information is deemed reliable but is not guaranteed. If you believe any FMLS listing contains material that infringes your copyrighted work please review our DMCA policy and learn how to submit a takedown request.© 2024 FMLS.
Related Properties

COLUMBIA
140 N 3RD STREET
6 Beds
6 Baths
3,892 Sq.Ft.
$625,000
MLS#: PALA2093596

COLUMBIA
10373 CURRYCOMB COURT
5 Beds
4 Baths
4,064 Sq.Ft.
$850,000
MLS#: MDHW2073322

COLUMBIA
3683 MARIETTA AVENUE
None Beds
None Baths
2,176 Sq.Ft.
$850,000
MLS#: PALA2092238
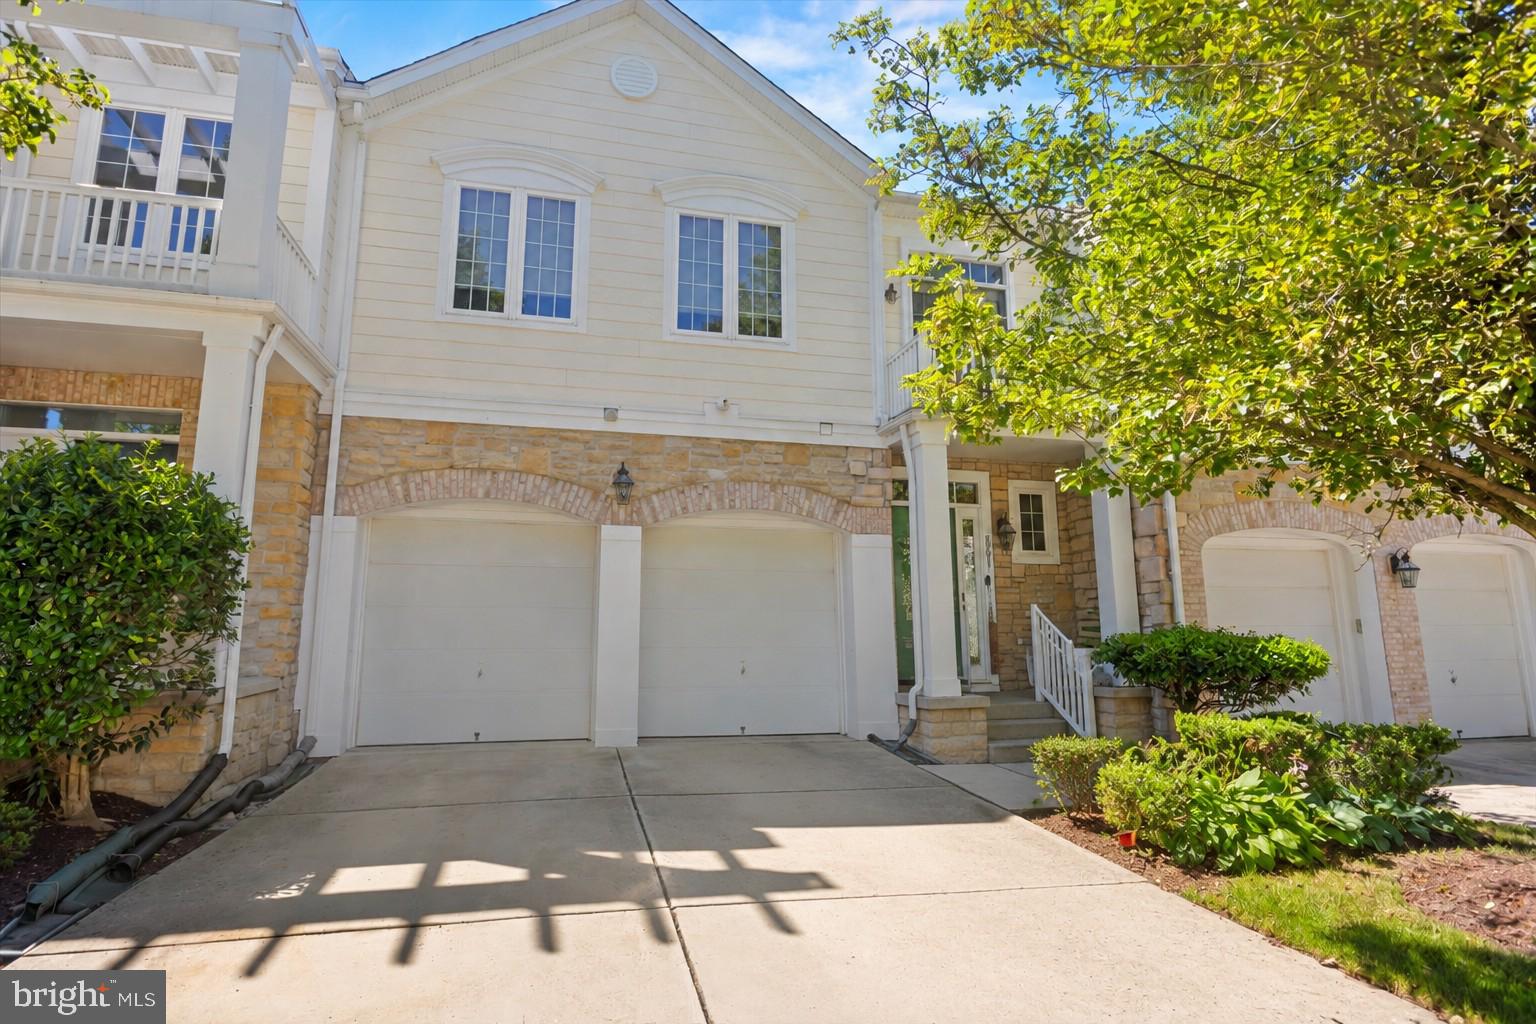
COLUMBIA
8791 ENDLESS OCEAN WAY 68
4 Beds
4 Baths
5,057 Sq.Ft.
$715,000
MLS#: MDHW2069712

COLUMBIA
525 FRANKLIN STREET
4 Beds
1 Baths
4,000 Sq.Ft.
$799,000
MLS#: PALA2094656

COLUMBIA
5369 HESPERUS DRIVE
3 Beds
3 Baths
2,400 Sq.Ft.
$584,900
MLS#: MDHW2072652

COLUMBIA
6037 WATCH CHAIN WAY
4 Beds
2 Baths
2,180 Sq.Ft.
$695,000
MLS#: MDHW2074720

COLUMBIA
5250 PINE BARK COURT
4 Beds
2 Baths
3,068 Sq.Ft.
$750,000
MLS#: MDHW2073674

COLUMBIA
5234 EVEN STAR PLACE
5 Beds
2 Baths
2,016 Sq.Ft.
$599,000
MLS#: MDHW2072602

COLUMBIA
5106 PENFIELD ROAD W
3 Beds
2 Baths
1,972 Sq.Ft.
$655,000
MLS#: MDHW2074884
