


Property
Beds
4
Full Baths
2
1/2 Baths
1
Year Built
2019
Sq.Footage
2,100
END UNIT | 3 FINISHED LEVELS | 2,200+ SQ FT | ATTACHED GARAGE | CUSTOM BUILT-INS | GLASS-ENCLOSED STUDY Discover the Liberty lifestyle in a home that truly stands apart! Welcome to 9164 Power House Road, an exceptional end-unit townhome offering more than 2,200 finished square feet across three thoughtfully designed levels. With an attached rear-entry garage, distinctive architectural details, and a flexible floor plan, this home combines stylish living with everyday convenience. From the moment you enter, the custom craftsmanship makes an impression. Artisan-designed built-ins enhance the foyer, leading to a striking glass-enclosed study that blends modern style with functionality. Whether used as a home office, creative space, or quiet retreat, this distinctive feature adds character while allowing natural light to flow throughout the entry level. The main living level is bright, open, and ideal for both entertaining and everyday living. The spacious kitchen features an oversized center island with ample seating and storage, opening seamlessly to the dining area and expansive family room. Large windows fill the space with natural light, creating a warm and welcoming atmosphere. Upstairs, the generous primary suite offers a comfortable private retreat with an ensuite bath featuring a dual vanity and a large separate shower. Two additional bedrooms, a full hall bath, and the convenience of upper-level laundry complete this floor. Need more flexibility? A space currently used as an office offers the potential for a fourth bedroom, depending on your needs and applicable requirements. The attached rear-entry garage provides convenient parking and additional storage, adding another layer of everyday practicality. And then there's Liberty! This vibrant, amenity-rich community makes it easy to enjoy more of what you love. Residents can take advantage of the community pool, playgrounds, Liberty Green amphitheater, gathering room, exercise room, sidewalks, community paths, and trails. With so much to enjoy close to home, the walkable lifestyle is one of Liberty's most appealing features. Everyday errands, dining, fitness, and more are just a stroll away. Walk to Lidl, Taco Rock, Hangry Joe's, Yafa Grille, Ledo Pizza, Kokee Tea, F45 Training, Brynmor Early Education Center, and an assortment of additional shops and services. Sportrock Climbing Center is also coming soon. For commuters, convenient access to I-95, commuter lots, bus service, commuter rail, and major military installations makes getting around easier. The home is also located within the South County school pyramid, including Laurel Hill Elementary and South County Middle and High Schools. Custom design. Exceptional space. Everyday convenience. A walkable community you'll love coming home to. 9164 Power House Road offers a distinctive opportunity to enjoy everything Liberty has to offer. Come see what makes this home—and this community—so special!
Features & Amenities
Interior
-
Other Interior Features
Eat-in Kitchen, Walk-In Closet(s), Kitchen Island, Ceiling Fan(s), Built-in Features
-
Total Bedrooms
4
-
Bathrooms
2
-
1/2 Bathrooms
1
-
Above Grade Finished Area
2100.0
-
Basement YN
NO
-
Cooling YN
YES
-
Cooling
Central Air, Ceiling Fan(s), Electric
-
Heating YN
YES
-
Heating
Natural Gas, Forced Air
-
Pet friendly
N/A
Exterior
-
Garage
Yes
-
Garage spaces
2
-
Construction Materials
Brick
-
Parking
Garage, Attached
-
Pool
Yes
-
Pool Features
Community
-
Waterfront YN
NO
Area & Lot
-
Lot Size(acres)
0.03
-
Lot Size(square feet)
1,242
-
Property Type
Residential
-
Property Sub Type
Townhouse
-
Architectural Style
Colonial
Price
-
Sales Price
$749,900
-
Tax Amount
$8,571
-
Sq. Footage
2,100
-
Price/SqFt
$357
HOA
-
Association
YES
-
Association Fee
$663
-
Association Fee Frequency
Quarterly
-
Association Fee Includes
N/A
-
Total Monthly Fees
true
School District
-
Elementary School
N/A
-
Middle School
N/A
-
High School
N/A
Property Features
-
New Construction
NO
-
Association Amenities
Fitness Center, Jogging Path, Playground
-
Foundation Details
Permanent
-
Senior Community YN
NO
-
Sewer
Public Sewer
-
Tax Lot
F-10
-
Water Source
Public
Schedule a Showing
Showing scheduled successfully.
Mortgage calculator
Estimate your monthly mortgage payment, including the principal and interest, property taxes, and HOA. Adjust the values to generate a more accurate rate.
Your payment
Principal and Interest:
$
Property taxes:
$
HOA fees:
$
Total loan payment:
$
Total interest amount:
$
Location
County
FAIRFAX
Elementary School
Middle School
High School
Listing Courtesy of Matthew B Davis, RE/MAX One
RealHub Information is provided exclusively for consumers' personal, non-commercial use, and it may not be used for any purpose other than to identify prospective properties consumers may be interested in purchasing. All information deemed reliable but not guaranteed and should be independently verified. All properties are subject to prior sale, change or withdrawal. RealHub website owner shall not be responsible for any typographical errors, misinformation, misprints and shall be held totally harmless.

Salesperson, Realtor
Bryan Hirschmann
Call Bryan today to schedule a private showing.

* Listings on this website come from the FMLS IDX Compilation and may be held by brokerage firms other than the owner of this website. The listing brokerage is identified in any listing details. Information is deemed reliable but is not guaranteed. If you believe any FMLS listing contains material that infringes your copyrighted work please review our DMCA policy and learn how to submit a takedown request.© 2024 FMLS.
Related Properties

LORTON
8637 ROCKY GAP COURT
4 Beds
3 Baths
1,449 Sq.Ft.
$640,000
MLS#: VAFX2346560

LORTON
8945 WYNNEFIELD COURT
4 Beds
3 Baths
3,153 Sq.Ft.
$864,900
MLS#: VAFX2332596

LORTON
8313 DOCKRAY COURT
3 Beds
2 Baths
2,650 Sq.Ft.
$735,000
MLS#: VAFX2343064

LORTON
9073 POWER HOUSE ROAD 106
2 Beds
2 Baths
1,710 Sq.Ft.
$600,000
MLS#: VAFX2339148

LORTON
8930 PINK CARNATION COURT
3 Beds
3 Baths
2,342 Sq.Ft.
$855,000
MLS#: VAFX2340396

LORTON
8200 LEGION DRIVE
4 Beds
2 Baths
2,594 Sq.Ft.
$699,900
MLS#: VAFX2340360

LORTON
9089 ACHESON COURT
3 Beds
2 Baths
2,357 Sq.Ft.
$665,000
MLS#: VAFX2344678

LORTON
9524 3RD PLACE
4 Beds
3 Baths
2,600 Sq.Ft.
$784,000
MLS#: VAFX2339520

LORTON
7505 CULLUM STREET
4 Beds
3 Baths
2,500 Sq.Ft.
$649,995
MLS#: VAFX2344596
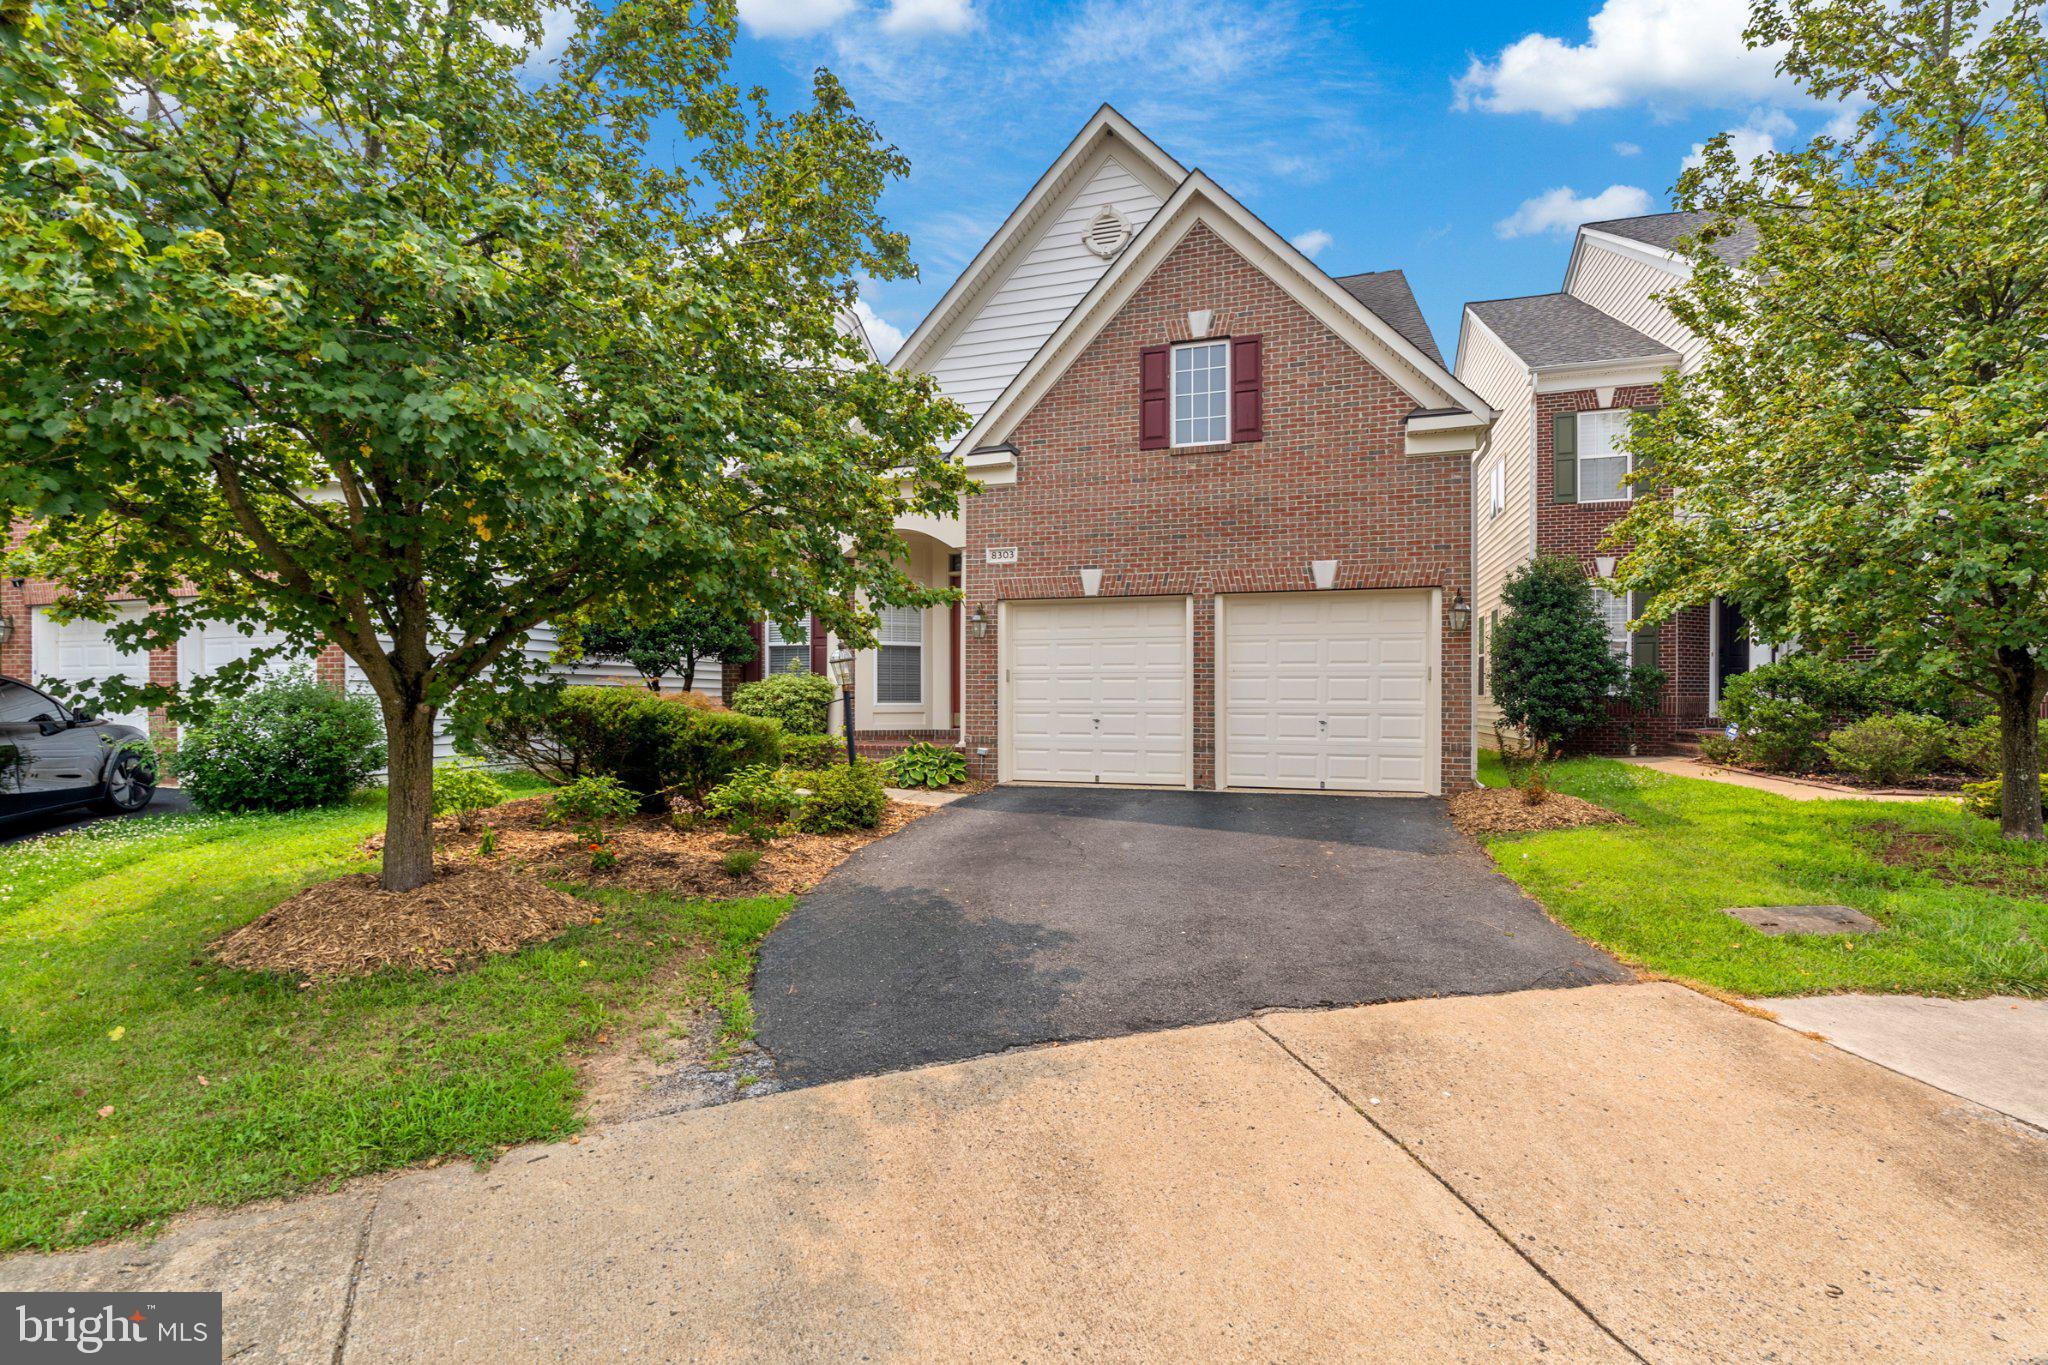
LORTON
8303 ALLERDALE COURT
4 Beds
4 Baths
3,606 Sq.Ft.
$899,000
MLS#: VAFX2329726
