


Property
Beds
3
Full Baths
2
1/2 Baths
2
Year Built
2014
Sq.Footage
2,180
Welcome to 7724 Sentry Terrace in the desirable Boyers Ridge community! This beautiful 3-bedroom, 2 full bath, 2 half bath home offers spacious living, modern finishes, and a fantastic location! The ground-level walkout basement welcomes you with a large foyer and features a huge family room with recessed lighting, a convenient half bath, multiple closets for storage, and direct garage access. This versatile space is perfect for relaxing, entertaining, or working from home! The bright and open main level features a spacious eat-in kitchen with granite countertops, stainless steel appliances, abundant cabinetry, pantry storage, and a large center island. The kitchen flows seamlessly into the family room and offers direct access to the deck, perfect for indoor and outdoor entertaining! Upstairs, you'll find a generously sized primary suite with a private full bath, two additional bedrooms, and a full hall bath. Major updates include a new HVAC system and water heater, both replaced in 2025! Enjoy all that Boyers Ridge has to offer, including a community pool, clubhouse, and playground! Conveniently located near Fort Meade, NSA, BWI Airport, Arundel Mills, shopping, dining, and major commuter routes. With plenty of living space, great community amenities, and a convenient location, this home has so much to offer! Schedule your private showing today! Additional financing opportunity: A 4% FHA assumable loan may be available to qualified buyers, subject to lender approval and FHA assumption requirements.
Open Houses
Open house times are shown in the property’s local time.
Features & Amenities
Interior
-
Other Interior Features
Eat-in Kitchen, Kitchen Island, Pantry, Recessed Lighting, Walk-In Closet(s), Vaulted Ceiling(s), Crown Molding, Open Floorplan, Soaking Tub
-
Total Bedrooms
3
-
Bathrooms
2
-
1/2 Bathrooms
2
-
Above Grade Finished Area
2180.0
-
Basement YN
YES
-
Cooling YN
YES
-
Cooling
Central Air, Electric
-
Fireplace YN
NO
-
Heating YN
YES
-
Heating
Exhaust Fan, Natural Gas, Forced Air
-
Main Level Bedrooms
3
-
Pet friendly
N/A
Exterior
-
Garage
Yes
-
Garage spaces
1
-
Construction Materials
Brick Veneer, Brick, Vinyl Siding
-
Parking
Garage Door Opener, Garage, Inside Entrance, Attached
-
Patio and Porch Features
Deck
-
Pool
Yes
-
Pool Features
Community
-
Waterfront YN
NO
Area & Lot
-
Lot Size(acres)
0.03
-
Lot Size(square feet)
1,400
-
Property Type
Residential
-
Property Sub Type
Townhouse
-
Architectural Style
Colonial
Price
-
Sales Price
$459,900
-
Tax Amount
$5,204
-
Sq. Footage
2,180
-
Price/SqFt
$210
HOA
-
Association
YES
-
Association Fee
$128
-
Association Fee Frequency
Monthly
-
Association Fee Includes
N/A
-
Total Monthly Fees
true
School District
-
Elementary School
SEVERN
-
Middle School
OLD MILL MIDDLE NORTH
-
High School
SEVERN RUN
Property Features
-
Stories
3
-
New Construction
NO
-
Association Amenities
Jogging Path, Playground
-
Foundation Details
Slab
-
Senior Community YN
NO
-
Sewer
Public Sewer
-
Tax Lot
87
-
Water Source
Public
Schedule a Showing
Showing scheduled successfully.
Mortgage calculator
Estimate your monthly mortgage payment, including the principal and interest, property taxes, and HOA. Adjust the values to generate a more accurate rate.
Your payment
Principal and Interest:
$
Property taxes:
$
HOA fees:
$
Total loan payment:
$
Total interest amount:
$
Location
County
ANNE ARUNDEL
Elementary School
SEVERN
Middle School
OLD MILL MIDDLE NORTH
High School
SEVERN RUN
Listing Courtesy of Benjamin C Daniels, Samson Properties
RealHub Information is provided exclusively for consumers' personal, non-commercial use, and it may not be used for any purpose other than to identify prospective properties consumers may be interested in purchasing. All information deemed reliable but not guaranteed and should be independently verified. All properties are subject to prior sale, change or withdrawal. RealHub website owner shall not be responsible for any typographical errors, misinformation, misprints and shall be held totally harmless.

Salesperson, Realtor
Bryan Hirschmann
Call Bryan today to schedule a private showing.

* Listings on this website come from the FMLS IDX Compilation and may be held by brokerage firms other than the owner of this website. The listing brokerage is identified in any listing details. Information is deemed reliable but is not guaranteed. If you believe any FMLS listing contains material that infringes your copyrighted work please review our DMCA policy and learn how to submit a takedown request.© 2024 FMLS.
Related Properties
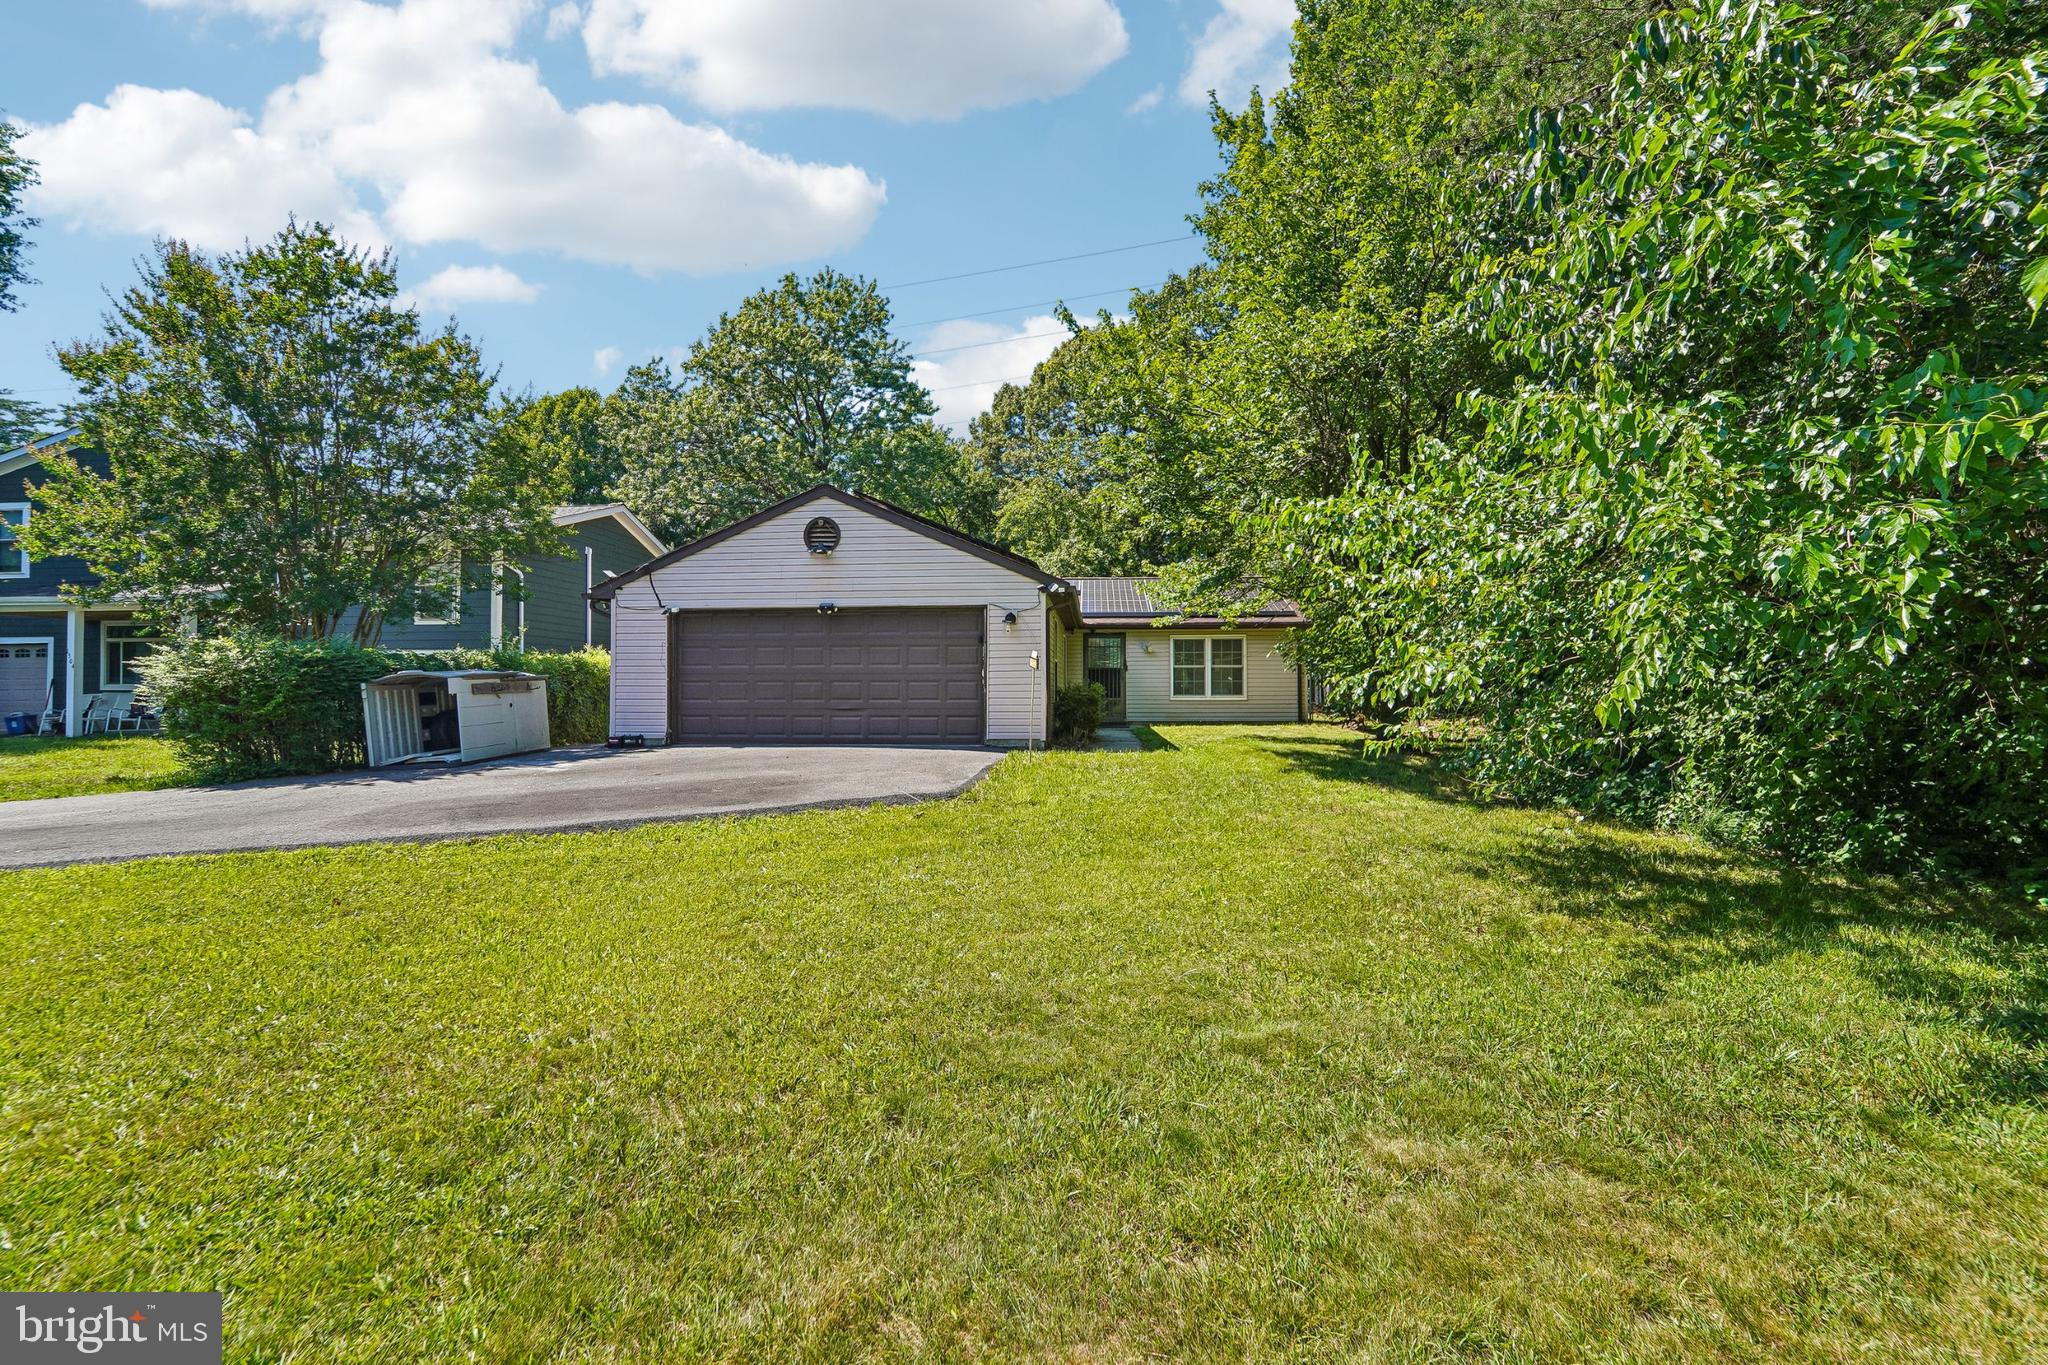
SEVERN
1502 CLEARFIELD CIRCLE
2 Beds
1 Baths
1,031 Sq.Ft.
$380,000
MLS#: MDAA2149906

SEVERN
7901 BENT BOUGH ROAD
4 Beds
3 Baths
2,154 Sq.Ft.
$409,900
MLS#: MDAA2159952

SEVERN
8132 HOLLOW COURT
2 Beds
2 Baths
1,912 Sq.Ft.
$419,999
MLS#: MDAA2153866

SEVERN
7954 QUARTERFIELD ROAD
4 Beds
1 Baths
1,700 Sq.Ft.
$444,500
MLS#: MDAA2153824
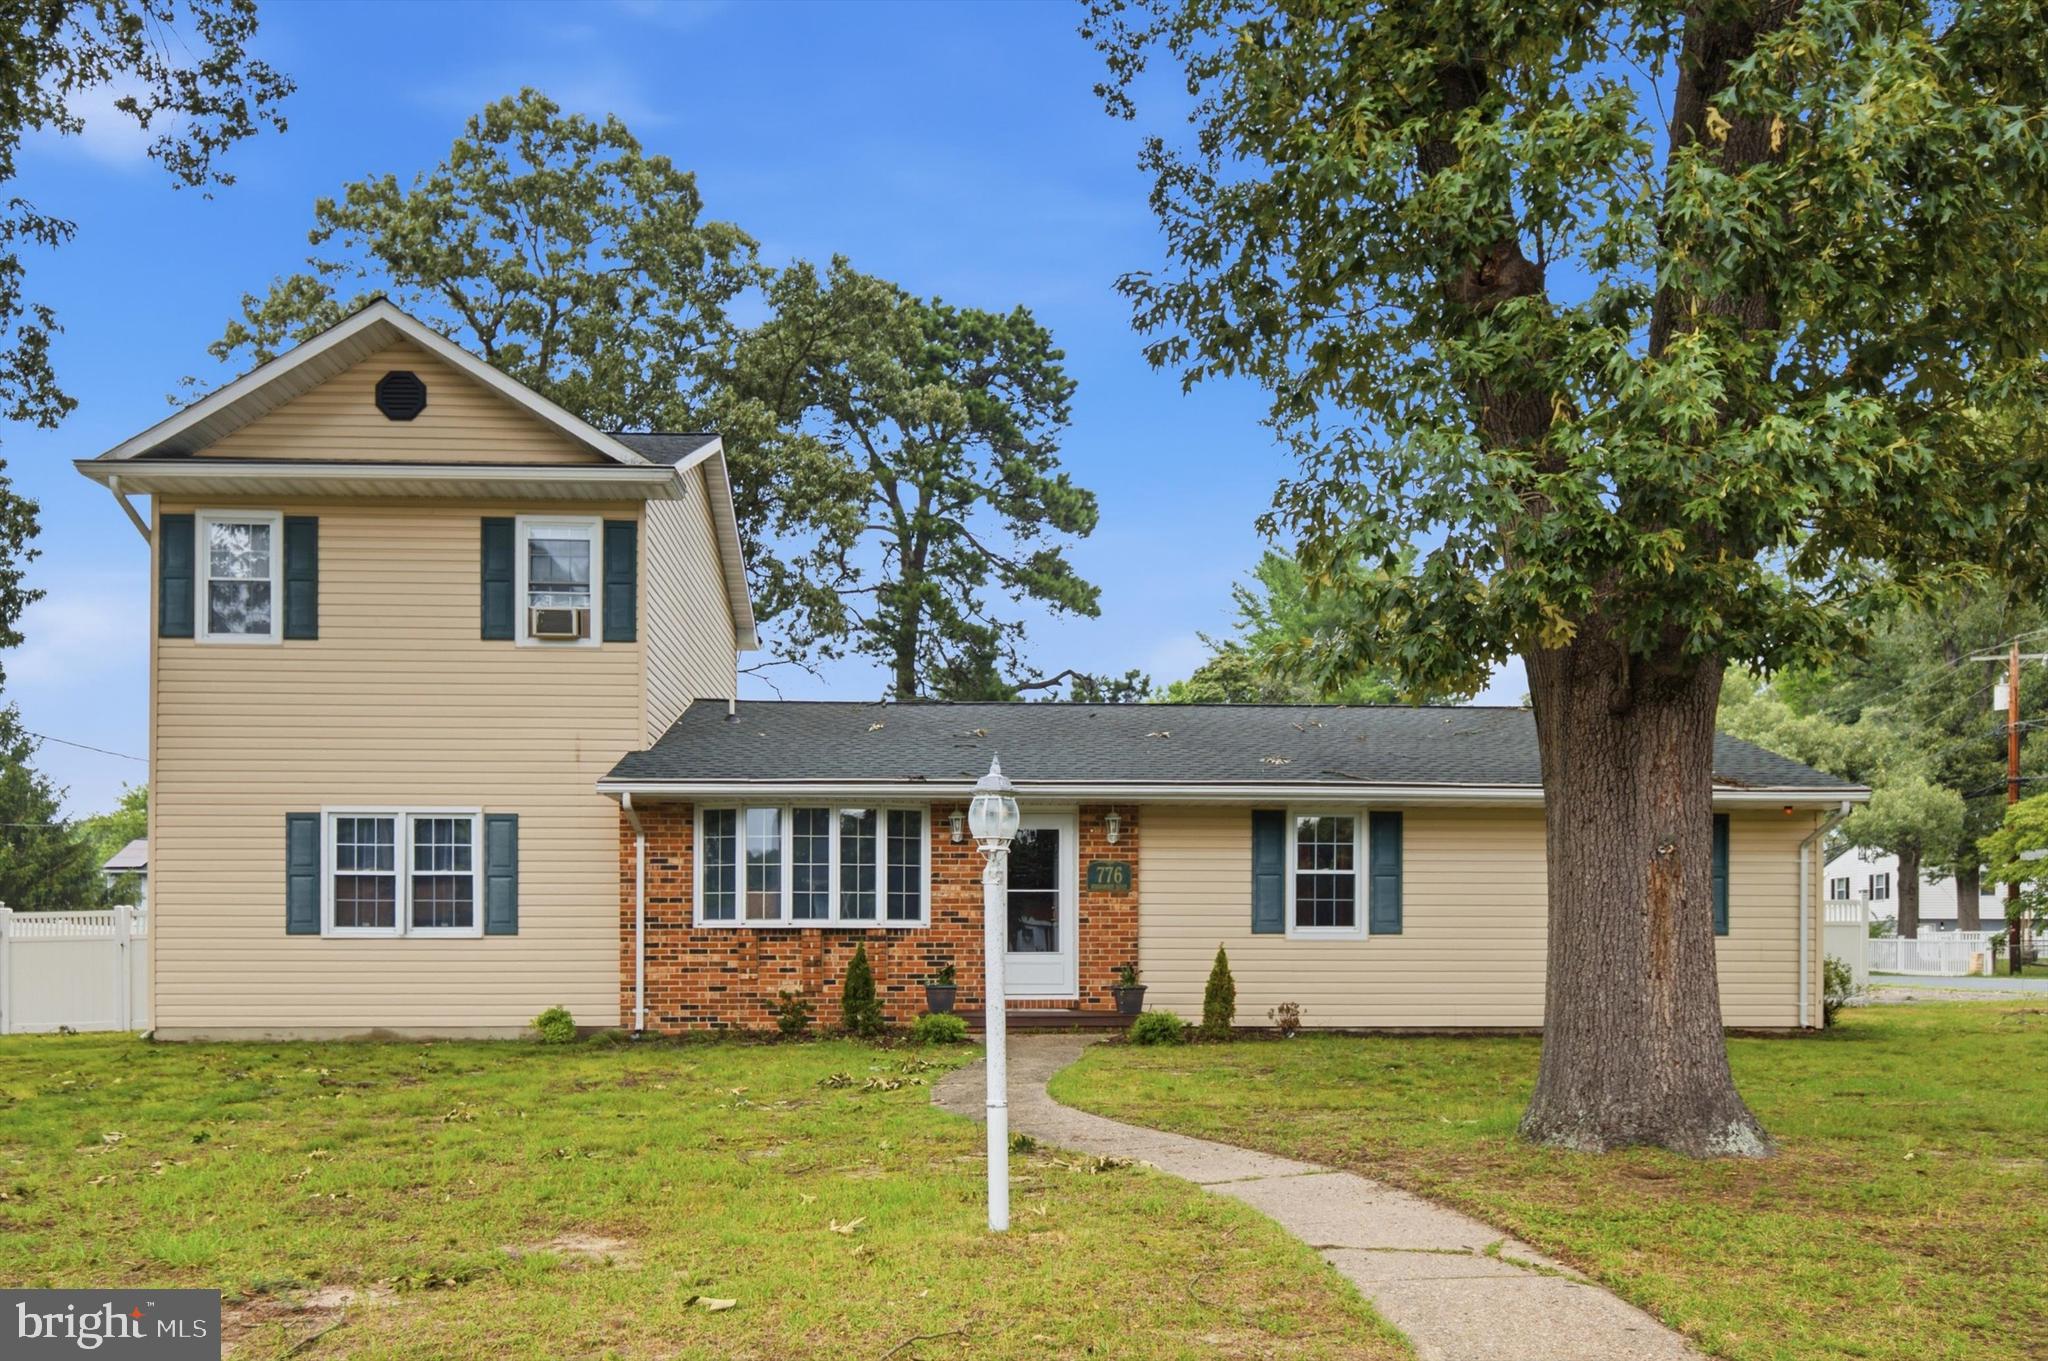
SEVERN
776 EVERGREEN ROAD
4 Beds
2 Baths
2,168 Sq.Ft.
$500,000
MLS#: MDAA2150868

SEVERN
7745 VENICE LANE
3 Beds
2 Baths
2,184 Sq.Ft.
$515,000
MLS#: MDAA2154108

SEVERN
1154 CARINOSO CIRCLE
3 Beds
2 Baths
2,300 Sq.Ft.
$480,000
MLS#: MDAA2158694

SEVERN
793 MARTIN COURT W
4 Beds
3 Baths
2,116 Sq.Ft.
$549,990
MLS#: MDAA2155784

SEVERN
1705 BARNWOOD COURT
3 Beds
2 Baths
1,912 Sq.Ft.
$385,000
MLS#: MDAA2158380

SEVERN
1702 BARNWOOD COURT
4 Beds
2 Baths
1,576 Sq.Ft.
$410,000
MLS#: MDAA2145876
