Features & Amenities

Interior

  • Other Interior Features

    Sauna

  • Total Bedrooms

    8

  • Bathrooms

    5

  • 1/2 Bathrooms

    3

  • Above Grade Finished Area

    6122.0

  • Basement YN

    YES

  • Cooling YN

    YES

  • Cooling

    Central Air, Ceiling Fan(s)

  • Fireplace YN

    YES

  • Heating YN

    YES

  • Heating

    Exhaust Fan, Baseboard, Electric, Oil, Forced Air

  • Main Level Bedrooms

    1

  • Pet friendly

    N/A

Exterior

  • Garage

    Yes

  • Garage spaces

    7

  • Construction Materials

    Brick

  • Parking

    Garage Door Opener, Circular Driveway, Garage, Attached, Detached

  • Patio and Porch Features

    Patio

  • Pool

    Yes

  • Pool Features

    In Ground, Indoor, Private

  • Waterfront YN

    NO

  • View

    Water, River

Area & Lot

  • Lot Size(acres)

    5.0

  • Lot Size(square feet)

    217,800

  • Property Type

    Residential

  • Property Sub Type

    Single Family Residence

  • Architectural Style

    Transitional

Price

  • Sales Price

    $750,000

  • Tax Amount

    $10,449.89

  • Sq. Footage

    6,122

  • Price/SqFt

    $122

HOA

  • Association

    No

Property Resources

  • Horse Property

    YES

School District

  • Elementary School

    N/A

  • Middle School

    PICCOWAXEN

  • High School

    N/A

Property Features

  • Senior Community YN

    NO

  • Sewer

    Septic Tank

  • Water Source

    Well

Schedule a Showing

Showing scheduled successfully.

<
>
IN PERSON
VIA CHAT

What is 3 + 4 ?


Mortgage calculator

Estimate your monthly mortgage payment, including the principal and interest, property taxes, and HOA. Adjust the values to generate a more accurate rate.

Your payment

Principal and Interest:

$

Property taxes:

$

HOA fees:

$

Total loan payment:

$

Total interest amount:

$

Location

County

CHARLES

Elementary School

Middle School

PICCOWAXEN

High School

Listing Courtesy of Cristina L Curtis, CENTURY 21 New Millennium

RealHub Information is provided exclusively for consumers' personal, non-commercial use, and it may not be used for any purpose other than to identify prospective properties consumers may be interested in purchasing. All information deemed reliable but not guaranteed and should be independently verified. All properties are subject to prior sale, change or withdrawal. RealHub website owner shall not be responsible for any typographical errors, misinformation, misprints and shall be held totally harmless.

Agent Bryan Hirschmann

Salesperson, Realtor

Bryan Hirschmann

Call Bryan today to schedule a private showing.


* Listings on this website come from the FMLS IDX Compilation and may be held by brokerage firms other than the owner of this website. The listing brokerage is identified in any listing details. Information is deemed reliable but is not guaranteed. If you believe any FMLS listing contains material that infringes your copyrighted work please review our DMCA policy and learn how to submit a takedown request.© 2024 FMLS.
Exquisite!!! Imagine this view of the Port Tobacco & Potomac Rivers every day! Main house offers main level Mstr +2nd level mstr w/ private balcony, guest rooms, 2 story cottage has 3bdrns, FP private parking, Pool House has SAUNA,kitchenette, full bath, entertaining areas, garages are a CAR BUFF'S dream! This home is perfect for entertaining, large retreat, full time home/2nd home,Prequal. buyers

7635 CARLEY DRIVE

Message successfully sent.

What would you like to know?

What is 3 + 4 ?

I agree to receive email communication and understand I can unsubscribe at any time.

I agree to be contacted by Charis Realty Group - Christine Issler, Broker via call, email, and text for real estate services. To opt out, you can reply 'stop' at any time or reply 'help' for assistance. You can also click the unsubscribe link in the emails. Message and data rates may apply. Message frequency may vary. Privacy Policy

Related Properties

SELLER INCENTIVES UP TO $8,500! $7,500 TOWARD BUYER CLOSING COSTS OR INTEREST RATE BUYDOWN + ONE-YEAR HOME WARRANTY UP TO $1,000!   ESTATE-STYLE LIVING… PEACEFUL COMMUNITY… SCENIC WATER VIEWS… ROOM TO BREATHE!

WELCOME TO 7975 DEEPWATER VIEW DRIVE, where space, privacy, and natural beauty come together in the charming Port Tobacco community. Imagine coming home to a peaceful setting surrounded by mature trees, open green space, and the relaxed atmosphere of country-style living—all while remaining connected to the DMV.   

SPACE TO LIVE. ROOM TO GROW. A PLACE TO CALL HOME.   Nestled within a distinctive community featuring approximately one-acre or larger homesites, this beautiful brick-front Colonial offers 4 BEDROOMS, 2.5 BATHROOMS, AN ATTACHED 2-CAR GARAGE, AND AN UNFINISHED BASEMENT WITH EXCITING POSSIBILITIES!

The spacious grounds provide opportunities for outdoor entertaining, gardening, recreation, and gatherings with family and friends. Inside, enjoy comfortable living spaces and a traditional Colonial floor plan designed for everyday living.

DREAM BIG WITH THE UNFINISHED BASEMENT! Envision a future home theater, recreation room, fitness area, home office, or additional finished living space tailored to your needs.

AND THEN THERE'S THE LIFESTYLE…Imagine starting your morning with a peaceful walk along the COMMUNITY TRAIL, taking in scenic WATER VIEWS OF THE PORT TOBACCO RIVER, or relaxing at the COMMUNITY GAZEBO OVERLOOKING THE WATER. Whether enjoying a quiet moment outdoors or gathering with loved ones, this community offers a wonderful opportunity to slow down and appreciate nature.

LOVE THE WATERFRONT LIFESTYLE? Port Tobacco Marina is just a short drive away, offering additional opportunities to enjoy the area's waterfront surroundings.

HERE'S THE OPPORTUNITY YOU DON'T WANT TO MISS!   The sellers are offering UP TO $7,500 TOWARD BUYER CLOSING COSTS OR AN INTEREST RATE BUYDOWN, PLUS A ONE-YEAR HOME WARRANTY VALUED UP TO $1,000! These incentives may help make your move more affordable and provide added peace of mind.

SPACE. PRIVACY. NATURAL BEAUTY. SELLER INCENTIVES.   Why settle for ordinary when you can enjoy the extraordinary charm of 7975 DEEPWATER VIEW DRIVE?

SCHEDULE YOUR PRIVATE TOUR TODAY AND DISCOVER THE POSSIBILITIES!
#MDCH2058738

PORT TOBACCO

7975 DEEPWATER VIEW DRIVE

4 Beds

2 Baths

3,402 Sq.Ft.

$624,999

MLS#: MDCH2058738
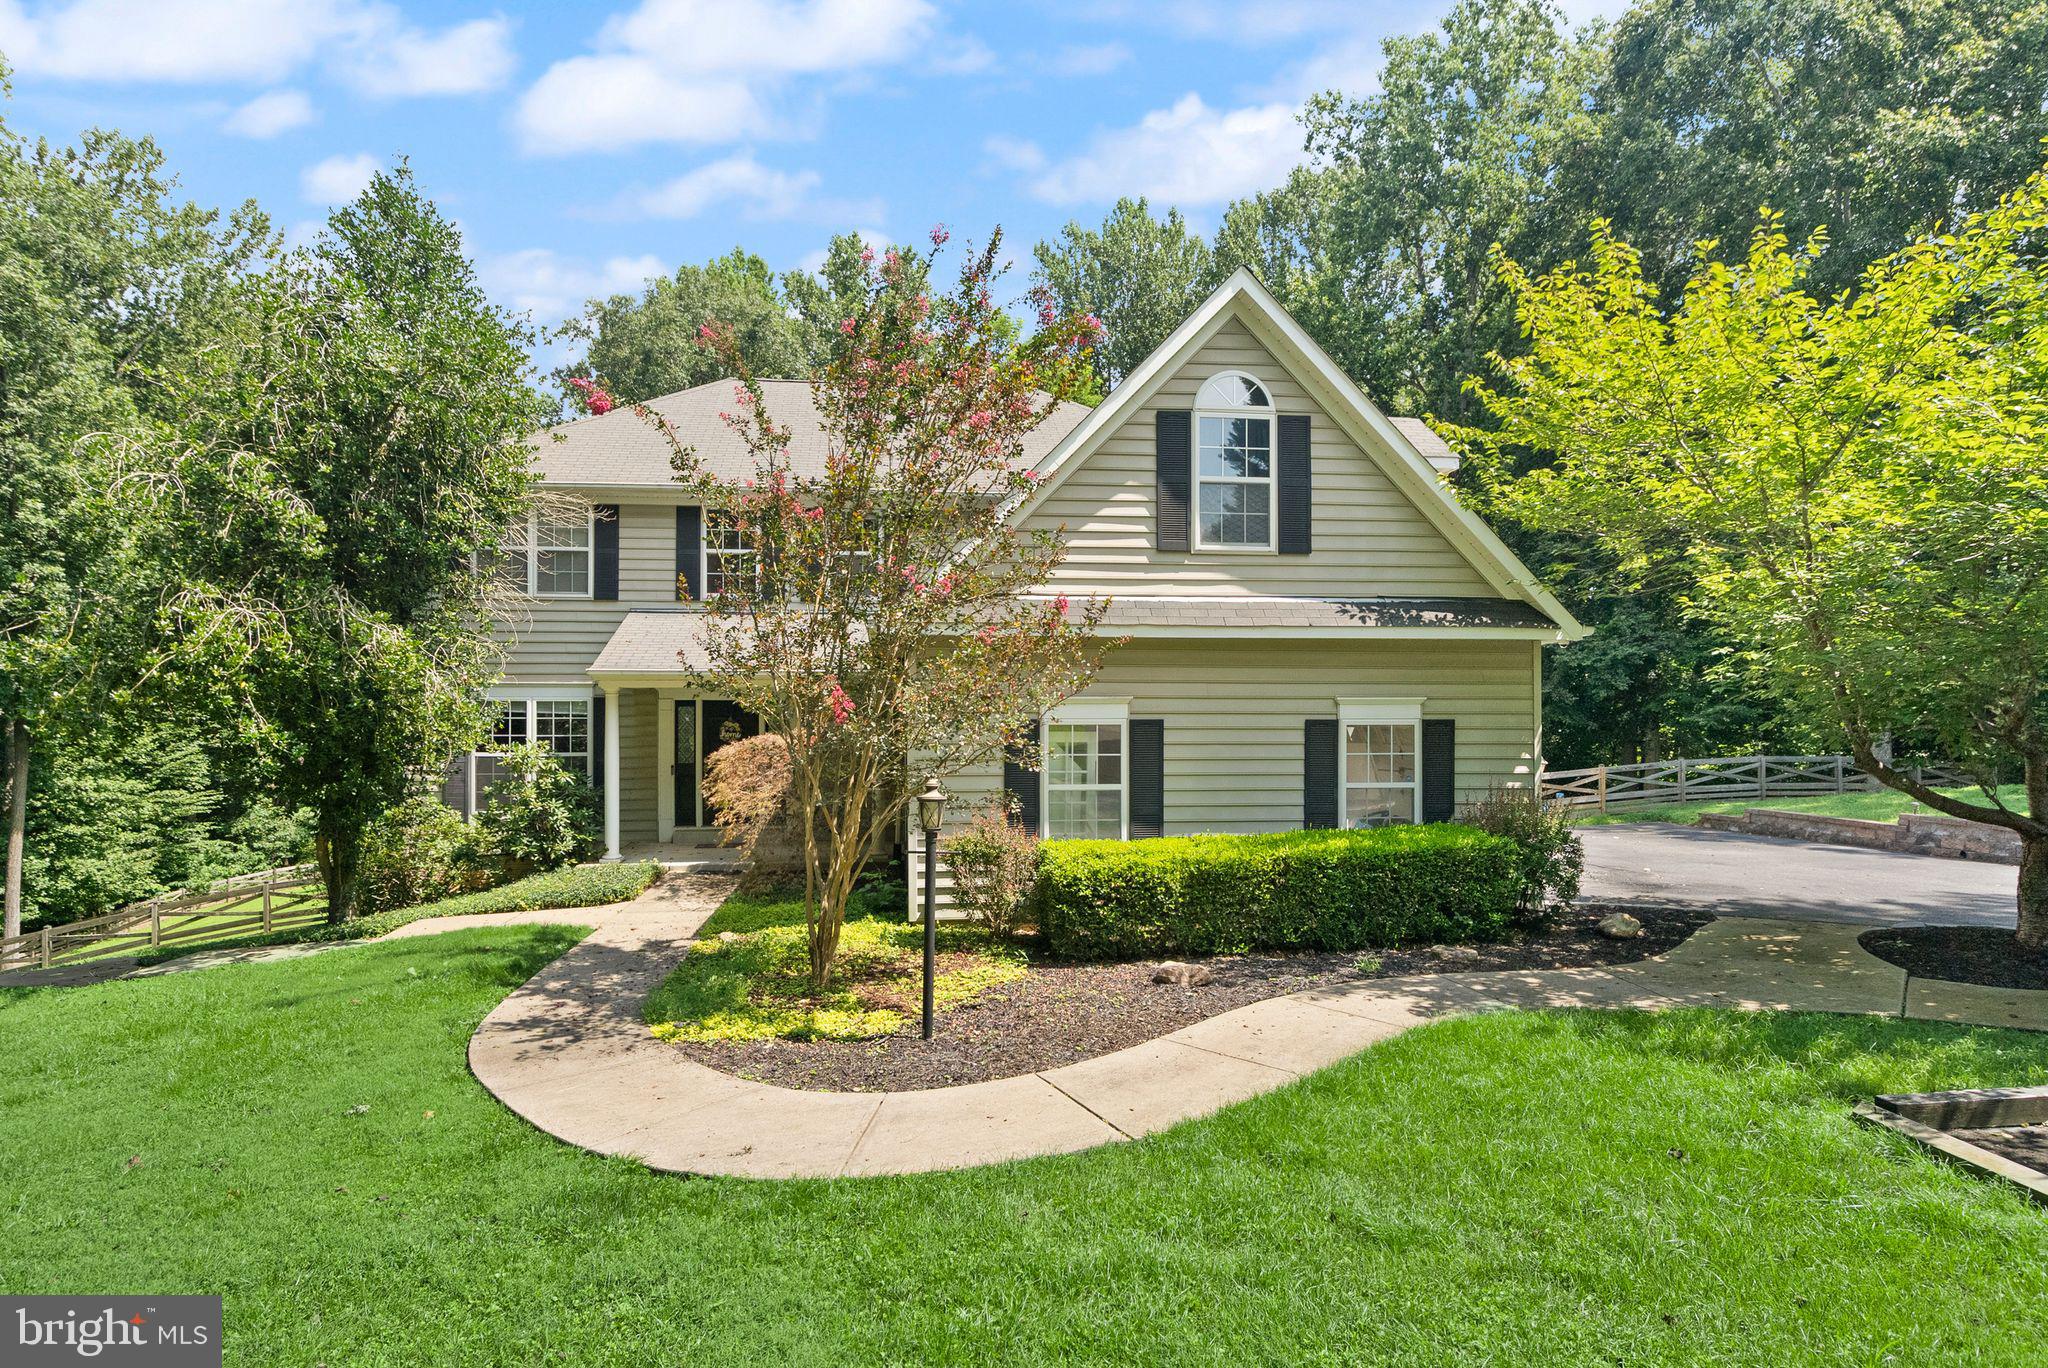
Welcome to Your Dream Home at 6734 Newcastle Ct, Port Tobacco, MD! Tucked away in a private and peaceful neighborhood, this updated 5-bedroom, 4.5-bathroom home offers over 4,200 square feet of living space on a 4.5 acre lot. As you enter, you’ll be greeted by a two-story foyer, with gleaming hardwood floors and high-end finishes throughout. The formal living area to your left flows into the formal dining area and around to the kitchen which easily guides into the eat-in kitchen and inviting family room. 

The heart of this home is its stunning kitchen, featuring custom cabinetry, stone countertops, & stainless steel appliances. A large center island offers plenty of workspace, while the breakfast nook, bathed in natural light, overlooks the private backyard and the family room. With access from the breakfast nook and family room to the back deck this is the perfect space for entertaining! Off the family room is a spare room that also features access to the backyard and deck, perfect for an office or playroom. Additionally off the family room is another spare room up a flight of stairs for privacy, with enough space for a bedroom, office, or crafting space (FROG). 

On the top floor, you'll find the expansive master suite with enough space for a king bed and sitting area, and features access to a private balcony. The luxurious en-suite bath boasts a walk-in closet and spa-like soaking tub, dual vanities, and a separate shower. Three additional bedrooms and one set of washer & dryers, along with another full bathroom are also on this level. 

The fully finished basement would be perfect for an in-law space, rental opportunity, or recreational area. Featuring two rooms and a full-kitchen and living area that has a private exit to the backyard. There is a second washer & dryer as well. This flexible space can easily accommodate a variety of needs, whether for guests, a home gym, or a playroom.

This home is gorgeous on its own, but the massive lot creates a private oasis with over 4.5 acres of gorgeous land. Additional features include a 2-car garage with multiple spaces for other cars in the driveway and recent updates, including newer HVAC systems and water heater.

Located just minutes from Route 301, you’ll have easy access to shopping, dining, and recreational opportunities, including the nearby Port Tobacco River for kayaking and nature walks. This is more than just a home – it’s a lifestyle. Don’t miss your chance to own this exceptional property at 6734 Newcastle Ct. Schedule your private tour today! Ask about VA Assumable Loan!
#MDCH2050422

PORT TOBACCO

6734 NEWCASTLE COURT

5 Beds

3 Baths

4,700 Sq.Ft.

$712,000

MLS#: MDCH2050422
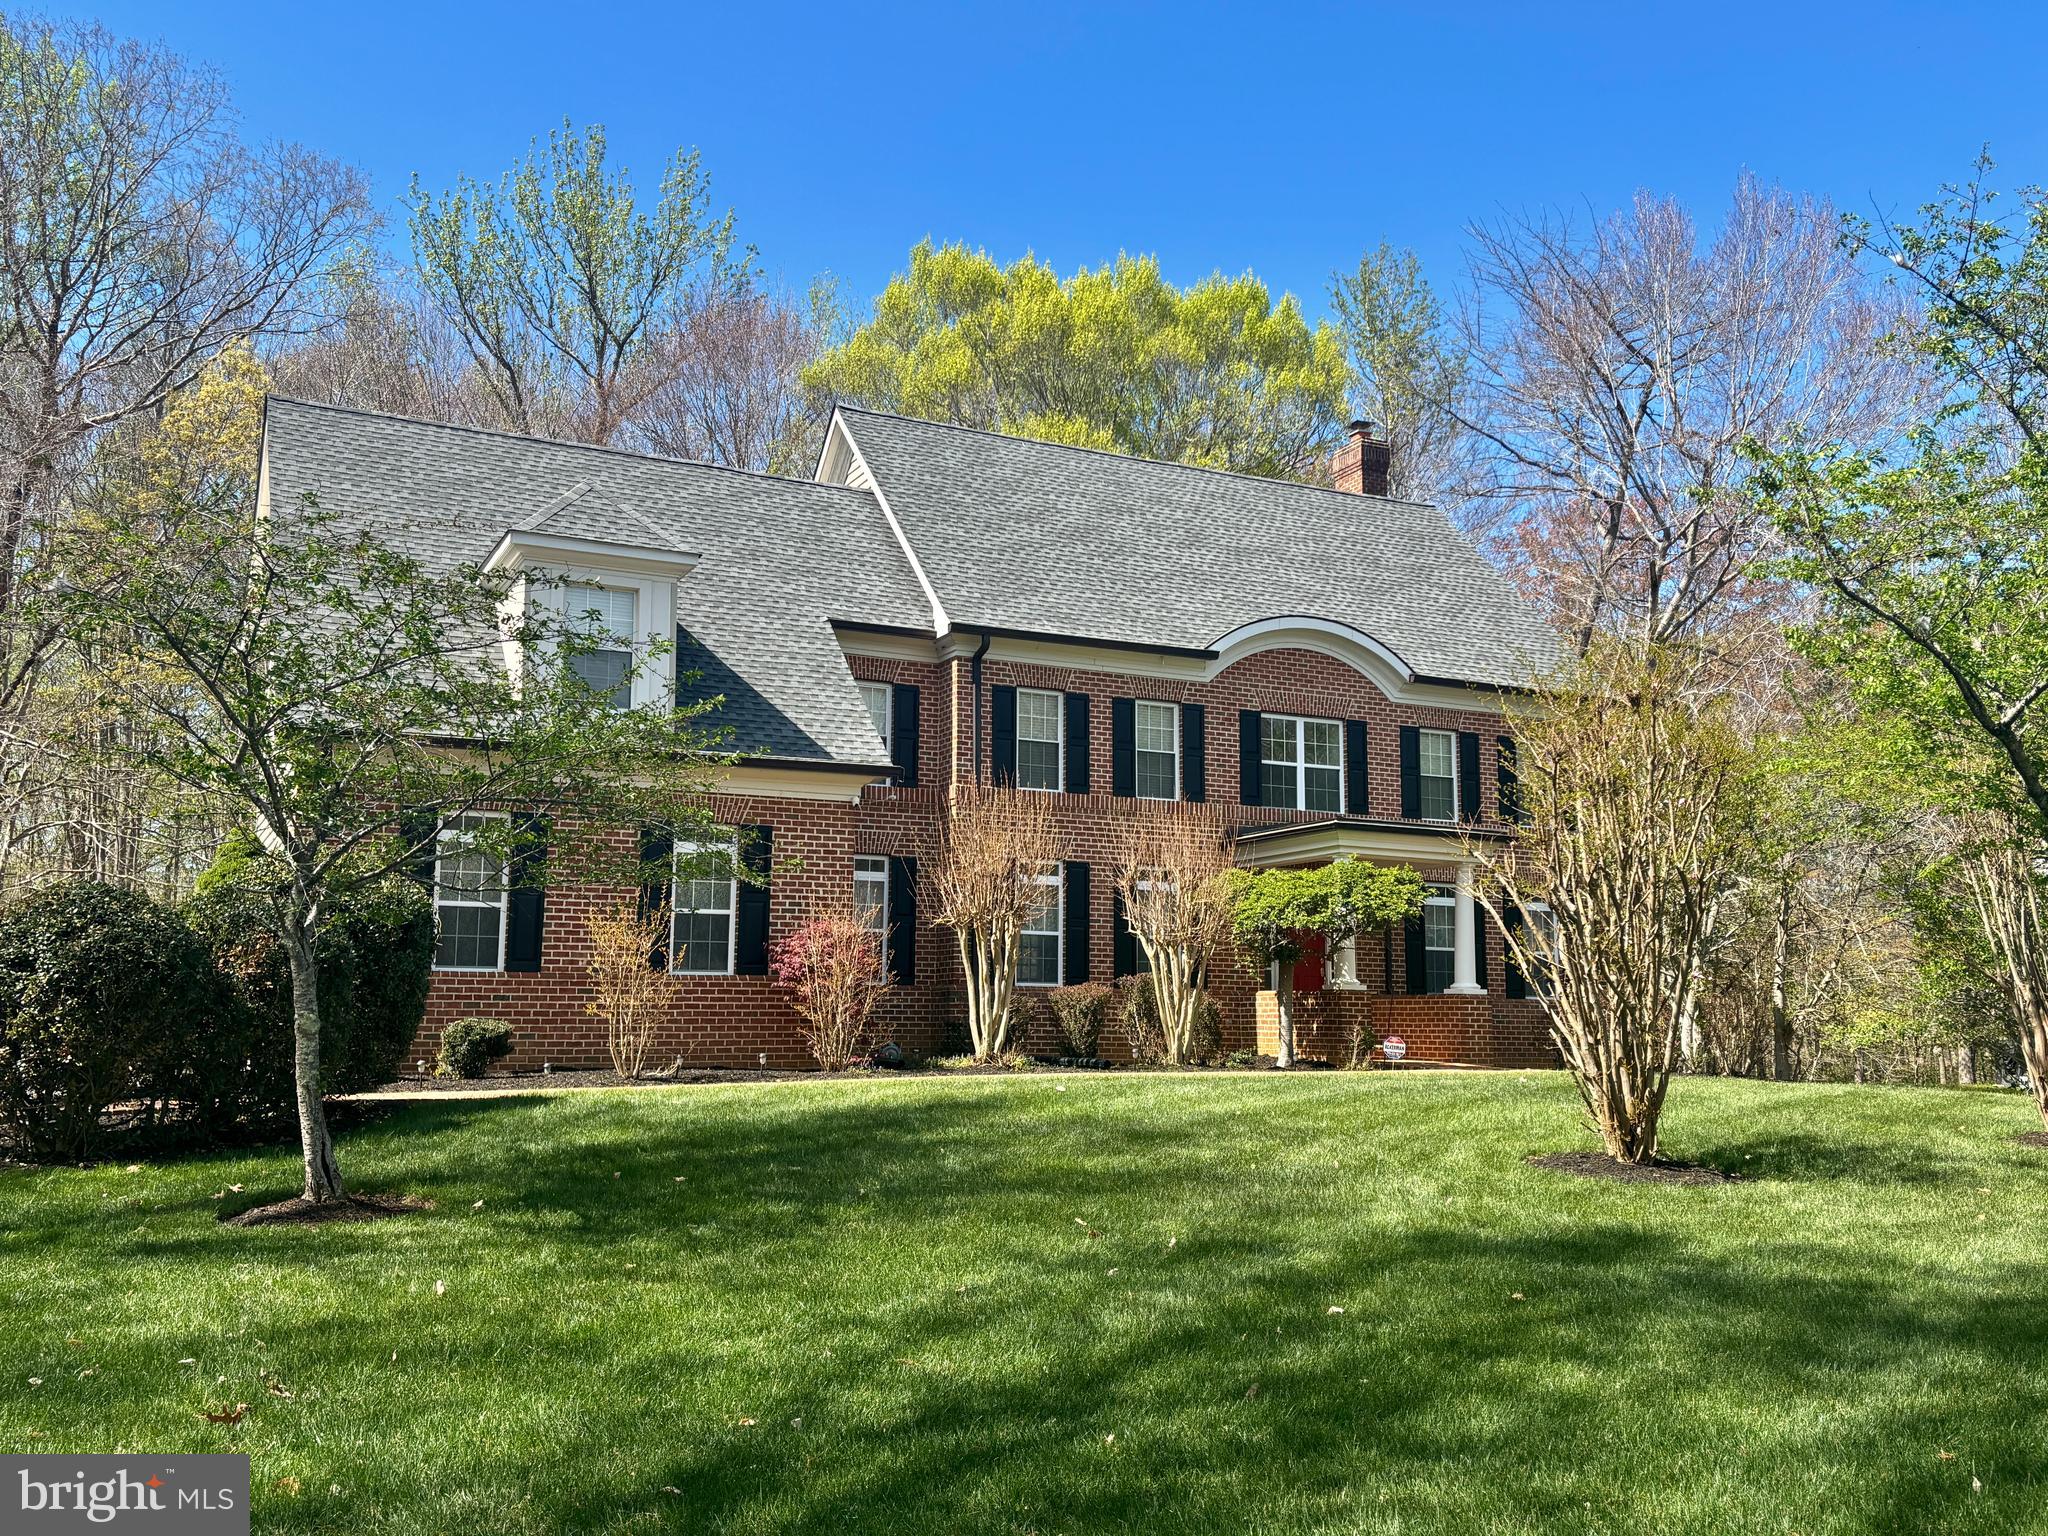
Don't miss your chance to own this wonderful home, priced extremely well and ready for you! Discover the perfect blend of space and privacy in this stately, 4,000+ sqft. Colonial, situated on a sprawling 1.97-acre lot. A classic brick walkway leads you past the manicured lawn to a welcoming covered front porch. Inside, the main level impresses with gleaming hardwoods throughout the formal living and dining rooms. The heart of the home is the bright, airy kitchen, finished with tile flooring, ample cabinetry, and a built-in peninsula offering bar stool seating. Just off the kitchen, a versatile bonus room serves as a dedicated home office or an expansive walk-in pantry. Relax in the spacious, carpeted gathering room with fireplace or step outside to the private rear patio, perfect for quiet mornings or summer entertaining overlooking your vast backyard. Upstairs, the primary suite is a true sanctuary, boasting vaulted ceilings, a spa-like bath, and three large walk-in closets. To complete the upper level, a hall bathroom with tub/shower combo plus a dual sink vanity and three additional decent sized bedrooms with nice closet space. The unfinished basement offers endless potential for future equity, already roughed in for a full bath. With a two-car garage and an unbeatable location easily within commuting distance to DC/Northern Virginia. This home feels tucked away yet remains a short drive from major shopping and dining.
#MDCH2053352

PORT TOBACCO

6545 CHELSEA WAY

4 Beds

2 Baths

3,164 Sq.Ft.

$609,900

MLS#: MDCH2053352

Send a message

Message successfully sent.

Your message

What is 3 + 4 ?

Reason for contacting?

I agree to receive email communication and understand I can unsubscribe at any time.

I agree to be contacted by Charis Realty Group - Christine Issler, Broker via call, email, and text for real estate services. To opt out, you can reply 'stop' at any time or reply 'help' for assistance. You can also click the unsubscribe link in the emails. Message and data rates may apply. Message frequency may vary. Privacy Policy

Sign Out

Virtual Assistant

Would you like to take the next step with this property? We can help you schedule a showing or virtual tour, or send you more details.

Yes, I would like more information.

Thank You for Your Reply, One of Our Agents will contact you as soon as possible

No, maybe later.

Thank you, you can always contact me via email, phone number or through the contact form.

Realhub AI

Lucy - Your AI-Powered Realtor

Update Your Temporary Password

Personalize your search

Enter your email and we'll notify you immediately when new listings match what you're looking for.

or enter email address

Already have an account ? Login here

Continue your home search

I agree to receive communications and understand I can unsubscribe at any time.

I agree to be contacted by Charis Realty Group - Christine Issler, Broker via call, email, and text for real estate services. To opt out, you can reply 'stop' at any time or reply 'help' for assistance. You can also click the unsubscribe link in the emails. Message and data rates may apply. Message frequency may vary. Privacy Policy

Already have an account ? Login here

We use cookies

We use cookies primarily for analytics to enhance your experience. By accepting, you agree to our use of these cookies. You can manage your preferences or learn more about our cookies policy.