


Property
Beds
2
Full Baths
2
1/2 Baths
None
Year Built
2025
Sq.Footage
1,682
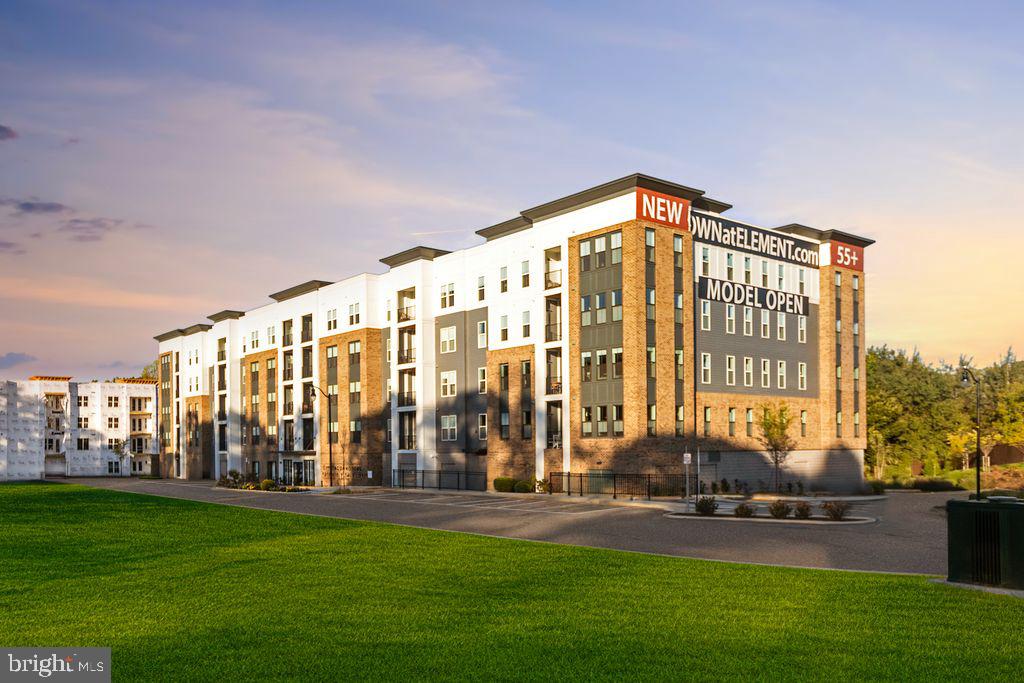
Step into a life of refined upscale living in this stunning, corner residence, where sophisticated design meets the tranquil beauty of a wooded backdrop. One of the few units at the Element with a Designer Kitchen. Perfectly positioned with a rear balcony to offer both privacy and panoramic views of the surrounding greenery, this home provides a serene sanctuary. Every detail has been curated for an upscale lifestyle, from the sprawling, light-filled layout to the ease of included garage parking. Situated within a premier community for those 55 and better, this is more than just a home—it’s an invitation to an elevated way of living. Enjoy the very best of the Chesapeake region with an enviable location just moments from the vibrant energy of downtown Annapolis. Whether you’re indulging in waterfront dining, exploring Main Street boutiques, or heading toward the Bay Bridge or DC for a weekend getaway, everything you desire is within reach. Your next chapter deserves a setting this spectacular. Welcome home to unrivaled luxury and timeless style.
Features & Amenities
Interior
-
Other Interior Features
Kitchen Island, Pantry, Crown Molding, Open Floorplan
-
Total Bedrooms
2
-
Bathrooms
2
-
Above Grade Finished Area
1682.0
-
Basement YN
NO
-
Cooling YN
YES
-
Cooling
Central Air, Electric
-
Fireplace YN
NO
-
Heating YN
YES
-
Heating
Electric, Heat Pump
-
Main Level Bedrooms
2
-
Pet friendly
Number Limit, Yes
Exterior
-
Garage
Yes
-
Garage spaces
1
-
Construction Materials
Brick, HardiPlank Type, Stone
-
Other Exterior Features
Barbecue, Balcony, Lighting
-
Parking
Assigned, Garage, Basement, Community Structure
-
Pool
No
-
Waterfront YN
NO
Area & Lot
-
Lot Features
Corner Lot
-
Property Type
Residential
-
Property Sub Type
Condominium
-
Architectural Style
Contemporary
Price
-
Sales Price
$699,000
-
Tax Amount
$6,948
-
Sq. Footage
1,682
-
Price/SqFt
$415
HOA
-
Association
YES
-
Association Fee
$309.08
-
Association Fee Frequency
Monthly
-
Association Fee Includes
N/A
-
Total Monthly Fees
true
School District
-
Elementary School
N/A
-
Middle School
N/A
-
High School
N/A
Property Features
-
New Construction
NO
-
Accessibility Features
Accessible Elevator Installed
-
Association Amenities
Meeting Room, Party Room, Picnic Area
-
Senior Community YN
YES
-
Sewer
Public Sewer
-
Water Source
Public
Schedule a Showing
Showing scheduled successfully.
Mortgage calculator
Estimate your monthly mortgage payment, including the principal and interest, property taxes, and HOA. Adjust the values to generate a more accurate rate.
Your payment
Principal and Interest:
$
Property taxes:
$
HOA fees:
$
Total loan payment:
$
Total interest amount:
$
Location
County
ANNE ARUNDEL
Elementary School
Middle School
High School
Listing Courtesy of Susan M Clements, Coldwell Banker Realty
RealHub Information is provided exclusively for consumers' personal, non-commercial use, and it may not be used for any purpose other than to identify prospective properties consumers may be interested in purchasing. All information deemed reliable but not guaranteed and should be independently verified. All properties are subject to prior sale, change or withdrawal. RealHub website owner shall not be responsible for any typographical errors, misinformation, misprints and shall be held totally harmless.

Salesperson, Realtor
Bryan Hirschmann
Call Bryan today to schedule a private showing.

* Listings on this website come from the FMLS IDX Compilation and may be held by brokerage firms other than the owner of this website. The listing brokerage is identified in any listing details. Information is deemed reliable but is not guaranteed. If you believe any FMLS listing contains material that infringes your copyrighted work please review our DMCA policy and learn how to submit a takedown request.© 2024 FMLS.
Related Properties

ANNAPOLIS
2104 CHESAPEAKE HARBOUR DRIVE E 202
3 Beds
2 Baths
1,500 Sq.Ft.
$669,000
MLS#: MDAA2156582
ANNAPOLIS
78 OLD MILL BOTTOM ROAD N 312
2 Beds
2 Baths
1,621 Sq.Ft.
$612,302
MLS#: MDAA2136300

ANNAPOLIS
10 PRESIDENT POINT DRIVE A3
1 Beds
1 Baths
923 Sq.Ft.
$649,900
MLS#: MDAA2157734

ANNAPOLIS
141 WEST STREET 308
2 Beds
1 Baths
966 Sq.Ft.
$730,000
MLS#: MDAA2157122

ANNAPOLIS
3280 ARUNDEL ON THE BAY ROAD
5 Beds
4 Baths
3,144 Sq.Ft.
$750,000
MLS#: MDAA2152934

ANNAPOLIS
580 PINEDALE DRIVE
4 Beds
2 Baths
2,202 Sq.Ft.
$750,000
MLS#: MDAA2156594

ANNAPOLIS
1007 HARBOR DRIVE
4 Beds
3 Baths
3,722 Sq.Ft.
$800,000
MLS#: MDAA2152848

ANNAPOLIS
135 LEJEUNE WAY
3 Beds
3 Baths
2,516 Sq.Ft.
$609,990
MLS#: MDAA2158652
ANNAPOLIS
220 WEST STREET
3 Beds
2 Baths
1,540 Sq.Ft.
$824,899
MLS#: MDAA2140068

ANNAPOLIS
1033 HYDE PARK DRIVE
3 Beds
2 Baths
1,272 Sq.Ft.
$614,900
MLS#: MDAA2157256
