Features & Amenities

Interior

  • Total Bedrooms

    2

  • Bathrooms

    1

  • Above Grade Finished Area

    950.0

  • Basement YN

    YES

  • Cooling YN

    YES

  • Cooling

    Central Air, Electric

  • Fireplace YN

    NO

  • Heating YN

    YES

  • Heating

    Oil, Forced Air

  • Main Level Bedrooms

    2

  • Pet friendly

    Yes

Exterior

  • Garage

    Yes

  • Garage spaces

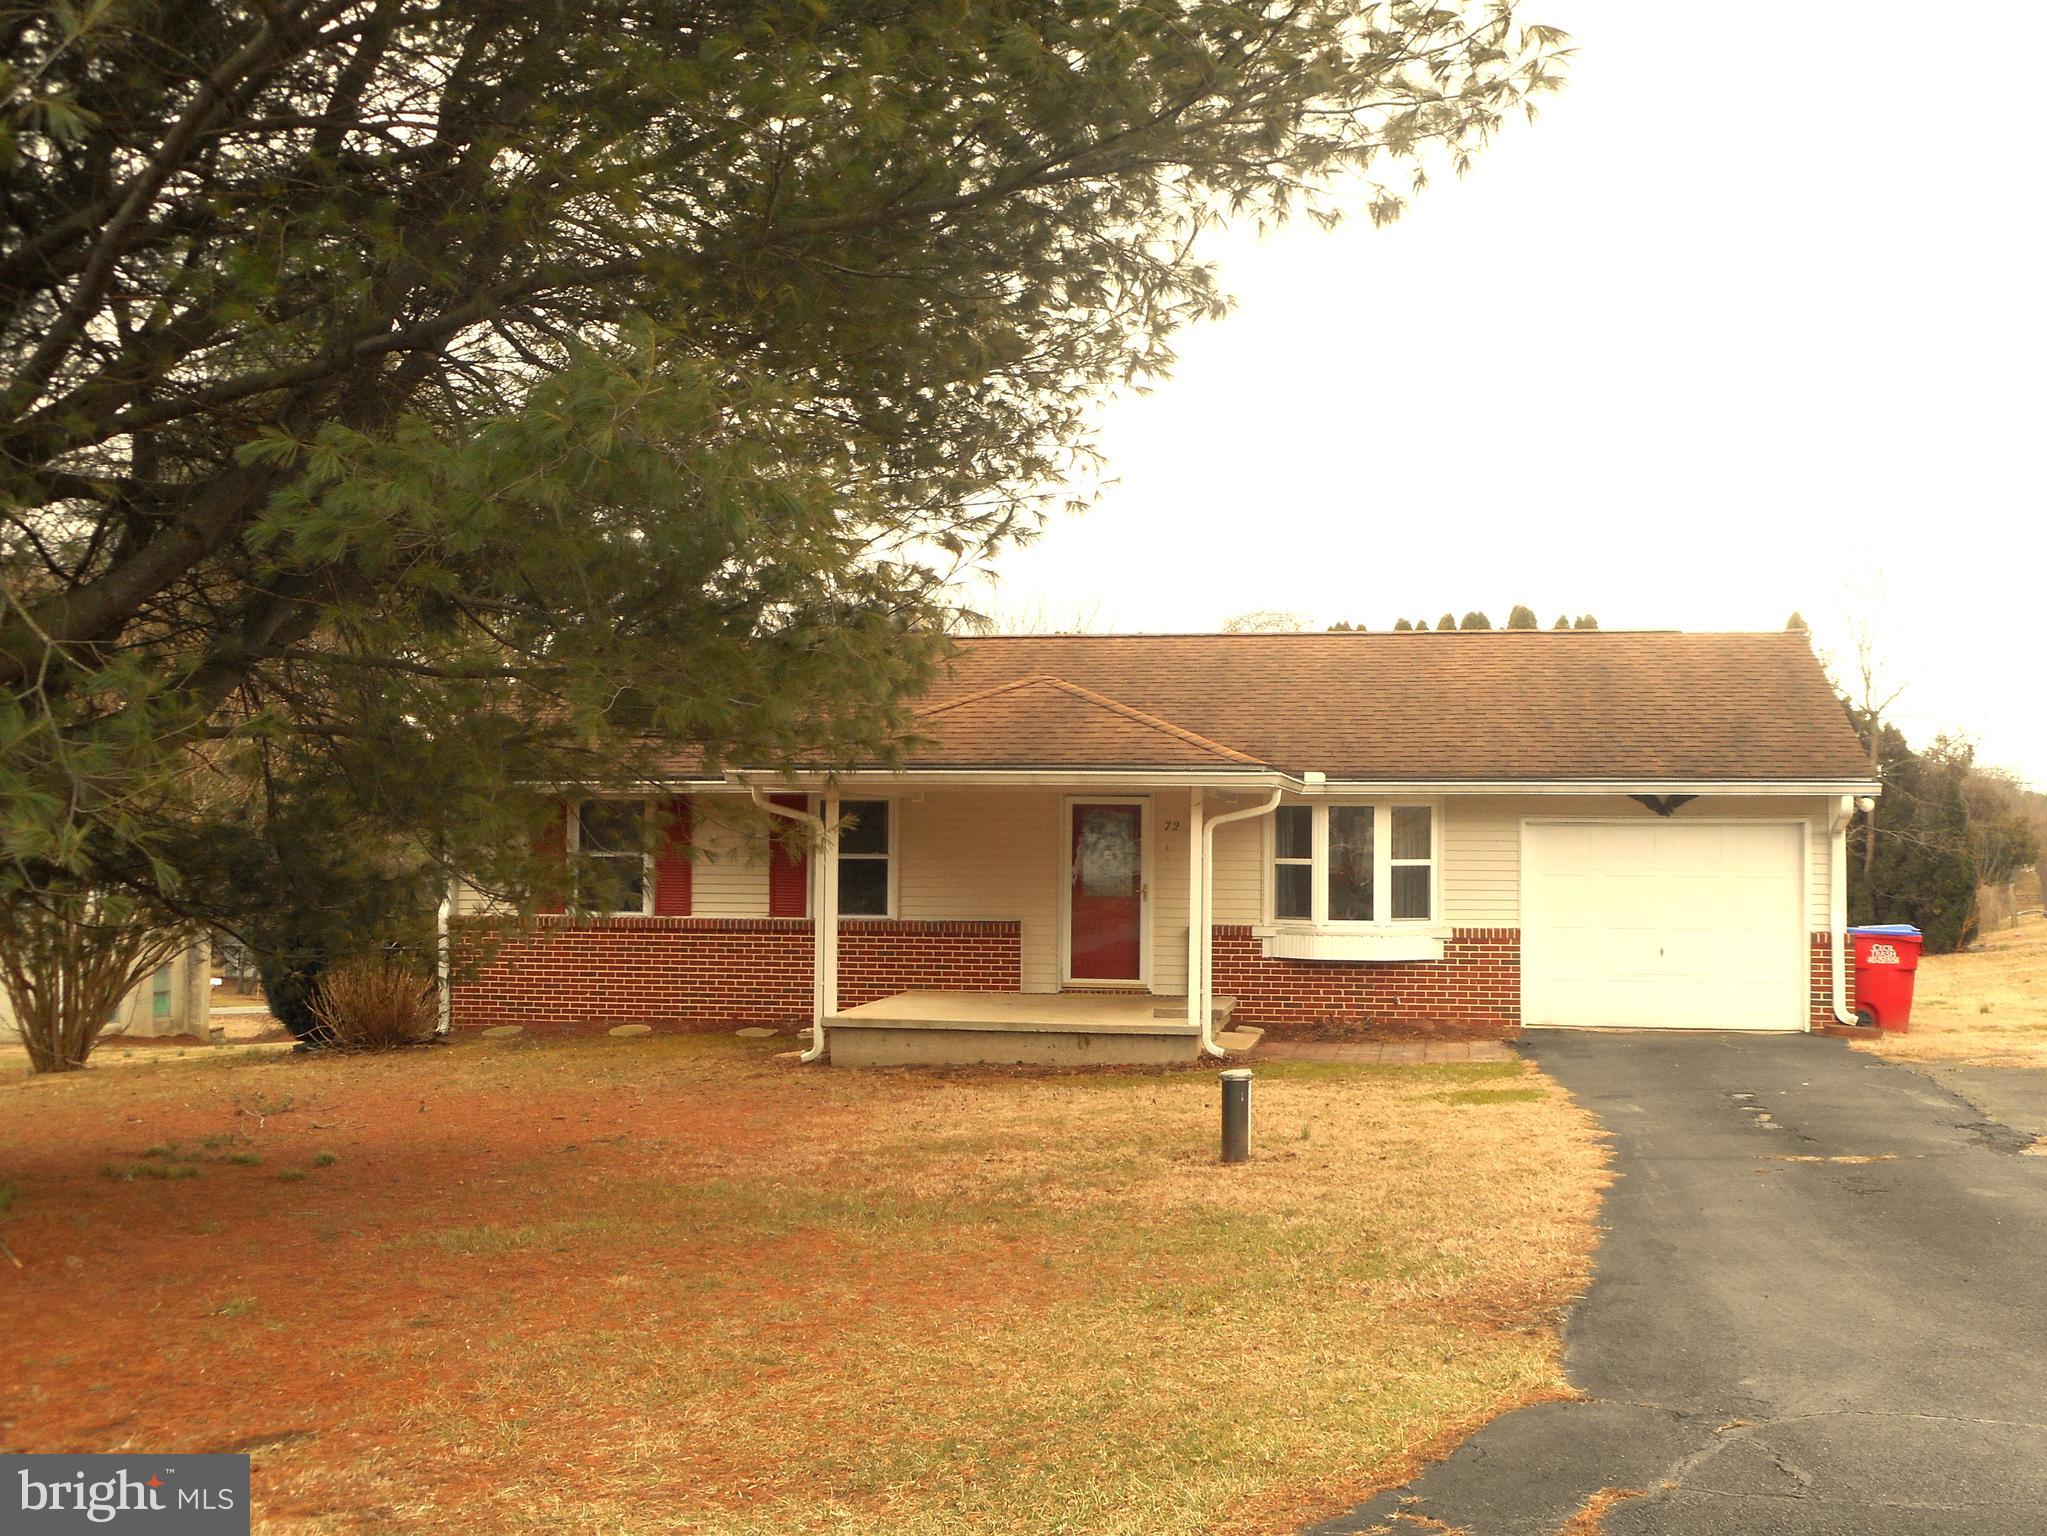
    1

  • Construction Materials

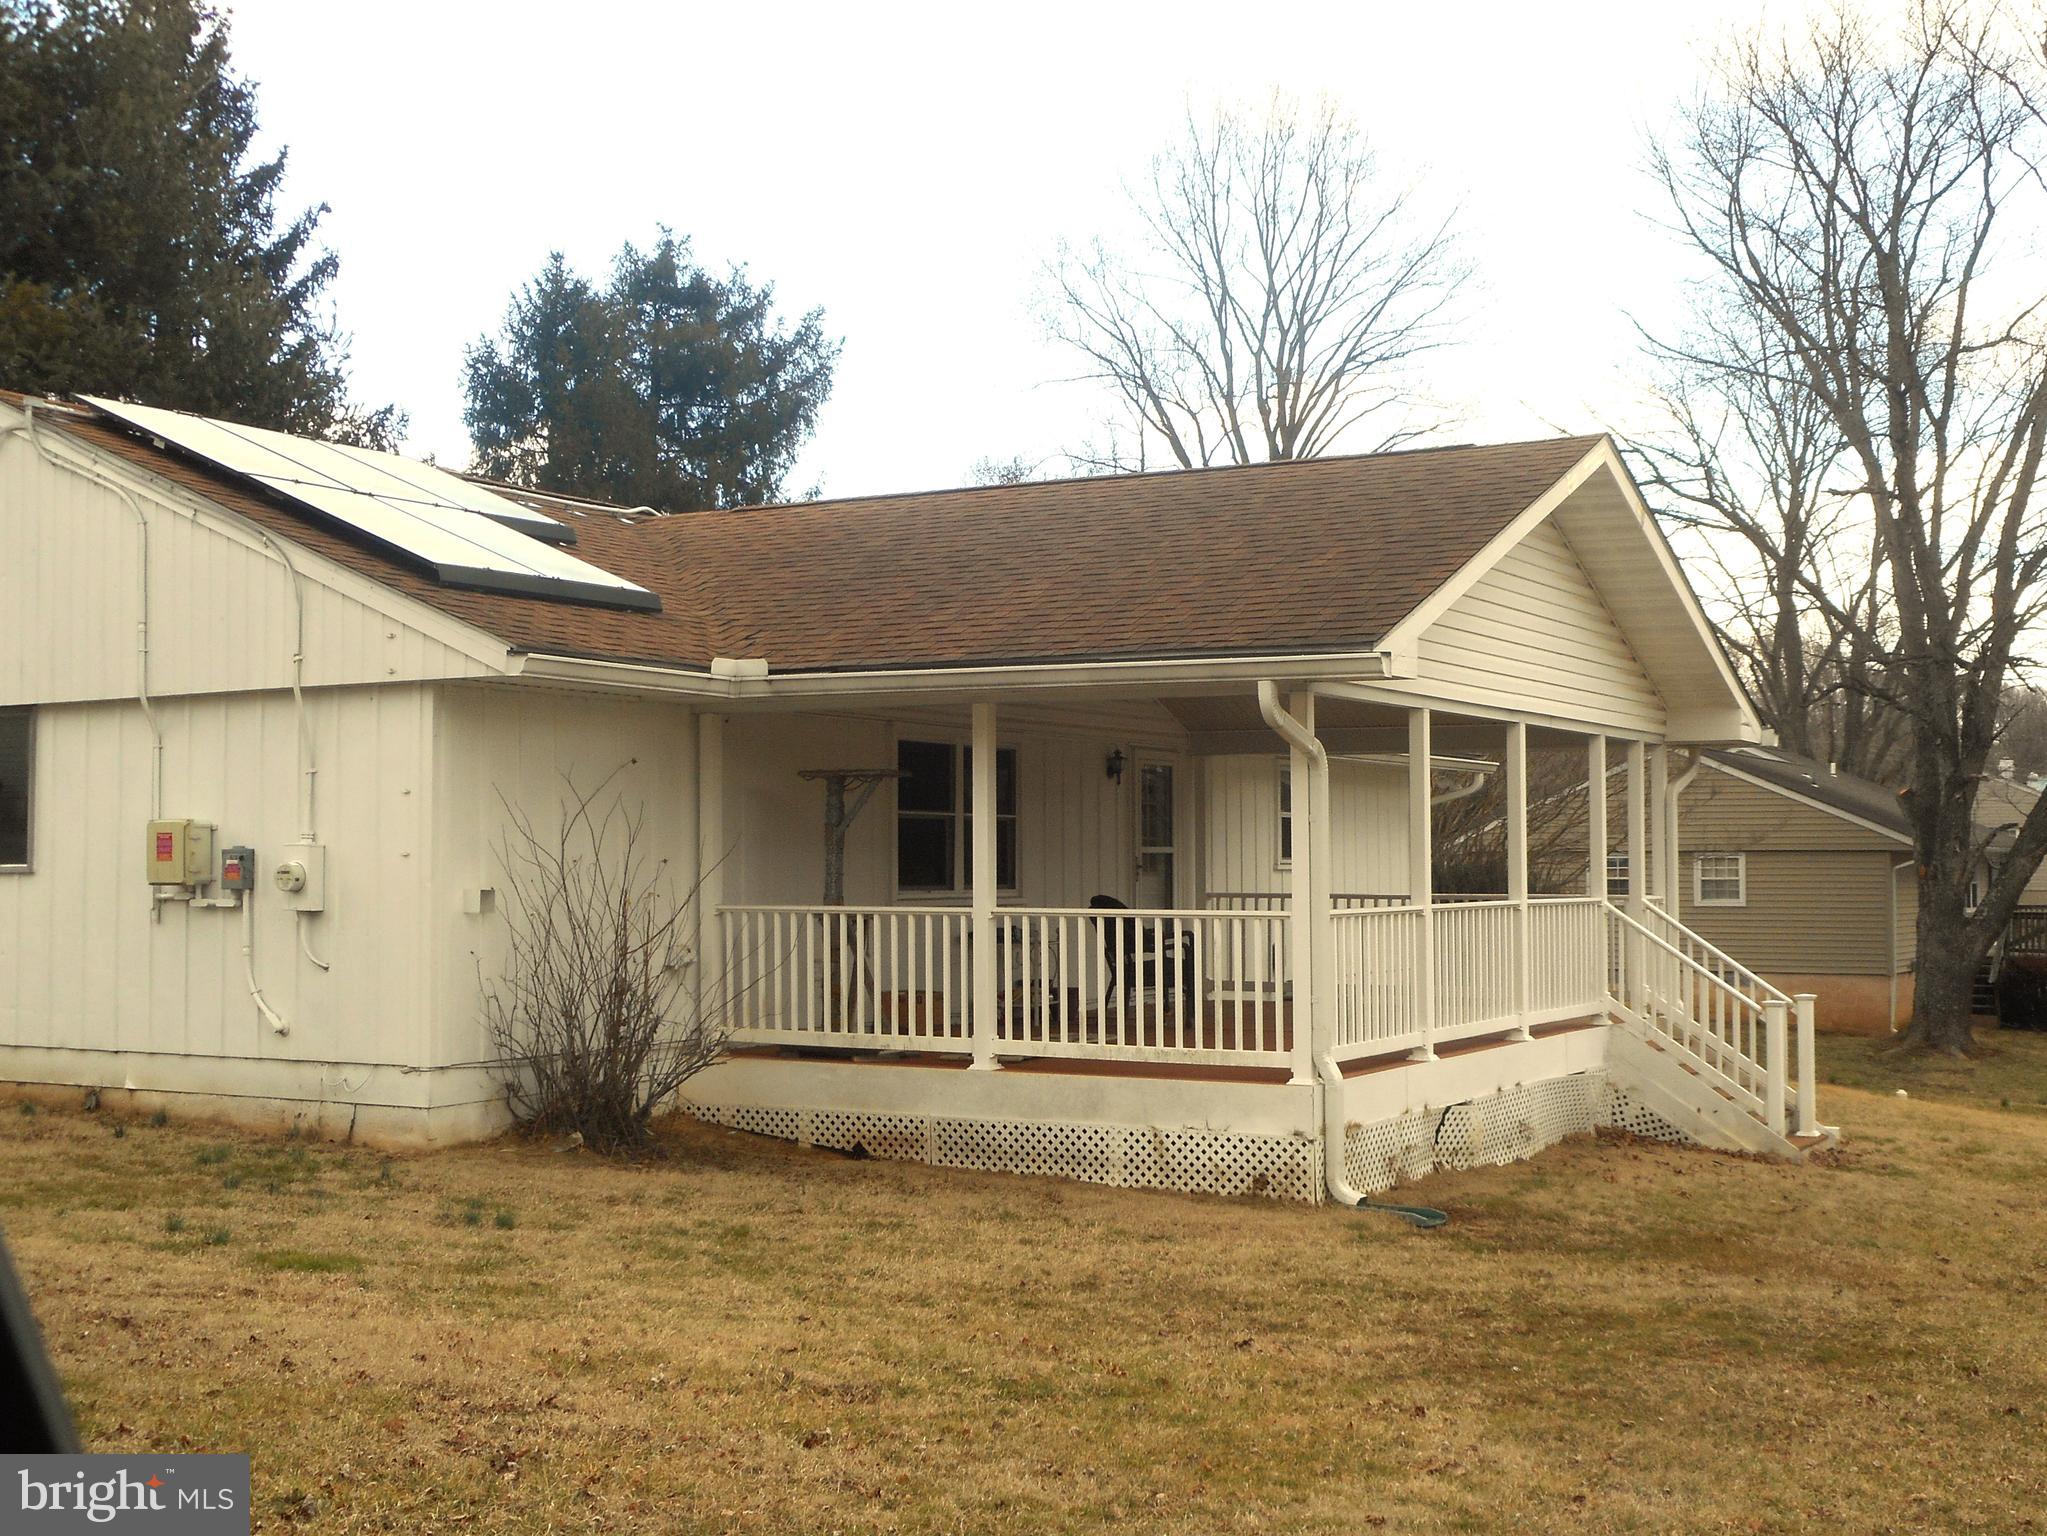
    Frame, Vinyl Siding

  • Parking

    Garage Door Opener, Garage, Attached

  • Patio and Porch Features

    Deck, Porch

  • Pool

    No

  • Waterfront YN

    NO

  • View

    Street

Area & Lot

  • Lot Features

    Level, Cleared, Back Yard

  • Lot Size(acres)

    0.57

  • Lot Size(square feet)

    24,829

  • Property Type

    Residential

  • Property Sub Type

    Single Family Residence

  • Architectural Style

    Ranch/Rambler

Price

  • Sales Price

    $299,000

  • Tax Amount

    $2,130

  • Zoning

    residential

  • Sq. Footage

    950

  • Price/SqFt

    $314

HOA

  • Association

    No

School District

  • Elementary School

    RISING SUN

  • Middle School

    RISING SUN

  • High School

    RISING SUN

Property Features

  • New Construction

    NO

  • Foundation Details

    Block

  • Senior Community YN

    NO

  • Sewer

    Septic Tank

  • Tax Lot

    36

  • Water Source

    Well

Schedule a Showing

Showing scheduled successfully.

<
>
IN PERSON
VIA CHAT

What is 3 + 4 ?


Mortgage calculator

Estimate your monthly mortgage payment, including the principal and interest, property taxes, and HOA. Adjust the values to generate a more accurate rate.

Your payment

Principal and Interest:

$

Property taxes:

$

HOA fees:

$

Total loan payment:

$

Total interest amount:

$

Location

County

CECIL

Elementary School

RISING SUN

Middle School

RISING SUN

High School

RISING SUN

Listing Courtesy of Robert L Jebsen, Real-Trust-Associates, LLC.

RealHub Information is provided exclusively for consumers' personal, non-commercial use, and it may not be used for any purpose other than to identify prospective properties consumers may be interested in purchasing. All information deemed reliable but not guaranteed and should be independently verified. All properties are subject to prior sale, change or withdrawal. RealHub website owner shall not be responsible for any typographical errors, misinformation, misprints and shall be held totally harmless.

Agent Bryan Hirschmann

Salesperson, Realtor

Bryan Hirschmann

Call Bryan today to schedule a private showing.


* Listings on this website come from the FMLS IDX Compilation and may be held by brokerage firms other than the owner of this website. The listing brokerage is identified in any listing details. Information is deemed reliable but is not guaranteed. If you believe any FMLS listing contains material that infringes your copyrighted work please review our DMCA policy and learn how to submit a takedown request.© 2024 FMLS.
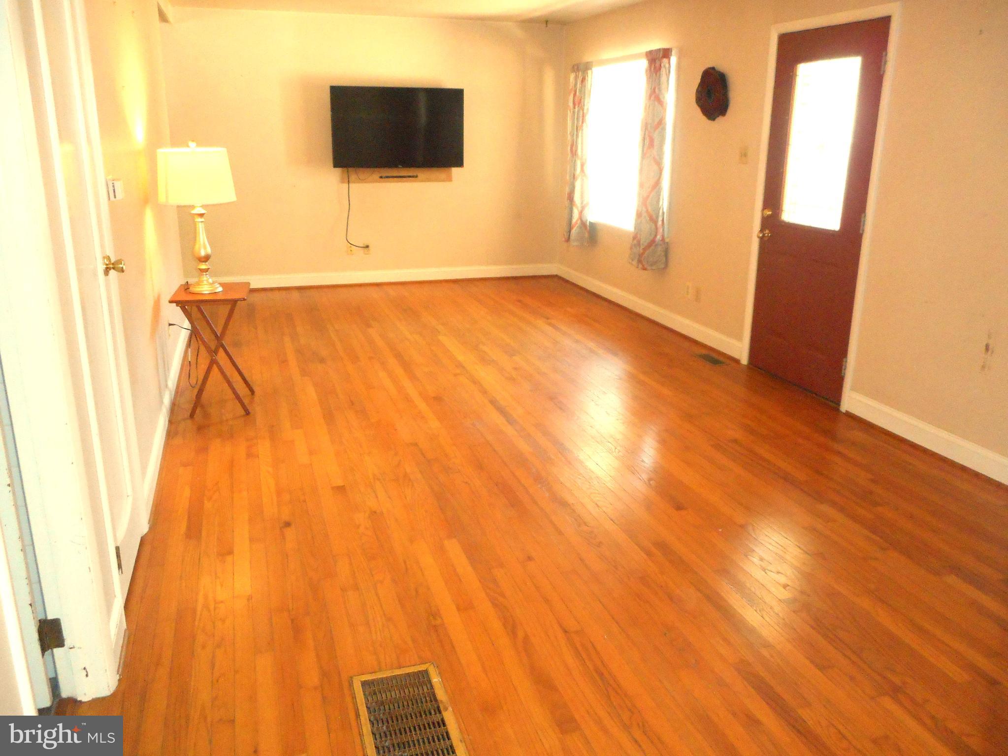
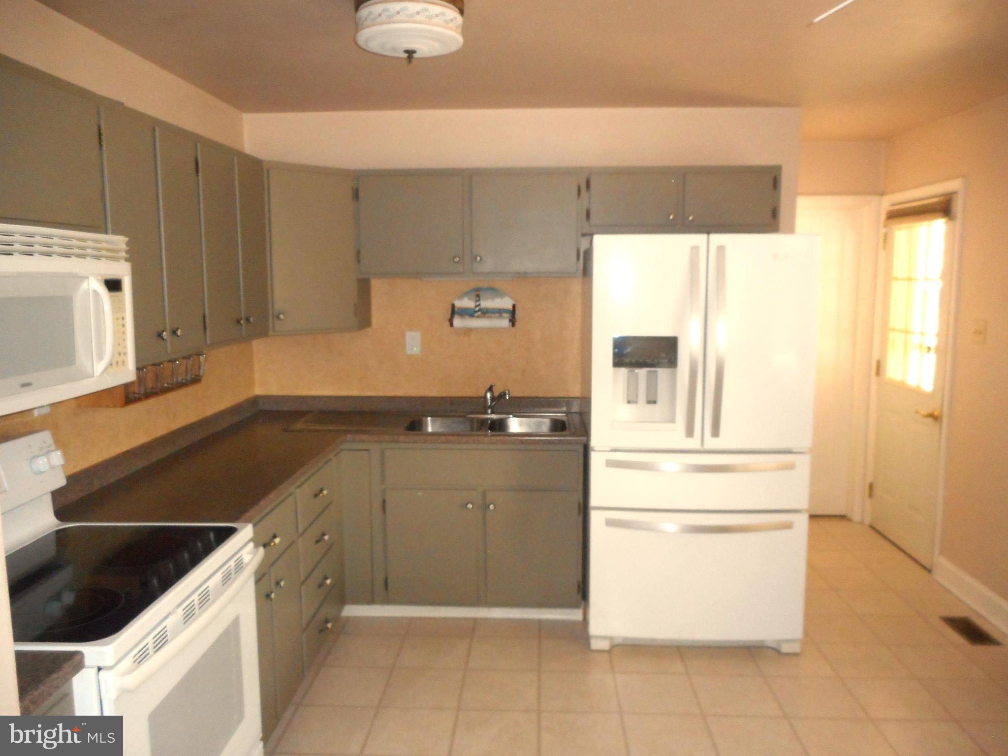
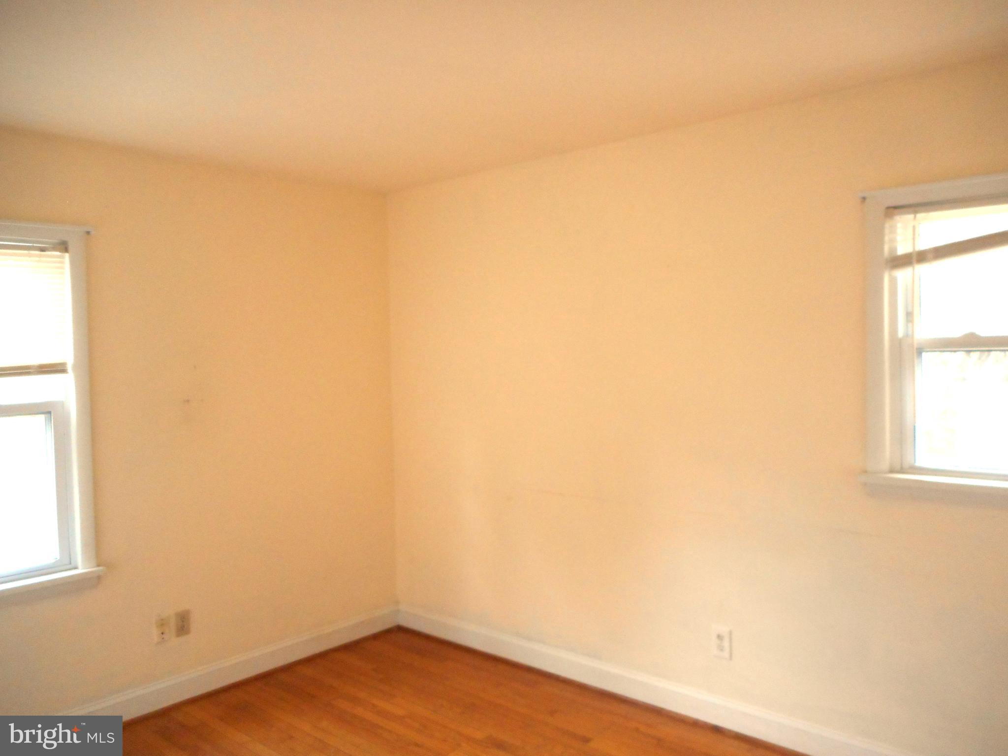
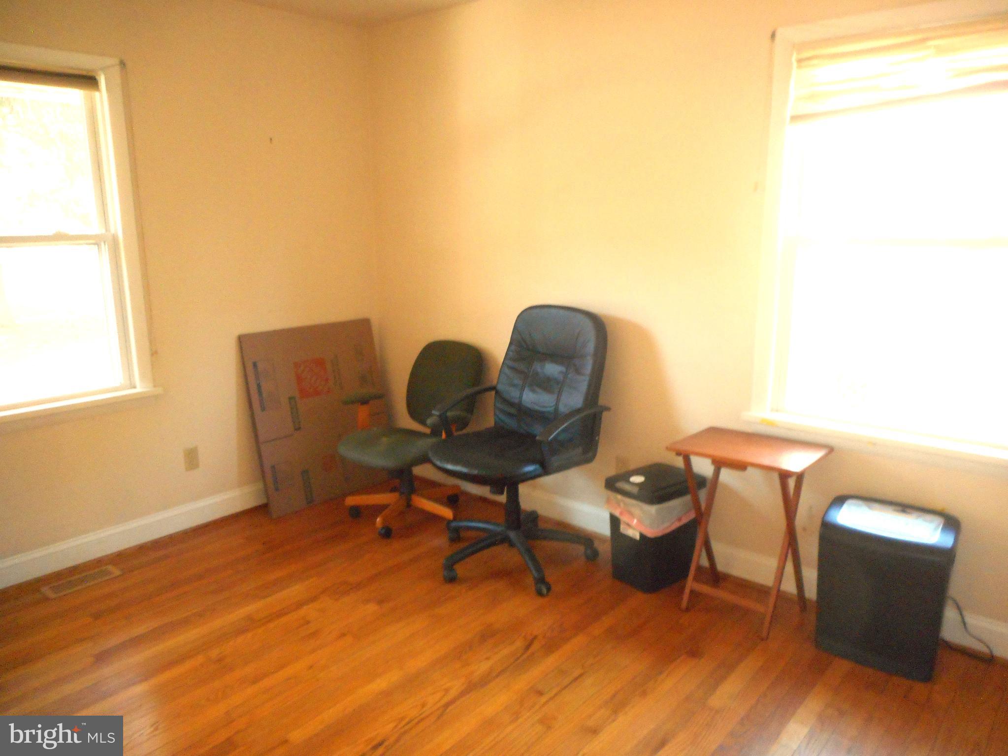
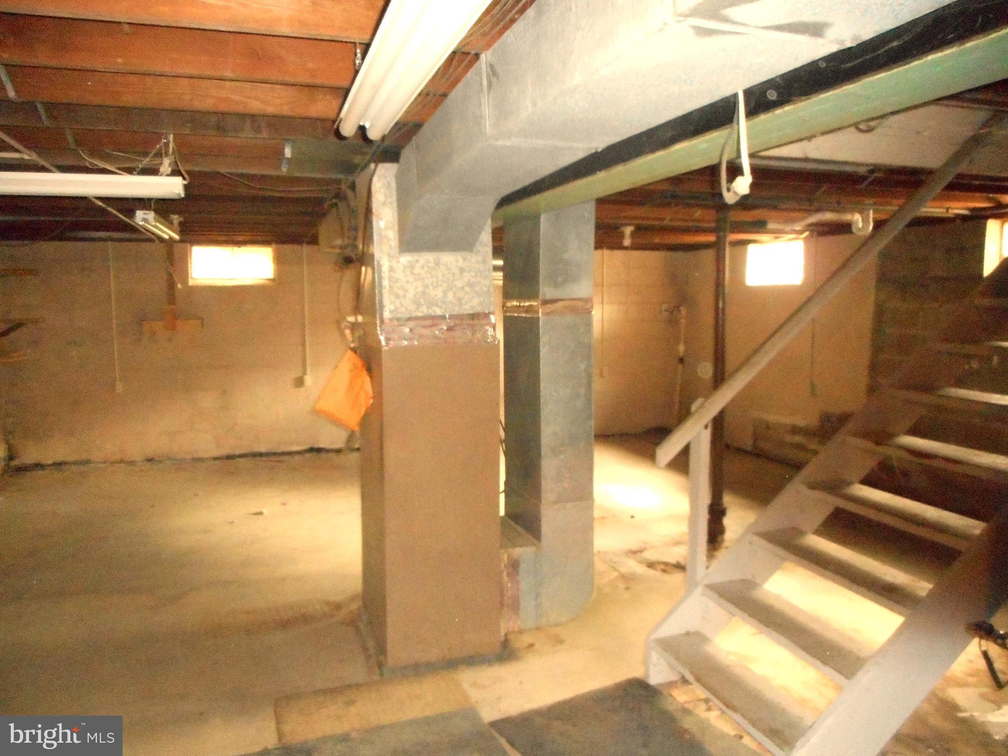
Free Tv with purchase  /Great  first time  home in Rising Sun area  but not in town, full dry basement oil heat and central air

72 N HILLS DRIVE

Message successfully sent.

What would you like to know?

What is 3 + 4 ?

I agree to receive email communication and understand I can unsubscribe at any time.

I agree to be contacted by Charis Realty Group - Christine Issler, Broker via call, email, and text for real estate services. To opt out, you can reply 'stop' at any time or reply 'help' for assistance. You can also click the unsubscribe link in the emails. Message and data rates may apply. Message frequency may vary. Privacy Policy

Related Properties

Move-in ready three bedroom, one and a half bath townhome just steps from downtown Rising Sun, with a first floor completely renovated in 2026. The new kitchen anchors the main level, paired with new flooring throughout and a fully updated powder room, giving buyers a fresh, low-maintenance space from day one. 
 
Just outside the front door, buyers are close to Rise and Grind, the local coffee shop everyone in town swears by, along with a mix of restaurants and shops on Main Street. It is the kind of convenient, small-town setting that is hard to find at this price point. 
 
To top it off, this home comes with a home warranty for extra peace of mind after closing.
#MDCC2022540

RISING SUN

7 LOUISE COURT

3 Beds

1 Baths

1,360 Sq.Ft.

$249,900

MLS#: MDCC2022540

Open house
This property is being offered at a live on site Public Auction on Wednesday, December 9, 2026 at 12PM.  This listed price is not the sale price and property may sell for higher or lower than this list priced at public auction subject to seller confirmation of price.  Auction Terms:  10% down payment day of auction, balance of purchase price by January 15, 2027, Buyer pays all realty transfer taxes, property taxes prorated at settlement, property sold in "as is" condition.  Property consists of a well built Cape Cod style dwelling with 3/4 bedrooms, 1.5 baths, living  room, dining room, Krown custom kitchen and 1.5 baths.  Oversized 36'x36' Story,3 Bay Garage/Shop with Oil Hot Air Heat situated on a .71 acre +/- landscaped lot.  Great location with easy access to major routes and shopping.  Great property bordering farmland to the east and seriously for sale -Don't Miss It!!
#MDCC2023656

RISING SUN

470 TELEGRAPH ROAD

4 Beds

1 Baths

1,684 Sq.Ft.

$325,000

MLS#: MDCC2023656

New on site today
Nestled in the charming Walnut Manor community, this delightful traditional home offers a perfect blend of comfort and convenience. Built in 1989, this residence contains 3 full bathrooms and 1 half bath with 2 bedrooms on the upper level with the possibility of a 3rd bedroom on the main level with a separate entrance, providing ample space for relaxation and entertaining. With a generous 2,180 square feet of finished living space, this home is designed to accommodate your lifestyle needs. As you step inside, you'll appreciate the inviting atmosphere that flows throughout the home and a pellet stove to keep you warm on those chilly winter nights. The partially finished basement offers endless possibilities-whether you envision a cozy family room, a home office, or a play area, the choice is yours. The upper floor laundry adds a touch of convenience, making daily chores a breeze. The exterior of the home features low-maintenance vinyl siding (power washed 10/26), new roof (2025) and paved driveway (2024) allowing you to spend more time enjoying the beautiful surroundings rather than worrying about upkeep. Living in Walnut Manor means embracing a vibrant community filled with friendly neighbors and a strong sense of belonging. Convenience is key in Walnut Manor, with shopping, dining, and essential services just moments away. This home is not just a place to live; it's a gateway to a lifestyle filled with community spirit, outdoor adventures, and the comforts of home. With a little love, this home has the potential to be beautiful. Don't miss the chance to see everything the town of rising sun has to offer.
#MDCC2023706

RISING SUN

11 BRINKER COURT

2 Beds

3 Baths

2,180 Sq.Ft.

$335,000

MLS#: MDCC2023706

Absolutely adorable brick cape cod in the heart of downtown Rising Sun! Upon arrival, you'll notice the cute front porch and well-manicured landscaping. As you enter the home, you're greeted by beautiful hardwood floods that carry throughout most of the lower level. The living room has plenty of space to gather and features a cozy propane fireplace. The large dining room is great for communing with friends and the kitchen has plenty of space to move about and includes a recently upgraded microwave. A conveniently located bedroom and upgraded full bathroom with tile flooring, tile tub surround, and updated vanity round out the main level. Upstairs, you will find two generously-sized bedrooms with hardwood flooring and a half bathroom with tile flooring. The basement offers an amazing storage option or perhaps an area for recreation. One of the true gems of this home is the huge back porch overlooking the gorgeous back yard. There's even a propane stub to make for easy hook-up to you outdoor grill! The driveway features plenty of parking, and there is also a one-car garage complete with a propane heater! The roof was new only 5 years ago and the heat pump was new only 6 years ago! At 25 Haines, you're just a short walk from shops and restaurants!
#MDCC2023636

RISING SUN

25 HAINES AVENUE

3 Beds

1 Baths

1,296 Sq.Ft.

$349,900

MLS#: MDCC2023636

Open house
Welcome to 38 Keppels Mill Court! Nestled in the serene enclave of Walnut Manor, this well maintained Colonial townhouse offers a harmonious blend of style and comfort, perfect for those seeking a refined lifestyle. Built in 2003, this home spans 1,908 square feet, showcasing a thoughtful design that emphasizes both functionality and style. Step inside to discover a warm and inviting atmosphere, accentuated by rich wood floors that flow seamlessly throughout the main living areas. The combination kitchen and dining space makes dinner time a breeze, featuring modern appliances including a sleek refrigerator, single oven, dishwasher, and microwave, all designed to elevate your cooking experience. Natural light pours in through well-placed windows, adorned with tasteful treatments that enhance the home's charm. The spacious primary suite is a true retreat, complete with an en-suite bath that offers a spa-like experience. Two additional bedrooms provide ample space for guests or a home office, ensuring versatility in your living arrangements. A convenient half bath on the main level adds to the home's functionality. Venture downstairs to the basement, set up as a "theater room" for coxy movie nights. Outside, the property boasts a beautifully landscaped lot of 0.11 acres, backing to tranquil trees that provide a sense of privacy and serenity. The level yard is perfect for outdoor gatherings or quiet moments of reflection. Located on a peaceful cul-de-sac, this home offers a safe and inviting environment. Parking is a breeze with an attached garage featuring a garage door opener and a concrete driveway, ensuring convenience for you and your guests. Experience the luxury of living in Walnut Manor, where every detail has been thoughtfully curated to create a space that feels like home. Don't miss the opportunity to make this exceptional townhouse your own.
#MDCC2023634

RISING SUN

38 KEPPELS MILL COURT

3 Beds

2 Baths

1,908 Sq.Ft.

$320,000

MLS#: MDCC2023634

Send a message

Message successfully sent.

Your message

What is 3 + 4 ?

Reason for contacting?

I agree to receive email communication and understand I can unsubscribe at any time.

I agree to be contacted by Charis Realty Group - Christine Issler, Broker via call, email, and text for real estate services. To opt out, you can reply 'stop' at any time or reply 'help' for assistance. You can also click the unsubscribe link in the emails. Message and data rates may apply. Message frequency may vary. Privacy Policy

Sign Out

Virtual Assistant

Would you like to take the next step with this property? We can help you schedule a showing or virtual tour, or send you more details.

Yes, I would like more information.

Thank You for Your Reply, One of Our Agents will contact you as soon as possible

No, maybe later.

Thank you, you can always contact me via email, phone number or through the contact form.

Realhub AI

Lucy - Your AI-Powered Realtor

Update Your Temporary Password

Personalize your search

Enter your email and we'll notify you immediately when new listings match what you're looking for.

or enter email address

Already have an account ? Login here

Continue your home search

I agree to receive communications and understand I can unsubscribe at any time.

I agree to be contacted by Charis Realty Group - Christine Issler, Broker via call, email, and text for real estate services. To opt out, you can reply 'stop' at any time or reply 'help' for assistance. You can also click the unsubscribe link in the emails. Message and data rates may apply. Message frequency may vary. Privacy Policy

Already have an account ? Login here

We use cookies

We use cookies primarily for analytics to enhance your experience. By accepting, you agree to our use of these cookies. You can manage your preferences or learn more about our cookies policy.