Features & Amenities

Interior

  • Total Bedrooms

    2

  • Bathrooms

    1

  • Above Grade Finished Area

    884.0

  • Basement YN

    NO

  • Cooling YN

    YES

  • Cooling

    Central Air, Electric

  • Fireplace YN

    NO

  • Heating YN

    YES

  • Heating

    Natural Gas, Forced Air

  • Main Level Bedrooms

    2

  • Pet friendly

    Yes

Exterior

  • Garage

    No

  • Construction Materials

    Brick, Glass

  • Parking

    Parking Lot

  • Pool

    Yes

  • Pool Features

    Community

  • Waterfront YN

    NO

Area & Lot

  • Property Type

    Residential

  • Property Sub Type

    Condominium

  • Architectural Style

    Dwelling w/Separate Living Area

Price

  • Sales Price

    $155,000

  • Tax Amount

    $1,491

  • Sq. Footage

    884

  • Price/SqFt

    $175

HOA

  • Association

    No

School District

  • Elementary School

    N/A

  • Middle School

    N/A

  • High School

    N/A

Property Features

  • New Construction

    NO

  • Accessibility Features

    Accessible Doors, Accessible Hallway(s)

  • Association Amenities

    Tennis Court(s), Other, Recreation Facilities, Playground

  • Senior Community YN

    NO

  • Sewer

    Public Sewer

  • Water Source

    Public

Schedule a Showing

Showing scheduled successfully.

<
>
IN PERSON
VIA CHAT

What is 3 + 4 ?


Mortgage calculator

Estimate your monthly mortgage payment, including the principal and interest, property taxes, and HOA. Adjust the values to generate a more accurate rate.

Your payment

Principal and Interest:

$

Property taxes:

$

HOA fees:

$

Total loan payment:

$

Total interest amount:

$

Location

County

PRINCE GEORGES

Elementary School

Middle School

High School

Listing Courtesy of Carole R Webb, Samson Properties

RealHub Information is provided exclusively for consumers' personal, non-commercial use, and it may not be used for any purpose other than to identify prospective properties consumers may be interested in purchasing. All information deemed reliable but not guaranteed and should be independently verified. All properties are subject to prior sale, change or withdrawal. RealHub website owner shall not be responsible for any typographical errors, misinformation, misprints and shall be held totally harmless.

Agent Bryan Hirschmann

Salesperson, Realtor

Bryan Hirschmann

Call Bryan today to schedule a private showing.


* Listings on this website come from the FMLS IDX Compilation and may be held by brokerage firms other than the owner of this website. The listing brokerage is identified in any listing details. Information is deemed reliable but is not guaranteed. If you believe any FMLS listing contains material that infringes your copyrighted work please review our DMCA policy and learn how to submit a takedown request.© 2024 FMLS.
Welcome to this inviting 2-bedroom, 1-bathroom condo that perfectly blends comfort, convenience, and modern style. Situated in a sought-after community, this home features an open-concept layout filled with natural light, creating a warm and welcoming atmosphere.

Step inside to discover hardwood flooring throughout, making maintenance a breeze, while neutral-toned walls offer a versatile backdrop for any décor style. The spacious living area flows seamlessly into a stylish kitchen equipped with sleek countertops, contemporary cabinetry, stainless steel appliances, and a decorative backsplash—a perfect balance of function and sophistication.

The bathroom is thoughtfully designed, featuring a modern vanity, bright lighting, and elegant tilework, providing a refreshing and serene retreat. A full-sized stackable washer and dryer add to the convenience of this well-appointed home.

Relax outdoors on the covered balcony, where you can unwind with views of the lush community surroundings. With gas and water included in the condo fee, this home is move-in ready and hassle-free.

Located just minutes from public transit, major highways, shopping, and dining, this condo is ideal for first-time buyers, downsizers, or savvy investors looking for a promising opportunity in a thriving area.

Don’t miss your chance to own this charming and well-located home—schedule your showing today! Seller will consider lease option/ Seller Financing

7176 DONNELL PLACE D-8

Message successfully sent.

What would you like to know?

What is 3 + 4 ?

I agree to receive email communication and understand I can unsubscribe at any time.

I agree to be contacted by Charis Realty Group - Christine Issler, Broker via call, email, and text for real estate services. To opt out, you can reply 'stop' at any time or reply 'help' for assistance. You can also click the unsubscribe link in the emails. Message and data rates may apply. Message frequency may vary. Privacy Policy

Related Properties

Lowest Level 3 bedroom 1 full bath modern condo. Newer vinyl tile floors and carpet. Newly painted. Available immediately! Minutes from Capital Beltway, MD Rt 4 and Washington DC line. On public transportation line. Call me for a showing appointment today!
#MDPG2219828

DISTRICT HEIGHTS

6310 HIL MAR DRIVE 1

3 Beds

1 Baths

904 Sq.Ft.

$125,000

MLS#: MDPG2219828
PRICE DROP! This updated townhouse is close to everything! Close to DC, it features 3 bedrooms and 1 and 1/2 bathrooms, a roomy eat-in kitchen, separate dining room, spacious living room, brand new central air conditioning, new flooring on the main level, off street parking, a community pool, and a tot lot. Convenient to the Addison Road subway stop, Metro bus, the Beltway, and major roads.
#MDPG2209756

DISTRICT HEIGHTS

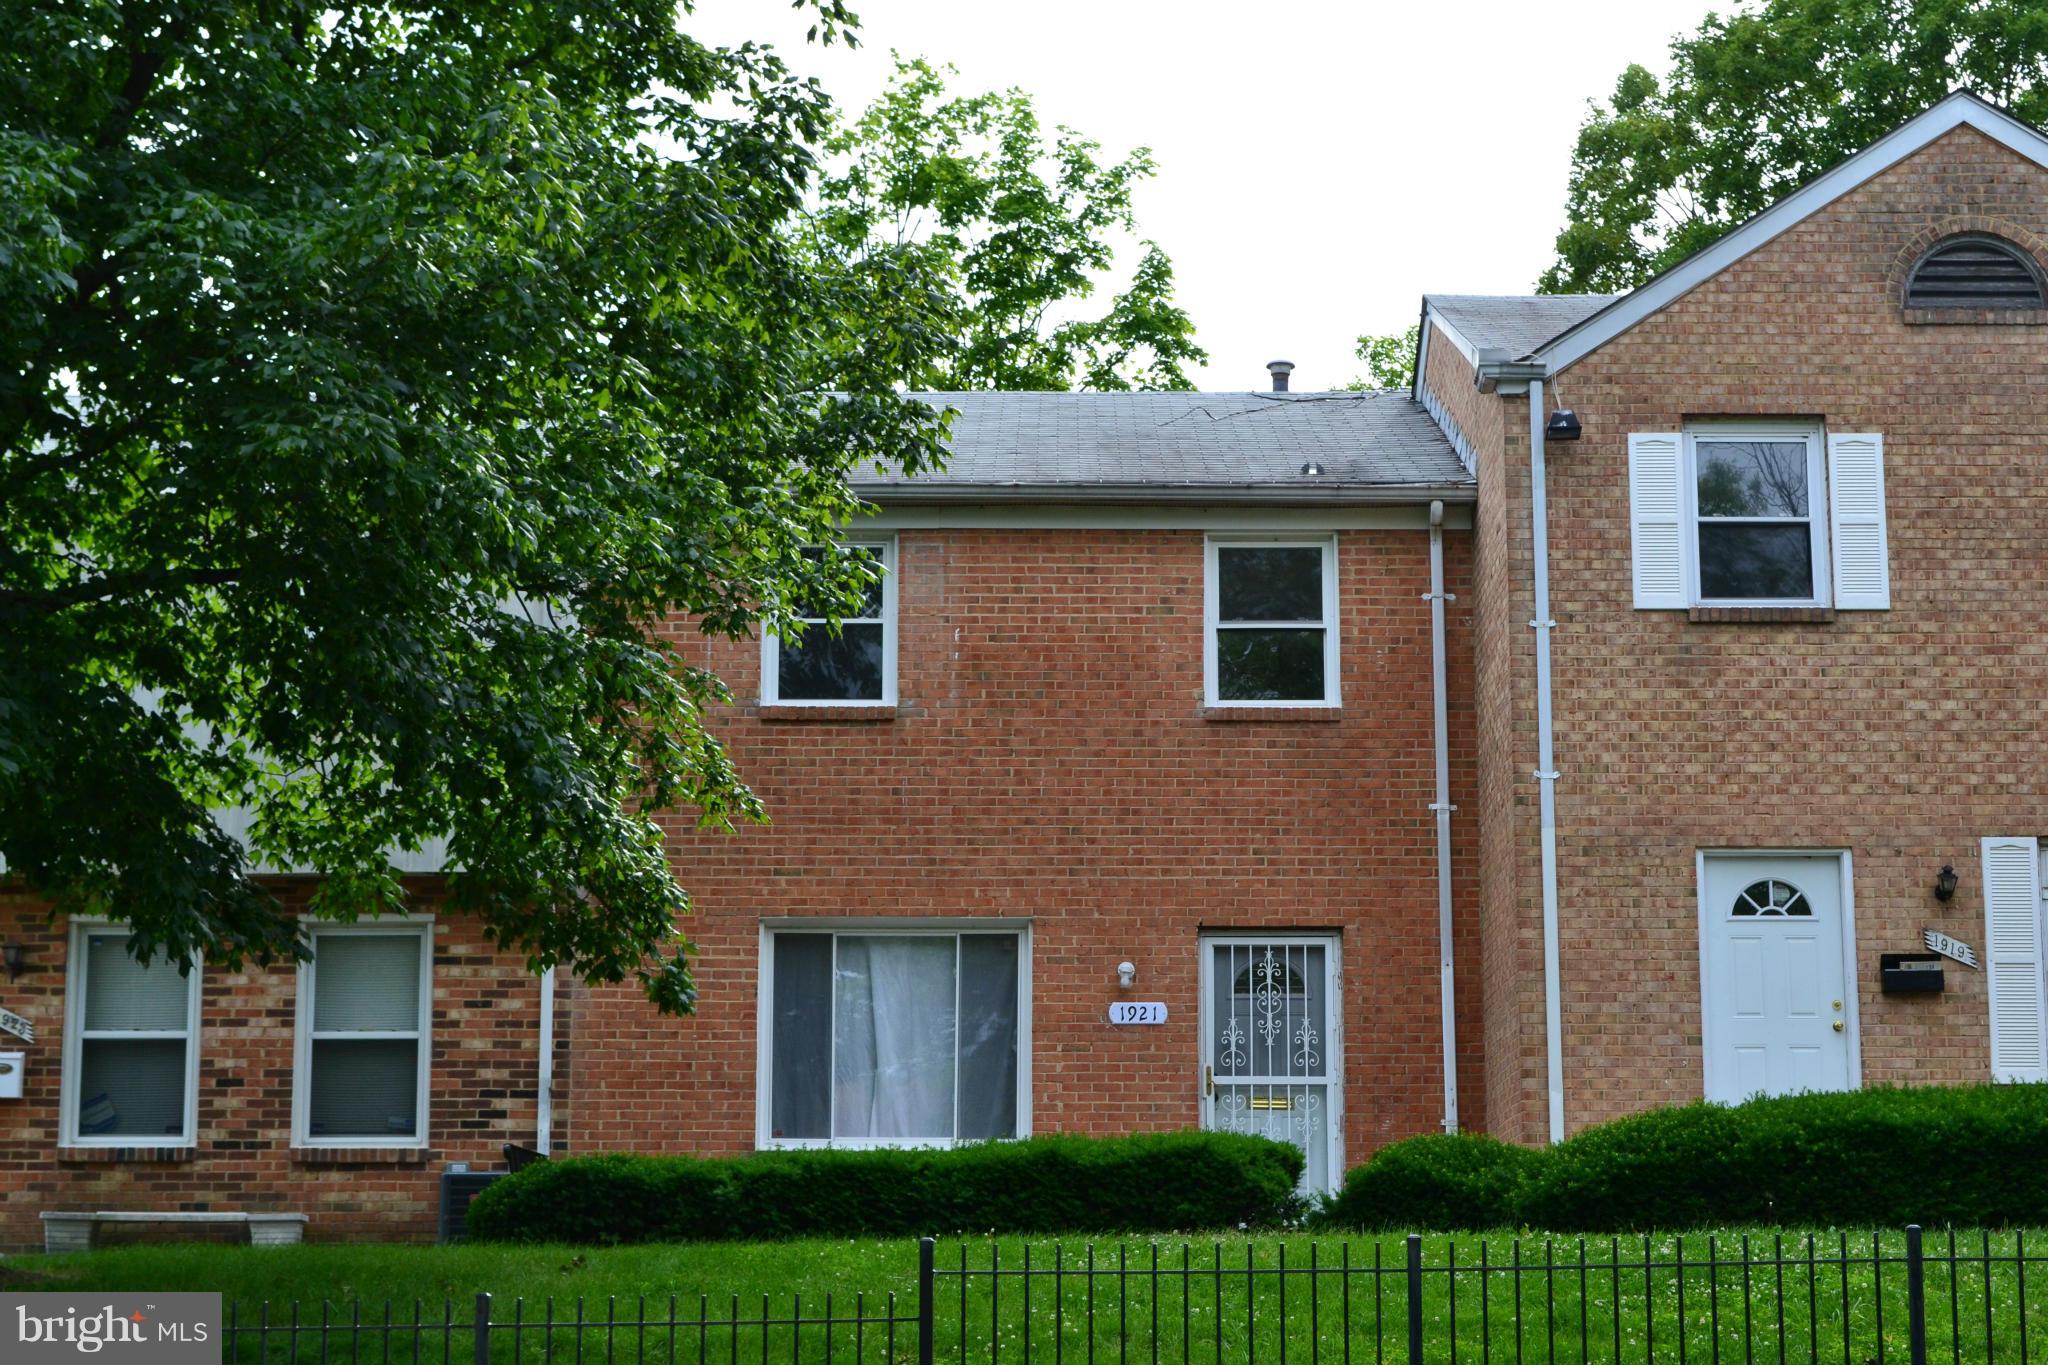
1921 ADDISON ROAD S

3 Beds

1 Baths

1,156 Sq.Ft.

$185,000

MLS#: MDPG2209756

None
#MDPG2197498

DISTRICT HEIGHTS

6307 HIL MAR DRIVE 7

2 Beds

1 Baths

911 Sq.Ft.

$130,000

MLS#: MDPG2197498

New on site 2 days ago
WELCOME HOME TO COMFORT, STYLE, AND CONVENIENCE!
Discover this charming and spacious 3-bedroom, 1.5-bath condominium in the Olde Towne Village community of District Heights! Offering approximately 1,128 square feet of single-level living, this home combines modern touches, comfortable living spaces, and a convenient location just minutes from Washington, D.C. Step inside to an inviting, open-concept living and dining area, perfect for everyday relaxation or entertaining guests. The electric fireplace creates a warm and welcoming atmosphere, while the kitchen features beautiful quartz countertops, stainless steel appliances, and ample space for meal preparation.
The generously sized primary bedroom offers a relaxing retreat, complemented by two additional bedrooms that provide flexibility for guests, a home office, or additional living space. Enjoy the convenience of a full bathroom and an additional half bath.
Located near the community basketball court and tot lot for kids to play. This condominium offers an opportunity to enjoy low-maintenance living while remaining close to shopping, restaurants, entertainment, and major commuter routes, including I-495 and I-95, with convenient access to Washington, D.C., and Northern Virginia.
Whether you're searching for your next home or looking to simplify your lifestyle, this condo offers the space, location, and convenience you've been waiting for!
Don't miss this opportunity—schedule your private showing today and discover all that this home has to offer!
#MDPG2224084

DISTRICT HEIGHTS

1807 ADDISON ROAD S

3 Beds

1 Baths

1,128 Sq.Ft.

$185,900

MLS#: MDPG2224084

Send a message

Message successfully sent.

Your message

What is 3 + 4 ?

Reason for contacting?

I agree to receive email communication and understand I can unsubscribe at any time.

I agree to be contacted by Charis Realty Group - Christine Issler, Broker via call, email, and text for real estate services. To opt out, you can reply 'stop' at any time or reply 'help' for assistance. You can also click the unsubscribe link in the emails. Message and data rates may apply. Message frequency may vary. Privacy Policy

Sign Out

Virtual Assistant

Would you like to take the next step with this property? We can help you schedule a showing or virtual tour, or send you more details.

Yes, I would like more information.

Thank You for Your Reply, One of Our Agents will contact you as soon as possible

No, maybe later.

Thank you, you can always contact me via email, phone number or through the contact form.

Realhub AI

Lucy - Your AI-Powered Realtor

Update Your Temporary Password

Personalize your search

Enter your email and we'll notify you immediately when new listings match what you're looking for.

or enter email address

Already have an account ? Login here

Continue your home search

I agree to receive communications and understand I can unsubscribe at any time.

I agree to be contacted by Charis Realty Group - Christine Issler, Broker via call, email, and text for real estate services. To opt out, you can reply 'stop' at any time or reply 'help' for assistance. You can also click the unsubscribe link in the emails. Message and data rates may apply. Message frequency may vary. Privacy Policy

Already have an account ? Login here

We use cookies

We use cookies primarily for analytics to enhance your experience. By accepting, you agree to our use of these cookies. You can manage your preferences or learn more about our cookies policy.