Features & Amenities

Interior

  • Total Bedrooms

    5

  • Bathrooms

    2

  • 1/2 Bathrooms

    1

  • Above Grade Finished Area

    3200.0

  • Basement YN

    YES

  • Cooling YN

    NO

  • Cooling

    None

  • Heating YN

    NO

  • Heating

    None

  • Main Level Bedrooms

    1

  • Pet friendly

    N/A

Exterior

  • Garage

    Yes

  • Garage spaces

    2

  • Construction Materials

    Frame

  • Parking

    Garage, Driveway, Attached

  • Pool

    No

  • Waterfront YN

    NO

Area & Lot

  • Lot Size(acres)

    0.16

  • Lot Size(square feet)

    6,797

  • Property Type

    Residential

  • Property Sub Type

    Single Family Residence

  • Architectural Style

    Contemporary

Price

  • Sales Price

    $800,000

  • Tax Amount

    $305

  • Sq. Footage

    3,200

  • Price/SqFt

    $250

HOA

  • Association

    No

School District

  • Elementary School

    N/A

  • Middle School

    N/A

  • High School

    N/A

Property Features

  • New Construction

    YES

  • Foundation Details

    Permanent

  • Senior Community YN

    NO

  • Sewer

    Public Sewer

  • Tax Lot

    4

  • Water Source

    Public

Schedule a Showing

Showing scheduled successfully.

<
>
IN PERSON
VIA CHAT

What is 3 + 4 ?


Mortgage calculator

Estimate your monthly mortgage payment, including the principal and interest, property taxes, and HOA. Adjust the values to generate a more accurate rate.

Your payment

Principal and Interest:

$

Property taxes:

$

HOA fees:

$

Total loan payment:

$

Total interest amount:

$

Location

County

PRINCE GEORGES

Elementary School

Middle School

High School

Listing Courtesy of Carolyn Young, Samson Properties

RealHub Information is provided exclusively for consumers' personal, non-commercial use, and it may not be used for any purpose other than to identify prospective properties consumers may be interested in purchasing. All information deemed reliable but not guaranteed and should be independently verified. All properties are subject to prior sale, change or withdrawal. RealHub website owner shall not be responsible for any typographical errors, misinformation, misprints and shall be held totally harmless.

Agent Bryan Hirschmann

Salesperson, Realtor

Bryan Hirschmann

Call Bryan today to schedule a private showing.


* Listings on this website come from the FMLS IDX Compilation and may be held by brokerage firms other than the owner of this website. The listing brokerage is identified in any listing details. Information is deemed reliable but is not guaranteed. If you believe any FMLS listing contains material that infringes your copyrighted work please review our DMCA policy and learn how to submit a takedown request.© 2024 FMLS.
Rare opportunity to build in the Takoma Park area! This approximately 0.16-acre wooded lot offers a private, natural setting while remaining conveniently located near shopping, dining, parks, schools, public transportation, and Metro access. Positioned near the elbow of Olson Road and Larch Avenue, the property presents an excellent opportunity for builders, investors, or buyers looking to create a custom home in a desirable close-in location.
The seller has architectural renderings and concept plans illustrating one potential home design for the property, providing a helpful starting point for envisioning what could be built. Buyers may use the concept as inspiration or bring their own plans to create a home tailored to their needs and style.
Plans are provided for conceptual and illustrative purposes only and do not represent an approved or required building plan. Buyers should independently verify all building, zoning, setback, utility, septic, and permitting requirements with the appropriate authorities.

6907 OLSON ROAD

Message successfully sent.

What would you like to know?

What is 3 + 4 ?

I agree to receive email communication and understand I can unsubscribe at any time.

I agree to be contacted by Charis Realty Group - Christine Issler, Broker via call, email, and text for real estate services. To opt out, you can reply 'stop' at any time or reply 'help' for assistance. You can also click the unsubscribe link in the emails. Message and data rates may apply. Message frequency may vary. Privacy Policy

Related Properties

Welcome to 8312 Greenwood Avenue, a quintessential Cape Cod offering a gracious floor plan, beautifully proportioned rooms, and exceptional flexibility in a peaceful Takoma Park, Maryland setting near Sligo Creek. Filled with natural light and timeless character, this inviting home pairs classic architecture with thoughtful updates across three finished levels. The main level opens to gleaming hardwood floors and a spacious living room anchored by a wood-burning fireplace, creating a warm focal point for everyday living and entertaining. The well-proportioned dining room provides ample space for gatherings, while the large, updated kitchen features granite countertops, abundant cabinetry, and excellent natural light from multiple windows and skylights. A charming breakfast nook creates the perfect spot for casual dining and opens directly to an expansive rear deck and fully fenced backyard, extending the living space outdoors. A versatile main-level den provides additional flexibility as a home office, family room, orfourth bedroom.  Upstairs, two generously sized bedrooms offer comfortable proportions and abundant natural light, complemented by a beautifully appointed central hall bath. Hardwood floors and classic architectural details reinforce the home’s enduring Cape Cod character. The fully renovated lower level adds an exceptional private guest suite with a bedroom featuring an egress window, a beautifully finished full bath with luxurious appointments, and a separate entrance. Ideal for guests, an au pair, extended stays, or additional living space, this level brings valuable versatility to the home. A washer and dryer and attached one-car garage add everyday convenience, while exterior steps provide direct access from the garage side of the property to the rear terrace and yard.  Outdoor living is equally appealing at 8312 Greenwood Avenue, where the expansive deck and fully fenced backyard create a private setting for dining, entertaining, gardening, or simply enjoying the surrounding greenery.  Ideally positioned near Sligo Creek Park and its network of trails and recreation, the home enjoys the tranquility of an established residential community while remaining convenient to downtown Takoma Park, downtown Silver Spring, two Metro stations, the upcoming Purple Line, the Capital Beltway, shopping, dining, and everyday amenities. With its classic Cape Cod architecture, sun-filled interiors, wood-burning fireplace, renovated guest suite, generous outdoor living, and serene Takoma Park location, this is a wonderful opportunity to enjoy both neighborhood charm and exceptional connectivity. Some images are virtually altered.
#MDMC2257864

TAKOMA PARK

8312 GREENWOOD AVENUE

3 Beds

2 Baths

2,013 Sq.Ft.

$679,900

MLS#: MDMC2257864

**VERY LOW AND SPECIAL MORTGAGE RATE AVAILABLE FOR THIS PROPERTY** Just Listed!!!! 2026 Renewed- Welcome home to 611 Ethan Allen Ave, a stunning, turnkey sanctuary situated on a rare, expansive 0.39-acre lot (almost half an acre) + Car Garage + Driveway in the heart of desirable Takoma Park, Maryland! Fully remodeled top-to-bottom in 2026, this sun-filled property featuring 3 Bed (1 on the main level!)/ 3 Bath combines timeless character with modern luxury. Imagine starting your mornings in a light-drenched living area adorned with fresh custom paint, refined crown molding, and brand-new premium waterproof flooring underfoot. The fully renovated gourmet kitchen serves as the heart of the home, equipped with brand-new stainless-steel appliances, crisp cabinetry, and ample counter space for hosting weekend gatherings or casual weekday meals. Step outside to your personal outdoor oasis — featuring a large deck/patio area overlooking your massive fenced yard, providing endless space for pets, gardening, summer cookouts, or simply unwinding under mature shade trees. Every major system in the home has been meticulously updated in 2026, including a brand-new roof and gutters (2026), HVAC (2026), new water heater (2026), sleek washer and dryer (2026), and fully renovated bathrooms (2026), Lighting and Paint (2026), with stylish designer finishes. Getting anywhere is a breeze with WMATA Metrobus and Montgomery County Ride On stops right on Ethan Allen Ave, quick proximity to the Takoma Metro Station (Red Line) and Fort Totten, easy travel to DCA, BWI, and IAD airports, and seamless access to major commuter routes including MD-410, US-29, MD-650, and Interstate 495. Commuters and service members will appreciate the property's convenient access to major employment centers, including Walter Reed National Military Medical Center (7 miles), Washington Navy Yard and Joint Base Anacostia-Bolling (12 miles), as well as regional health hubs like Holy Cross Hospital, Adventist HealthCare White Oak, and MedStar Washington Hospital Center. Located within the Montgomery County Public Schools (MCPS) cluster, assigned to Takoma Park Elementary, Piney Branch Elementary, Takoma Park Middle School, and Montgomery Blair High School. With every detail handled inside and out, all that's left to do is move in, unpack, and start living your best life in Takoma Park!
#MDMC2261322

TAKOMA PARK

611 ETHAN ALLEN AVENUE

3 Beds

2 Baths

1,152 Sq.Ft.

$799,775

MLS#: MDMC2261322

Open house
Discover an exquisite blend of comfort and sophistication in this stunning split-level residence nestled in the coveted Takoma Park community. This meticulously maintained home, built in 1958, boasts 1,900 square feet of thoughtfully designed living space, featuring three spacious bedrooms and three luxurious bathrooms, including a walk-in shower and a stylish tub shower. Step inside to find an open floor plan adorned with elegant recessed lighting and plush carpeting, creating an inviting atmosphere perfect for both relaxation and entertaining. The gourmet kitchen is a chef's dream, equipped with stainless steel appliances, including a built-in microwave and a sleek range hood, ensuring culinary excellence at every turn. The fully finished daylight basement offers additional living space with convenient outside access, ideal for hosting gatherings or enjoying quiet evenings. Outside, the property features a beautifully cleared lot with a private driveway accommodating up to four vehicles, complemented by exterior lighting that enhances the home's charm. Surrounded by lush trees and serene woods, the outdoor space provides a tranquil retreat, perfect for unwinding after a long day. Enjoy the convenience of nearby public transportation, with a bus stop and metro station just minutes away, making urban exploration effortless. This residence is not just a home; it's a lifestyle of luxury and ease, waiting for you to make it your own. Experience the perfect balance of elegance and comfort in this exceptional property.
#MDMC2236556

TAKOMA PARK

7510 DUNDALK ROAD

3 Beds

3 Baths

1,904 Sq.Ft.

$825,000

MLS#: MDMC2236556

720 Kennebec Ave is a three-level Takoma Park home with 2,133 square feet of above-grade living area, four bedrooms and two bathrooms. The kitchen has white cabinetry, a refrigerator, a range and a microwave. The main living room has a fireplace, broad windows and an arched opening to the dining room. Upper rooms include a window alcove and a built-in window bench. Both bathrooms have tub-shower combinations. A rear deck has stairs leading to the yard. The unfinished basement contains laundry appliances and a utility sink, separate from the living area above.
#MDMC2260198

TAKOMA PARK

720 KENNEBEC AVENUE

4 Beds

2 Baths

2,133 Sq.Ft.

$690,000

MLS#: MDMC2260198
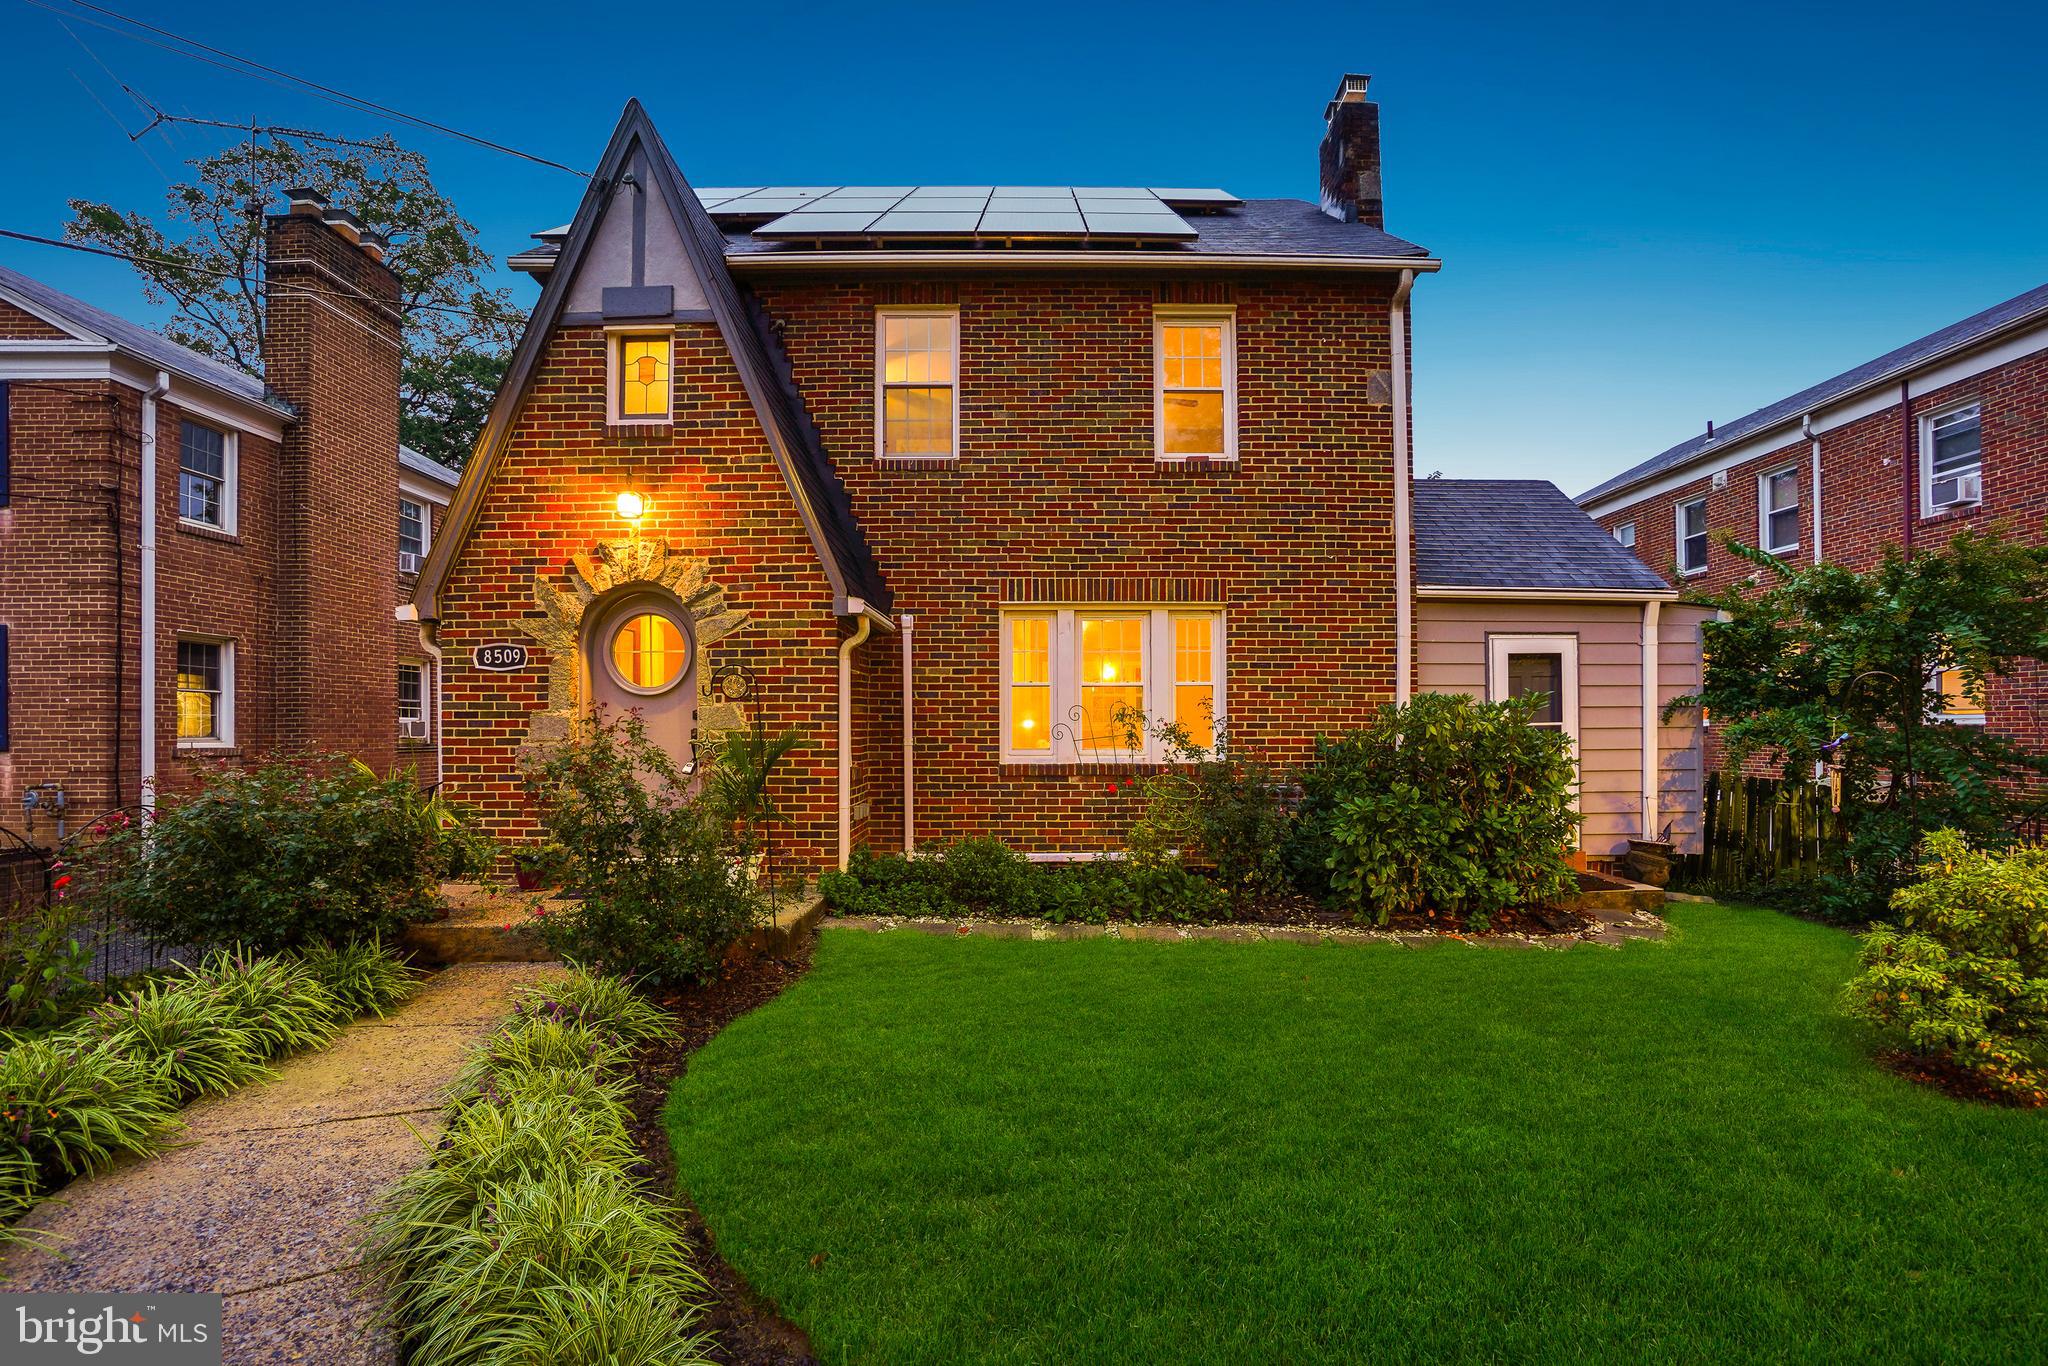
PRICE REDUCED FOR END-OF-YEAR SALE! This purely magical brick-and-stone Tudor blends timeless character with thoughtfully designed spaces that combine historic charm and everyday comfort. Built in 1937, this distinctive residence includes a bevy of bedrooms, four full bathrooms, and a detached two-car garage with a large, lofted bonus space.

Upon entry, you’re welcomed by a classic arched front door with a portal window, leading into engaging living areas. Four levels of striking architectural details include hardwood floors, vaulted ceilings, and refined lighting. The spacious living room features a stone fireplace and a built-in bar, while the dining room flows seamlessly for entertaining. The newly renovated kitchen impresses with solid-surface counters, custom cabinetry, a gas range, and stainless-steel appliances. The main level is complete with a bedroom/sunroom with vaulted ceilings and a fireplace, a full bathroom, and a cedar hall closet.

The second floor offers two freshly painted bedrooms and two updated bathrooms, including a primary suite with a stylishly renovated bath, and a wonderful upper level den. The third level provides versatile space for a playroom, guest area, or office. The lower level includes a bright recreation room, a full kitchen, a private bedroom/in-law suite, a full bathroom, laundry, and storage.

The home is enhanced with owner-owned solar panels and a newly installed (June 2025) mini-split air conditioning system.

Outdoors, the property features mature trees and lush landscaping with flowering plants and multiple crepe myrtles. Perennial gardens bloom year-round. The rear yard offers privacy and a secure space for relaxation and play, complete with a patio and brick fireplace. The fully insulated detached two-car garage includes a lofted bonus space above, with potential for conversion to additional living quarters or rental use.

This truly remarkable property offers wonderful urban living just moments from all the vibrant amenities of Takoma Park. This home’s location combines the best of urban accessibility with access to nature. Situated just steps to historic Old Takoma business district, blocks to the Sligo Creek’s bike and walking trails, parks, and playgrounds, Koma café, forthcoming Purple Line, and readily accessible to the Red Line metro. The home is in close proximity to downtown Takoma Park and downtown Silver Spring and all the amenities these locations offer, including restaurants, coffee shops, farmers markets, gyms, and live music venues.
#MDMC2200150

TAKOMA PARK

8509 FLOWER AVENUE

5 Beds

4 Baths

2,403 Sq.Ft.

$899,999

MLS#: MDMC2200150

Located within the Takoma Park Historic District, this 1920s iconic Craftsman-style property offers four currently rented, self-contained units, and a huge parking area! The property sits right on the Maryland/D.C. line (Eastern Avenue), putting it in a highly sought-after, historic section of the neighborhood that is just a short walk away from the Takoma Metro Station.
The main level features a living room with a fireplace, two spacious bedrooms, a full bath, kitchen, and home office. The lower level offers a  two-bedroom apartment, while the upper level includes three bedrooms, a full bath, kitchen, and living room. A separate, renovated one-bedroom building adds another living space and features central air. Both buildings have washer and dryer facilities, and the property offers parking for more than 10 cars.
Just beyond the doorstep, enjoy Takoma’s neighborhood restaurants, cafés, independent shops, and farmers market. The nearby Red Line makes trips into D.C. convenient, while the area’s historic streets and local businesses give it a character all its own.
Keep the property as a multiunit investment or later explore its potential as a larger residence, subject to applicable approvals. All units are believed to be currently rented. Please do not disturb the tenants.
#MDMC2257682

TAKOMA PARK

6839 EASTERN AVENUE NW

7 Beds

3 Baths

2,368 Sq.Ft.

$700,000

MLS#: MDMC2257682

New on site today
Open house
Nestled in the charming Takoma Park community, this delightful Cape Cod home offers a perfect blend of classic design and modern comfort. Built in 1942 and with major renovation in 2026, this residence is a true gem. It features two spacious bedrooms and one and a half bathrooms, making it an ideal retreat for those seeking a cozy yet functional living space. Step inside to discover a warm and inviting interior adorned with solid hardwood floors and . The traditional floor plan flows seamlessly, showcasing a formal dining room perfect for gatherings. The kitchen boasts  new Vadara  Moon Valley quartz countertops, stainless appliances including an induction stove and range hood, providing both style and practicality. Relax in the luxurious bathroom featuring a soaking tub and a walk-in shower, designed for your comfort. Natural light fills the home through energy-efficient windows, enhancing the inviting atmosphere. The partially finished basement offers ample space for a workshop or additional storage, while the connecting stairway provides easy access to the garage, ensuring convenience in your daily routine. The exterior of the property is equally appealing, set on a level 0.14-acre lot with beautifully landscaped rear yard space, perfect for outdoor activities or quiet evenings under the stars. The attached garage and driveway provide ample parking, making it easy to welcome guests. Located in a suburban setting, this home is just a stone's throw away from essential public services, parks, and schools, making it a prime location for those who value community living. The nearby bus stop and metro station, both less than a mile away, offer convenient transportation options for commuting or exploring the vibrant local area. Takoma Park is known for its friendly atmosphere and strong sense of community. Residents enjoy access to local parks, perfect for leisurely strolls or weekend picnics, as well as a variety of shops and restaurants that contribute to the neighborhood's unique charm. The community spirit is palpable, with events and activities that bring neighbors together throughout the year. This home is not just a place to live; it's a place to thrive. Experience the comfort and warmth of this inviting residence in a community that truly feels like home.
#MDMC2262548

TAKOMA PARK

25 DARWIN AVENUE

2 Beds

1 Baths

2,099 Sq.Ft.

$800,000

MLS#: MDMC2262548

Prime Takoma Park Location with an Exceptional Level Lot

Single-family home conveniently located on Piney Branch Road in Takoma Park. The main level features a large living room and a spacious bedroom. Three additional bedrooms are located upstairs, with two more bedrooms on the lower level.

The standout feature is the very large, level lot, with extensive usable space both in the front and back of the house. A long driveway and the generous distance between the road and the home provide separation from Piney Branch Road. The spacious backyard includes a fire pit, creating a great area for outdoor use and entertaining.

Convenient location with easy access to nearby shops, restaurants, transportation, and major roads.
#MDMC2251124

TAKOMA PARK

7321 PINEY BRANCH ROAD

4 Beds

2 Baths

1,275 Sq.Ft.

$750,000

MLS#: MDMC2251124

Welcome to 6711 Conway Ave, Takoma Park, MD 20912. As you step inside, you're welcomed into a stunning family room featuring skylights, and a beautiful loft overlooking the living space, creating an open, airy atmosphere filled with natural light. This warm gathering space flows effortlessly into the dining room, making it the perfect setting for family dinners, holidays, and entertaining guests. Just off the dining area, you'll find the kitchen featuring granite countertops, stainless steel appliances, and cabinet space, making it easy to prepare meals while staying connected with family and friends. The loft offers a versatile bonus space, perfect for a home office, reading nook, playroom, or creative look. The main level features two spacious bedrooms and a full bathroom, providing comfort and convenience for everyday living. The lower level expands the home's living space with a basement, one additional bedroom, a full bathroom, offering endless possibilities for guests, extended family, or a private living area. Step outside to enjoy the backyard, perfect for relaxing, gardening, or hosting gatherings. The home was renovated in 2020, with HVAC updated in 2021, water heater in 2023, and roof replaced in 2019. Ideally located just minutes from Downtown Takoma Park, Sligo Creek Park and its scenic trails, Takoma Metro Station, local shopping and dining, and with easy access to Washington, D.C. and major commuter routes, this home offers the perfect blend of character, space, and convenience. Filled with timeless charm, flexible living spaces, and a one-of-a-kind loft overlooking the heart of the home, 6711 Conway Ave is ready to welcome its next owners.

 PHOTO DISCLAIMER: Listing photos include both original photo and AI-generated virtually staged versions of the same spaces. AI virtual staging was used to add furnishings and décor for illustrative purposes only.
#MDMC2256976

TAKOMA PARK

6711 CONWAY AVENUE

3 Beds

2 Baths

1,625 Sq.Ft.

$690,000

MLS#: MDMC2256976
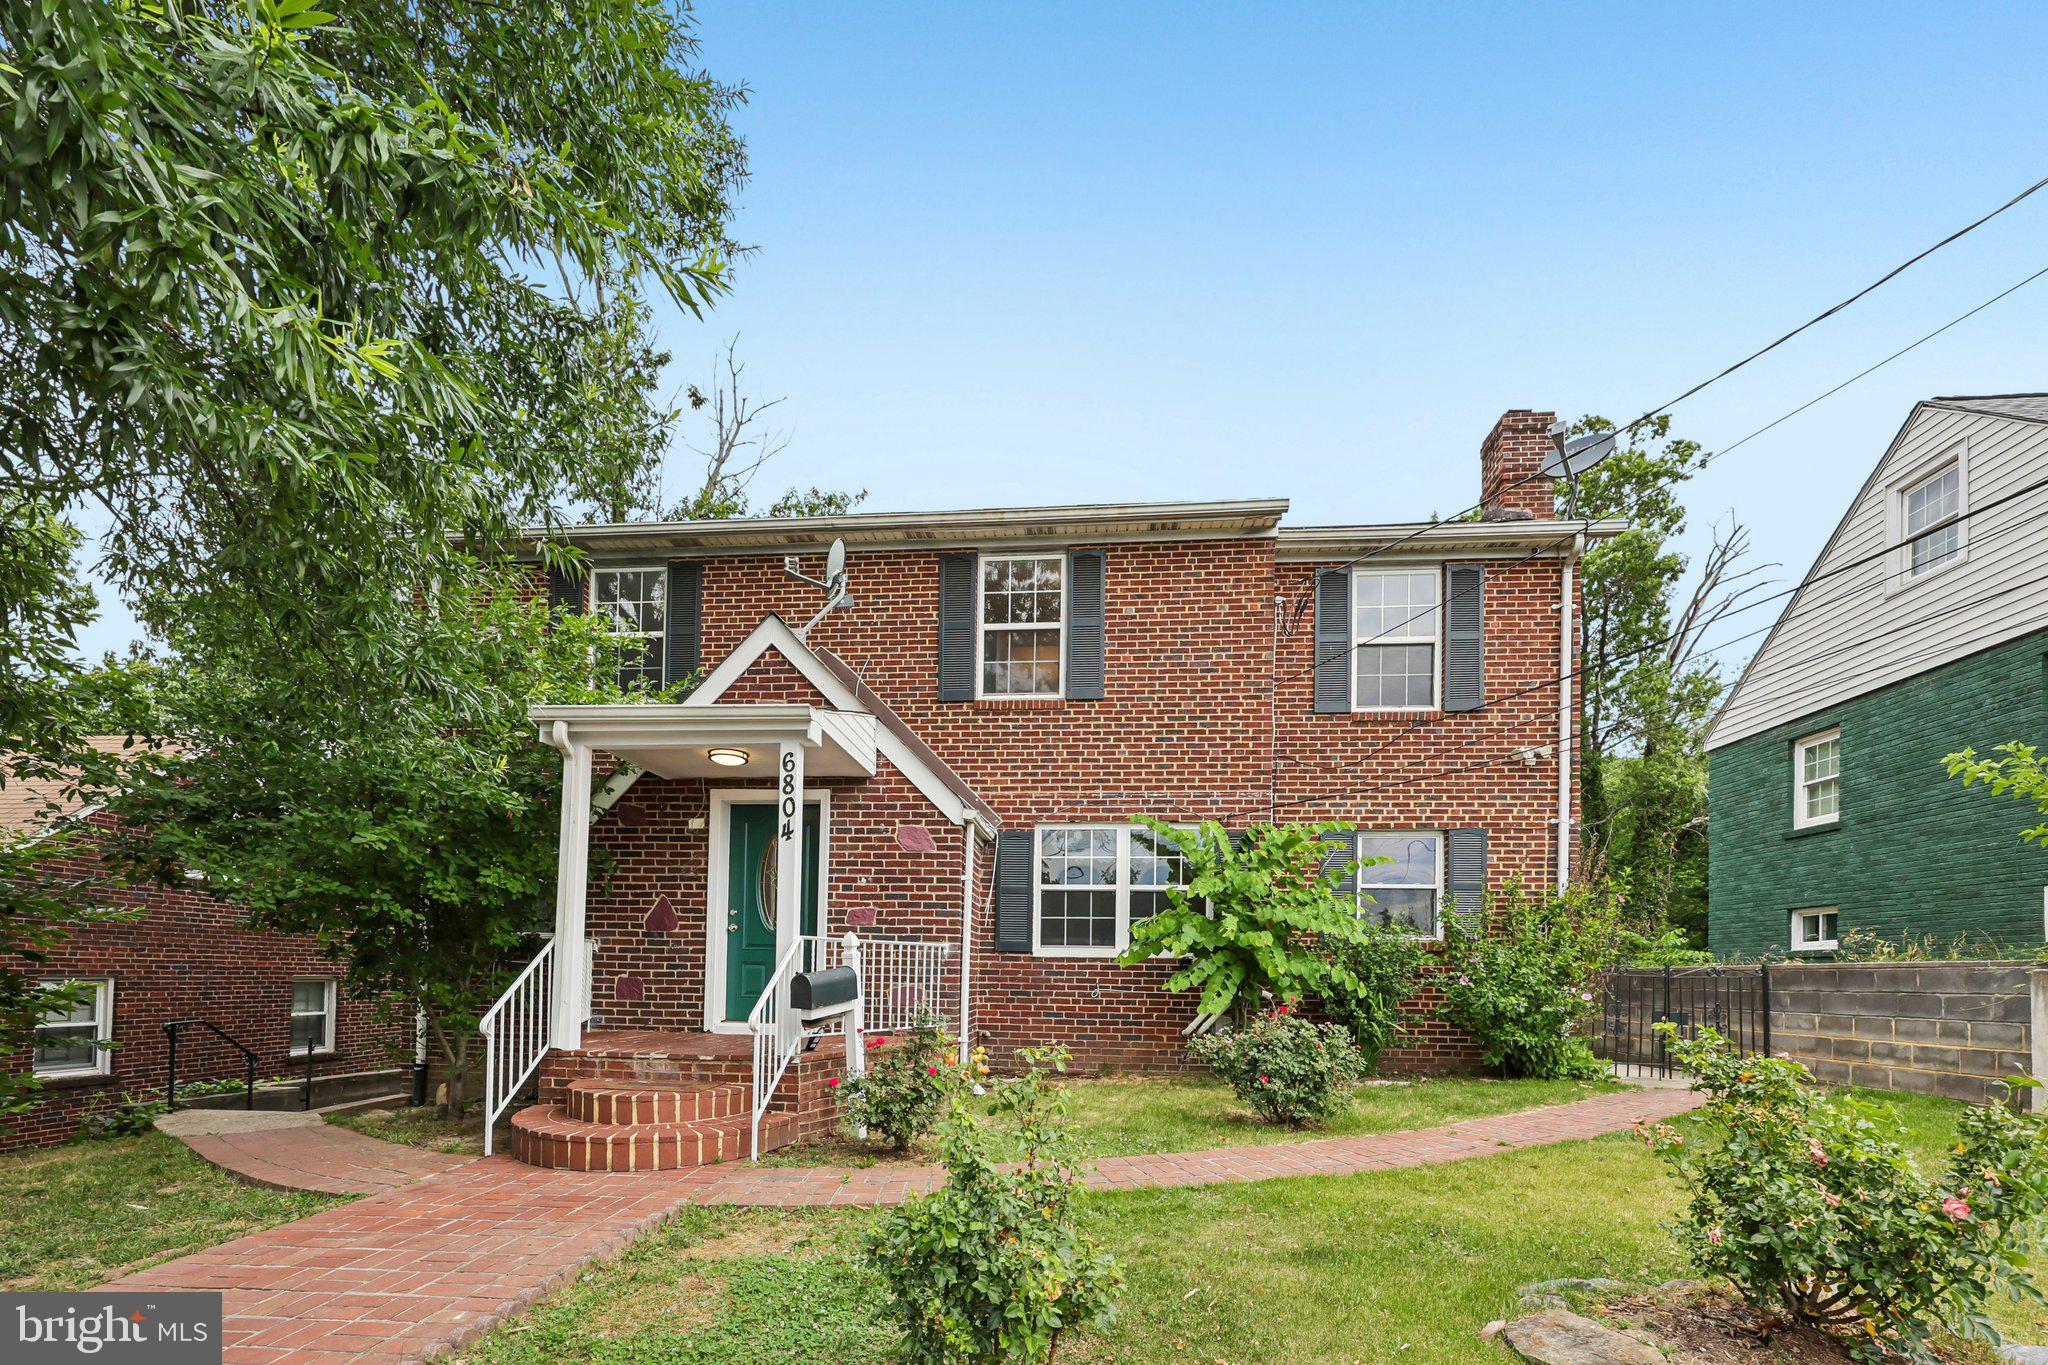
New Price! Rarely available 6-bedroom, 3-full-bath brick home offering exceptional flexibility across three finished levels in the heart of Takoma Park.
The main level features two bedrooms and a full bath, while the upper level offers four additional bedrooms and a full bath, providing space for multigenerational living, guests, work-from-home needs, or growing households. The walk-out lower level includes additional finished living space, a kitchenette, two bonus rooms, and a full bath, creating endless possibilities for recreation, hobbies, fitness, guest accommodations, or flexible living arrangements.
Freshly painted and move-in ready, this home combines classic charm with a highly functional floor plan rarely found in the area. Updated windows (2021), a deep lot, mature landscaping, and a convenient location close to parks, shopping, dining, schools, and major commuter routes complete the package.

A unique opportunity to own a versatile home with exceptional space and flexibility in sought-after Takoma Park.
#MDMC2239254

TAKOMA PARK

6804 NEW HAMPSHIRE AVENUE

6 Beds

3 Baths

2,220 Sq.Ft.

$679,000

MLS#: MDMC2239254

Send a message

Message successfully sent.

Your message

What is 3 + 4 ?

Reason for contacting?

I agree to receive email communication and understand I can unsubscribe at any time.

I agree to be contacted by Charis Realty Group - Christine Issler, Broker via call, email, and text for real estate services. To opt out, you can reply 'stop' at any time or reply 'help' for assistance. You can also click the unsubscribe link in the emails. Message and data rates may apply. Message frequency may vary. Privacy Policy

Sign Out

Virtual Assistant

Would you like to take the next step with this property? We can help you schedule a showing or virtual tour, or send you more details.

Yes, I would like more information.

Thank You for Your Reply, One of Our Agents will contact you as soon as possible

No, maybe later.

Thank you, you can always contact me via email, phone number or through the contact form.

Realhub AI

Lucy - Your AI-Powered Realtor

Update Your Temporary Password

Personalize your search

Enter your email and we'll notify you immediately when new listings match what you're looking for.

or enter email address

Already have an account ? Login here

Continue your home search

I agree to receive communications and understand I can unsubscribe at any time.

I agree to be contacted by Charis Realty Group - Christine Issler, Broker via call, email, and text for real estate services. To opt out, you can reply 'stop' at any time or reply 'help' for assistance. You can also click the unsubscribe link in the emails. Message and data rates may apply. Message frequency may vary. Privacy Policy

Already have an account ? Login here

We use cookies

We use cookies primarily for analytics to enhance your experience. By accepting, you agree to our use of these cookies. You can manage your preferences or learn more about our cookies policy.