Features & Amenities

Interior

  • Other Interior Features

    Eat-in Kitchen, Bar, Ceiling Fan(s), Kitchen Island, Pantry, Recessed Lighting, Walk-In Closet(s), Built-in Features, Crown Molding

  • Total Bedrooms

    5

  • Bathrooms

    3

  • Above Grade Finished Area

    2438.0

  • Basement YN

    NO

  • Cooling YN

    YES

  • Cooling

    Central Air, Ceiling Fan(s)

  • Fireplace YN

    YES

  • Heating YN

    YES

  • Heating

    Exhaust Fan, Wood Stove, Electric, Baseboard

  • Main Level Bedrooms

    5

  • Pet friendly

    Cats OK, Dogs OK, Yes

Exterior

  • Garage

    Yes

  • Garage spaces

    1

  • Construction Materials

    Frame

  • Other Exterior Features

    Other, Awning(s), Balcony, Lighting, Rain Gutters, Storage

  • Parking

    Asphalt, Off Street, Private, Lighted, Secured, Garage, Driveway, Covered, Detached

  • Patio and Porch Features

    Deck, Patio, Porch

  • Pool

    Yes

  • Pool Features

    Filtered, Heated, Private, Lap

  • Waterfront YN

    NO

  • View

    Water, Pond, Street, Trees/Woods, Garden, Scenic

Area & Lot

  • Lot Size(acres)

    1.0

  • Lot Size(square feet)

    43,560

  • Property Type

    Residential

  • Property Sub Type

    Single Family Residence

  • Architectural Style

    Ranch/Rambler, Traditional, Other, Cottage

Price

  • Sales Price

    $799,999
  • Tax Amount

    $5,153

  • Zoning

    Residential

  • Sq. Footage

    2,438

  • Price/SqFt

    $328

HOA

  • Association

    No

Property Resources

  • Horse Property

    NO

School District

  • Elementary School

    GLENN DALE

  • Middle School

    THOMAS JOHNSON

  • High School

    DUVAL

Property Features

  • Stories

    1

  • New Construction

    NO

  • Accessibility Features

    Accessible Full Bath

  • Association Amenities

    Playground

  • Foundation Details

    Slab

  • Senior Community YN

    NO

  • Sewer

    Septic Tank, Holding Tank

  • Water Source

    Public

Schedule a Showing

Showing scheduled successfully.

<
>
IN PERSON
VIA CHAT

What is 3 + 4 ?


Mortgage calculator

Estimate your monthly mortgage payment, including the principal and interest, property taxes, and HOA. Adjust the values to generate a more accurate rate.

Your payment

Principal and Interest:

$

Property taxes:

$

HOA fees:

$

Total loan payment:

$

Total interest amount:

$

Location

County

PRINCE GEORGES

Elementary School

GLENN DALE

Middle School

THOMAS JOHNSON

High School

DUVAL

Listing Courtesy of Gloria C Hairston, Express Brokers Realty LLC

RealHub Information is provided exclusively for consumers' personal, non-commercial use, and it may not be used for any purpose other than to identify prospective properties consumers may be interested in purchasing. All information deemed reliable but not guaranteed and should be independently verified. All properties are subject to prior sale, change or withdrawal. RealHub website owner shall not be responsible for any typographical errors, misinformation, misprints and shall be held totally harmless.

Agent Bryan Hirschmann

Salesperson, Realtor

Bryan Hirschmann

Call Bryan today to schedule a private showing.


* Listings on this website come from the FMLS IDX Compilation and may be held by brokerage firms other than the owner of this website. The listing brokerage is identified in any listing details. Information is deemed reliable but is not guaranteed. If you believe any FMLS listing contains material that infringes your copyrighted work please review our DMCA policy and learn how to submit a takedown request.© 2024 FMLS.
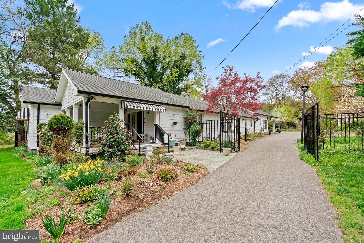
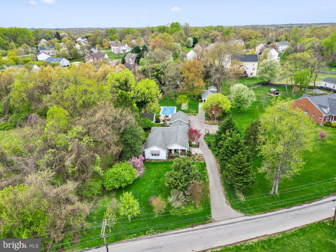
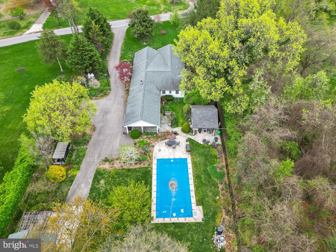
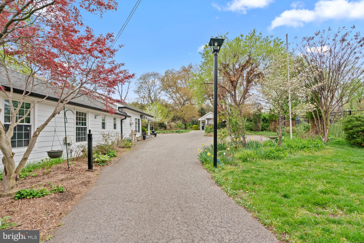
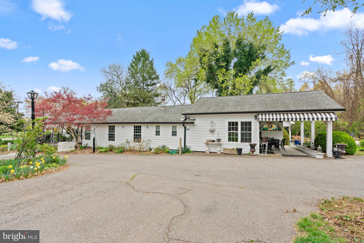
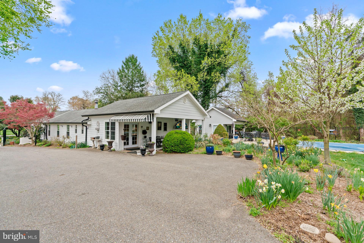
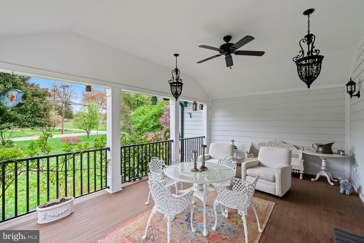
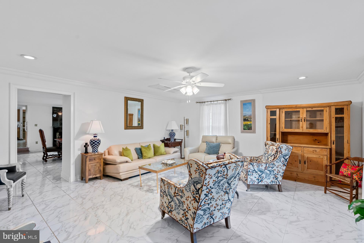
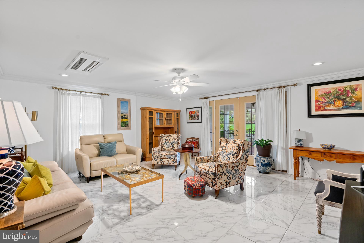
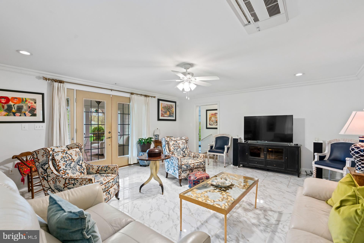
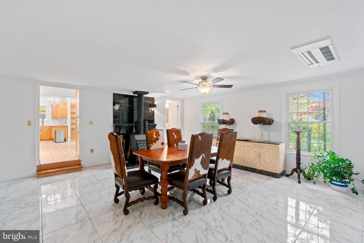
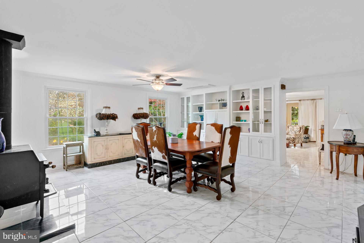
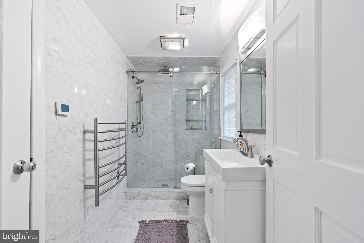
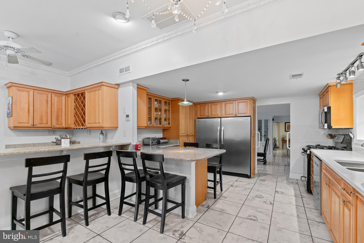
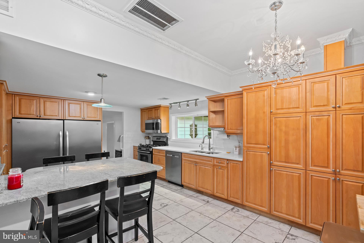
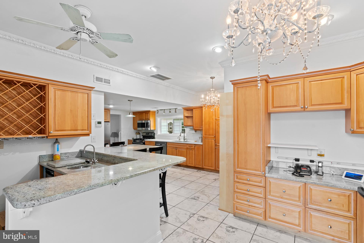
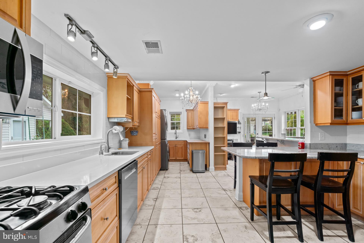
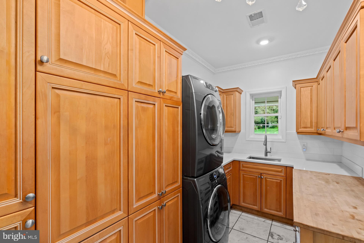
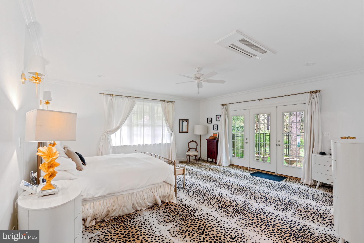
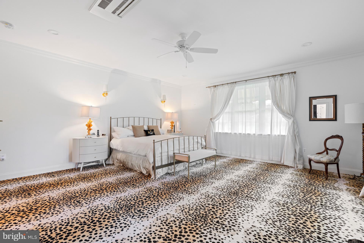
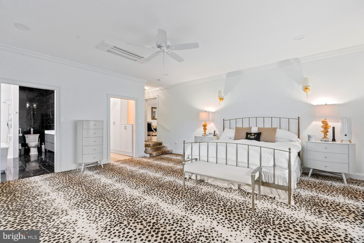
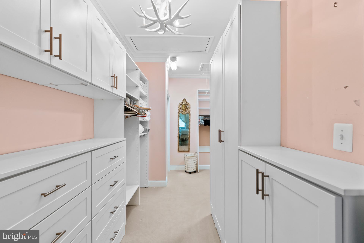
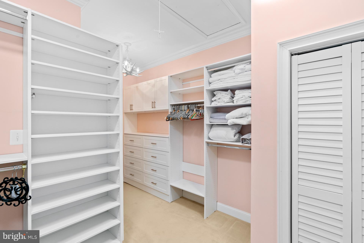
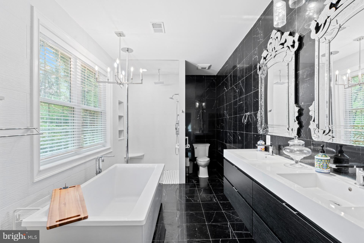
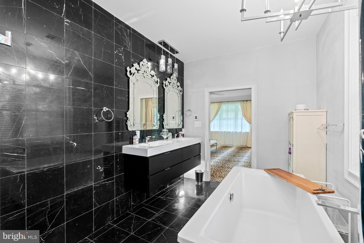
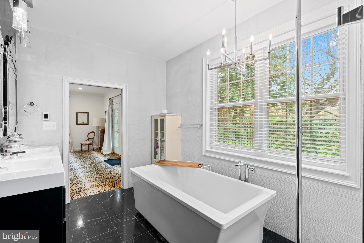
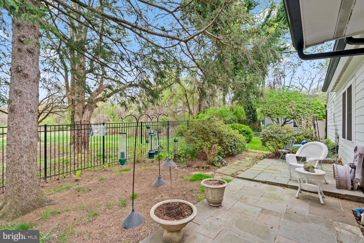
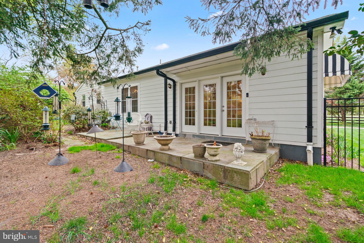
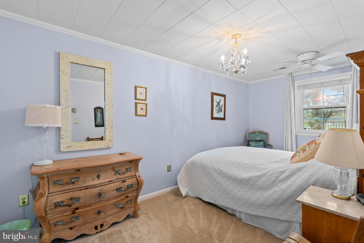
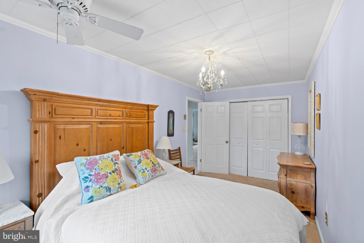
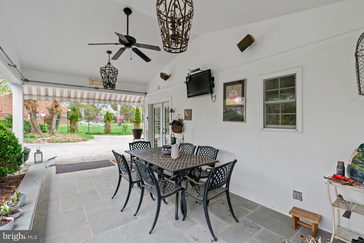
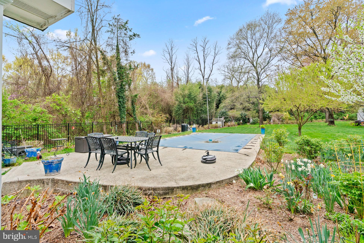
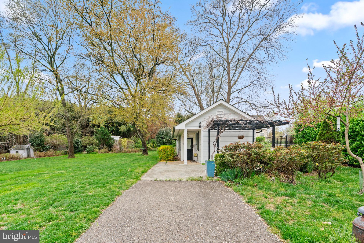
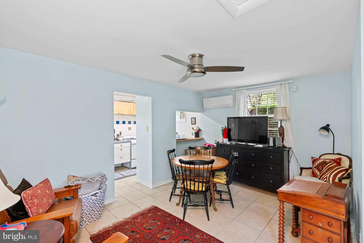
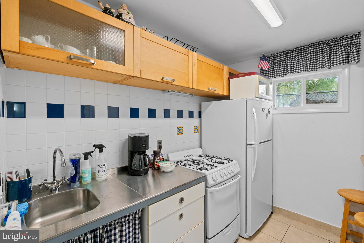
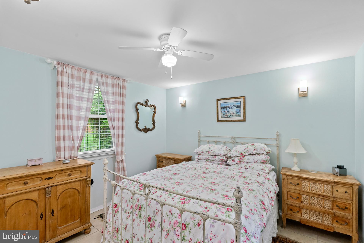
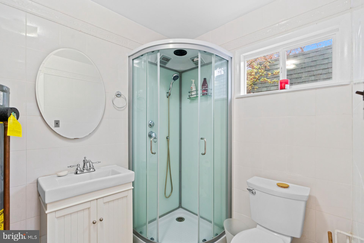
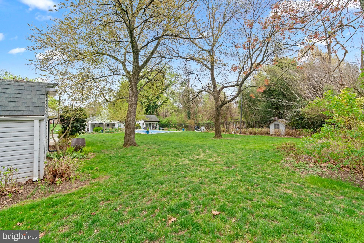
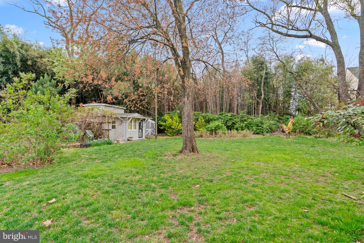
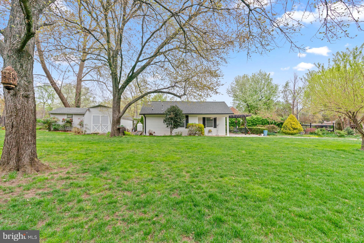
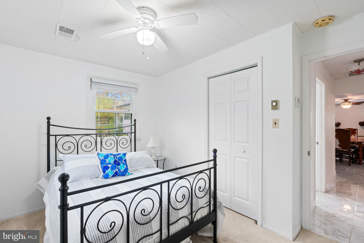
Welcome to this beautifully maintained, timeless charm with modern upgrades, 5-bedrooms, 3-bathrooms luxurious home, ideally located in Glenn Dale, Maryland, offering quick access to Washington D.C. Baltimore and Annapolis, MD.  Nestled on a 1-acre beautifully manicured lot in a quiet neighborhood.  This impressive home is surrounded by mature trees and a beautiful garden. This community has NO HOA and SOLD AS IS.  Home combines spacious living with modern amenities in a peaceful suburban setting. Home has an inviting kitchen - features sleek, high-end stainless-steel appliances, including French-door refrigerator, custom cabinetry, recess lighting, large island with pendent lighting for entertaining, wet bar, laundry and desk area.  The layout flows effortlessly into the dining room, with custom made cabinetry and a beautiful wood chimney, making it an ideal space for hosting dinner parties or family gatherings. A charming living room with heated floors offers a versatile space for relaxation.  Home features two large covered modern porches with ample space to entertain guests.  This home has an enormous sized master bedroom, with an ensuite luxurious bathroom (shower, tub and two vanities), providing a private retreat with a spectacular view of a patio and pond. Three additional charming large guest bedrooms sharing an elegant marble, full-size bathroom. This home includes a private one-bedroom cottage with a full kitchen and large bathroom. Bonus storage areas - three separate conditioned storage sheds with a one car enclosed garage on lot.  More space to entertain outdoors - equally impressive, featuring a heated swimming pool, a hardscaped covered patio, offering a perfect setting for outdoor dining or lounging. This home is surrounded by a beautifully landscaped yard with a large garden, an abundance of flowers and fruit trees and a playground for children. A fully fenced yard provides privacy and safety, completing this wonderful property.  Home features energy efficient, Generac generator – in case of power outages. Home offers the perfect blend of comfort, functionality, and convenience - don’t miss your opportunity to make it your own!

Please remember to remove shoes or wear reusable shoe booties that have been provided. Turn the lights off and lock all doors before leaving property.

6320 BELL STATION ROAD

Message successfully sent.

What would you like to know?

What is 3 + 4 ?

I agree to receive email communication and understand I can unsubscribe at any time.

I agree to be contacted by Charis Realty Group - Christine Issler, Broker via call, email, and text for real estate services. To opt out, you can reply 'stop' at any time or reply 'help' for assistance. You can also click the unsubscribe link in the emails. Message and data rates may apply. Message frequency may vary. Privacy Policy

Related Properties

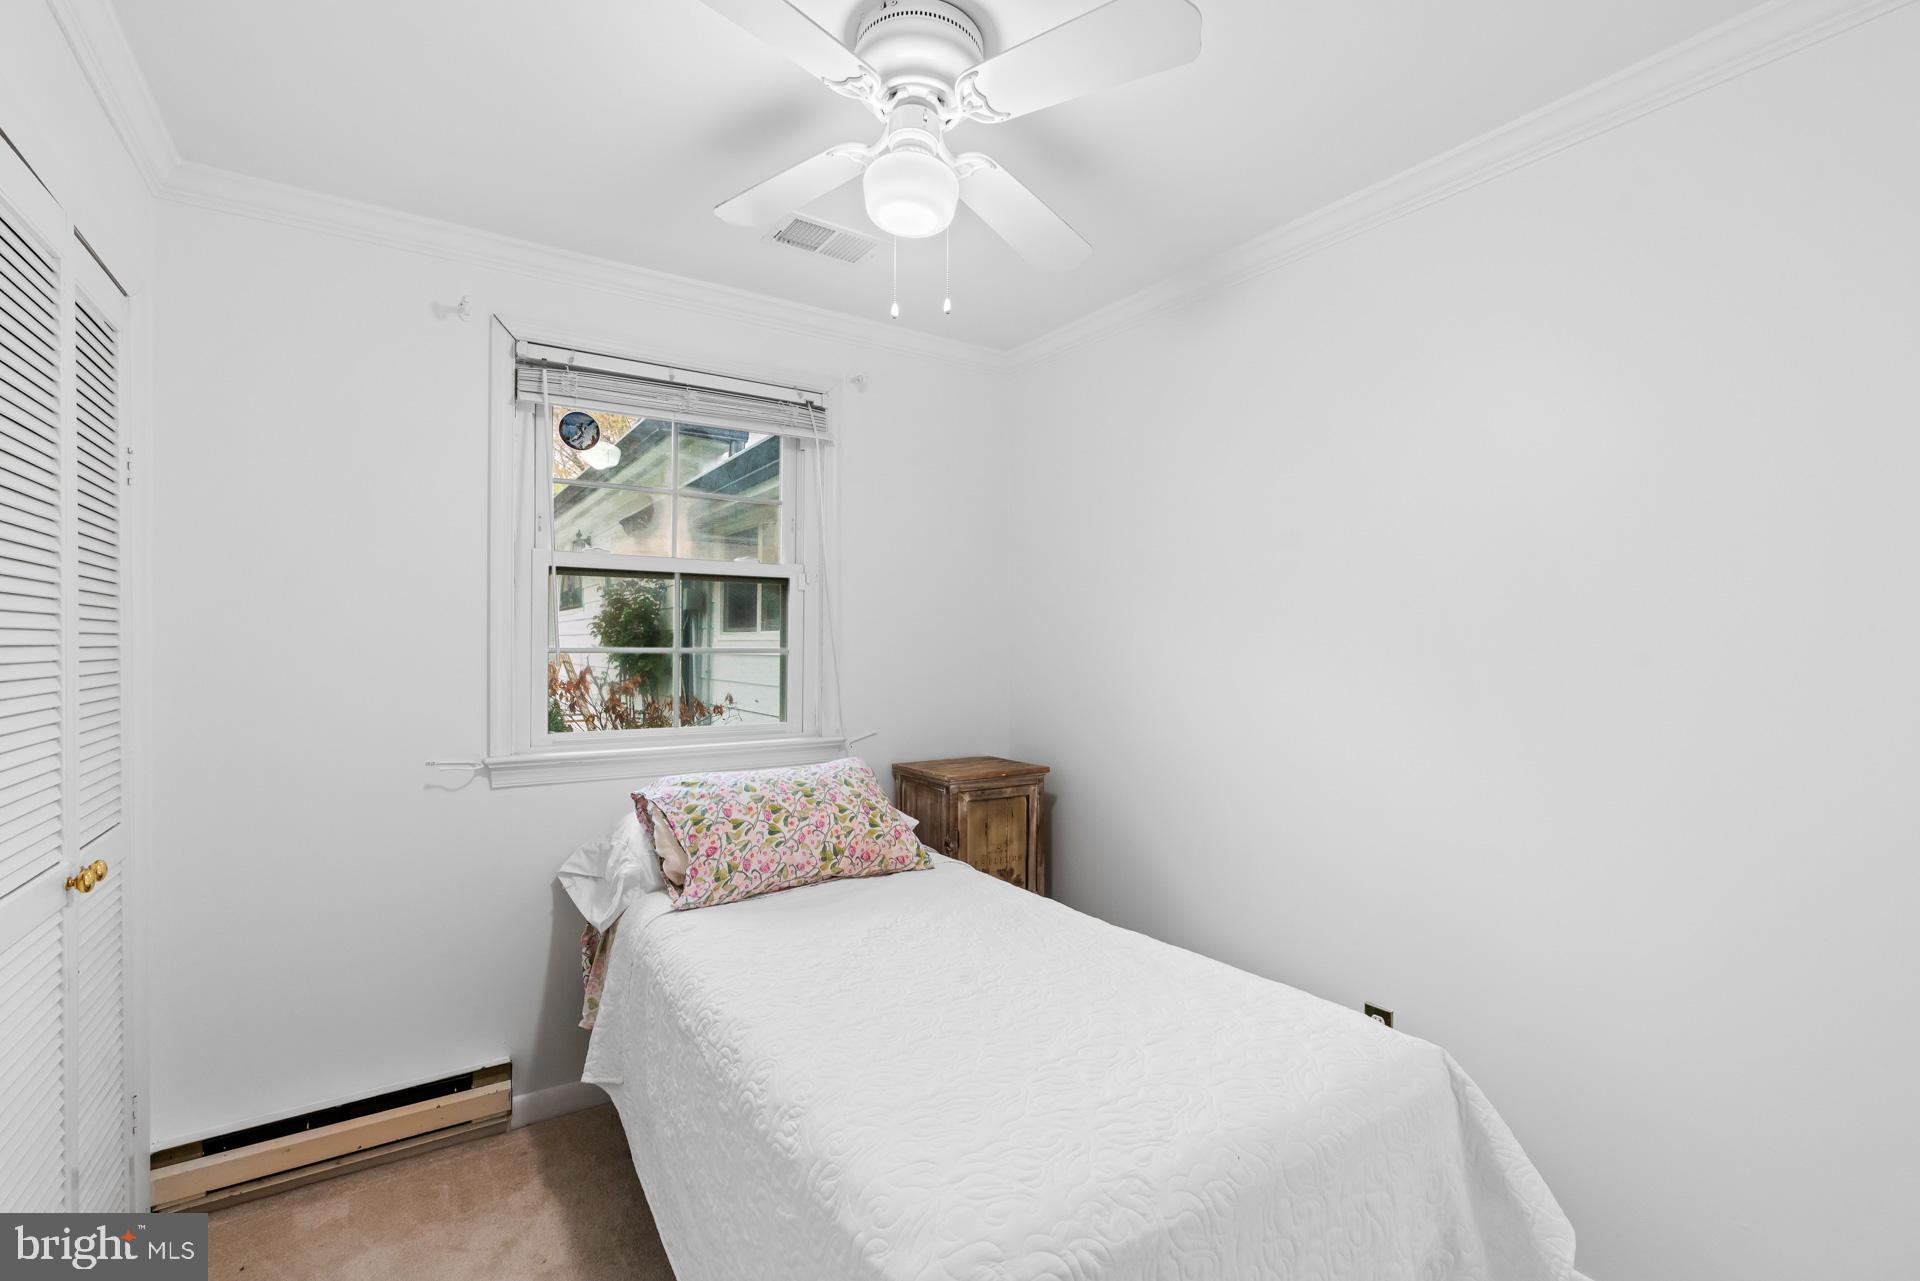
MAIN-LEVEL BEDROOM AND FULL BATH! Welcome to 8106 Cedargate Pl in Glenn Dale, where classic brick Colonial appeal meets generous living space across nearly 4,000 square feet and three finished levels. The main level offers a bedroom and full bath, a well-appointed kitchen with ample cabinetry and workspace, and a natural connection to the dining and family rooms. A separate living room, sitting room, laundry area, and two-car garage add everyday convenience. Upstairs, four bedrooms and two full baths include a spacious primary suite with a walk-in closet and private ensuite bath, plus three additional bedrooms and a full hall bath. The finished lower level expands the possibilities with a large recreation room, an additional bonus room, a full bath, an oversized family room, dedicated storage, and multiple closets. Whether hosting guests, pursuing hobbies, or creating a comfortable retreat, there is room to make the space your own. Outdoors, the expansive deck overlooks approximately 0.71 acre, offering ample room for entertaining, gardening, outdoor activities, or quiet relaxation. Convenient access to the Baltimore-Washington Parkway, I-95, and the Capital Beltway connects you to employment centers throughout the region. Shopping, dining, and entertainment await at Woodmore Towne Centre, Vista Gardens Marketplace, and nearby Bowie destinations. Enjoy local parks, trails, and Glenn Dale Splash Park, along with cultural and historic attractions such as Marietta House Museum. With a versatile three-level layout, substantial outdoor space, and convenient access to everyday destinations, this Glenn Dale Colonial offers room to live, work, and unwind.

Mortgage savings may be available for buyers of this listing.
May include Virtually Staged or Rendered photos, Virtual Twilight.
#MDPG2221044

GLENN DALE

8106 CEDARGATE PLACE

5 Beds

4 Baths

3,966 Sq.Ft.

$799,999
MLS#: MDPG2221044

None
#MDPG2218426

GLENN DALE

12416 ROCHINO COURT

7 Beds

5 Baths

3,704 Sq.Ft.

$849,900

MLS#: MDPG2218426

Open house
**NEW PAINT** and **CARPET & APPLIANCE ALLOWANCE**.  

Welcome to 7704 Lake Glen Drive in Glenn Dale, where space, location and opportunity come together. This 4-bedroom, 2.5-bath Colonial offers over 3,100 square feet above grade, a 2-car garage and sits on a generous 0.69-acre lot in the established Wingate community.

Bring your vision and make this home your own. It’s ready for updates and a little TLC, giving the next owner the opportunity to create a space that truly reflects their style. Inside, there’s plenty of room to spread out, including a fireplace and a full basement offering even more flexibility for storage, a home gym, hobbies or future finished living space.

And don’t overlook the lot. With nearly three-quarters of an acre, there’s plenty of outdoor space to enjoy, entertain or create something special.

Wingate residents enjoy community amenities including walking and jogging paths, tennis courts, playgrounds, picnic areas and more. Conveniently located in Glenn Dale, Prince George’s County, with access to shopping, dining and major commuter routes.

If you’ve been looking for a home with space, potential and room to make it yours, this may be the one. Bring your vision, explore the possibilities and make it your own. 

MOTIVATED SELLERS ARE OPEN TO ALL REASONABLE OFFERS.
#MDPG2218790

GLENN DALE

7704 LAKE GLEN DRIVE

4 Beds

2 Baths

3,128 Sq.Ft.

$675,000

MLS#: MDPG2218790

Open house
OPEN HOUSES SATURDAY AND SUNDAY NOVEMBER 14th and 15th from 12-2PM.  Discover generous living spaces, refreshed interiors, and a peaceful, wooded setting in Wingate. Offering more than 3,400 square feet across three levels, this Multi-Generational Colonial feature six bedrooms, three and a half bathrooms, and a spacious 0.79-acre lot. Fresh paint throughout every room, a refreshed kitchen, and updated bathrooms enhances the home’s appeal. A new furnace and water heater, both installed in May 2026, add value and peace of mind.  Inside, spacious formal living and dining rooms provide a welcoming setting for entertaining, while a gas fireplace with a charming mantel adds warmth and character. The eat-in kitchen features granite countertops, an island with a cooktop, ample space for a dining table, and pantry storage. A built-in microwave, wall oven, and refrigerator/freezer offer everyday convenience. A second full kitchen on the lower level provides additional flexibility for entertaining and daily living.  Four total bedrooms occupy the upper level, one of them is a spacious primary suite with a walk-in closet and a private bathroom featuring a jetted soaking tub and separate walk-in shower. Two additional bedrooms in the lower-level offer versatile space for guests, home offices, or other needs. Outside, the expansive lot backs to tranquil woods, creating a beautiful backdrop for relaxing and gathering outdoors. An attached two-car garage and generous asphalt driveway provide ample parking. Enjoy community amenities that include jogging paths, tennis courts, and playgrounds, along with convenient access to Metro and bus transportation.
With refreshed interiors, two full kitchens, newly installed major systems, and room to spread out across three levels, this Wingate Colonial is ready for your next chapter. The seller is also offering a one-year home warranty.
#MDPG2224000

GLENN DALE

7407 LAKE GLEN DRIVE

6 Beds

3 Baths

3,414 Sq.Ft.

$725,000

MLS#: MDPG2224000

New on site 4 days ago
Open house
CUSTOM-BUILT BEAUTIFULLY UPDATED BRICK-FRONT COLONIAL ESTATE IN SOUGHT-AFTER WINGATE 
GRACIOUS SETTING:  1-acre private wooded lot, this distinctive home offers 5,939 square feet of versatile space, including 3,939 sq. ft. across the main and upper level, and a spectacular 2,000 sq. ft. lower-level. This home perfectly blends timeless architectural elegance with modern luxury. Classic Colonial architecture is accented by three matching dormers, soaring 9–10 ft. ceilings, and extensive hardwood flooring. 52 Andersen thermal-pane windows, 13 ceiling fans, and dual HVAC systems provide abundant natural light and optimal energy efficiency. 

FLEXIBLE DESIGN:  Elegant home features 6 spacious bedrooms and 6 full bathrooms: 4 on upper level; 1 on main level; 1 in finished walk-out lower level. Every bathroom appointed with ceramic tile flooring and freshly updated plumbing fixtures. Some baths showcase raised vanities, topped in premium quartz. Thoughtfully planned for changing needs - 1st level full bath and adjacent office permit effortless transformation to a convenient 1st floor guest bedroom accommodation.  
EXTENSIVE RENOVATION:  Entire home freshly painted, inside and out. New luxury vinyl plank flooring - entire upper level. Plush new carpet - family room and stairs. Updated electrical switches and receptacles throughout. 
REMODELED KITCHEN: Chef’s Paradise. New solid quartz countertops surrounding entire kitchen and oversized island / with breakfast bar. 2 deep undermount sinks, both with disposals. Custom cabinetry. Premium Sub-Zero refrigerator. Stainless steel appliances. Exterior-vented range hood.
MAIN LEVEL:  Majestic two-story foyer with loft overlook. Harwood flooring, dual coat closets, beautiful hardwood stair to upper level.  Elegant formal living and dining rooms transition to expansive step-down family room with cozy gas fireplace, light-filled vaulted sunroom, private executive office, highlighted by French doors. 
SCREEN PORCH: Off the kitchen. Year-round enjoyment:  vaulted ceiling; expansive windows; insulated floors, ceilings & walls; 3 ceiling fans; 50-inch retractable TV; wired sound system; Coolaroo privacy shades. Centered within multi-level deck, overlooking serene, wooded backyard. 

UPPER LEVEL:  Accessed by two staircases.  Exquisite primary bedroom suite: dramatic 3-ft. tray ceiling; 2 private full baths, one with a custom walk-in shower, one with indulgent jetted soaking tub; large walk-in closet. 4 additional oversized bedrooms, each featuring generous closets and ceiling fans. Laundry Room with new luxury vinyl plank flooring. 
LOWER LEVEL:  Expansive 2,000-sq.-ft. walk-out lower level provides outstanding in-law / guest suite versatility. Features  1,440 sq. ft. finished living area with large recreation room, wood-burning fireplace, 6th full bathroom, “second” laundry, full-sized windows, French doors leading out to private backyard and patio. Additional  320-sq.-ft. drywalled flex room with concrete flooring - ideal for home gym, workshop, or future living space. Separate  240-sq.-ft. drywalled painted mechanical room houses HVAC, hot water heater, sump pit, and pre-wired video cable hub. Dedicated auxiliary sub-meter helps reduce sewer charges for lawn irrigation or pool care.

GARAGE:  Oversized 800-sq.-ft. 2-car side-entry garage with 2 large storage closets, entered from circular driveway.  
WINGATE COMMUNITY:  Walking / biking trails, tennis / pickleball courts, children’s play area, scenic pond with fountains, actively engaged Community Association.
#MDPG2221924

GLENN DALE

8105 FELBRIGG HALL ROAD

6 Beds

6 Baths

5,379 Sq.Ft.

$944,900

MLS#: MDPG2221924

This elegant Colonial-style three-level single-family home sits on a beautifully landscaped 1-acre lot backing to woodland, offering 5 bedrooms, 3 full bathrooms, 1 half bath, a 2-car garage, and 5,094 square feet of finished living space.
A welcoming front porch leads to a dramatic two-story foyer. The main level includes a private office with French doors, ideal for remote work or study. The well-appointed kitchen features granite countertops, stainless steel appliances, custom cabinetry, a spacious walk-in pantry, and a large center island, and opens seamlessly to the morning room and main living areas. The impressive two-story family room with hardwood flooring creates a striking architectural focal point, while dual staircases provide both elegance and convenience when accessing the upper level.
Upstairs, four spacious bedrooms offer comfortable accommodations. The primary suite includes walk-in closets and a generous garden-style bathroom with dual vanities, creating a comfortable private retreat.
The finished walk-up basement expands the home’s living space and includes a guest bedroom, full bathroom, workout room, and custom storage room, making it ideal for extended guests, recreation, hobbies, or flexible multigenerational living.
Outdoor living is a standout feature of the property. A large custom brick patio creates an expansive outdoor entertaining area overlooking the private wooded backyard, perfect for gatherings, outdoor dining, relaxation, or quiet moments enjoying the surrounding natural landscape. A brick walkway connecting the front and backyard adds charm and convenient access to the outdoor living spaces.
A 1-acre homesite in such a convenient location is exceptionally rare, and the property is further distinguished by its thoughtfully designed landscaping. The backyard borders mature woodland, while a row of Leyland Cypress evergreens lines both side boundaries, providing natural privacy while preserving open views of the surrounding forest. From the kitchen, dining room, living room, office, and bedrooms, large windows and sliding glass doors frame peaceful views of trees, flowers, and seasonal colors. With birdsong and occasional wildlife along the woodland edge, the home often feels more like a private park or garden retreat than a typical suburban residence.
Adding significant long-term value, the home features fully owned rooftop solar panels. The system operates through BGE’s net-metering program, greatly reducing monthly electricity costs and often eliminating them entirely during high-production months. When solar production exceeds household usage, surplus electricity is returned to the grid, generating bill credits and occasionally a small payment from the utility. The solar system transfers to the new owner with no lease obligations and includes approximately 22 years of remaining warranty coverage.
The home is located just minutes from NASA Goddard Space Flight Center and offers convenient access—within approximately 6 to 14 minutes’ drive—to Interstate 95, Interstate 495, Baltimore–Washington Parkway, New Carrollton Station (Metro, MARC, and Amtrak), and Greenbelt station (Green Line terminus).
Major regional destinations including Washington, DC, Inner Harbor, and Annapolis are all about a 30-minute drive, providing an ideal balance between peaceful, nature-oriented living and excellent regional connectivity.
Some of the interior photos are virtually staged.
#MDPG2207552

GLENN DALE

7800 MYSTIC RIVER TERRACE

5 Beds

3 Baths

5,094 Sq.Ft.

$849,000

MLS#: MDPG2207552

Welcome to this grand 4-bedroom, 3.5-bathroom brick-front home on Harbor Avenue in Glenn Dale, Maryland! Offering over 3,000 square feet of thoughtfully designed living space with functional spaces for working, relaxing, and entertaining. Step into the two-story foyer featuring hardwood floors, which flow continuously throughout the main level. Up front, you will find a private dedicated office, a formal living room, and an elegant dining room trimmed with classic crown molding and a half bath nearby. The heart of the home is the expansive open kitchen and adjacent family room, both illuminated by warm recessed lighting. Cooking is a joy in the chef’s kitchen, complete with granite countertops, a center island, gas cooktop, wall oven, built-in microwave, stainless steel appliances, and a cozy casual dining space. The family room centers around a cozy gas fireplace, creating a warm gathering spot. Conveniently located off the family room is the main-level laundry room with direct access to the 2-car garage, while the kitchen opens straight to a large rear deck overlooking a spacious backyard—ideal for outdoor dining and weekend gatherings.
The upper level is dedicated to comfort and retreat, offering four spacious bedrooms. The primary suite is a true sanctuary, boasting vaulted ceilings, a generous walk-in closet, and a versatile sitting room currently utilized as a nursery. The spa-like primary bathroom features a deep soaking tub, separate standalone shower, double-sink vanity, and ceramic tile flooring.
The finished lower level offers an exceptional recreation space designed for entertainment, complete with durable luxury vinyl plank flooring and recessed lighting. It features a built-in wet-bar area with cabinetry and a wine cooler, a dedicated fitness room, and a full bathroom with a walk-in shower. A utility room completes the lower level, providing extra storage. Outside, the property offers a brick-front exterior, a wide private driveway with space for two cars, street parking, and a great yard. Perfectly situated close to local shopping centers, major thoroughfares, and easy commuter routes into Washington, D.C. and Baltimore, this exceptional home offers the perfect balance of luxury, convenience, and location.  Schedule to see it today! **100% financing option available with no MI and up to $5,000 in grant funds for qualified buyers. Call for program details and contact information. **Some photos have been virtually staged**
#MDPG2217122

GLENN DALE

10017 HARBOR AVENUE

4 Beds

3 Baths

3,348 Sq.Ft.

$775,000

MLS#: MDPG2217122

PRICE IMPROVEMENT! This beautifully renovated 6 bedroom, 3 full bath, 1 half bath residence offers a sophisticated blend of space, comfort, and functionality in a highly convenient Glenn Dale neighborhood cul-de-sac. The home is filled with natural light, the open concept family room and kitchen serve as a central gathering space, featuring granite counters and a layout that supports both everyday living and effortless entertaining. The home has been freshly painted and new LVP flooring has been installed throughout.  The backyard offers ample space for entertaining and relaxing days and nights. An attached garage and driveway provide everyday convenience along with ample parking and storage options. The primary bedroom is designed as a private retreat, offering generous proportions and a dedicated sitting room that adds flexibility for quiet relaxation, reading, or work-from-home needs. A walk-in closet enhances functionality, while the primary bathroom delivers a spa-inspired experience with separate vanities, a separate shower, and a separate tub. The finished basement significantly expands the home’s living space, with an additional bedroom and full bath, the rec room offers versatility for recreation, hobbies, or additional work areas. Ideally located near major commuter routes including Route 50, I-495, and I-95, this home provides easy access to surrounding areas while maintaining a peaceful residential setting. Solar panels cost $100.21/month for the next 11 years.
#MDPG2199266

GLENN DALE

10704 WYNFIELD COURT

6 Beds

3 Baths

2,864 Sq.Ft.

$670,000

MLS#: MDPG2199266

Welcome to 5208 Janesdale Court, where generous living space, modern updates, and a spacious .63-acre lot come together in a convenient Glenn Dale location. Offering approximately 4,700 square feet of finished living space across three levels, this 4-bedroom, 3.5-bath home provides plenty of room to spread out, entertain, work from home, and make the space your own.

Extensively renovated in 2023, the home features hardwood flooring, recessed lighting, updated interior finishes, and a beautifully designed kitchen highlighted by quartz countertops, white cabinetry, stainless steel appliances, a large center island, and a five-burner gas cooktop. The main level offers an inviting combination of open and defined living spaces, including a light-filled living room, dining area, and family room with a fireplace and access to the large composite deck.

Upstairs, the spacious primary suite includes a walk-in closet and private bath, while three additional bedrooms provide flexibility for a variety of uses. The fully finished lower level adds even more usable living space with a large recreation area, wet bar, full bathroom, and walkout access.

Outside, enjoy the added breathing room of more than half an acre, along with a 2-car attached garage and ample outdoor space for relaxing, entertaining, or future possibilities.

Conveniently positioned near MD-193, MD-450, and US-50, the location provides easy access to major commuter routes while keeping shopping, dining, and everyday conveniences within easy reach.

With substantial square footage, a large lot, extensive recent renovations, and a location that keeps major routes and amenities close by, 5208 Janesdale Court offers an impressive combination of space, updates, and convenience.
#MDPG2215480

GLENN DALE

5208 JANESDALE COURT

4 Beds

3 Baths

4,702 Sq.Ft.

$825,000

MLS#: MDPG2215480

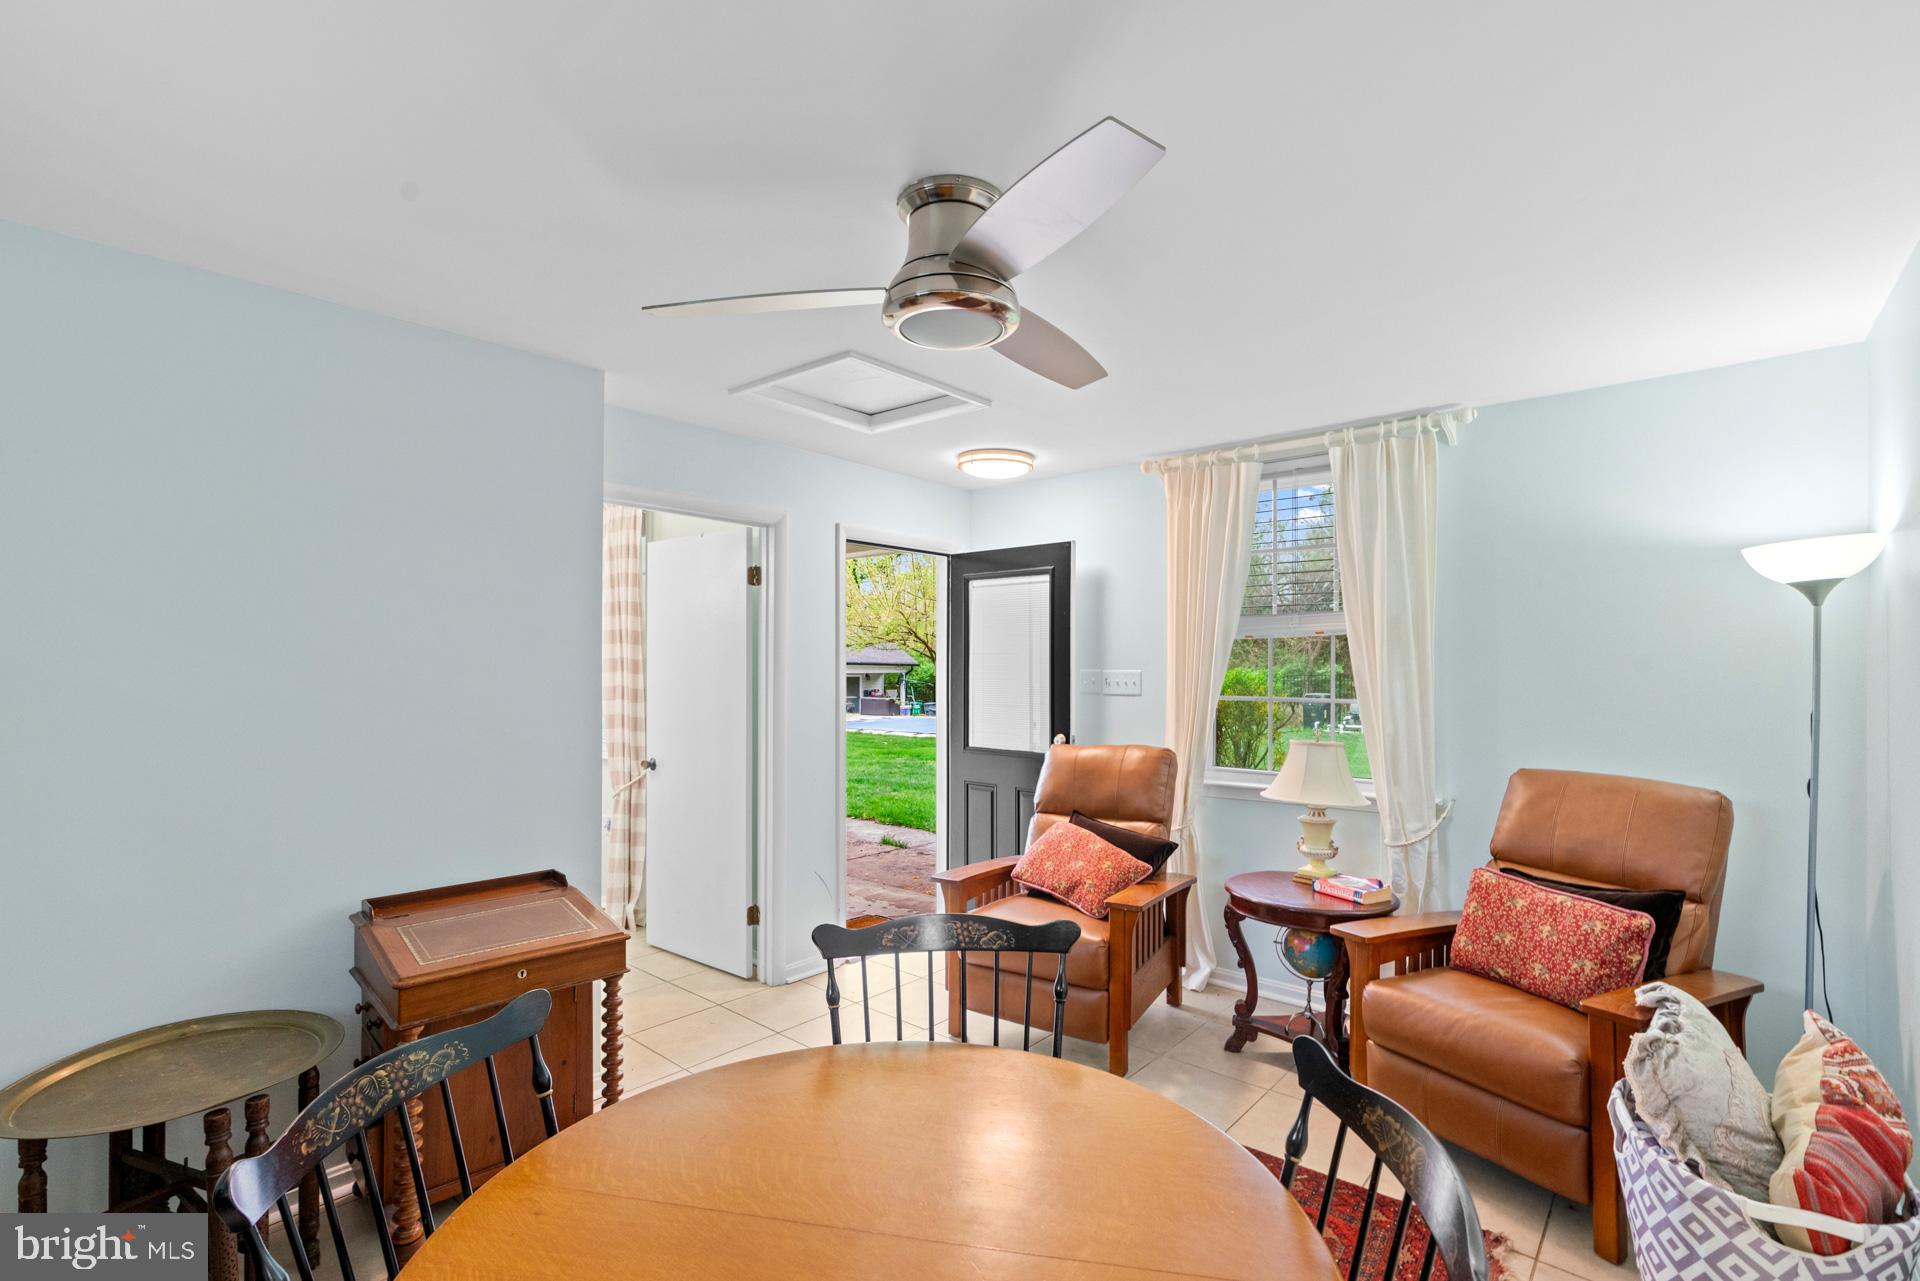
Welcome to 5812 Marietta Station Dr, a spacious three-level home offering 6 bedrooms, 5 full baths, and approximately 4,540 square feet of living space on a 1.35-acre lot. Built in 2007, this home features a traditional layout, full basement, two fireplaces, attached 2-car garage, and driveway parking. Enjoy the privacy and flexibility of a large lot while being conveniently located near shopping, dining, and major commuter routes. Nearby attractions include Marietta House Museum, WB&A Trail, Safeway, and Fairwood shopping and dining. Conveniently located near Bowie, Lanham, Mitchellville, and major routes including MD-193 and MD-197, with easy access to the Baltimore-Washington Parkway.
#MDPG2205432

GLENN DALE

5812 MARIETTA STATION DRIVE

6 Beds

5 Baths

4,540 Sq.Ft.

$864,999
MLS#: MDPG2205432

Send a message

Message successfully sent.

Your message

What is 3 + 4 ?

Reason for contacting?

I agree to receive email communication and understand I can unsubscribe at any time.

I agree to be contacted by Charis Realty Group - Christine Issler, Broker via call, email, and text for real estate services. To opt out, you can reply 'stop' at any time or reply 'help' for assistance. You can also click the unsubscribe link in the emails. Message and data rates may apply. Message frequency may vary. Privacy Policy

Sign Out

Virtual Assistant

Would you like to take the next step with this property? We can help you schedule a showing or virtual tour, or send you more details.

Yes, I would like more information.

Thank You for Your Reply, One of Our Agents will contact you as soon as possible

No, maybe later.

Thank you, you can always contact me via email, phone number or through the contact form.

Realhub AI

Lucy - Your AI-Powered Realtor

Update Your Temporary Password

Personalize your search

Enter your email and we'll notify you immediately when new listings match what you're looking for.

or enter email address

Already have an account ? Login here

Continue your home search

I agree to receive communications and understand I can unsubscribe at any time.

I agree to be contacted by Charis Realty Group - Christine Issler, Broker via call, email, and text for real estate services. To opt out, you can reply 'stop' at any time or reply 'help' for assistance. You can also click the unsubscribe link in the emails. Message and data rates may apply. Message frequency may vary. Privacy Policy

Already have an account ? Login here

We use cookies

We use cookies primarily for analytics to enhance your experience. By accepting, you agree to our use of these cookies. You can manage your preferences or learn more about our cookies policy.