


Property
Beds
3
Full Baths
2
1/2 Baths
2
Year Built
2010
Sq.Footage
1,875
Qualified buyers may be eligible for grant funds toward the purchase of this home! Grant funds are subject to program requirements and availability. Nestled in the charming Hudson Village Condo community, this delightful townhouse offers a perfect blend of comfort and convenience. Built in 2010, this traditional-style home features an inviting open floor plan that seamlessly connects the living and dining areas, ideal for gatherings and everyday living. The spacious kitchen boasts an eat-in area, an island for casual meals, and a pantry for all your culinary needs. With three well-appointed bedrooms, including a luxurious master suite with a walk-in closet, this home provides ample space for relaxation. The bathrooms are designed for comfort, featuring a soaking tub and a walk-in shower, perfect for unwinding after a long day. The community enhances your lifestyle with well-maintained common areas, snow removal, and lawn maintenance, allowing you to enjoy your surroundings without the hassle of upkeep. Local parks and recreational spaces are just minutes away, offering opportunities for outdoor activities and leisurely strolls. With an attached garage and driveway parking, convenience is at your fingertips. Experience the warmth of this home and the vibrant community that surrounds it, where comfort meets accessibility in a neighborhood designed for living well.
Features & Amenities
Interior
-
Other Interior Features
Eat-in Kitchen, Kitchen Island, Pantry, Walk-In Closet(s), Open Floorplan, Soaking Tub
-
Total Bedrooms
3
-
Bathrooms
2
-
1/2 Bathrooms
2
-
Above Grade Finished Area
1875.0
-
Basement YN
YES
-
Cooling YN
YES
-
Cooling
Central Air, Gas
-
Heating YN
YES
-
Heating
Natural Gas, Forced Air
-
Pet friendly
Yes
Exterior
-
Garage
Yes
-
Garage spaces
2
-
Construction Materials
Vinyl Siding
-
Parking
Asphalt, Garage, Driveway, Attached
-
Pool
No
-
Waterfront YN
NO
Area & Lot
-
Property Type
Residential
-
Property Sub Type
Condominium
-
Architectural Style
Colonial
Price
-
Sales Price
$415,000
-
Tax Amount
$3,586
-
Sq. Footage
1,875
-
Price/SqFt
$221
HOA
-
Association
No
School District
-
Elementary School
N/A
-
Middle School
N/A
-
High School
N/A
Property Features
-
New Construction
NO
-
Association Amenities
Other
-
Foundation Details
Slab
-
Senior Community YN
NO
-
Sewer
Public Sewer
-
Tax Lot
010.C.0079
-
Water Source
Public
Schedule a Showing
Showing scheduled successfully.
Mortgage calculator
Estimate your monthly mortgage payment, including the principal and interest, property taxes, and HOA. Adjust the values to generate a more accurate rate.
Your payment
Principal and Interest:
$
Property taxes:
$
HOA fees:
$
Total loan payment:
$
Total interest amount:
$
Location
County
NEW CASTLE
Elementary School
Middle School
High School
Listing Courtesy of Dawn A Wilson, Real Broker, LLC
RealHub Information is provided exclusively for consumers' personal, non-commercial use, and it may not be used for any purpose other than to identify prospective properties consumers may be interested in purchasing. All information deemed reliable but not guaranteed and should be independently verified. All properties are subject to prior sale, change or withdrawal. RealHub website owner shall not be responsible for any typographical errors, misinformation, misprints and shall be held totally harmless.

Salesperson, Realtor
Bryan Hirschmann
Call Bryan today to schedule a private showing.

* Listings on this website come from the FMLS IDX Compilation and may be held by brokerage firms other than the owner of this website. The listing brokerage is identified in any listing details. Information is deemed reliable but is not guaranteed. If you believe any FMLS listing contains material that infringes your copyrighted work please review our DMCA policy and learn how to submit a takedown request.© 2024 FMLS.
Related Properties

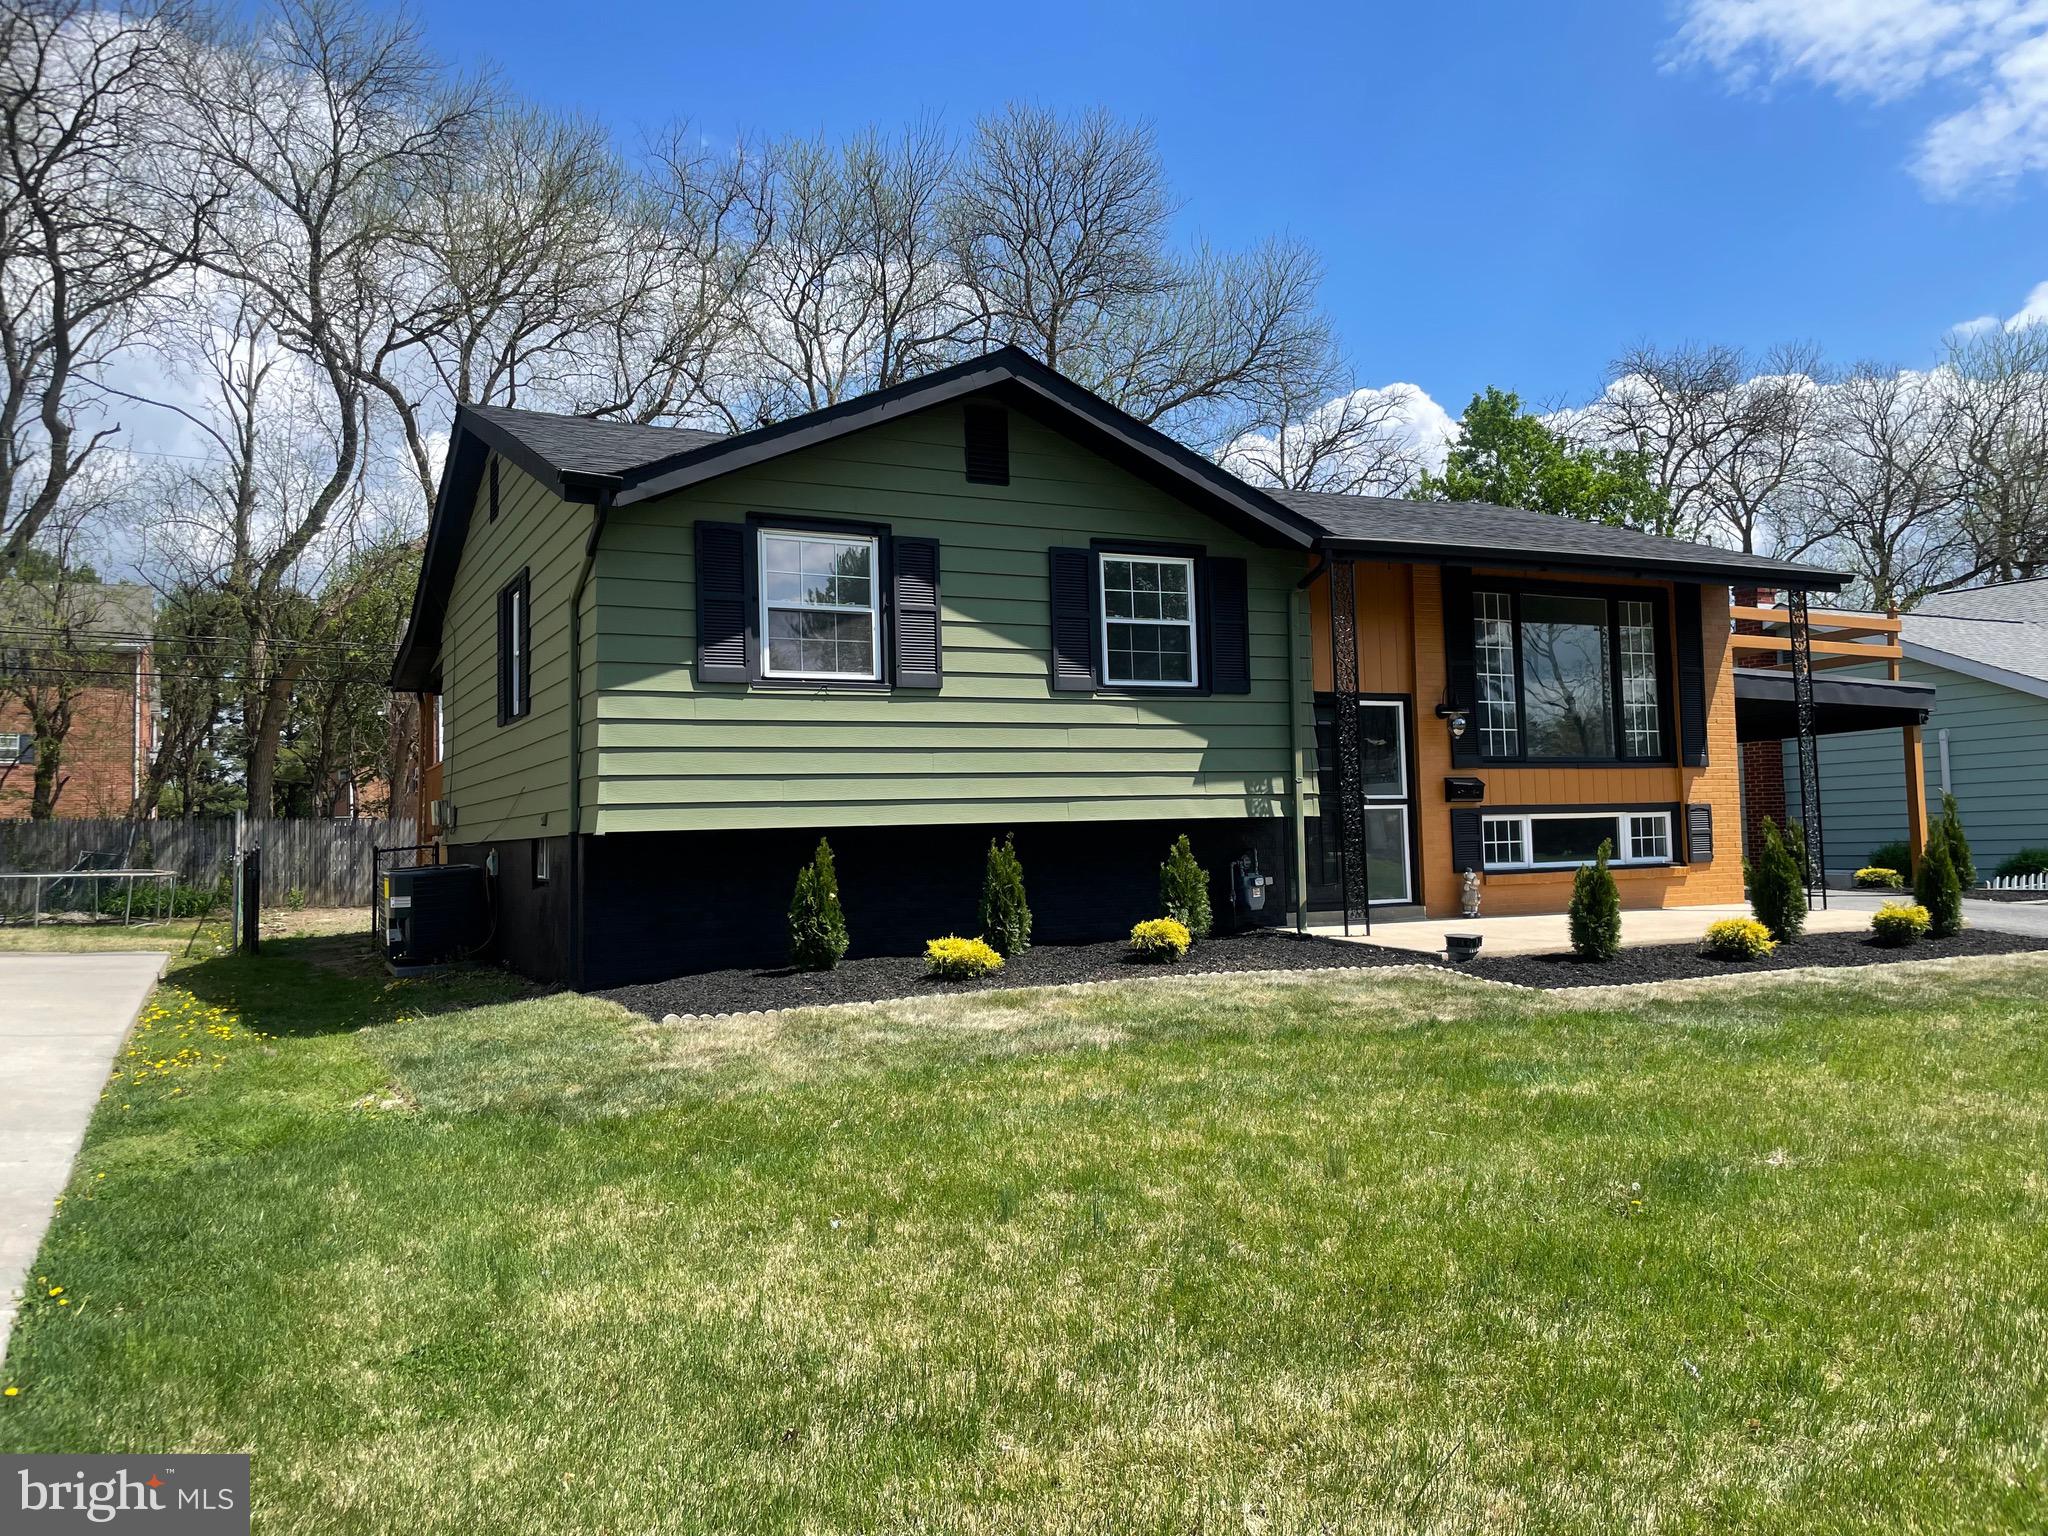
NEWARK
10 CARLIN LANE
4 Beds
2 Baths
1,375 Sq.Ft.
$399,900
MLS#: DENC2108194
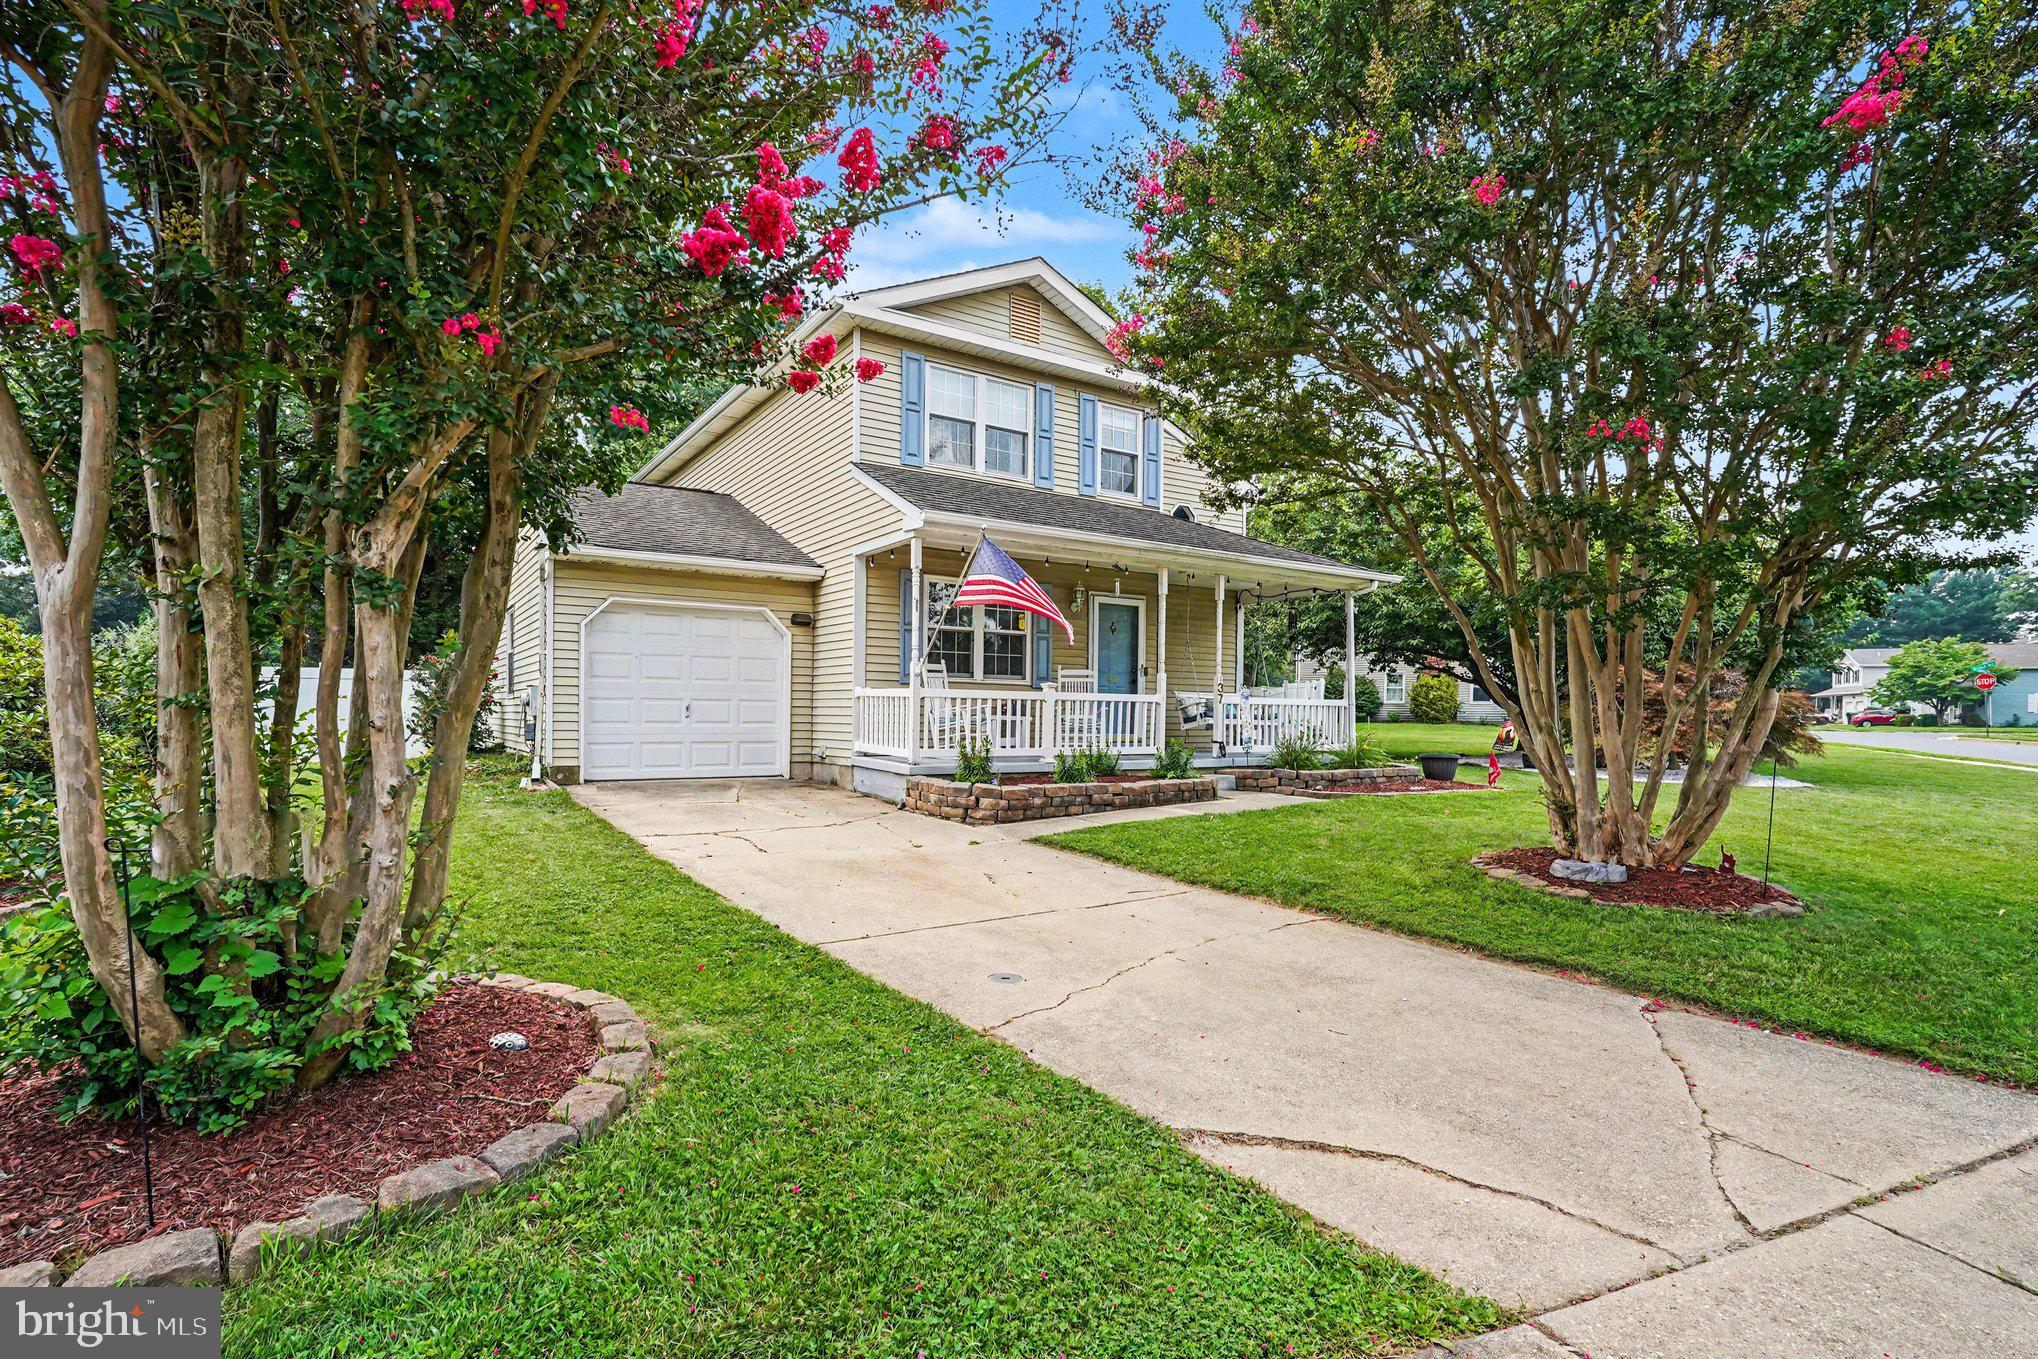
NEWARK
104 LARKSPUR ROAD
4 Beds
2 Baths
1,850 Sq.Ft.
$429,900
MLS#: DENC2101062

NEWARK
152 MCCORMICK BOULEVARD
4 Beds
3 Baths
3,000 Sq.Ft.
$489,900
MLS#: DENC2110848
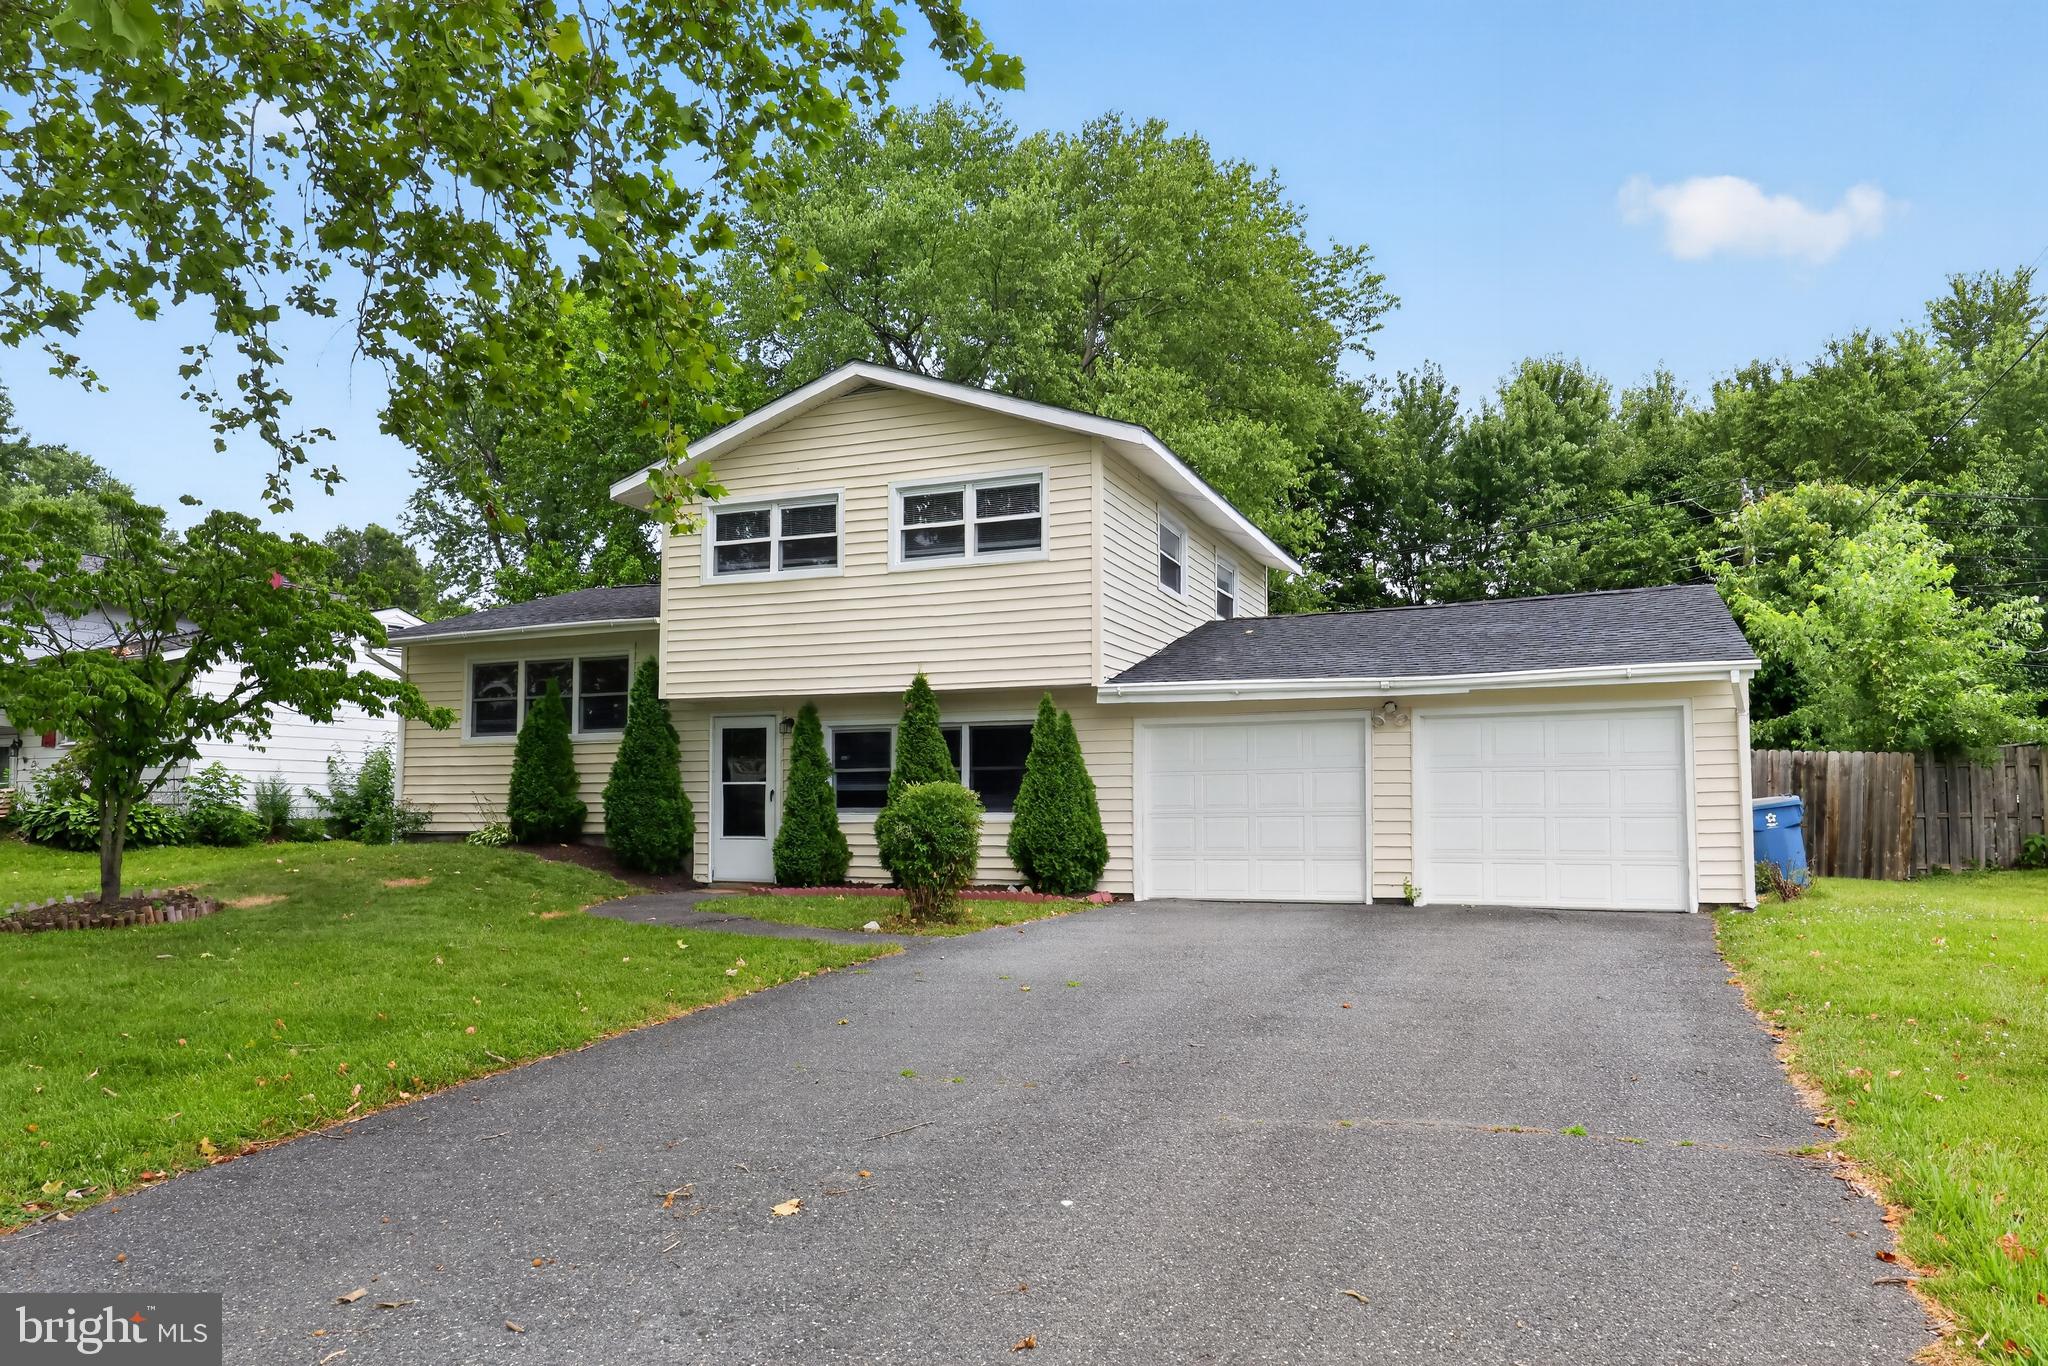
NEWARK
37 HAWTHORNE AVENUE
3 Beds
1 Baths
1,375 Sq.Ft.
$409,900
MLS#: DENC2106606

NEWARK
106 SUTTON WAY
3 Beds
2 Baths
N/A
$485,000
MLS#: DENC2110282
NEWARK
714 S HARMONY ROAD
4 Beds
2 Baths
1,300 Sq.Ft.
$340,000
MLS#: DENC2105248

NEWARK
8 BERGEN COURT
3 Beds
1 Baths
1,382 Sq.Ft.
$365,000
MLS#: DENC2111430

NEWARK
3 MONTERRY DRIVE
3 Beds
2 Baths
1,700 Sq.Ft.
$399,000
MLS#: DENC2113398

NEWARK
113 E MAIN STREET 207
2 Beds
2 Baths
1,424 Sq.Ft.
$449,900
MLS#: DENC2108522

NEWARK
33 VAUGHN LANE
3 Beds
2 Baths
3,209 Sq.Ft.
$469,900
MLS#: DENC2112060
