Features & Amenities

Interior

  • Other Interior Features

    Ceiling Fan(s), Walk-In Closet(s)

  • Total Bedrooms

    3

  • Bathrooms

    2

  • Above Grade Finished Area

    1040.0

  • Basement YN

    YES

  • Cooling YN

    YES

  • Cooling

    Central Air, Ceiling Fan(s), Electric

  • Fireplace YN

    NO

  • Heating YN

    YES

  • Heating

    Electric, Heat Pump

  • Main Level Bedrooms

    2

  • Pet friendly

    Yes

Exterior

  • Garage

    No

  • Construction Materials

    Vinyl Siding, Frame

  • Parking

    Asphalt, Driveway

  • Patio and Porch Features

    Deck

  • Pool

    No

  • Waterfront YN

    NO

  • View

    Water, Pond

Area & Lot

  • Lot Features

    Corner Lot, Cleared

  • Lot Size(acres)

    0.26

  • Lot Size(square feet)

    11,195

  • Property Type

    Residential

  • Property Sub Type

    Single Family Residence

  • Architectural Style

    Raised Ranch/Rambler

Price

  • Sales Price

    $379,900

  • Tax Amount

    $3,229

  • Sq. Footage

    2,080

  • Price/SqFt

    $182

HOA

  • Association

    YES

  • Association Fee

    $188

  • Association Fee Frequency

    Annually

  • Association Fee Includes

    N/A

School District

  • Elementary School

    DOWELL

  • Middle School

    MILL CREEK

  • High School

    PATUXENT

Property Features

  • New Construction

    NO

  • Foundation Details

    Concrete Perimeter

  • Senior Community YN

    NO

  • Sewer

    Septic Tank

  • Tax Lot

    14

  • Water Source

    Well

Schedule a Showing

Showing scheduled successfully.

<
>
IN PERSON
VIA CHAT

What is 3 + 4 ?


Mortgage calculator

Estimate your monthly mortgage payment, including the principal and interest, property taxes, and HOA. Adjust the values to generate a more accurate rate.

Your payment

Principal and Interest:

$

Property taxes:

$

HOA fees:

$

Total loan payment:

$

Total interest amount:

$

Location

County

CALVERT

Elementary School

DOWELL

Middle School

MILL CREEK

High School

PATUXENT

Listing Courtesy of Dezi Christopher Collins, O'Brien Realty ERA Powered

RealHub Information is provided exclusively for consumers' personal, non-commercial use, and it may not be used for any purpose other than to identify prospective properties consumers may be interested in purchasing. All information deemed reliable but not guaranteed and should be independently verified. All properties are subject to prior sale, change or withdrawal. RealHub website owner shall not be responsible for any typographical errors, misinformation, misprints and shall be held totally harmless.

Agent Bryan Hirschmann

Salesperson, Realtor

Bryan Hirschmann

Call Bryan today to schedule a private showing.


* Listings on this website come from the FMLS IDX Compilation and may be held by brokerage firms other than the owner of this website. The listing brokerage is identified in any listing details. Information is deemed reliable but is not guaranteed. If you believe any FMLS listing contains material that infringes your copyrighted work please review our DMCA policy and learn how to submit a takedown request.© 2024 FMLS.
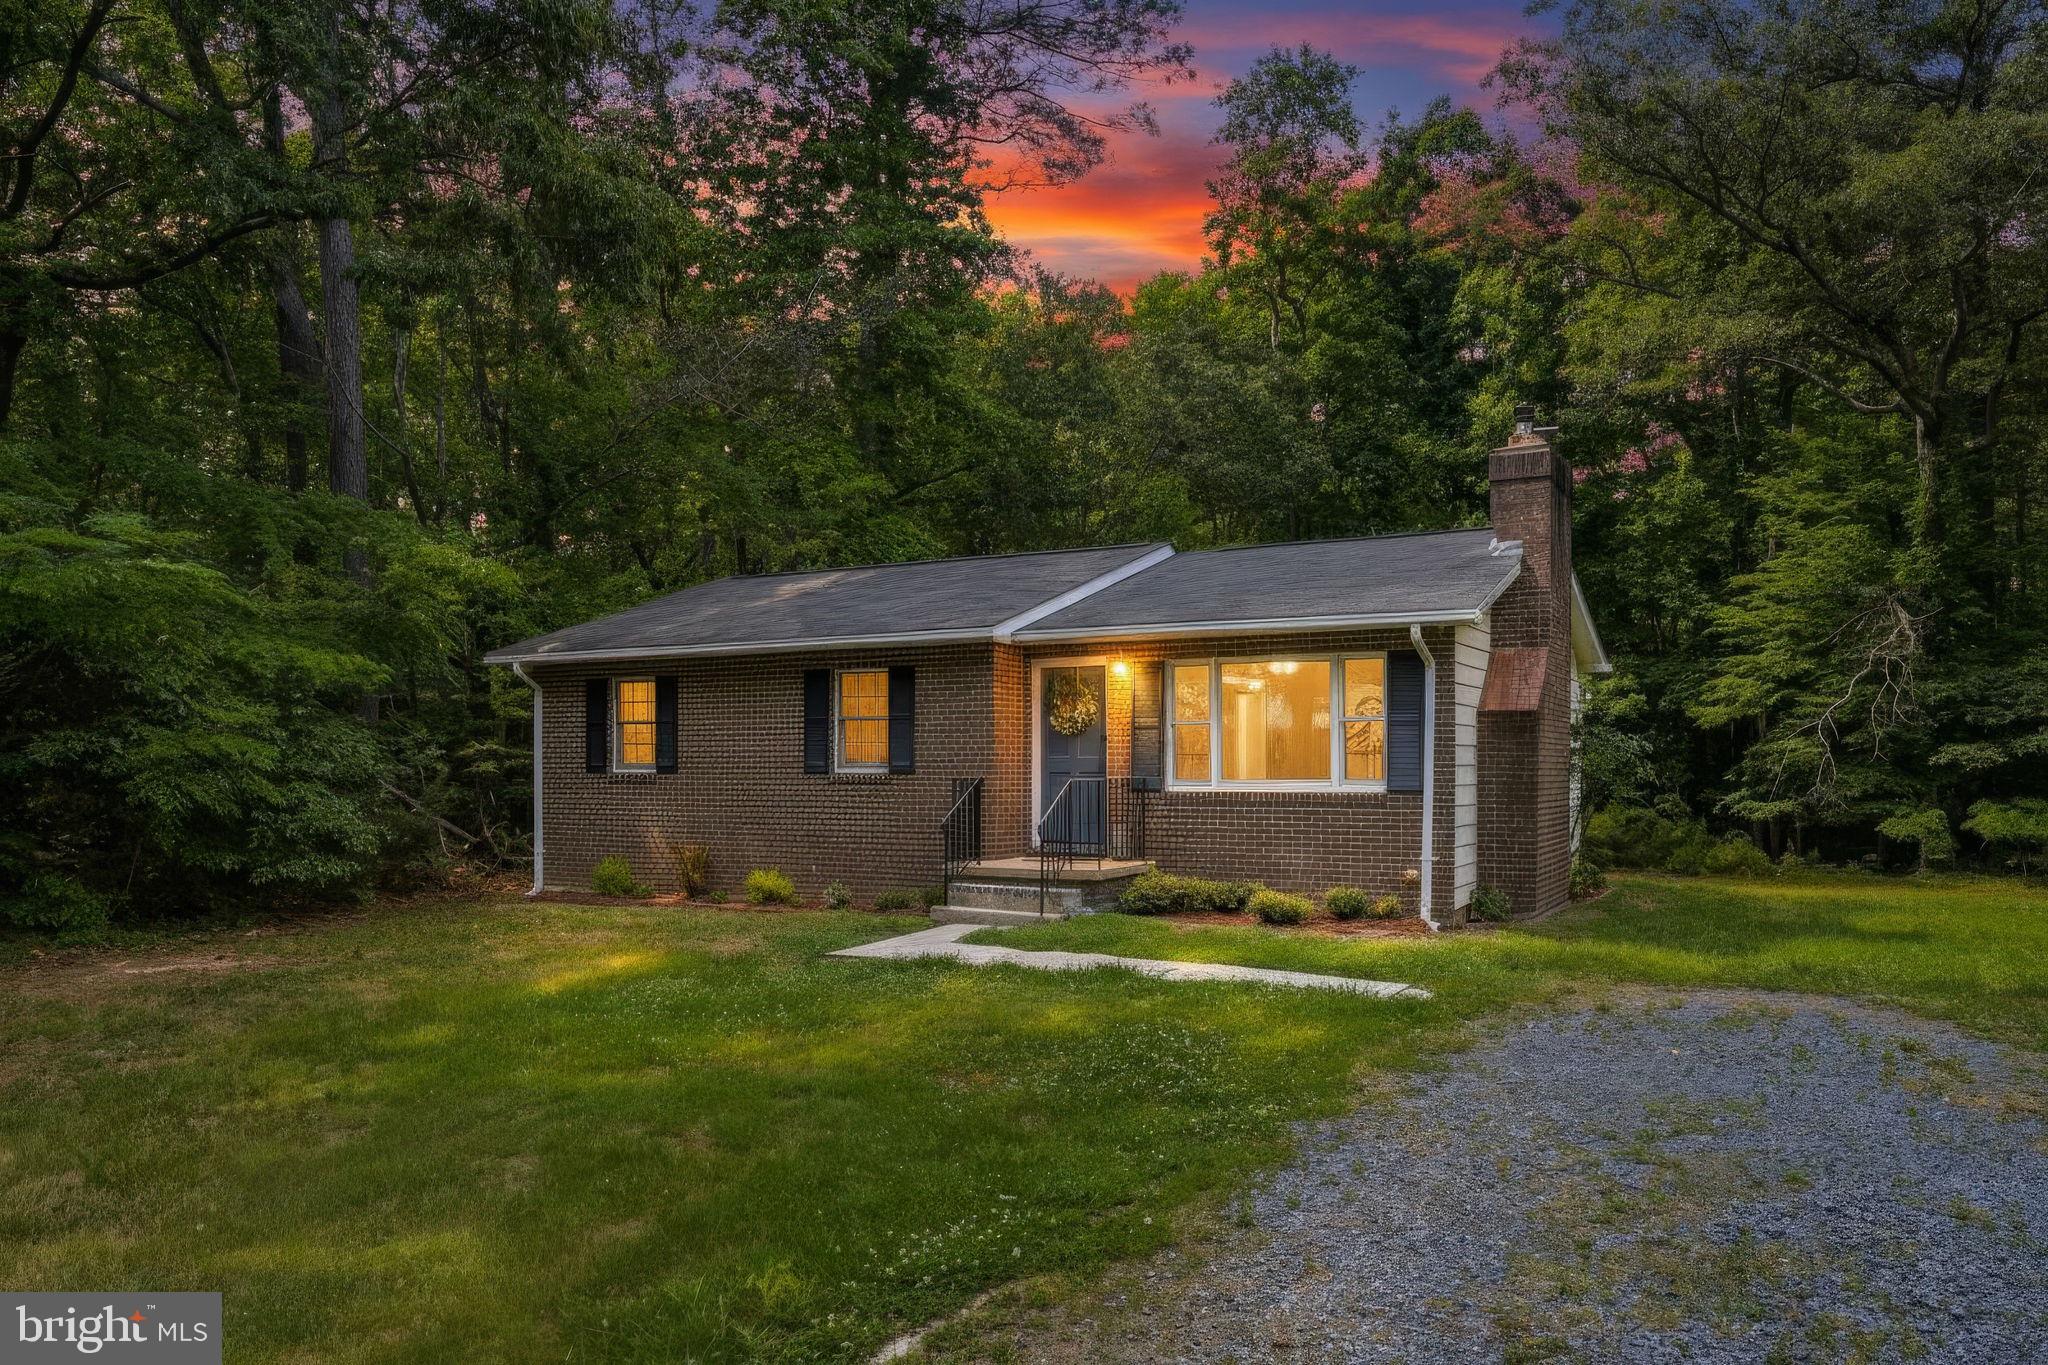
*** $10,000 in seller help and 1 year home warranty with acceptable offer *** Nestled in the serene community of Drum Point, this exquisite, raised ranch rambler offers a perfect blend of modern luxury and tranquil living. With a major renovation completed in 2026, this property is turnkey and ready for its new owners. No stones were left unturned and the owners went all out to make this property spectacular! Step inside and discover the meticulous remodel starting with luxury vinyl plank flooring that flows seamlessly throughout the home. The kitchen is equipped with updated appliances including a built-in microwave, dishwasher, and refrigerator. The kitchen island features a butcher block to add ample counter space and cabinetry to ensure that every meal preparation is a delight. This home features three generously sized bedrooms; each designed for comfort and relaxation. The primary bedroom includes a walk-in closet with built-in shelving providing ample storage space. The ensuite primary bathroom has been beautifully remodeled from the ground up with new tile floors, vanity and sink, modern toilet and shower with gorgeous tile walls and stone floor. Down in the fully finished basement, you will find extra room for entertaining, a sizable laundry room and a third bedroom. Step outside onto the expansive deck, where you can unwind and relax after a long day. The fully fenced in backyard is great for pets and privacy! The surrounding property offers plenty of space for gardening and recreation. With private access to the water and boat ramp just a mile away, enjoy activities such as canoeing, kayaking, and fishing in the Chesapeake Bay and Drum Point Pond. The property is conveniently located just minutes from Solomons Island which has amazing restaurants, shopping and entertainment at your feet. Your new home is also within close distance to major work hubs such as Patuxent River Naval Air Station (Pax River), Cove Point LNG plant, and Calvert Cliffs. Now is the time to seize this opportunity and call 426 Seagull Lane your new home!

426 SEAGULL LANE

Message successfully sent.

What would you like to know?

What is 3 + 4 ?

I agree to receive email communication and understand I can unsubscribe at any time.

I agree to be contacted by Charis Realty Group - Christine Issler, Broker via call, email, and text for real estate services. To opt out, you can reply 'stop' at any time or reply 'help' for assistance. You can also click the unsubscribe link in the emails. Message and data rates may apply. Message frequency may vary. Privacy Policy

Related Properties

Welcome to 12199 Bonanza Trl... a private, wooded retreat nestled on 2.232 acres in a water privileged community. Surrounded by mature trees and tucked away from it all, this spacious rambler offers the kind of privacy, flexibility, and usable space that can be hard to find.
From the moment you arrive, you’ll appreciate just how much this property has to offer. Five outbuildings provide endless possibilities, including an oversized detached garage, storage shed, and additional spaces perfect for hobbies, equipment, a workshop, or simply all the extra storage you could need.
Inside, the home is much larger than expected! Two separate front entrances create a unique and flexible layout with potential for multi-generational living, a private home office, guest quarters, or possible rental income. The oversized family room provides plenty of space to gather, while an additional living room gives everyone room to spread out. A well-maintained kitchen, sunroom filled with natural light, dedicated storage areas, and bonus basement space add even more versatility.
The large primary suite features a huge walk-in closet and an enormous private ensuite complete with a jetted tub. Three additional spacious bedrooms and another full bathroom offer everyone plenty of space.
Outside is where this property really shines. Step onto the expansive deck and take in the peaceful wooded surroundings with your own private sanctuary with more than two acres to enjoy. Whether you envision gardens, outdoor entertaining, a workshop, or simply a little extra breathing room, there’s space to make it your own.
Living in Chesapeake Ranch Estates also means access to community amenities, including beaches and recreational opportunities along the Chesapeake Bay and Lake Lariat.
With its acreage, multiple outbuildings, oversized garage, flexible floor plan, and incredible privacy, 12199 Bonanza Trl offers a little bit of everything, and plenty of potential to make it uniquely yours.
#MDCA2030604

LUSBY

12199 BONANZA TRL

3 Beds

2 Baths

1,734 Sq.Ft.

$375,000

MLS#: MDCA2030604

Welcome to 976 John’s Woods Road, an exceptional private property nestled within a well-established and desirable subdivision. This spacious home offers three generously sized bedrooms, including a main-level primary suite with a large private bath and walk-in closet. The living room features beautiful hardwood floors, while the kitchen is appointed with granite countertops and stainless-steel appliances.
Step outside from the dining area onto an expansive decking system designed for entertaining and large gatherings. With plenty of room for outdoor dining, relaxation, and even a cornhole tournament, this outdoor space is truly an extension of the home. The back and side yards provide excellent privacy.
A full, unfinished walkout basement offers tremendous potential for additional living space, bedrooms, a bath, recreation room, or whatever your needs may be. The property also includes a one-car garage and ample parking.
Enjoy the peace and privacy of this special setting while maintaining convenient access to Route 4 and points north and south. A must-see property with space, privacy, and endless potential!
#MDCA2030416

LUSBY

976 JOHNSWOODS ROAD

3 Beds

2 Baths

1,474 Sq.Ft.

$444,950

MLS#: MDCA2030416

Come fall in love with this charming lake front home suitably situated on Lake Charming in the Chesapeake Bay front community of Drum Point.  Enjoy three finished levels here with foyer entry, family room with fireplace, dining/flex room, kitchen, half bath and laundry on main level.  Upper level is open the the main level and features  a primary suite with cathedral ceiling, walk in closet, and gorgeous private bath plus two additional bedrooms (both with walk in closets), one with a balcony overlooking the lake and a hall bath to serve them.   Lower level features a large rec room and storage space.   Plenty of parking with the paved driveway and garage where you will find built in storage.  Enjoy the multi level rear deck and patio where you can enjoy private wooded lake views.  Community amenities include multiple sandy bay front beaches for you to enjoy.
#MDCA2030208

LUSBY

494 DOGWOOD DRIVE

3 Beds

2 Baths

1,717 Sq.Ft.

$425,000

MLS#: MDCA2030208

Welcome to 12049 Dusty Hoof Rd—a perfect opportunity for first-time homebuyers looking to build equity and make a home their own! This 3-bedroom, 2 full and 1 half bath home offers a functional layout with a fully finished basement, giving you extra space for a rec room, home office, or additional living area. Whether you're starting out or need room to grow, this home checks the boxes. Step outside to a huge rear deck, perfect for entertaining, relaxing, or enjoying quiet evenings. With minimal yard maintenance, you can spend more time enjoying your home and less time on upkeep. Major updates include a roof replaced in 2020, giving peace of mind on one of the big-ticket items. The home does feature many original systems, making it a great option for buyers looking to personalize and add value over time. Conveniently located near local beaches, shopping, dining, and just a short drive to PAX River Naval Air Station, this home offers both comfort and convenience. If you're looking for the perfect start to homeownership with room to make it your own, this is one you don’t want to miss!
#MDCA2029196

LUSBY

12049 DUSTY HOOF ROAD

3 Beds

2 Baths

1,153 Sq.Ft.

$345,000

MLS#: MDCA2029196

Brand-new construction in Chesapeake Ranch Estates. Nobody has lived here before you, so there is nothing to update, nothing to repair, and nothing to wait on.

Luxury vinyl flooring runs through the living spaces. It looks great and holds up to everyday life. The kitchen pairs shaker cabinets with granite counters and a full suite of stainless steel appliances.

There are four bedrooms and two and a half baths. The primary bedroom is generously sized and has its own attached full bath.

Ownership here comes with community amenities few neighborhoods can match: two private sandy beaches on the Chesapeake Bay, Lake Lariat, a clubhouse, campgrounds, trails, and a community airstrip. Solomons Island, Naval Air Station Patuxent River, and Lusby's shops and dining are all close by.

New construction and Bay beach access in one package. See it before someone else does.

Photos are of a previously built and sold home in the area and are shown for representation only. Exact finishes, colors, and features of this home may differ.
#MDCA2030488

LUSBY

854 FOREST GLEN ROAD

4 Beds

2 Baths

N/A

$409,900

MLS#: MDCA2030488

Welcome to 980 Silverton Court in Lusby! This charming 3-bedroom, 2.5-bath colonial sits on a spacious .33-acre lot in the sought-after Chesapeake Ranch Estates community. Inside, you’ll find a comfortable layout with plenty of space to relax, entertain, and make yourself at home.
Step outside and enjoy the large deck overlooking the expansive backyard—perfect for morning coffee, summer barbecues, or gathering with friends and family. The generous lot provides plenty of room to enjoy the outdoors and create your own backyard oasis.
Beyond your front door, Chesapeake Ranch Estates offers an abundance of amenities and outdoor recreation, including a community boat ramp, walking paths, basketball courts, baseball field, fishing areas, clubhouse, and picnic area. Whether you love getting out on the water, enjoying the trails, playing sports, or simply spending time outdoors, there’s something for everyone to enjoy.
Conveniently located in Lusby, this home combines comfortable living, outdoor space, and access to a community full of amenities. Come see all that 980 Silverton Court has to offer and make this Chesapeake Ranch Estates home your own!
#MDCA2030850

LUSBY

980 SILVERTON COURT

3 Beds

2 Baths

1,692 Sq.Ft.

$389,990

MLS#: MDCA2030850

A fenced backyard and broad rear deck extend the living space at 1051 Stagecoach Trl in Lusby. Inside, a fireplace anchors the main living room, while a separate front room provides space for a dining room or home office. The kitchen has generous counter space and connects to a dining area with direct deck access. Upstairs, the primary bedroom adjoins a bathroom with double sinks and a jetted tub, and a large bedroom over the garage adds flexibility to the layout. Mature trees frame the rear lawn, with a storage shed beyond the deck. Calvert Cliffs State Park adds hiking and Chesapeake Bay scenery to the wider Lusby area.
#MDCA2031168

LUSBY

1051 STAGECOACH TRL

4 Beds

2 Baths

2,080 Sq.Ft.

$400,000

MLS#: MDCA2031168

Welcome home to comfort, space, and water-oriented community living! The seller will consider offers requesting concessions/credits toward buyer closing costs. 
 
This well-maintained detached Salt Box offers 3 bedrooms, 2.5 baths, and approximately 1,610 sq ft, with a functional layout featuring a main-level primary bedroom. 
 
Inside, enjoy hardwood flooring throughout the main living areas, a spacious family room with fireplace, an eat-in kitchen with granite countertops and island, updated bathrooms, and a tankless water heater. 
 
Outside, the home features a covered front porch, rear deck, fenced backyard, paved driveway, and a detached storage shed offering extra space for tools, equipment, hobbies, or other needs. 
 
Recent improvements include a septic system and hardwood flooring, both installed approximately 5 years ago. 
 
Located in the Drum Point community, residents enjoy access to water amenities, including boat ramps and pier/dock areas. 
 
Make this home your own!me your own!
#MDCA2030914

LUSBY

12962 MOHAWK DRIVE

3 Beds

2 Baths

1,610 Sq.Ft.

$309,900

MLS#: MDCA2030914
This charming brick rancher in Drum Point just spent some time off the market undergoing some renovations.  New roof and encapsulated crawl space will give it's next owner peace of mind.  Welcome home to this well-appointed 3-bedroom, 2-bathroom brick rancher nestled on nearly a half-acre lot in the desirable Drum Point community. This classic one-level home offers the perfect blend of comfort, character, and convenience.
Step inside to find a warm and inviting living space anchored by a cozy fireplace (as-is) — ideal for those cool Chesapeake Bay evenings. The open kitchen flows seamlessly into the dining area, both finished with easy-care tile flooring. Three carpeted bedrooms provide comfortable retreats, while two full bathrooms serve the home with ease.
A bright and airy sunroom — also finished in tile — invites you to relax and enjoy the outdoors year-round, whether sipping your morning coffee or unwinding after a long day. The washer and dryer convey, making move-in a breeze.
Outside, the generous lot offers plenty of room to spread out, garden, or entertain, complete with a large shed perfect for storing tools, equipment, or all your waterfront toys. Whether you're a first-time buyer, downsizer, or investor, this solid brick home checks every box.
#MDCA2027372

LUSBY

330 PILOT WAY

3 Beds

2 Baths

1,048 Sq.Ft.

$320,000

MLS#: MDCA2027372

Send a message

Message successfully sent.

Your message

What is 3 + 4 ?

Reason for contacting?

I agree to receive email communication and understand I can unsubscribe at any time.

I agree to be contacted by Charis Realty Group - Christine Issler, Broker via call, email, and text for real estate services. To opt out, you can reply 'stop' at any time or reply 'help' for assistance. You can also click the unsubscribe link in the emails. Message and data rates may apply. Message frequency may vary. Privacy Policy

Sign Out

Virtual Assistant

Would you like to take the next step with this property? We can help you schedule a showing or virtual tour, or send you more details.

Yes, I would like more information.

Thank You for Your Reply, One of Our Agents will contact you as soon as possible

No, maybe later.

Thank you, you can always contact me via email, phone number or through the contact form.

Realhub AI

Lucy - Your AI-Powered Realtor

Update Your Temporary Password

Personalize your search

Enter your email and we'll notify you immediately when new listings match what you're looking for.

or enter email address

Already have an account ? Login here

Continue your home search

I agree to receive communications and understand I can unsubscribe at any time.

I agree to be contacted by Charis Realty Group - Christine Issler, Broker via call, email, and text for real estate services. To opt out, you can reply 'stop' at any time or reply 'help' for assistance. You can also click the unsubscribe link in the emails. Message and data rates may apply. Message frequency may vary. Privacy Policy

Already have an account ? Login here

We use cookies

We use cookies primarily for analytics to enhance your experience. By accepting, you agree to our use of these cookies. You can manage your preferences or learn more about our cookies policy.