


Property
Beds
3
Full Baths
1
1/2 Baths
1
Year Built
1969
Sq.Footage
1,800
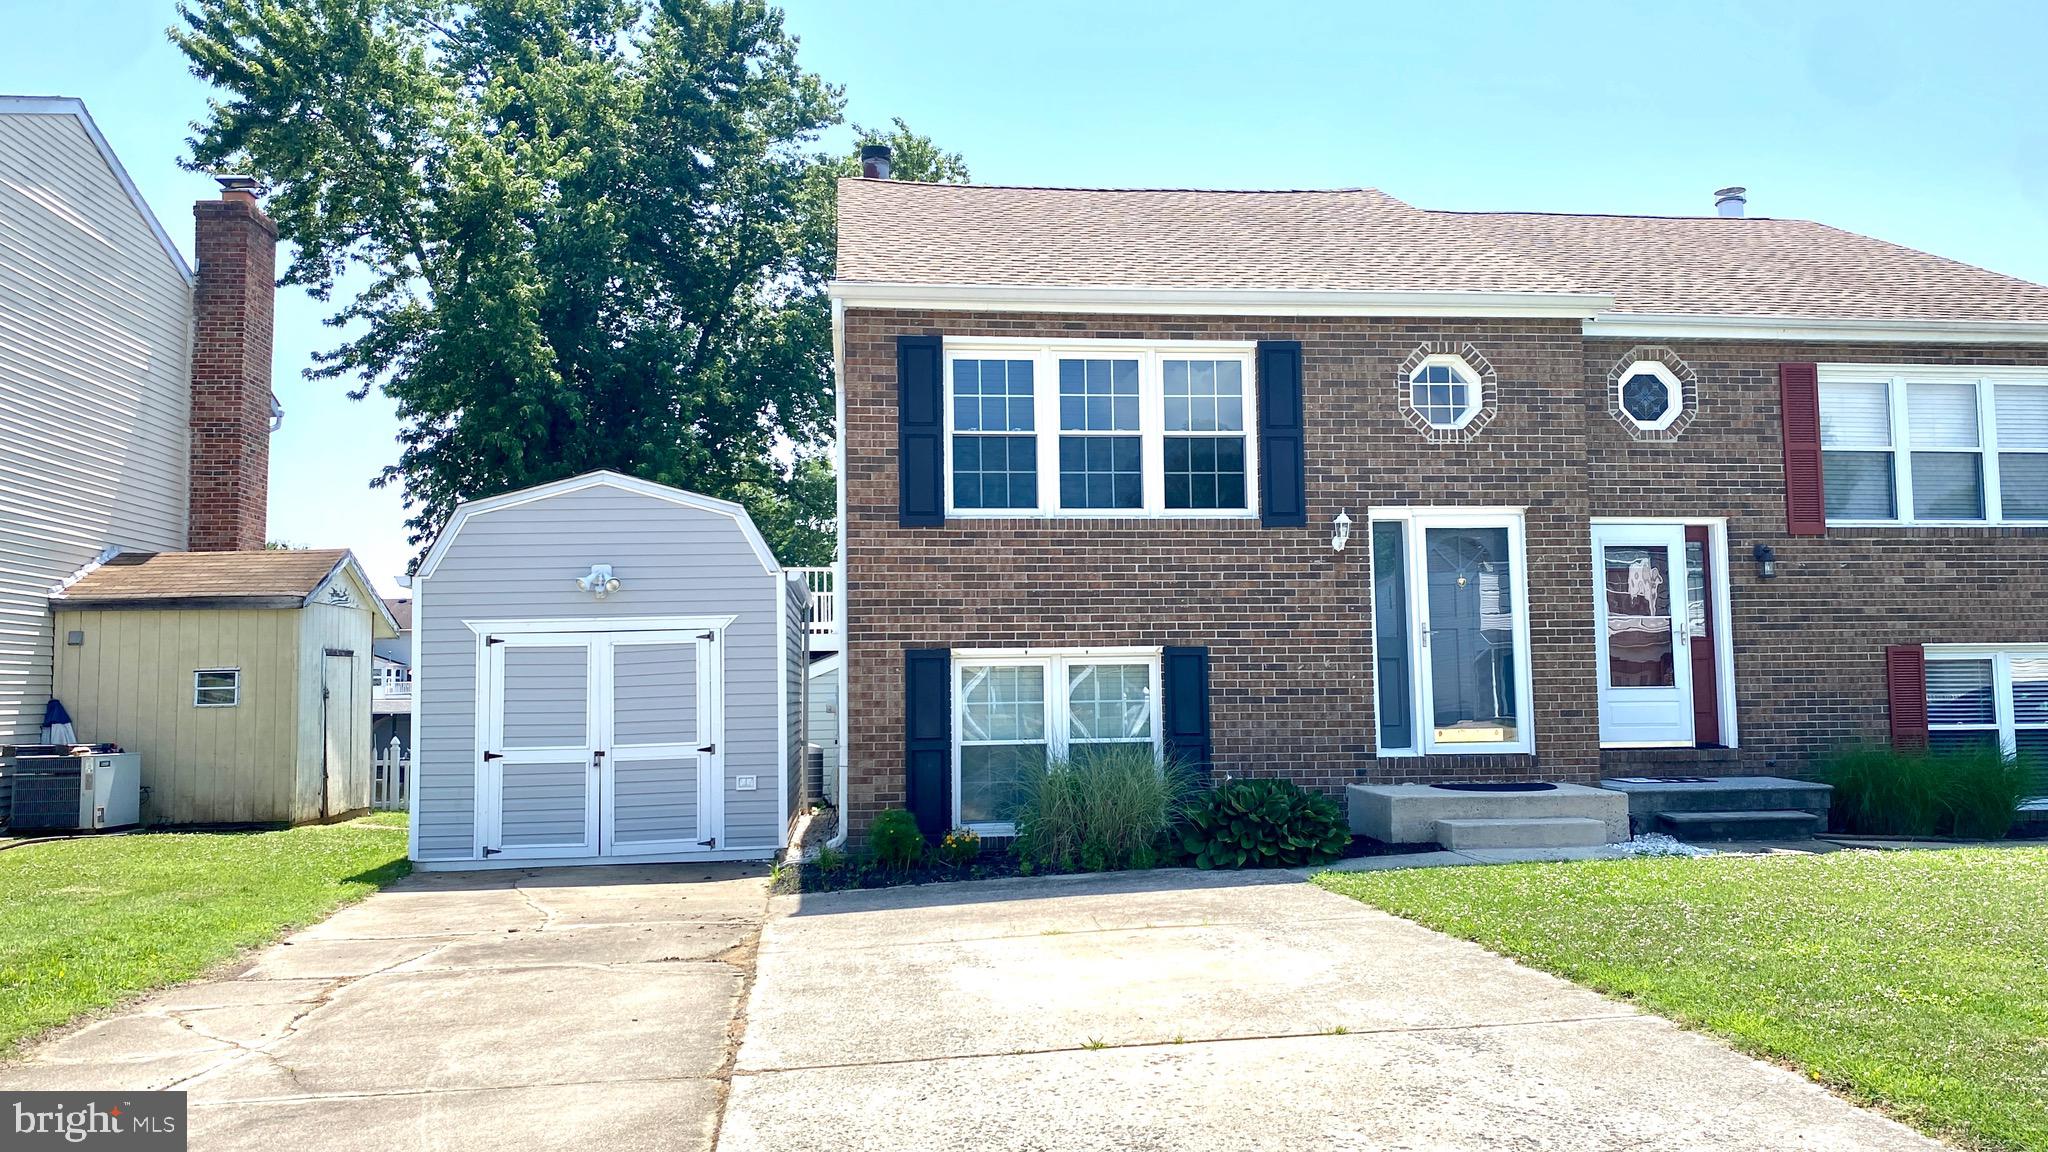
Lovingly owned, meticulously maintained, and thoughtfully updated by the same owner for 38 years, this inviting home is ready to welcome its next chapter! The main level features an open layout that creates a wonderful flow between the living room, dining room, and beautifully updated kitchen. You will love the granite countertops and a center island—perfect for everyday living and gathering with family and friends. Down the hall are three comfortable bedrooms and a newly renovated hall bath, with the added convenience of direct access from the primary bedroom. Downstairs, discover a spacious family room offering plenty of room to relax, watch a movie, or gather with friends. Natural light and sliding doors create an inviting connection to the backyard and patio, making it easy to extend your living space outdoors. A convenient half bath, separate laundry room, and direct garage access add to the home's everyday functionality. Step outside and discover a backyard that feels like your own peaceful retreat. Beautifully landscaped flower beds add color and charm, while the generous patio is ideal for morning coffee, outdoor dining, or relaxing on a quiet evening. Beyond the patio, steps lead to the spacious upper yard and storage shed. The upper yard has endless possibilities —plant a vegetable or flower garden, create a cozy fire pit gathering spot, a play area or simply enjoy the open space and fresh air. With its combination of lovely landscaping and versatile outdoor areas, this backyard is a special place to unwind, entertain, and enjoy the seasons. Move right in and start making memories of your own. The big-ticket updates have already been taken care of! A brand-new HVAC system and water heater were installed in September 2026, new Anderson sliding doors in the family room in early 2026 and the main level full bath was renovated in October 2025. Older but significant renovations include a full kitchen renovation in 2013 and roof and vinyl siding replacement around 2015. An attic with pull-down stairs, multiple closets and the garage provide plenty of room for storage. Nestled in a beautiful neighborhood close to Mariner Point Park and Marina, schools, shopping, and restaurants, this well-loved home offers thoughtful updates, comfortable living spaces, and a backyard you'll love coming home to. Schedule your showing today.
Features & Amenities
Interior
-
Other Interior Features
Kitchen Island, Open Floorplan
-
Total Bedrooms
3
-
Bathrooms
1
-
1/2 Bathrooms
1
-
Above Grade Finished Area
1150.0
-
Basement YN
YES
-
Cooling YN
YES
-
Cooling
Central Air, Electric
-
Heating YN
YES
-
Heating
Natural Gas, Forced Air
-
Main Level Bedrooms
3
-
Pet friendly
N/A
Exterior
-
Garage
Yes
-
Garage spaces
1
-
Construction Materials
Block
-
Parking
On Street, Garage, Driveway, Attached
-
Patio and Porch Features
Patio
-
Pool
No
-
Waterfront YN
NO
Area & Lot
-
Lot Size(acres)
0.22
-
Lot Size(square feet)
9,792
-
Property Type
Residential
-
Property Sub Type
Single Family Residence
-
Architectural Style
Split Foyer
Price
-
Sales Price
$362,000
-
Tax Amount
$2,436
-
Sq. Footage
1,800
-
Price/SqFt
$201
HOA
-
Association
YES
-
Association Fee
$100
-
Association Fee Frequency
Annually
-
Association Fee Includes
N/A
-
Total Monthly Fees
true
School District
-
Elementary School
N/A
-
Middle School
N/A
-
High School
N/A
Property Features
-
New Construction
NO
-
Foundation Details
Block, Slab
-
Senior Community YN
NO
-
Sewer
Public Sewer
-
Tax Lot
36
-
Water Source
Public
Schedule a Showing
Showing scheduled successfully.
Mortgage calculator
Estimate your monthly mortgage payment, including the principal and interest, property taxes, and HOA. Adjust the values to generate a more accurate rate.
Your payment
Principal and Interest:
$
Property taxes:
$
HOA fees:
$
Total loan payment:
$
Total interest amount:
$
Location
County
HARFORD
Elementary School
Middle School
High School
Listing Courtesy of Jennifer Hansson, Cummings & Co. Realtors
RealHub Information is provided exclusively for consumers' personal, non-commercial use, and it may not be used for any purpose other than to identify prospective properties consumers may be interested in purchasing. All information deemed reliable but not guaranteed and should be independently verified. All properties are subject to prior sale, change or withdrawal. RealHub website owner shall not be responsible for any typographical errors, misinformation, misprints and shall be held totally harmless.

Salesperson, Realtor
Bryan Hirschmann
Call Bryan today to schedule a private showing.

* Listings on this website come from the FMLS IDX Compilation and may be held by brokerage firms other than the owner of this website. The listing brokerage is identified in any listing details. Information is deemed reliable but is not guaranteed. If you believe any FMLS listing contains material that infringes your copyrighted work please review our DMCA policy and learn how to submit a takedown request.© 2024 FMLS.
Related Properties

JOPPA
341 TUMBLERS WAY
2 Beds
2 Baths
1,785 Sq.Ft.
$369,990
MLS#: MDHR2059674

JOPPA
2324 ORSBURN LANE
3 Beds
2 Baths
976 Sq.Ft.
$397,000
MLS#: MDHR2056676

JOPPA
300 OAKWAY COURT
4 Beds
2 Baths
1,968 Sq.Ft.
$324,995
MLS#: MDHR2059794

JOPPA
309 CHIMNEY OAK DRIVE
3 Beds
2 Baths
1,408 Sq.Ft.
$355,000
MLS#: MDHR2059662

JOPPA
1704 PHILADELPHIA ROAD
4 Beds
3 Baths
2,347 Sq.Ft.
$400,000
MLS#: MDHR2056106

JOPPA
226 GARNETT ROAD
4 Beds
2 Baths
2,000 Sq.Ft.
$430,000
MLS#: MDHR2057250
JOPPA
109 BREAKWATER COURT
2 Beds
1 Baths
1,360 Sq.Ft.
$299,999
MLS#: MDHR2057108

JOPPA
369 TUMBLERS WAY 32
4 Beds
3 Baths
1,500 Sq.Ft.
$369,990
MLS#: MDHR2061398

JOPPA
427 PHILADELPHIA ROAD
3 Beds
2 Baths
1,224 Sq.Ft.
$315,000
MLS#: MDHR2060666

JOPPA
800 FERGUSON ROAD
3 Beds
2 Baths
1,295 Sq.Ft.
$344,500
MLS#: MDHR2061384
