


Property
Beds
3
Full Baths
2
1/2 Baths
None
Year Built
1988
Sq.Footage
1,733
Nestled in the charming Aspen Park community, this delightful colonial townhouse offers a perfect blend of comfort and convenience. With 1,733 square feet of thoughtfully designed living space, this home features three spacious bedrooms and two full bathrooms, making it an ideal retreat for those seeking a cozy yet functional environment. Step inside to discover a warm and inviting interior, highlighted by a bright white kichen and coastal-style charm. The adjoining living areas provide a seamless flow, perfect for gatherings or quiet evenings at home. The fully finished walkout basement adds valuable living space, complete with windows that invite natural light, creating a bright and airy atmosphere. This versatile area can serve as a playroom, home office, or additional entertainment space, catering to your lifestyle needs. Outside, enjoy the fresh air on your private deck or patio, ideal for morning coffee or evening relaxation. The community amenities include well-maintained common grounds and tot lots/playgrounds, fostering a sense of community and providing safe spaces for outdoor activities. Living in Aspen Park means you're part of a vibrant neighborhood with easy access to local parks, schools, and public services. The nearby parks offer a variety of recreational opportunities, from walking trails to water access areas, perfect for enjoying the outdoors. With an association fee that includes snow removal, you can enjoy the beauty of winter without the hassle of shoveling. Parking is convenient with unassigned spaces available both on the street and in the parking lot. This home is not just a place to live; it's a place to thrive. Experience the warmth of community living in Aspen Park, where comfort meets convenience, and every day feels like a retreat. Don't miss the opportunity to make this charming townhouse your new home!
Features & Amenities
Interior
-
Other Interior Features
Recessed Lighting
-
Total Bedrooms
3
-
Bathrooms
2
-
Above Grade Finished Area
1208.0
-
Basement YN
YES
-
Cooling YN
YES
-
Cooling
Central Air, Electric
-
Heating YN
YES
-
Heating
Electric, Heat Pump
-
Pet friendly
Yes
Exterior
-
Garage
No
-
Construction Materials
Aluminum Siding, Brick
-
Parking
On Street, Unassigned, Parking Lot
-
Patio and Porch Features
Deck, Patio
-
Pool
No
-
Waterfront YN
NO
Area & Lot
-
Lot Size(acres)
0.05
-
Lot Size(square feet)
2,000
-
Property Type
Residential
-
Property Sub Type
Townhouse
-
Architectural Style
Colonial
Price
-
Sales Price
$354,900
-
Tax Amount
$3,428
-
Sq. Footage
1,733
-
Price/SqFt
$204
HOA
-
Association
YES
-
Association Fee
$242
-
Association Fee Frequency
Quarterly
-
Association Fee Includes
N/A
-
Total Monthly Fees
true
School District
-
Elementary School
N/A
-
Middle School
N/A
-
High School
N/A
Property Features
-
New Construction
NO
-
Association Amenities
Playground
-
Foundation Details
Block
-
Senior Community YN
NO
-
Sewer
Public Sewer
-
Tax Lot
181
-
Water Source
Public
Schedule a Showing
Showing scheduled successfully.
Mortgage calculator
Estimate your monthly mortgage payment, including the principal and interest, property taxes, and HOA. Adjust the values to generate a more accurate rate.
Your payment
Principal and Interest:
$
Property taxes:
$
HOA fees:
$
Total loan payment:
$
Total interest amount:
$
Location
County
ANNE ARUNDEL
Elementary School
Middle School
High School
Listing Courtesy of Jacqueline A Murray, Samson Properties
RealHub Information is provided exclusively for consumers' personal, non-commercial use, and it may not be used for any purpose other than to identify prospective properties consumers may be interested in purchasing. All information deemed reliable but not guaranteed and should be independently verified. All properties are subject to prior sale, change or withdrawal. RealHub website owner shall not be responsible for any typographical errors, misinformation, misprints and shall be held totally harmless.

Salesperson, Realtor
Bryan Hirschmann
Call Bryan today to schedule a private showing.

* Listings on this website come from the FMLS IDX Compilation and may be held by brokerage firms other than the owner of this website. The listing brokerage is identified in any listing details. Information is deemed reliable but is not guaranteed. If you believe any FMLS listing contains material that infringes your copyrighted work please review our DMCA policy and learn how to submit a takedown request.© 2024 FMLS.
Related Properties

PASADENA
7824 CATHERINE AVENUE
3 Beds
1 Baths
1,672 Sq.Ft.
$400,000
MLS#: MDAA2155148

PASADENA
8204 MEADOW WICK COURT
4 Beds
2 Baths
1,725 Sq.Ft.
$360,000
MLS#: MDAA2150166
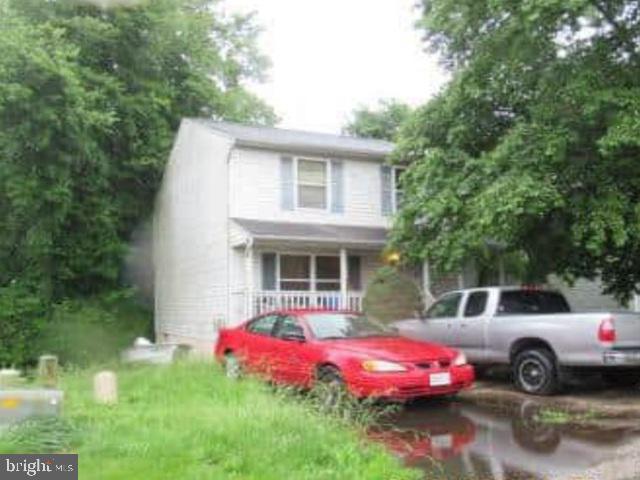
PASADENA
7757 EVERD AVENUE
3 Beds
2 Baths
1,924 Sq.Ft.
$400,200
MLS#: MDAA2147140

PASADENA
7800 APPLETREE ROAD
3 Beds
1 Baths
1,308 Sq.Ft.
$399,999
MLS#: MDAA2153738

PASADENA
8005 WOODHOLME CIRCLE
3 Beds
2 Baths
1,975 Sq.Ft.
$399,999
MLS#: MDAA2155530
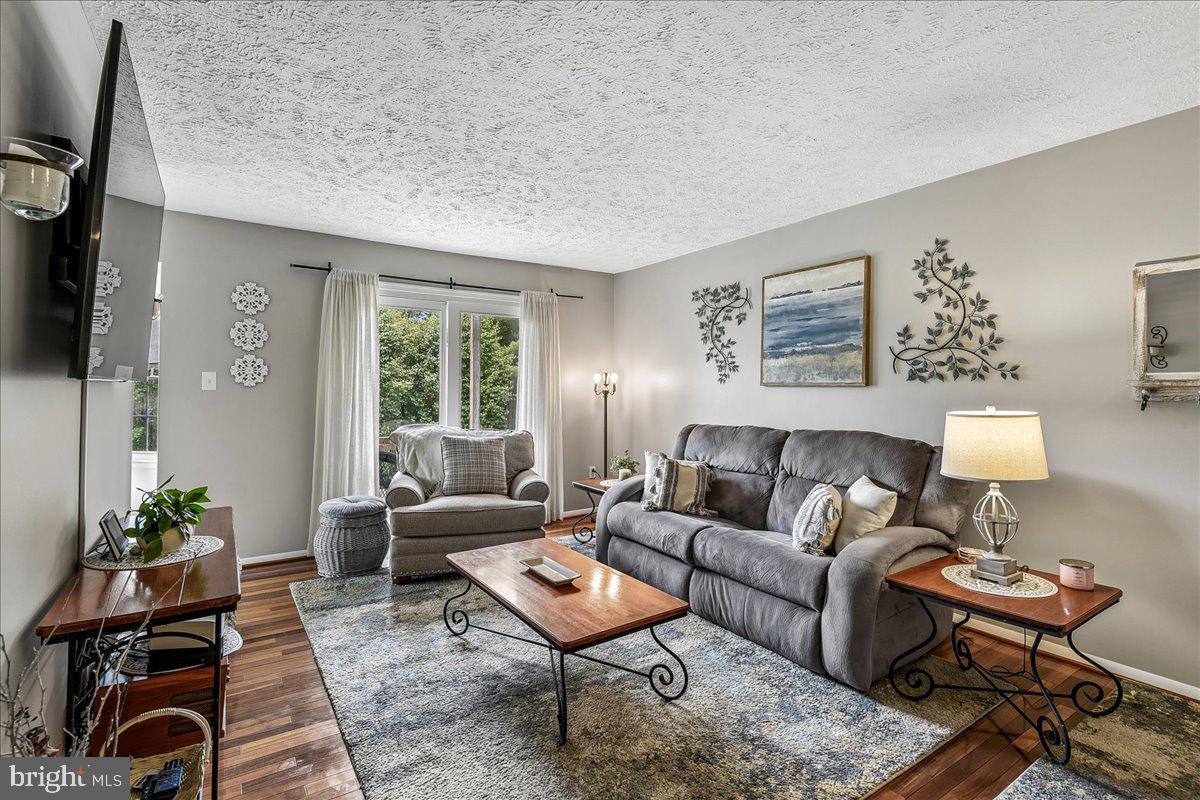
PASADENA
3391 LITTLETON WAY 3F
2 Beds
1 Baths
982 Sq.Ft.
$285,000
MLS#: MDAA2146782

PASADENA
4023 APPLE JACK COURT
3 Beds
3 Baths
2,080 Sq.Ft.
$425,000
MLS#: MDAA2159184

PASADENA
681 203RD STREET
4 Beds
3 Baths
2,369 Sq.Ft.
$425,000
MLS#: MDAA2159218

PASADENA
115 LINDEN AVENUE
4 Beds
1 Baths
2,620 Sq.Ft.
$425,000
MLS#: MDAA2158482

PASADENA
140 PENNSYLVANIA AVENUE
3 Beds
2 Baths
1,880 Sq.Ft.
$425,000
MLS#: MDAA2154194
