


Property
Beds
3
Full Baths
3
1/2 Baths
None
Year Built
1992
Sq.Footage
2,375
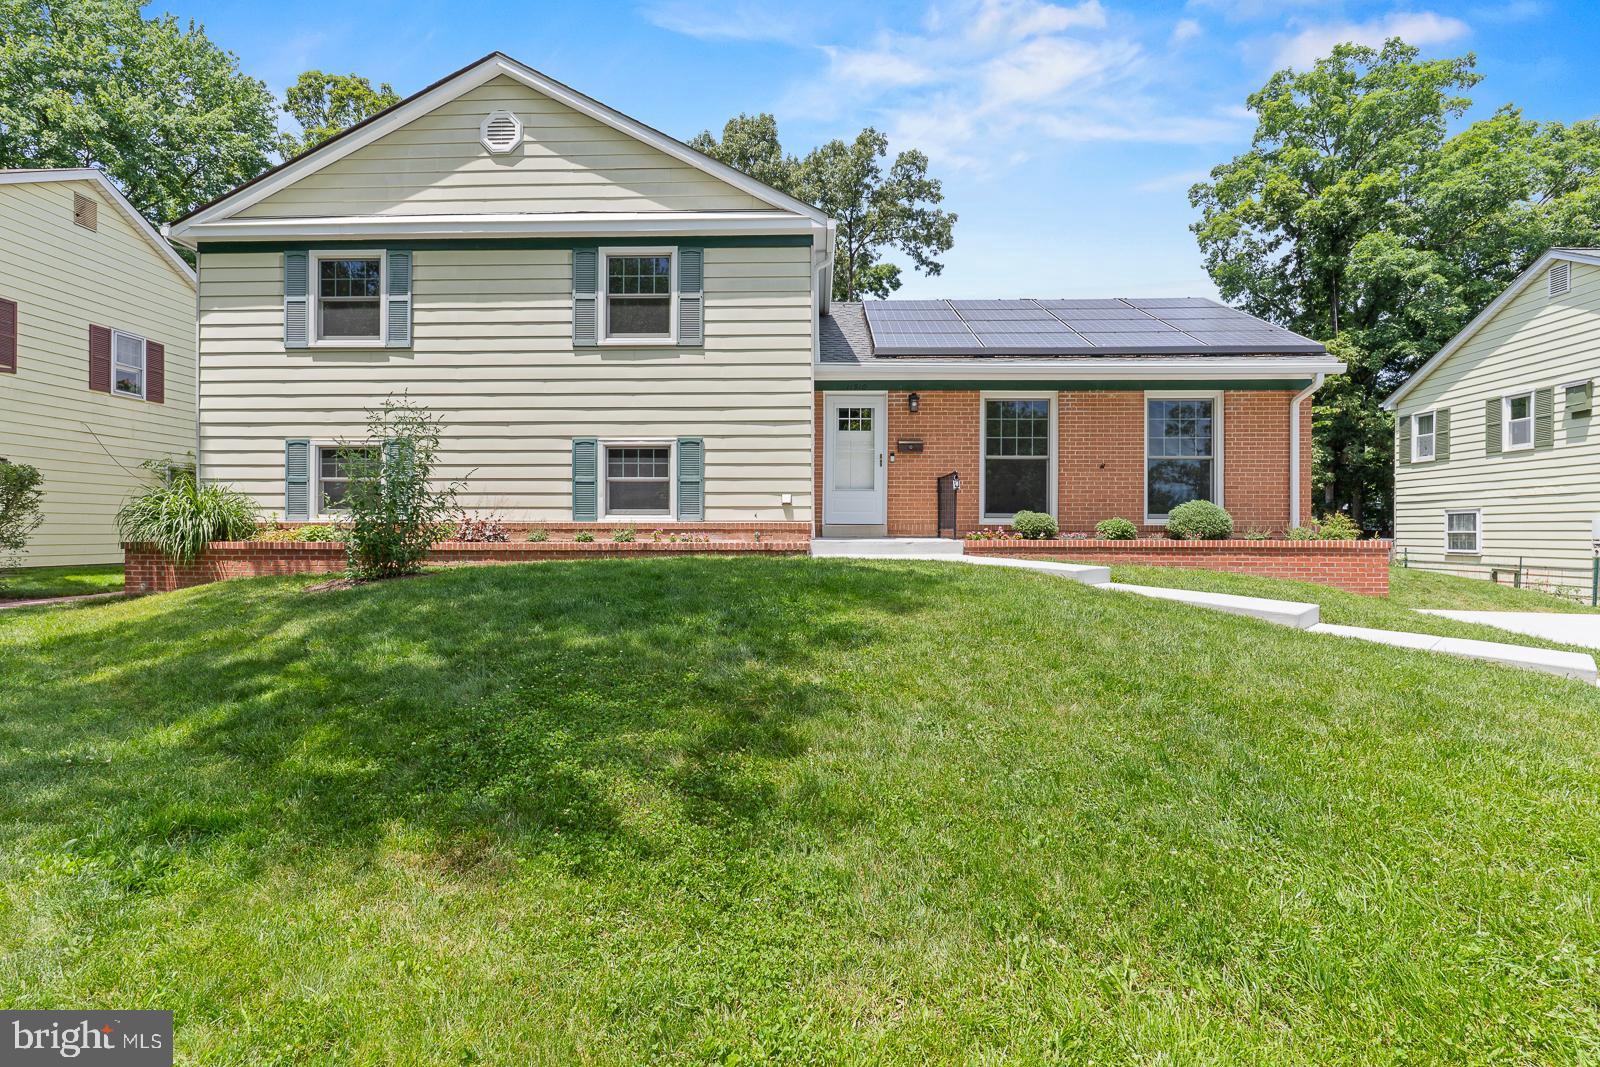
Welcome to 3501 Cherry Blossom Crossing, a solid, well-maintained 3-bedroom, 3-full-bath split-level home on a prime corner lot in Laurel, MD—offering incredible potential to customize and modernize to your taste! The main level features a spacious living room with cozy carpeting, a formal dining room, and an eat-in kitchen both featuring low-maintenance laminate plank flooring, with direct access to a rear deck and backyard. The upper level offers carpeted bedrooms, including a primary suite with an ensuite shower, a second bedroom, and a full hall bath with shower-over-tub and linoleum flooring. Downstairs, enjoy a warm family room with a wood-burning fireplace, a carpeted third bedroom, a full bath with linoleum flooring, and a dedicated utility room housing gas HVAC and a gas water heater. Complete with an attached 1-car garage, low-maintenance vinyl siding, a low $95/month HOA, and paid-off solar panels ($60/month subscription fee), this home is ideally located within walking distance to shopping, dining, and community walking trails. Best of all, it offers an easy commute to major regional employers like NASA Goddard, Johns Hopkins Applied Physics Lab, and the NSA.
Features & Amenities
Interior
-
Total Bedrooms
3
-
Bathrooms
3
-
Above Grade Finished Area
1675.0
-
Basement YN
YES
-
Cooling YN
YES
-
Cooling
Central Air, Electric
-
Fireplace YN
YES
-
Heating YN
YES
-
Heating
Natural Gas, Heat Pump
-
Pet friendly
N/A
Exterior
-
Garage
Yes
-
Garage spaces
1
-
Construction Materials
Vinyl Siding
-
Parking
On Street, Garage, Driveway, Other, Attached
-
Patio and Porch Features
Deck
-
Pool
Yes
-
Pool Features
Community
-
Waterfront YN
NO
Area & Lot
-
Lot Features
Corner Lot, Front Yard, Back Yard
-
Lot Size(acres)
0.14
-
Lot Size(square feet)
6,171
-
Property Type
Residential
-
Property Sub Type
Single Family Residence
-
Architectural Style
Split Level
Price
-
Sales Price
$524,900
-
Tax Amount
$5,451
-
Sq. Footage
2,375
-
Price/SqFt
$221
HOA
-
Association
YES
-
Association Fee
$95
-
Association Fee Frequency
Monthly
-
Association Fee Includes
N/A
-
Total Monthly Fees
true
School District
-
Elementary School
N/A
-
Middle School
N/A
-
High School
N/A
Property Features
-
New Construction
NO
-
Association Amenities
Clubhouse, Tennis Court(s), Basketball Court, Trail(s)
-
Foundation Details
Concrete Perimeter
-
Senior Community YN
NO
-
Sewer
Public Sewer
-
Tax Lot
70
-
Water Source
Public
Schedule a Showing
Showing scheduled successfully.
Mortgage calculator
Estimate your monthly mortgage payment, including the principal and interest, property taxes, and HOA. Adjust the values to generate a more accurate rate.
Your payment
Principal and Interest:
$
Property taxes:
$
HOA fees:
$
Total loan payment:
$
Total interest amount:
$
Location
County
ANNE ARUNDEL
Elementary School
Middle School
High School
Listing Courtesy of Mario Villafan, Spring Hill Real Estate, LLC.
RealHub Information is provided exclusively for consumers' personal, non-commercial use, and it may not be used for any purpose other than to identify prospective properties consumers may be interested in purchasing. All information deemed reliable but not guaranteed and should be independently verified. All properties are subject to prior sale, change or withdrawal. RealHub website owner shall not be responsible for any typographical errors, misinformation, misprints and shall be held totally harmless.

Salesperson, Realtor
Bryan Hirschmann
Call Bryan today to schedule a private showing.

* Listings on this website come from the FMLS IDX Compilation and may be held by brokerage firms other than the owner of this website. The listing brokerage is identified in any listing details. Information is deemed reliable but is not guaranteed. If you believe any FMLS listing contains material that infringes your copyrighted work please review our DMCA policy and learn how to submit a takedown request.© 2024 FMLS.
Related Properties

LAUREL
6306 SANDY STREET
5 Beds
3 Baths
2,714 Sq.Ft.
$549,000
MLS#: MDPG2211344

LAUREL
6706 MCCAHILL DRIVE
4 Beds
3 Baths
1,280 Sq.Ft.
$525,000
MLS#: MDPG2220060

LAUREL
3541 TRIBECA TRL
3 Beds
2 Baths
2,057 Sq.Ft.
$529,900
MLS#: MDAA2156566
LAUREL
11910 CALLOW TERRACE
4 Beds
2 Baths
2,730 Sq.Ft.
$549,500
MLS#: MDPG2205834

LAUREL
14203 WESTSIDE RIDGE DRIVE
3 Beds
3 Baths
1,848 Sq.Ft.
$549,950
MLS#: MDPG2219756

LAUREL
516 PRINCE GEORGE STREET
3 Beds
2 Baths
1,240 Sq.Ft.
$439,900
MLS#: MDPG2221392

LAUREL
8548 CROOKED TREE LANE
3 Beds
2 Baths
2,113 Sq.Ft.
$499,900
MLS#: MDAA2158816

LAUREL
1015 HIGH POINT TRL
3 Beds
2 Baths
2,236 Sq.Ft.
$525,000
MLS#: MDPG2220150

LAUREL
326 ELLERTON S
6 Beds
3 Baths
2,016 Sq.Ft.
$479,900
MLS#: MDAA2152860

LAUREL
349 MARGANZA S
3 Beds
2 Baths
1,862 Sq.Ft.
$449,500
MLS#: MDAA2150788
