Features & Amenities

Interior

  • Total Bedrooms

    3

  • Bathrooms

    1

  • 1/2 Bathrooms

    1

  • Above Grade Finished Area

    1432.0

  • Basement YN

    NO

  • Cooling YN

    YES

  • Cooling

    Ceiling Fan(s)

  • Fireplace YN

    NO

  • Heating YN

    YES

  • Heating

    Electric, Hot Water

  • Main Level Bedrooms

    3

  • Pet friendly

    N/A

Exterior

  • Garage

    Yes

  • Garage spaces

    2

  • Construction Materials

    Brick

  • Parking

    Asphalt, Detached

  • Pool

    No

  • Waterfront YN

    NO

Area & Lot

  • Lot Size(acres)

    1.0

  • Lot Size(square feet)

    43,560

  • Property Type

    Residential

  • Property Sub Type

    Single Family Residence

  • Architectural Style

    Ranch/Rambler

Price

  • Sales Price

    $329,000

  • Tax Amount

    $2,067

  • Sq. Footage

    1,432

  • Price/SqFt

    $229

HOA

  • Association

    No

School District

  • Elementary School

    N/A

  • Middle School

    N/A

  • High School

    N/A

Property Features

  • Foundation Details

    Slab

  • Senior Community YN

    NO

  • Tax Lot

    2

  • Water Source

    Well

Schedule a Showing

Showing scheduled successfully.

<
>
IN PERSON
VIA CHAT

What is 3 + 4 ?


Mortgage calculator

Estimate your monthly mortgage payment, including the principal and interest, property taxes, and HOA. Adjust the values to generate a more accurate rate.

Your payment

Principal and Interest:

$

Property taxes:

$

HOA fees:

$

Total loan payment:

$

Total interest amount:

$

Location

County

CECIL

Elementary School

Middle School

High School

Listing Courtesy of Ryan Eric Greenberg, Lux Realty LLC

RealHub Information is provided exclusively for consumers' personal, non-commercial use, and it may not be used for any purpose other than to identify prospective properties consumers may be interested in purchasing. All information deemed reliable but not guaranteed and should be independently verified. All properties are subject to prior sale, change or withdrawal. RealHub website owner shall not be responsible for any typographical errors, misinformation, misprints and shall be held totally harmless.

Agent Bryan Hirschmann

Salesperson, Realtor

Bryan Hirschmann

Call Bryan today to schedule a private showing.


* Listings on this website come from the FMLS IDX Compilation and may be held by brokerage firms other than the owner of this website. The listing brokerage is identified in any listing details. Information is deemed reliable but is not guaranteed. If you believe any FMLS listing contains material that infringes your copyrighted work please review our DMCA policy and learn how to submit a takedown request.© 2024 FMLS.
Nestled in the serene landscape of Elkton, Maryland, this captivating property boasts a newly remodeled three-bedroom, one-and-a-half-bathroom home that promises comfort and elegance. As you step inside, you're greeted by the luxurious embrace of new flooring that sweeps through a seamlessly designed living space, leading you to the heart of the home: a brand-new kitchen. Equipped with state-of-the-art appliances, stylish countertops, and modern fixtures, this kitchen is a culinary artist's dream. The fresh ambiance continues with pristine bathrooms, offering contemporary fixtures and finishes. An added luxury, the brand new central air and heat system ensures your home is a haven of perfect temperature all year round. 

The property extends its invitation to tranquility and practicality with its generous expanse of open land, wrapped in a lush carpet of grass—ideal for both relaxation and recreation. The two-car detached garage presents a wealth of potential, standing as an ideal workshop for the crafty or a haven for your automotive treasures. Whether you're indulging in a morning coffee while admiring the verdant surroundings or engaging in a creative project in your spacious workshop, this home is a blend of pastoral charm and modern convenience—a rare find in the heart of Elkton.

307 MALONEY ROAD

Message successfully sent.

What would you like to know?

What is 3 + 4 ?

I agree to receive email communication and understand I can unsubscribe at any time.

I agree to be contacted by Charis Realty Group - Christine Issler, Broker via call, email, and text for real estate services. To opt out, you can reply 'stop' at any time or reply 'help' for assistance. You can also click the unsubscribe link in the emails. Message and data rates may apply. Message frequency may vary. Privacy Policy

Related Properties

35,000$ PRICE REDUCTION!!
Beautifully renovated 3-bedroom, 2½-bath home in Downtown Elkton, completely refreshed and move-in ready!

Major updates include new flooring, windows, siding, fresh paint, updated kitchen appliances, renovated bathrooms, HVAC improvements, new sidewalks, and more. Additional features include a fenced backyard, asphalt parking, EV charger, ceiling fans, handrails, and updated lighting.

Conveniently located near Downtown Elkton’s shops, restaurants, entertainment, and local attractions.
Sold AS-IS

Move-in ready with extensive updates throughout. Schedule your private showing today!
#MDCC2022704

ELKTON

344 W MAIN STREET

3 Beds

2 Baths

1,476 Sq.Ft.

$285,000

MLS#: MDCC2022704

***OPEN HOUSE*** SUNDAY, NOVEMBER 1ST 11:00 a.m. to 2:00 p.m.....Don't miss the opportunity to own a property in Elkton, Cecil County.  Driving up to this elegant house, you are greeted with a huge shade tree.  When you enter this lovely home with lots of character, you will be amazed at the charm this house presents.  Original wood floors and original interior doors adorned with original harware.  The living room features a fireplace that you could keep warm and enjoy(suggest getting it serviced).  There is a separate dining room where you could enjoy your meals and view the backyard and enjoy some nature.  There is a basement with outside entrance and room for storage.  An alley way is in rear of house.  Also, an attraction is the upstairs has been made into an apartent....could be rented for extra income or use for college student or for guests when they visit.  Or you could conveniently turn this back into an elegant single house.  This is a unique house and you don't ant to miss this one.  Call for an appointment now.
#MDCC2023462

ELKTON

460 BOW STREET

3 Beds

2 Baths

1,792 Sq.Ft.

$349,000

MLS#: MDCC2023462

Don't miss out.  Check the price improvement!  Seller encourages you to make an offer on this beautifully maintained home in a quiet, well‑established community. Though it appears cozy from the outside, the interior opens into a surprisingly spacious layout perfect for the rhythm of a busy family. Newly installed appliances and updated bathrooms add modern convenience to the warm, inviting atmosphere, while the home’s thoughtful placement within the neighborhood offers both privacy and connection. The finished basement expands the living possibilities even further—ideal as a private owner’s suite or a stylish teenage hideaway. With its blend of comfort, versatility, and peaceful surroundings, this lovingly cared‑for property delivers practical living at its finest.
#MDCC2023390

ELKTON

120 BOWLING LANE

4 Beds

2 Baths

2,288 Sq.Ft.

$327,000

MLS#: MDCC2023390

Nicely updated rancher in Elkwood Estates!  Home has new roof, HVAC (AC is not new but works), and water heater in 2026.  New LVP flooring, carpet, and fresh paint throughout. There are 3 generous sized bedrooms and 1 full bath, a very large living room, eat-in kitchen, mud room with door to a rear deck.  Fully fenced back yard and large shed.
#MDCC2023396

ELKTON

12 LEEDOM ROAD

3 Beds

1 Baths

1,176 Sq.Ft.

$279,900

MLS#: MDCC2023396

Looking for a 4-bedroom home that offers a lot of space and a modern design at a price that won't break your budget? Look no further than 35 Teatree Lane. This home offers low-maintenance living and featuring impressive features from the inside out! The open first floor greets you with a light and airy feeling. A powder room is placed for convenience, and the great room flows into the dinette and kitchen area so you never miss a moment with friends or family. An island lends a casual place to prepare your meals, eat or entertain. All kitchen appliances are included!!! Upstairs, the generous living space continues with a broad stairway that leads to an open landing. There is plenty of natural light that makes upstairs welcoming. The bedrooms are oversized and elegant and all feature ample closet space. The oversized upper level laundry room includes a washer and dryer. This Villa lives like a single-family home with a 2-car garage and a full, unfinished basement ready for you to design when you want to expand!! At Ridgely Forest, you’ll have plenty of shopping and dining options right at your fingertips. You are minutes away from boating, hiking, golfing, casinos, water parks and world class hospitals. Or simply stay at home and enjoy the wide array of community amenities including a clubhouse, pool, splash pad, playgrounds, athletic field, picnic pavilion, and dog parks. All that is missing is YOU!
#MDCC2023206

ELKTON

35 TEATREE LANE

4 Beds

2 Baths

1,660 Sq.Ft.

$359,990

MLS#: MDCC2023206

Welcome to 64 Farah Drive in Elkton, MD a charming 3-bedroom, 2 bathroom ranch home situsted on approximately .55 acres in the Shah Valley community. Offering 1,610 square feet of living space, this home features a comfortable traditional layout, a primary suite, and  a cozy gas/propane fireplace. 
Outside, enjoy a level, spacious yard with front, rear, and side areas, along with a large shed and enclosed porch- perfect for relaxing or entertaining. The property also offers a two-car attached garge, asphalt driveway, and a full basement with plenty of potential for additional living or storage space.

With no HOA and convenient location near Elkton, North East, and Pennsylvania, this property offers a great combination of privacy, accessibility, and room to make the home your own.

This home does need new flooring and updating.
#MDCC2022600

ELKTON

64 FARAH DRIVE

3 Beds

2 Baths

1,386 Sq.Ft.

$339,000

MLS#: MDCC2022600

Welcome to 120 Erin Ct, a newer 3-bedroom, 2.5-bath townhome offering a comfortable, open floor plan and convenient Elkton location. Built in 2022, this home combines modern finishes with plenty of room to make the space your own.

The main level features luxury vinyl plank flooring and an open layout that connects the living room with the spacious eat-in kitchen. White cabinetry, stainless steel appliances, tile backsplash, recessed lighting and a large center island provide a functional gathering space for everyday living and entertaining. Just off the kitchen, a sliding glass door leads to the rear deck overlooking the backyard and wooded backdrop—an easy spot for grilling, relaxing or enjoying some time outdoors.

Upstairs you'll find three comfortably sized bedrooms, including a primary suite with a walk-in closet and private full bath. Two additional bedrooms and a second full bath complete the upper level, while conveniently located second-floor laundry means no hauling baskets up and down the stairs.

Need more space? The unfinished basement provides substantial storage today with the opportunity to create additional usable space in the future. A main-level powder room and off-street parking round out the home's practical layout.

Located just outside the town limits of Elkton with convenient access to shopping, dining, everyday amenities and I-95, 120 Erin Ct offers the advantages of a newer home in an established community without the wait for new construction. Come see the possibilities and make it yours.
#MDCC2022716

ELKTON

120 ERIN COURT

3 Beds

2 Baths

1,220 Sq.Ft.

$314,900

MLS#: MDCC2022716
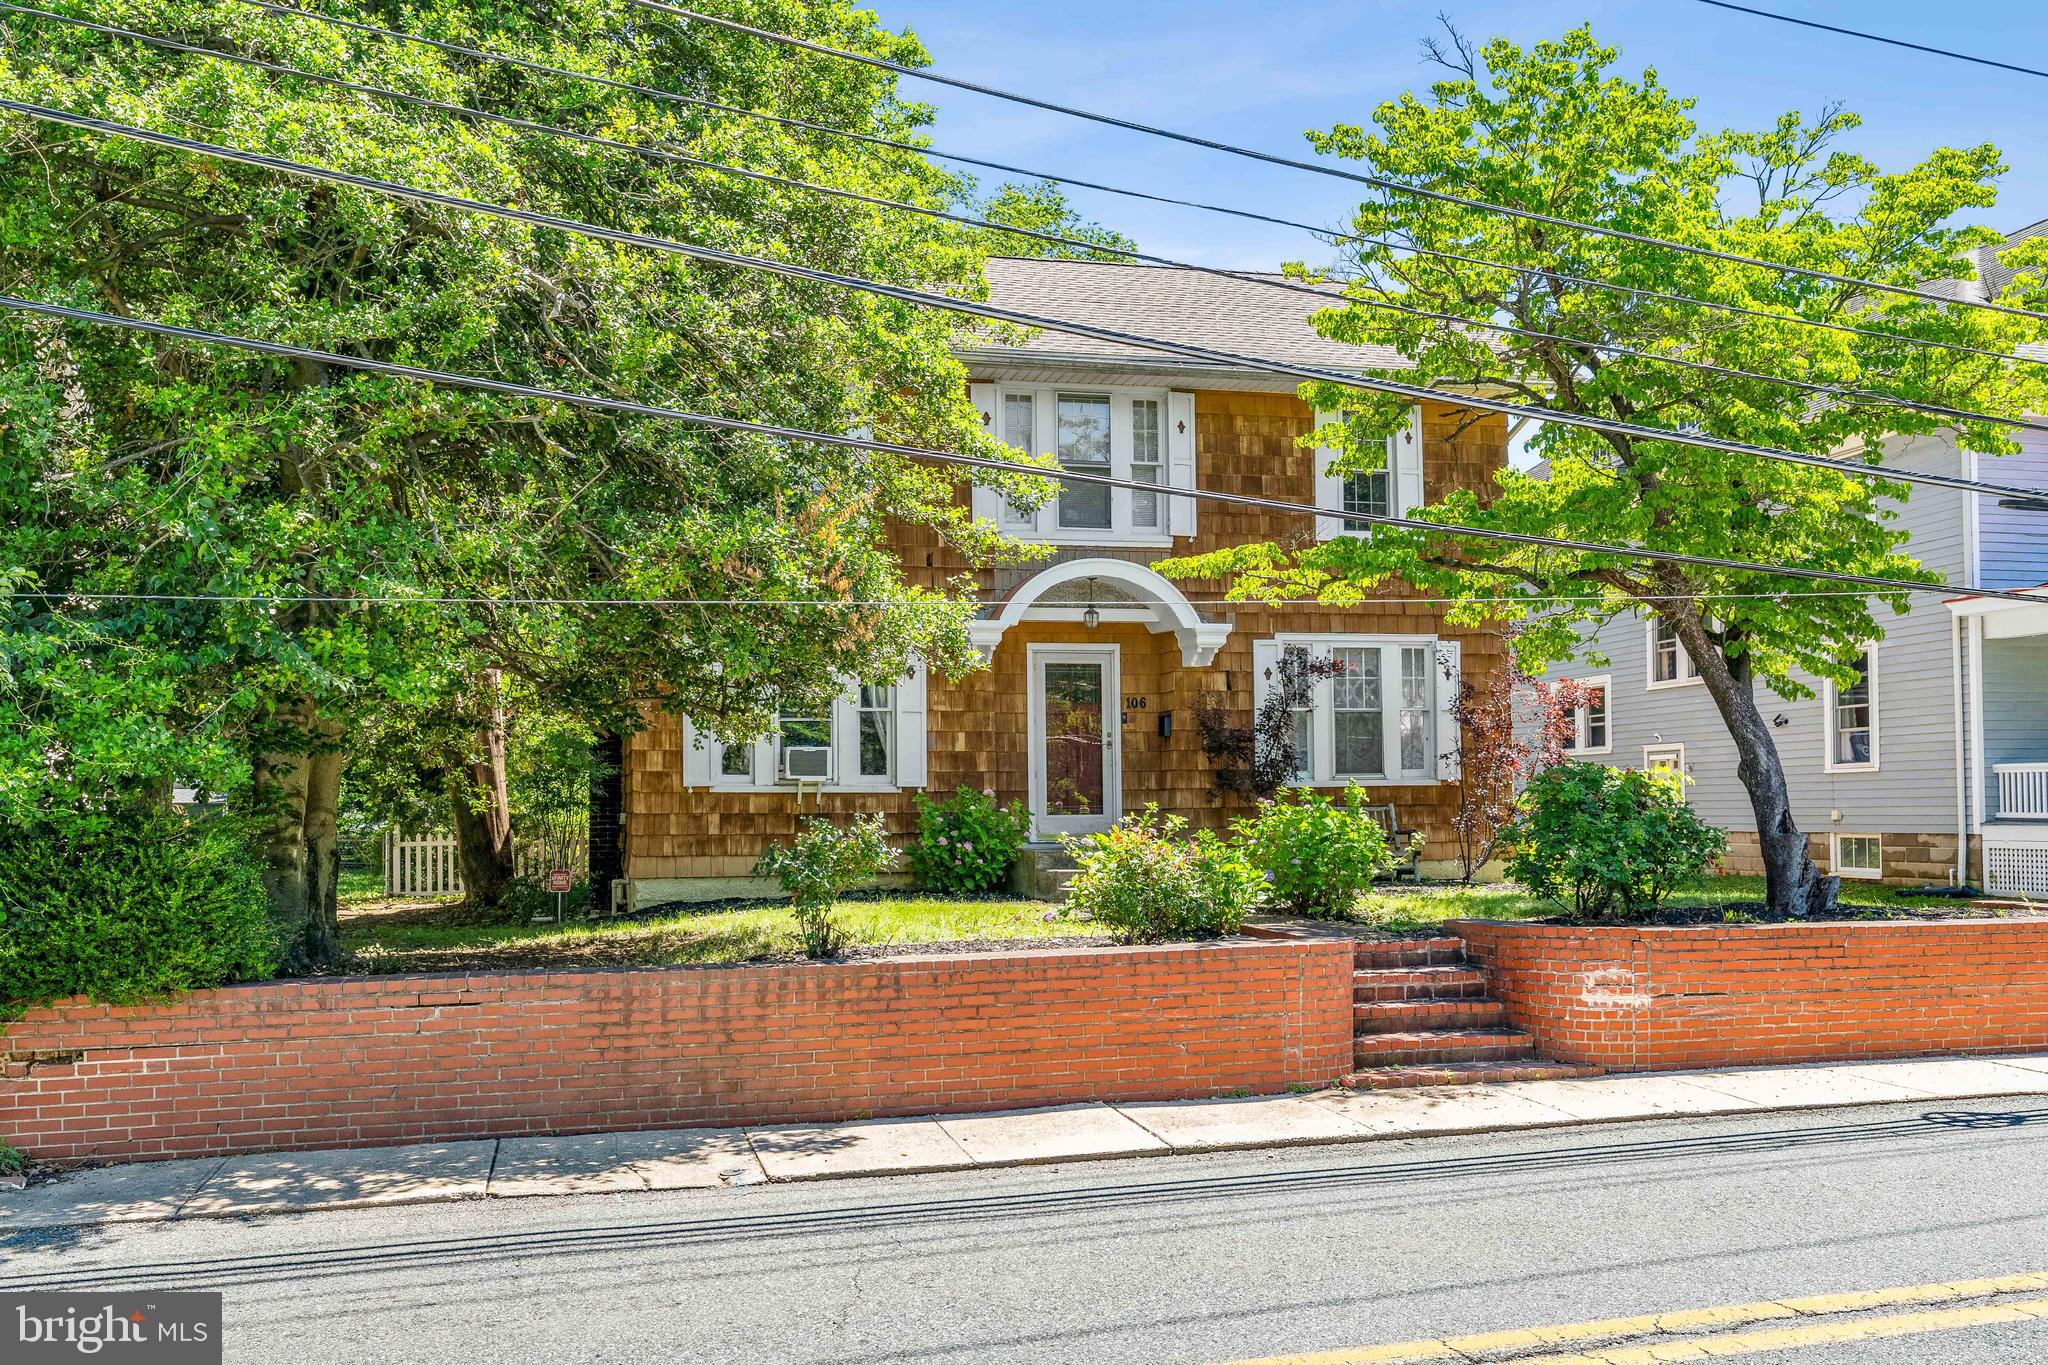
Historic elegance in the Hermitage neighborhood.  This 1920’s-era 3-bedroom, 1.5-bath home, captures endless charm and craftsmanship. This Colonial Revival with Craftsman influences, home is perfect for those who appreciate history, elegance, and a sense of community. Enjoy the convenience of being within walking distance to the hospital, downtown boutiques, charming restaurants, local parks, and more. The backyard offers a private oasis for entertaining or relaxing, with a deck and patio surrounded by mature landscaping. Inside, the beauty of original hardwood floors, custom built-ins, and intricate millwork make each room a delight to explore. Enter through the inviting foyer, where the classic center-hall staircase welcomes you, flanked by a cozy living room (with an original fireplace, currently inoperable) and a formal dining room. The first floor also features a cozy den, a mudroom, a laundry/powder room, and a modern kitchen with old world flare. Upstairs, you’ll find a spacious main bedroom with a walk-in closet and private access to the second-floor bath, along with two additional bedrooms that are full of charm.  This classic home is close to scenic state parks, hiking trails, horseback riding, marinas, and waterfront restaurants—ideal for weekends spent exploring the beauty of the Cecil County area and just minutes to tax-free shopping in Delawareand easy access to major highways
#MDCC2022020

ELKTON

106 LOCUST LANE

3 Beds

1 Baths

1,830 Sq.Ft.

$314,900

MLS#: MDCC2022020

Open house
This charming Colonial home in Washington Woods offers 1,989 sq. ft. of living space, featuring 4 spacious bedrooms and 2.5 bathrooms. HVAC 2016, Water Heater 2006, serviced in 2011. This home has been excellently cared for by current home owner!! The well-designed layout includes an unfinished basement, providing ample storage or potential for customization. The main floor laundry adds convenience to daily routines. The kitchen is equipped with essential appliances. Enjoy the ease of an attached oversized garage with space for two vehicles, along with additional driveway and street parking. Set on a generous 0.29-acre lot, this property offers outdoor potential. The brick and vinyl siding exterior enhances curb appeal while ensuring durability. With its prime location and functional features, this home is perfect for those seeking comfort and convenience in a welcoming community. Don't miss the opportunity to make this property your own!
#MDCC2023402

ELKTON

139 INDEPENDENCE DRIVE

4 Beds

2 Baths

1,989 Sq.Ft.

$380,000

MLS#: MDCC2023402

Discover the charm of this delightful house located at 31 Kirk Rd, Elkton, MD, right in the heart of the very desirable FairHill MD. This inviting property provides a comfortable living space of 1,300 square feet, featuring three bedrooms and two full bathrooms with ample room for a variety of living arrangements. Nestled on a generous 0.48-acre lot, the home provides a sense of privacy and space, suitable for outdoor activities or relaxation. The interior features thoughtful design, ensuring a functional and enjoyable living experience. Whether you enjoy cozy evenings indoors or outdoor gatherings, this property accommodates a range of lifestyles. Its location in Elkton provides convenient access to local amenities while maintaining a tranquil atmosphere.

You are first greeted by a Cypress wood front porch on a .48-acre lot. As you walk through the custom-order Alder wood front door, you are greeted by 5-inch oak clear grade flooring and a nice entryway closet for coats. The large living room with cathedral ceilings has a very open-concept, easy-living feel. The kitchen has had a full upgrade with all-wood, soft-close cabinets in full 42-inch height and upgraded appliances, including an oven with an air fry option. Next is another large room, which could be used as dining, living, or office space, and it leads to both side-functioning French doors and a large fenced backyard. The house has all LED lighting with lots of recessed lights and fixtures. Down the hall, the oak flooring continues to a full bath with a large laundry closet. The bath has been remodeled with Kohler fixtures, large porcelain marble tile, and a vanity with a marble top. Across the hall is a bedroom with a full-size closet. Continuing down the hall is another bedroom with a closet. The primary suite is at the end of the hall with a large bathroom, walk-in shower, and custom large-format tile.
#MDCC2023330

ELKTON

31 KIRK ROAD

3 Beds

2 Baths

1,300 Sq.Ft.

$364,900

MLS#: MDCC2023330

Send a message

Message successfully sent.

Your message

What is 3 + 4 ?

Reason for contacting?

I agree to receive email communication and understand I can unsubscribe at any time.

I agree to be contacted by Charis Realty Group - Christine Issler, Broker via call, email, and text for real estate services. To opt out, you can reply 'stop' at any time or reply 'help' for assistance. You can also click the unsubscribe link in the emails. Message and data rates may apply. Message frequency may vary. Privacy Policy

Sign Out

Virtual Assistant

Would you like to take the next step with this property? We can help you schedule a showing or virtual tour, or send you more details.

Yes, I would like more information.

Thank You for Your Reply, One of Our Agents will contact you as soon as possible

No, maybe later.

Thank you, you can always contact me via email, phone number or through the contact form.

Realhub AI

Lucy - Your AI-Powered Realtor

Update Your Temporary Password

Personalize your search

Enter your email and we'll notify you immediately when new listings match what you're looking for.

or enter email address

Already have an account ? Login here

Continue your home search

I agree to receive communications and understand I can unsubscribe at any time.

I agree to be contacted by Charis Realty Group - Christine Issler, Broker via call, email, and text for real estate services. To opt out, you can reply 'stop' at any time or reply 'help' for assistance. You can also click the unsubscribe link in the emails. Message and data rates may apply. Message frequency may vary. Privacy Policy

Already have an account ? Login here

We use cookies

We use cookies primarily for analytics to enhance your experience. By accepting, you agree to our use of these cookies. You can manage your preferences or learn more about our cookies policy.