Features & Amenities

Interior

  • Total Bedrooms

    4

  • Bathrooms

    2

  • 1/2 Bathrooms

    1

  • Above Grade Finished Area

    2558.0

  • Basement YN

    YES

  • Cooling YN

    YES

  • Cooling

    Central Air, Electric

  • Fireplace YN

    YES

  • Heating YN

    YES

  • Heating

    Electric, Forced Air, Heat Pump

  • Main Level Bedrooms

    4

  • Pet friendly

    N/A

Exterior

  • Garage

    Yes

  • Garage spaces

    2

  • Construction Materials

    Frame

  • Parking

    Garage, Driveway, Attached

  • Patio and Porch Features

    Deck

  • Pool

    No

  • Waterfront YN

    NO

Area & Lot

  • Lot Size(acres)

    1.06

  • Lot Size(square feet)

    46,174

  • Property Type

    Residential

  • Property Sub Type

    Single Family Residence

  • Architectural Style

    Ranch/Rambler

Price

  • Sales Price

    $689,900

  • Tax Amount

    $6,605

  • Sq. Footage

    3,258

  • Price/SqFt

    $211

HOA

  • Association

    No

School District

  • Elementary School

    FORT GARRISON

  • Middle School

    N/A

  • High School

    N/A

Property Features

  • New Construction

    NO

  • Foundation Details

    Block

  • Senior Community YN

    NO

  • Sewer

    Septic Tank

  • Tax Lot

    6

  • Water Source

    Well

Schedule a Showing

Showing scheduled successfully.

<
>
IN PERSON
VIA CHAT

What is 3 + 4 ?


Mortgage calculator

Estimate your monthly mortgage payment, including the principal and interest, property taxes, and HOA. Adjust the values to generate a more accurate rate.

Your payment

Principal and Interest:

$

Property taxes:

$

HOA fees:

$

Total loan payment:

$

Total interest amount:

$

Location

County

BALTIMORE

Elementary School

FORT GARRISON

Middle School

High School

Listing Courtesy of Christopher T Drewer, EXP Realty, LLC

RealHub Information is provided exclusively for consumers' personal, non-commercial use, and it may not be used for any purpose other than to identify prospective properties consumers may be interested in purchasing. All information deemed reliable but not guaranteed and should be independently verified. All properties are subject to prior sale, change or withdrawal. RealHub website owner shall not be responsible for any typographical errors, misinformation, misprints and shall be held totally harmless.

Agent Bryan Hirschmann

Salesperson, Realtor

Bryan Hirschmann

Call Bryan today to schedule a private showing.


* Listings on this website come from the FMLS IDX Compilation and may be held by brokerage firms other than the owner of this website. The listing brokerage is identified in any listing details. Information is deemed reliable but is not guaranteed. If you believe any FMLS listing contains material that infringes your copyrighted work please review our DMCA policy and learn how to submit a takedown request.© 2024 FMLS.
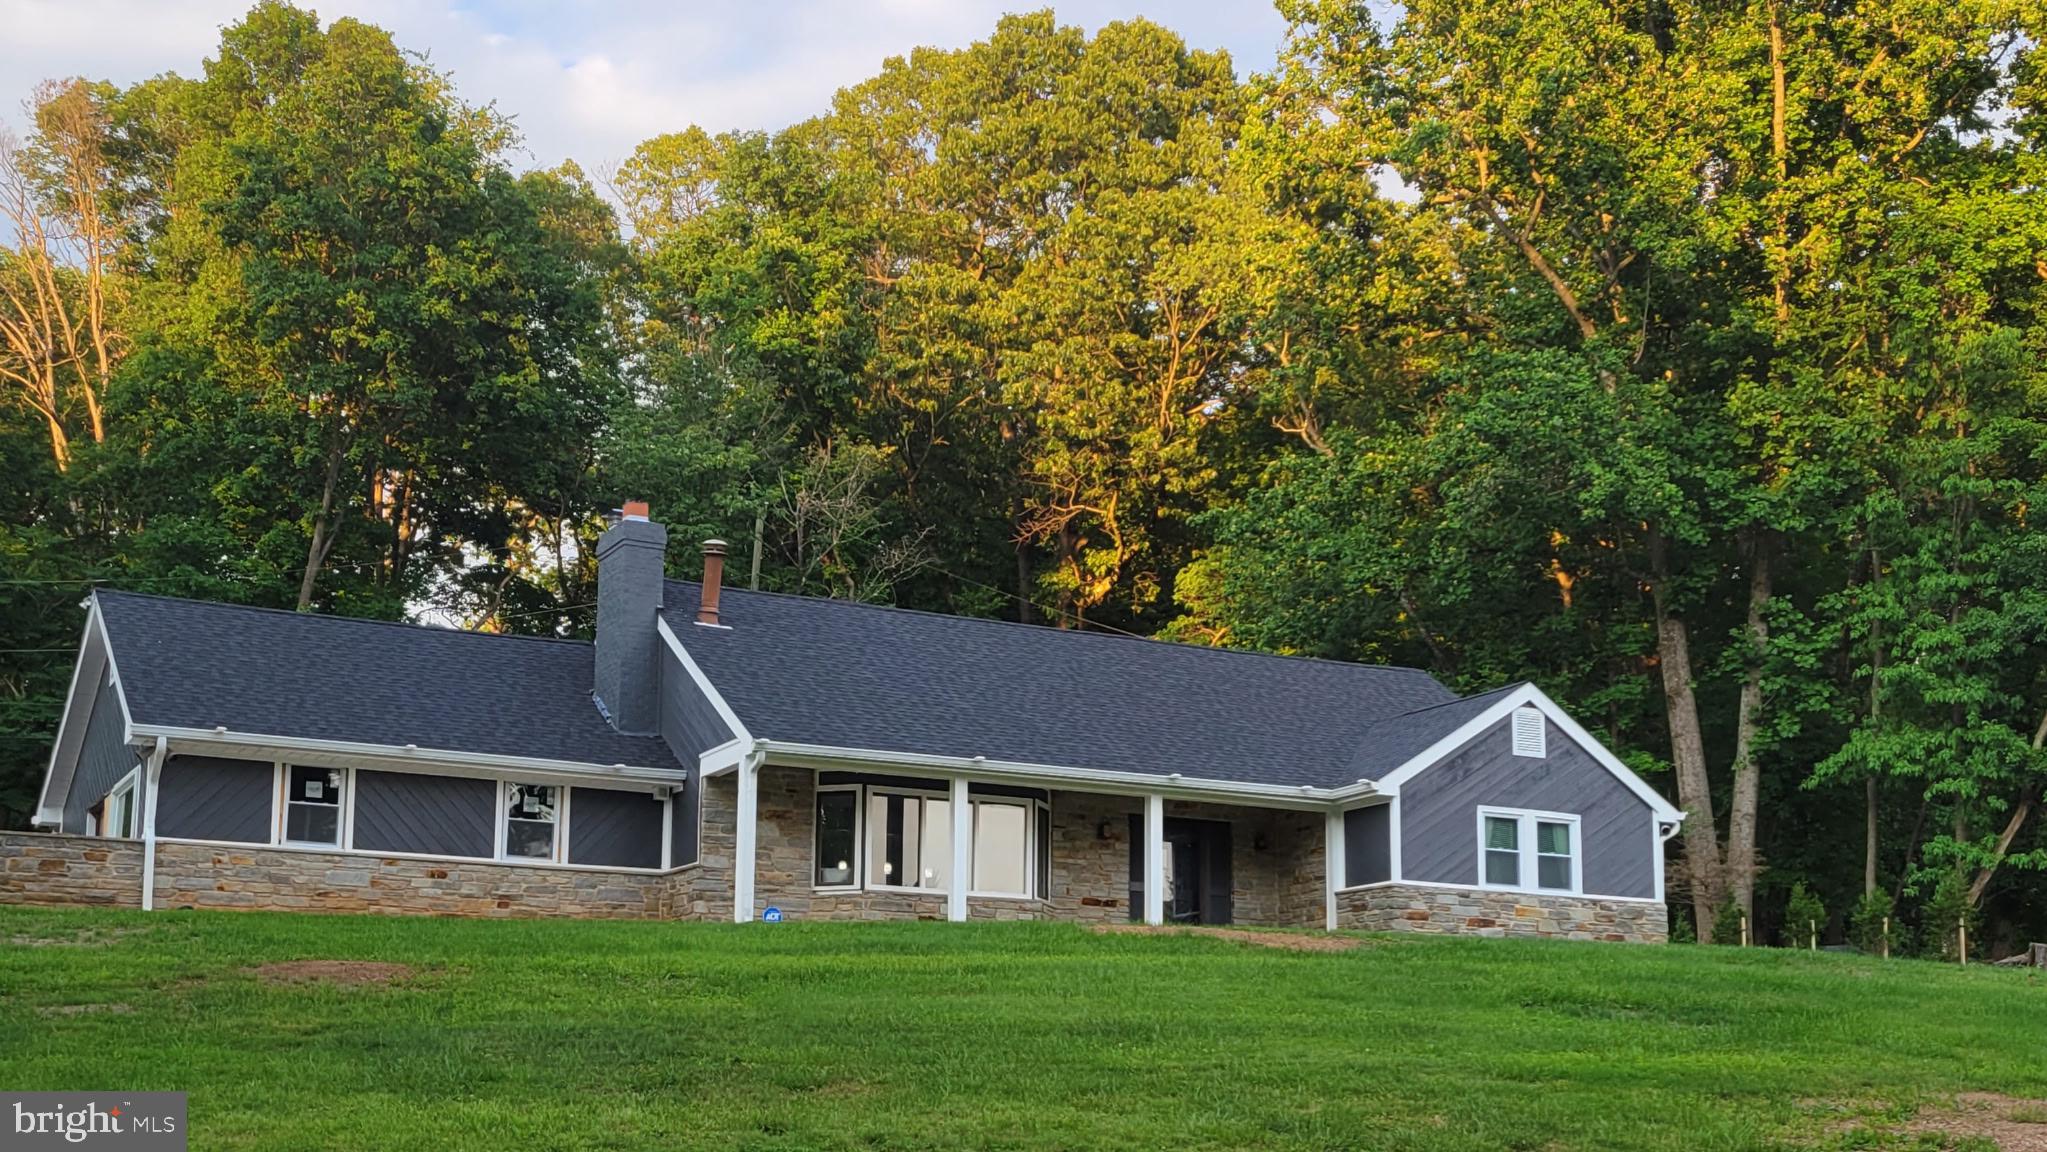
Nestled in the serene Caves Valley, this charming ranch-style home offers a perfect blend of comfort and community. With 4 spacious bedrooms and 2.5 bathrooms, this residence spans over 3,258 square feet, providing ample space for relaxation and gatherings. The inviting living area features a cozy fireplace, perfect for creating warm memories during chilly evenings.  Great kitchen, plenty of space to entertain or food prep.  Set on a generous 1.06-acre lot, the property boasts a landscaped yard, fenced in the rear, ideal for outdoor activities or simply enjoying the tranquility of nature. The full basement offers endless possibilities for customization, whether you envision a home gym, workshop, or entertainment space. Caves Valley is not just a place to live; it's a vibrant community. The neighborhood is known for its friendly atmosphere and well-maintained surroundings, making it a wonderful place to call home. Convenience is key, with an attached garage and driveway parking ensuring easy access. This home is not just a property; it's a lifestyle. Experience the warmth of community living in Caves Valley, where every day feels like a retreat. Don't miss the opportunity to make this delightful home your own!

2306 CAVES ROAD

Message successfully sent.

What would you like to know?

What is 3 + 4 ?

I agree to receive email communication and understand I can unsubscribe at any time.

I agree to be contacted by Charis Realty Group - Christine Issler, Broker via call, email, and text for real estate services. To opt out, you can reply 'stop' at any time or reply 'help' for assistance. You can also click the unsubscribe link in the emails. Message and data rates may apply. Message frequency may vary. Privacy Policy

Related Properties

Welcome to 77 Beecham Court, a beautifully maintained home offering the rare combination of pristine condition, thoughtful updates, a coveted neighborhood setting and an exceptional half-acre lot with a sprawling, level and fully fenced rear yard.

A welcoming two-story foyer introduces a light-filled interior with hardwood floors, custom window treatments and a seamless flow between the study, living room and main gathering spaces. At the heart of the home, the recently renovated white kitchen features abundant 42-inch cabinetry, stainless steel KitchenAid appliances, a center island with breakfast bar and a sunny breakfast area. The kitchen opens directly to the spacious family room, highlighted by 9-foot ceilings and an inviting wood-burning fireplace.

Upstairs, the primary suite offers a soaring cathedral ceiling, walk-in closet and beautifully remodeled bath with porcelain tile, a dual-sink marble-topped vanity and Kohler soaking tub. Three additional generously sized bedrooms, an updated hall bath and convenient laundry chute complete the upper level.

The finished lower level significantly expands the home's living space with a fifth bedroom, full bath, recreation area, exercise space and abundant storage.

Outdoor living is equally impressive. A low-maintenance composite deck overlooks the expansive, level and fenced rear yard—an ideal setting for entertaining, outdoor dining, recreation and play.

Extensive owner improvements provide added peace of mind and include a recent Trane furnace and water heater, roof, composite deck, renovated kitchen and baths, updated lighting, custom window treatments and more.

Beautifully updated, meticulously maintained and truly move-in ready, 77 Beecham Court offers the space, condition, setting and outdoor lifestyle today's buyers are searching for.
#MDBC2176578

OWINGS MILLS

77 BEECHAM COURT

5 Beds

3 Baths

3,607 Sq.Ft.

$780,000

MLS#: MDBC2176578

New on site 4 days ago
Welcome to a home where indoor comfort meets incredible outdoor entertaining! A dramatic two-story foyer sets the tone, opening to beautiful hardwood flooring throughout the main level and inviting spaces designed for everyday living and hosting. The gourmet kitchen features stainless steel appliances, a center island, and plenty of room to gather, with a bright breakfast room and morning room nearby. Unwind in the family room by the fireplace, or retreat to the spacious primary suite complete with a spa-inspired bath and two walk-in closets. The fully finished walk-out lower level adds even more versatility with a recreation room, guest suite, and projector-equipped theater perfect for movie nights. Wired speakers on the main and lower levels create the perfect atmosphere for entertaining. And then there's the backyard showstopper! Step outside to an incredible 1,200-square-foot deck with a gazebo, offering an amazing setting for summer gatherings, outdoor dining, or simply relaxing in your own private retreat. With 5 bedrooms and 3.5 baths, this home delivers the space, features, and entertainment possibilities to make every day feel special!
#MDBC2177676

OWINGS MILLS

914 RACHEL JORDAN COURT

5 Beds

3 Baths

4,025 Sq.Ft.

$725,000

MLS#: MDBC2177676
BACK ON THE MARKET – SECOND OPPORTUNITY!  Don't miss another chance to make 9 Rainbow Court your home.  Now offered at an improved price of $614,900.

MOTIVATED SELLERS | EXTENSIVELY UPDATED

A wonderful opportunity in sought-after Rainbow Park! Set at the end of a quiet cul-de-sac on 1.12 wooded acres, this extensively updated five-bedroom home offers privacy, space and exceptional indoor-outdoor living in beautiful Greenspring Valley.

The home features a highly desirable first-floor owner's suite, spacious secondary bedrooms and flexible living areas. Newly installed carpeting adds a fresh finish to the downstairs and upstairs bedrooms.

At the heart of the home is a renovated gourmet kitchen anchored by an impressive 12-foot granite island, along with a double wall oven, beautiful appliances and generous cabinetry. Just off the kitchen, a spacious walk-in pantry and laundry room provides exceptional storage and everyday convenience. The adjoining family room features a wood-burning fireplace, dramatic bay window and built-in seating overlooking the front of the property.

Upstairs are three generously sized bedrooms, including two with ample space for king-sized furnishings, plus a versatile bonus room ideal for a home office, media room, fitness space or playroom.

Outside, enjoy a private in-ground pool with newly installed tile, expansive entertaining space, fenced grounds and a natural privacy buffer enhanced by more than 25 evergreens.

Extensive improvements since 2020 include a new roof, all new windows, updated electrical and plumbing systems, high-efficiency furnace, whole-house water filtration system, electric tankless water heater, upgraded pool systems and new pool tile, fresh interior paint, newly installed bedroom carpeting, a new retaining wall and newly asphalted driveway.

With five bedrooms, 1.12 acres, a first-floor owner's suite, private pool and extensive updates, 9 Rainbow Court offers tremendous value at its new price.

Offered as-is at $614,900. Sellers are motivated. Schedule your showing and come experience all this home has to offer.

Welcome Home...
#MDBC2156942

OWINGS MILLS

9 RAINBOW COURT

5 Beds

2 Baths

2,403 Sq.Ft.

$599,000

MLS#: MDBC2156942

Open house
$5000 incentive towards closing!!! Truly one of a kind, better than new, and loaded with upgrades! This stunning 5-year-young home combines modern luxury, thoughtful design, and exceptional entertaining spaces. Even better, the fully owned and paid-off solar system provides valuable energy savings with no lease or payment to assume—and the movie room and bar furniture convey with the home! From the moment you arrive, you’ll appreciate the inviting curb appeal and beautifully maintained condition. Inside, the open-concept floor plan is filled with natural light and features a gourmet kitchen with an oversized island, granite countertops, stainless steel appliances, and seamless flow into the spacious living and dining areas—perfect for everyday living and entertaining. Upstairs, you’ll find generously sized bedrooms, convenient upper-level laundry, and an impressive owner’s suite featuring a spa-inspired bath and expansive walk-in closet.
The showstopper is the spectacular, professionally finished lower level. The owners invested more than $100,000 to create a custom entertainment retreat complete with a home theater, full wet bar, and expansive recreation area. With the theater and bar furniture included, this incredible space is ready to enjoy from day one!
Outside, relax or entertain on the covered rear porch overlooking the fully fenced backyard. Ideally located in a sought-after community just minutes from shopping, dining, parks, and major commuter routes, this exceptional move-in-ready home offers the space, upgrades, energy efficiency, and lifestyle today’s buyers have been waiting for.
#MDBC2175144

OWINGS MILLS

415 CRYSTAL DOWNS COURT

4 Beds

3 Baths

3,885 Sq.Ft.

$824,900

MLS#: MDBC2175144

This impressive residence offers 4 bedrooms, 3 full baths, and 1 half bath, showcasing modern finishes throughout. The entry foyer is truly unique, highlighted by iron designer railings that create an elegant, open feel from the moment you step inside. 
The family room provides a warm and comfortable gathering space centered around the fireplace. The kitchen offers ample seating and flow for both everyday dining and entertaining. A formal dining room accommodates holiday meals with ease, while the living room provides additional space for extended gatherings. 
A well‑appointed patio sits just off the kitchen, offering generous seating for summer entertaining or quiet relaxation. 
The expansive primary suite includes walk‑in closets and a luxurious bath with a soaking tub, walk‑in shower, and dual sinks. Three additional bedrooms and a newly updated full bath complete the upper level. The finished basement is designed for entertainment, featuring a wet/dry bar, abundant open space, a full bath, and an additional room suitable for an office or fitness area. A versatile cove offers potential for a reading nook or added storage. 
The upgraded garage includes Swiss Trex flooring, overhead storage, a 240v EV outlet, and built‑in amenities such as a TV and refrigerator.
#MDBC2178020

OWINGS MILLS

4721 AVATAR LANE

4 Beds

3 Baths

2,693 Sq.Ft.

$625,000

MLS#: MDBC2178020

Welcome to your new home at 3909 Thoroughbred Lane!  A fully renovated 5 bedroom, 3 ½ bathroom home offering an interior with modern design and country undertones. Situated on a picturesque acre with a peaceful natural setting allows plenty of space for outdoor activities and a place to relax on a beautiful day. The new kitchen, bathrooms, flooring, paint, plumbing, light fixtures and windows leave nothing left for the buyers to do but move right in. Great location with easy access to Owings Mills Blvd and route 695.  One year home warranty included.  Schedule your appointment today!
#MDBC2162130

OWINGS MILLS

3909 THOROUGHBRED LANE

5 Beds

3 Baths

3,160 Sq.Ft.

$649,900

MLS#: MDBC2162130

Price reduced. Nestled in the prestigious Worthington Overlook community, this exquisite Colonial-style residence offers a harmonious blend of luxury and comfort. Built in 2003, this stunning home spans an impressive 4,402 square feet, showcasing meticulous craftsmanship and high-end finishes throughout. Step inside to discover an inviting open floor plan that seamlessly connects the family room, dining area, and gourmet kitchen. The heart of the home features upgraded countertops, a spacious kitchen island, and top-of-the-line appliances, including a double wall oven and gas cooktop, perfect for culinary enthusiasts. The breakfast area is bathed in natural light, creating a warm and welcoming space for morning gatherings. Elegant details abound, from the crown moldings and chair railings to the beautiful wood floors that flow throughout the main level. The family room, complete with a cozy fireplace adorned with glass doors and a stylish mantel, invites relaxation and cherished moments with loved ones. An entry-level bedroom offers convenience and flexibility, while the luxurious primary suite boasts a spa-like bathroom with a whirlpool tub, providing a serene retreat at the end of the day. The fully finished basement expands your living space, offering endless possibilities for entertainment, recreation, or a private home office. Recessed lighting and thoughtful design elements enhance the ambiance, making this home perfect for both intimate gatherings and grand celebrations. Outside, the property is beautifully landscaped, creating a picturesque setting for outdoor enjoyment. The expansive deck is ideal for al fresco dining or simply soaking in the tranquility of your surroundings. Additional features include flood lights for added security and sidewalks that enhance the neighborhood's charm. With a two-car attached garage and off-street parking, convenience is at your fingertips. Security features such as an electric alarm and intercom system provide peace of mind, allowing you to fully embrace the exclusive lifestyle this home offers. Experience the perfect blend of luxury, comfort, and sophistication in this remarkable residence, where every detail has been thoughtfully curated to create a true sense of home.
#MDBC2169930

OWINGS MILLS

855 QUEENS PARK DRIVE

4 Beds

3 Baths

4,402 Sq.Ft.

$729,900

MLS#: MDBC2169930
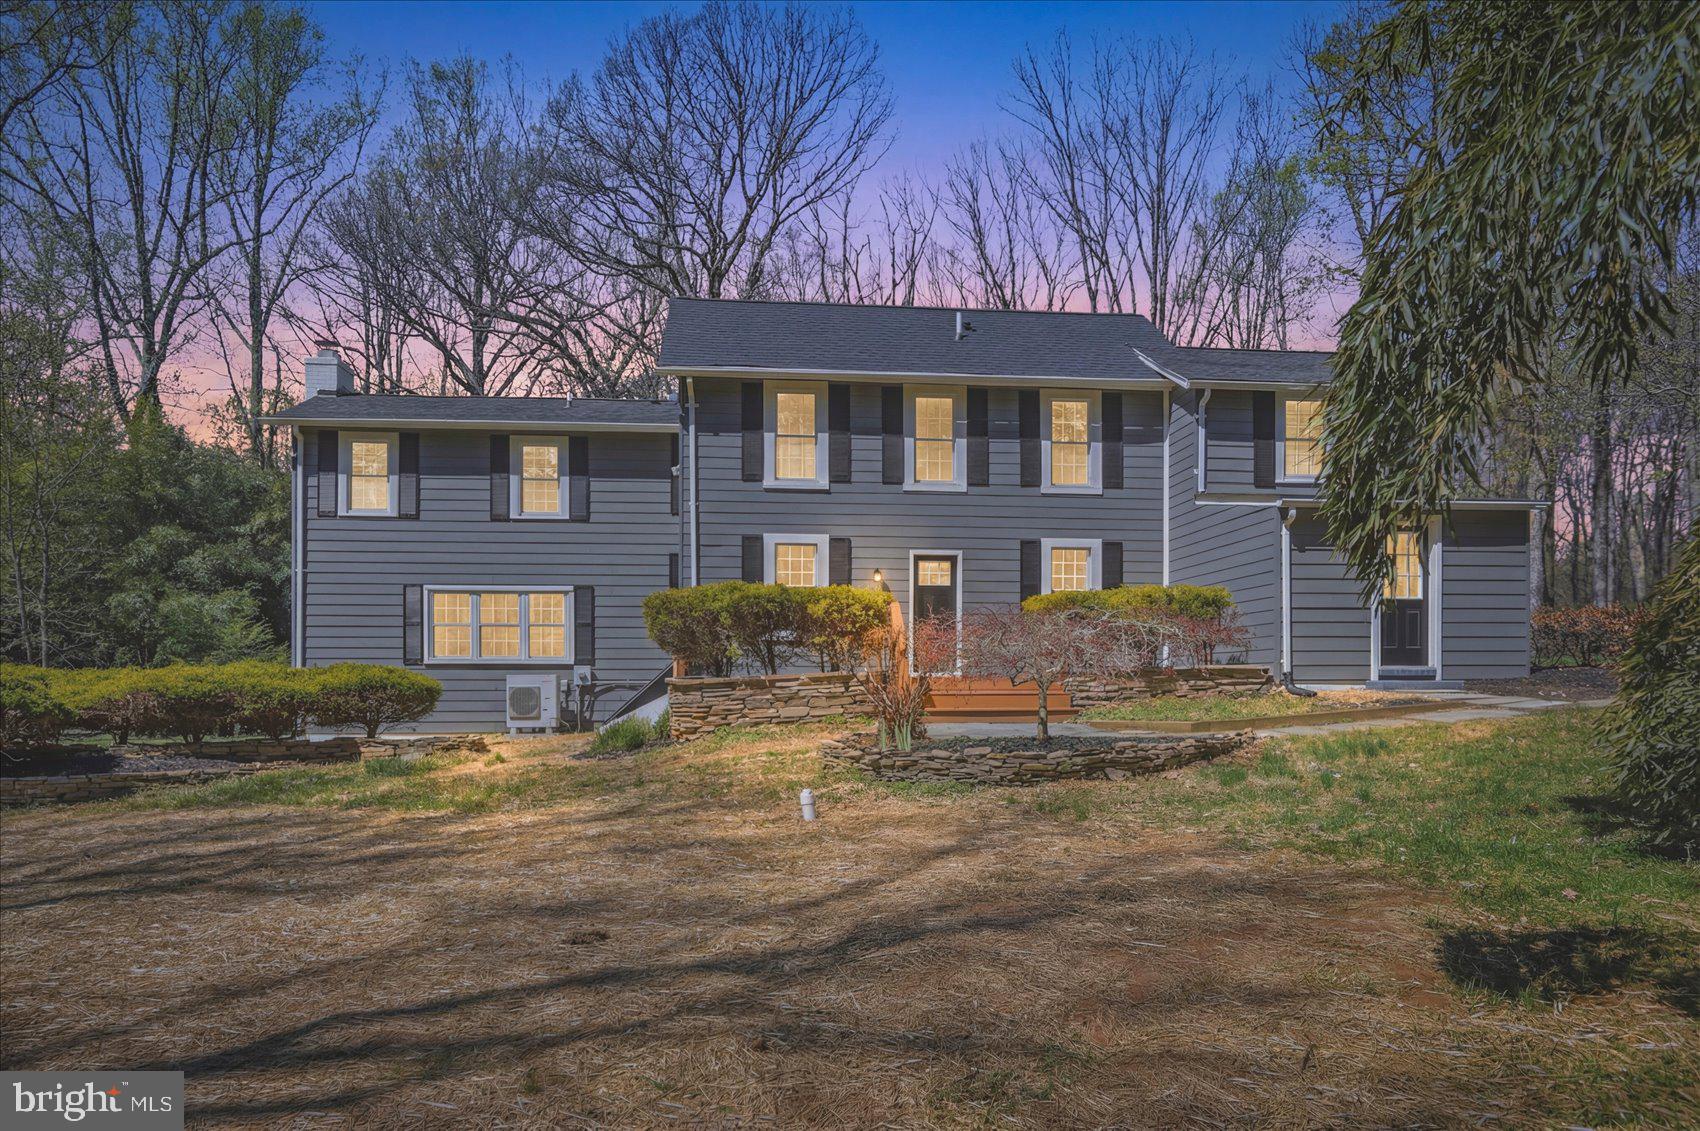
Beautiful Colonial offering warm, inviting interior spaces filled with natural light, hardwood floors, and two charming fireplaces. Spacious living and dining areas flow perfectly for everyday comfort and entertaining. Well-sized bedrooms, excellent storage, and an unfinished basement provide flexibility and future potential. A thoughtfully designed layout that feels open, bright, and welcoming, plus a bonus .5-acre parcel for added value.
#MDBC2152534

OWINGS MILLS

10634 PARK HEIGHTS AVENUE

3 Beds

2 Baths

2,444 Sq.Ft.

$579,999

MLS#: MDBC2152534
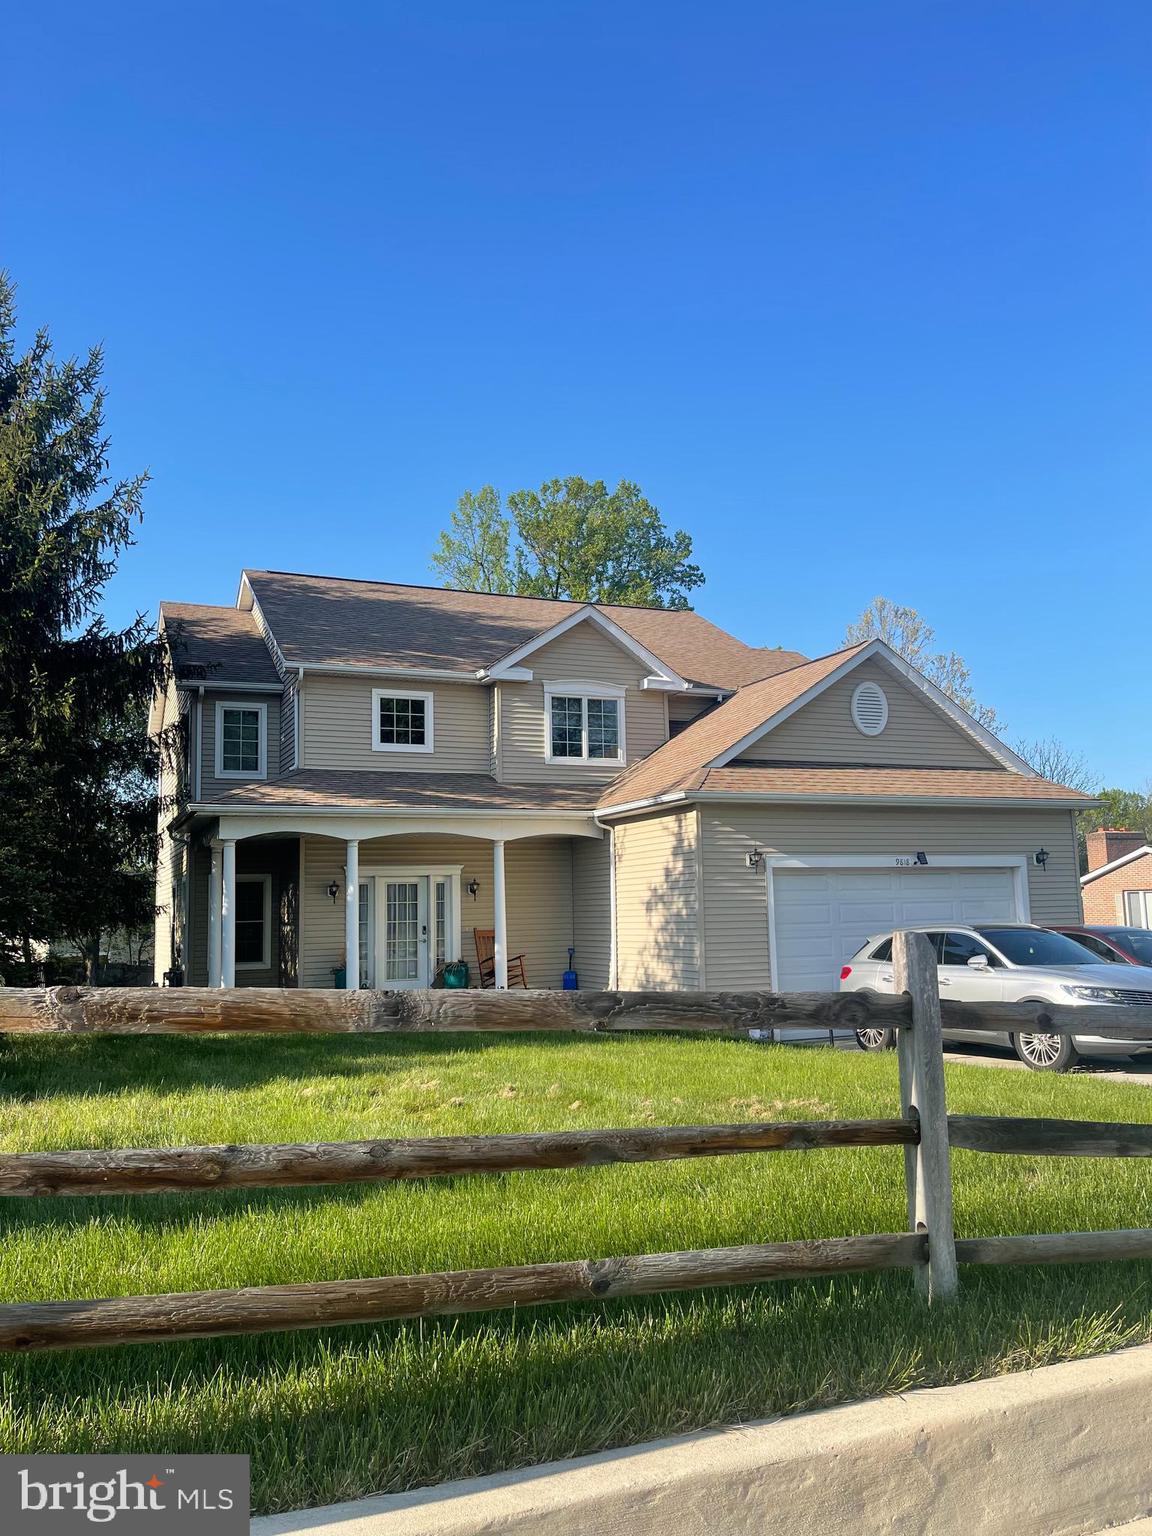
Spacious 4-Bedroom Colonial in Owings Mills – No HOA, Permitted for Assisted Living, Fully Fenced Yard.
Fence in the backyard will be restored, the millings removed and grass planted
Welcome to this beautifully maintained and versatile 4-bedroom, 3.5-bath colonial home located in the heart of Owings Mills. This inviting property is available for lease or purchase, offering a rare opportunity for both homebuyers and investors alike. With no HOA restrictions, a fully fenced backyard, and permitted for assisted living, this home delivers a unique combination of privacy, flexibility, and potential.
As you enter the home, you're welcomed by a gracious foyer that leads to an expansive main level featuring multiple oversized living spaces. A formal living room offers an elegant place to receive guests, while the adjoining formal dining room is ideal for family meals and special occasions. The heart of the home is the spacious kitchen, equipped with new stainless steel appliances, gas stove and oven, and abundant cabinetry. It seamlessly connects to the sunlit family room, where a cozy gas fireplace provides the perfect setting for relaxation and entertaining.
The main floor also includes a convenient half bath and access to the oversized 2-car attached garage, which along with the generous driveway, offers ample off-street parking for residents and visitors alike.
Upstairs, you'll find four generously sized bedrooms, each offering plenty of natural light and closet space. The primary suite is a true retreat, featuring a large walk-in closet and a private full bathroom. The additional bedrooms share two full bathrooms, making this layout ideal for large families or multi-generational living.
The high-ceiling unfinished basement provides endless possibilities—whether you envision a recreation room, home theater, gym, or additional living space, this area is a blank canvas ready for your vision.
Step outside to a fully fenced backyard that spans nearly one-third of an acre (.33 acres). The lot is generally flat, making it ideal for outdoor activities, gardening, or even expansion. Whether you're hosting a summer barbecue, or simply enjoying a peaceful evening outdoors, this space has it all.
What truly sets this property apart is its flex zoning and existing assisted living permit, allowing for professional or extended care use—perfect for investors or those looking to run a licensed care home in a residential setting.
Located just minutes from schools, shopping centers, and major commuter routes, this home offers both tranquility and convenience. Whether you're looking to settle in a spacious family home, generate rental income, or operate an assisted living business, this property offers unmatched potential.
#MDBC2164506

OWINGS MILLS

9818 LYONS MILL ROAD

4 Beds

3 Baths

2,501 Sq.Ft.

$579,900

MLS#: MDBC2164506

Send a message

Message successfully sent.

Your message

What is 3 + 4 ?

Reason for contacting?

I agree to receive email communication and understand I can unsubscribe at any time.

I agree to be contacted by Charis Realty Group - Christine Issler, Broker via call, email, and text for real estate services. To opt out, you can reply 'stop' at any time or reply 'help' for assistance. You can also click the unsubscribe link in the emails. Message and data rates may apply. Message frequency may vary. Privacy Policy

Sign Out

Virtual Assistant

Would you like to take the next step with this property? We can help you schedule a showing or virtual tour, or send you more details.

Yes, I would like more information.

Thank You for Your Reply, One of Our Agents will contact you as soon as possible

No, maybe later.

Thank you, you can always contact me via email, phone number or through the contact form.

Realhub AI

Lucy - Your AI-Powered Realtor

Update Your Temporary Password

Personalize your search

Enter your email and we'll notify you immediately when new listings match what you're looking for.

or enter email address

Already have an account ? Login here

Continue your home search

I agree to receive communications and understand I can unsubscribe at any time.

I agree to be contacted by Charis Realty Group - Christine Issler, Broker via call, email, and text for real estate services. To opt out, you can reply 'stop' at any time or reply 'help' for assistance. You can also click the unsubscribe link in the emails. Message and data rates may apply. Message frequency may vary. Privacy Policy

Already have an account ? Login here

We use cookies

We use cookies primarily for analytics to enhance your experience. By accepting, you agree to our use of these cookies. You can manage your preferences or learn more about our cookies policy.