


Property
Beds
2
Full Baths
2
1/2 Baths
1
Year Built
2013
Sq.Footage
3,233
METICULOUSLY MAINTAINED home at Emerald Pointe! This exquisite home was designed with comfort and luxury throughout, such as custom-designed cabinets, window treatments, and surround sound. The main level boasts rich hardwood floors, an office, living room, dining room, the luxurious primary suite with a walk-in closet, and a tiled primary bath. The gourmet kitchen features a generous island, double wall ovens, and modern appliances, perfect for culinary enthusiasts. The sunroom and patio offer plenty of space for everyday relaxation as well as entertainment. On the second level, you will find a cozy family room, a second bedroom, and a full bath, as well as a large attic for all your storage needs. This home also offers a 2 car garage with durable epoxy flooring and cabinet space. The community amenities are unparalleled, including an indoor pool, fitness center, and pickleball courts, fostering an active lifestyle. Emerald Pointe is Hagerstown's most desirable development for adults 55 and over, nestled in a vibrant community, centered on an active lifestyle, well-maintained common areas, and close to dining and shopping.
Features & Amenities
Interior
-
Other Interior Features
Eat-in Kitchen, Ceiling Fan(s), Kitchen Island, Pantry, Recessed Lighting, Sound System, Walk-In Closet(s), Built-in Features, Open Floorplan
-
Total Bedrooms
2
-
Bathrooms
2
-
1/2 Bathrooms
1
-
Above Grade Finished Area
3233.0
-
Basement YN
NO
-
Cooling YN
YES
-
Cooling
Central Air, Heat Pump, Ceiling Fan(s), Electric
-
Fireplace YN
NO
-
Heating YN
YES
-
Heating
Exhaust Fan, Electric, Heat Pump
-
Main Level Bedrooms
1
-
Pet friendly
N/A
Exterior
-
Garage
Yes
-
Garage spaces
2
-
Construction Materials
Brick
-
Parking
Garage Door Opener, Concrete, Garage, Driveway, Inside Entrance, Attached
-
Patio and Porch Features
Patio
-
Pool
Yes
-
Pool Features
Community
-
Waterfront YN
NO
Area & Lot
-
Lot Size(acres)
0.15
-
Lot Size(square feet)
6,534
-
Property Type
Residential
-
Property Sub Type
Townhouse
-
Architectural Style
Villa
Price
-
Sales Price
$499,900
-
Tax Amount
$5,143
-
Sq. Footage
3,233
-
Price/SqFt
$154
HOA
-
Association
YES
-
Association Fee
$270
-
Association Fee Frequency
Monthly
-
Association Fee Includes
N/A
-
Total Monthly Fees
true
School District
-
Elementary School
N/A
-
Middle School
N/A
-
High School
N/A
Property Features
-
New Construction
NO
-
Accessibility Features
Accessible Hallway(s)
-
Association Amenities
Fitness Center
-
Foundation Details
Permanent, Slab
-
Senior Community YN
YES
-
Sewer
Public Sewer
-
Tax Lot
30
-
Water Source
Public
Schedule a Showing
Showing scheduled successfully.
Mortgage calculator
Estimate your monthly mortgage payment, including the principal and interest, property taxes, and HOA. Adjust the values to generate a more accurate rate.
Your payment
Principal and Interest:
$
Property taxes:
$
HOA fees:
$
Total loan payment:
$
Total interest amount:
$
Location
County
WASHINGTON
Elementary School
Middle School
High School
Listing Courtesy of Jeanine McVicker, AEK Real Estate, LLC
RealHub Information is provided exclusively for consumers' personal, non-commercial use, and it may not be used for any purpose other than to identify prospective properties consumers may be interested in purchasing. All information deemed reliable but not guaranteed and should be independently verified. All properties are subject to prior sale, change or withdrawal. RealHub website owner shall not be responsible for any typographical errors, misinformation, misprints and shall be held totally harmless.

AGENT
Bryan Hirschmann
Call Bryan today to schedule a private showing.

* Listings on this website come from the FMLS IDX Compilation and may be held by brokerage firms other than the owner of this website. The listing brokerage is identified in any listing details. Information is deemed reliable but is not guaranteed. If you believe any FMLS listing contains material that infringes your copyrighted work please click here to review our DMCA policy and learn how to submit a takedown request.© 2024 FMLS.
Related Properties

HAGERSTOWN
403 W WILSON BOULEVARD
5 Beds
2 Baths
2,448 Sq.Ft.
$399,950
MLS#: MDWA2039812
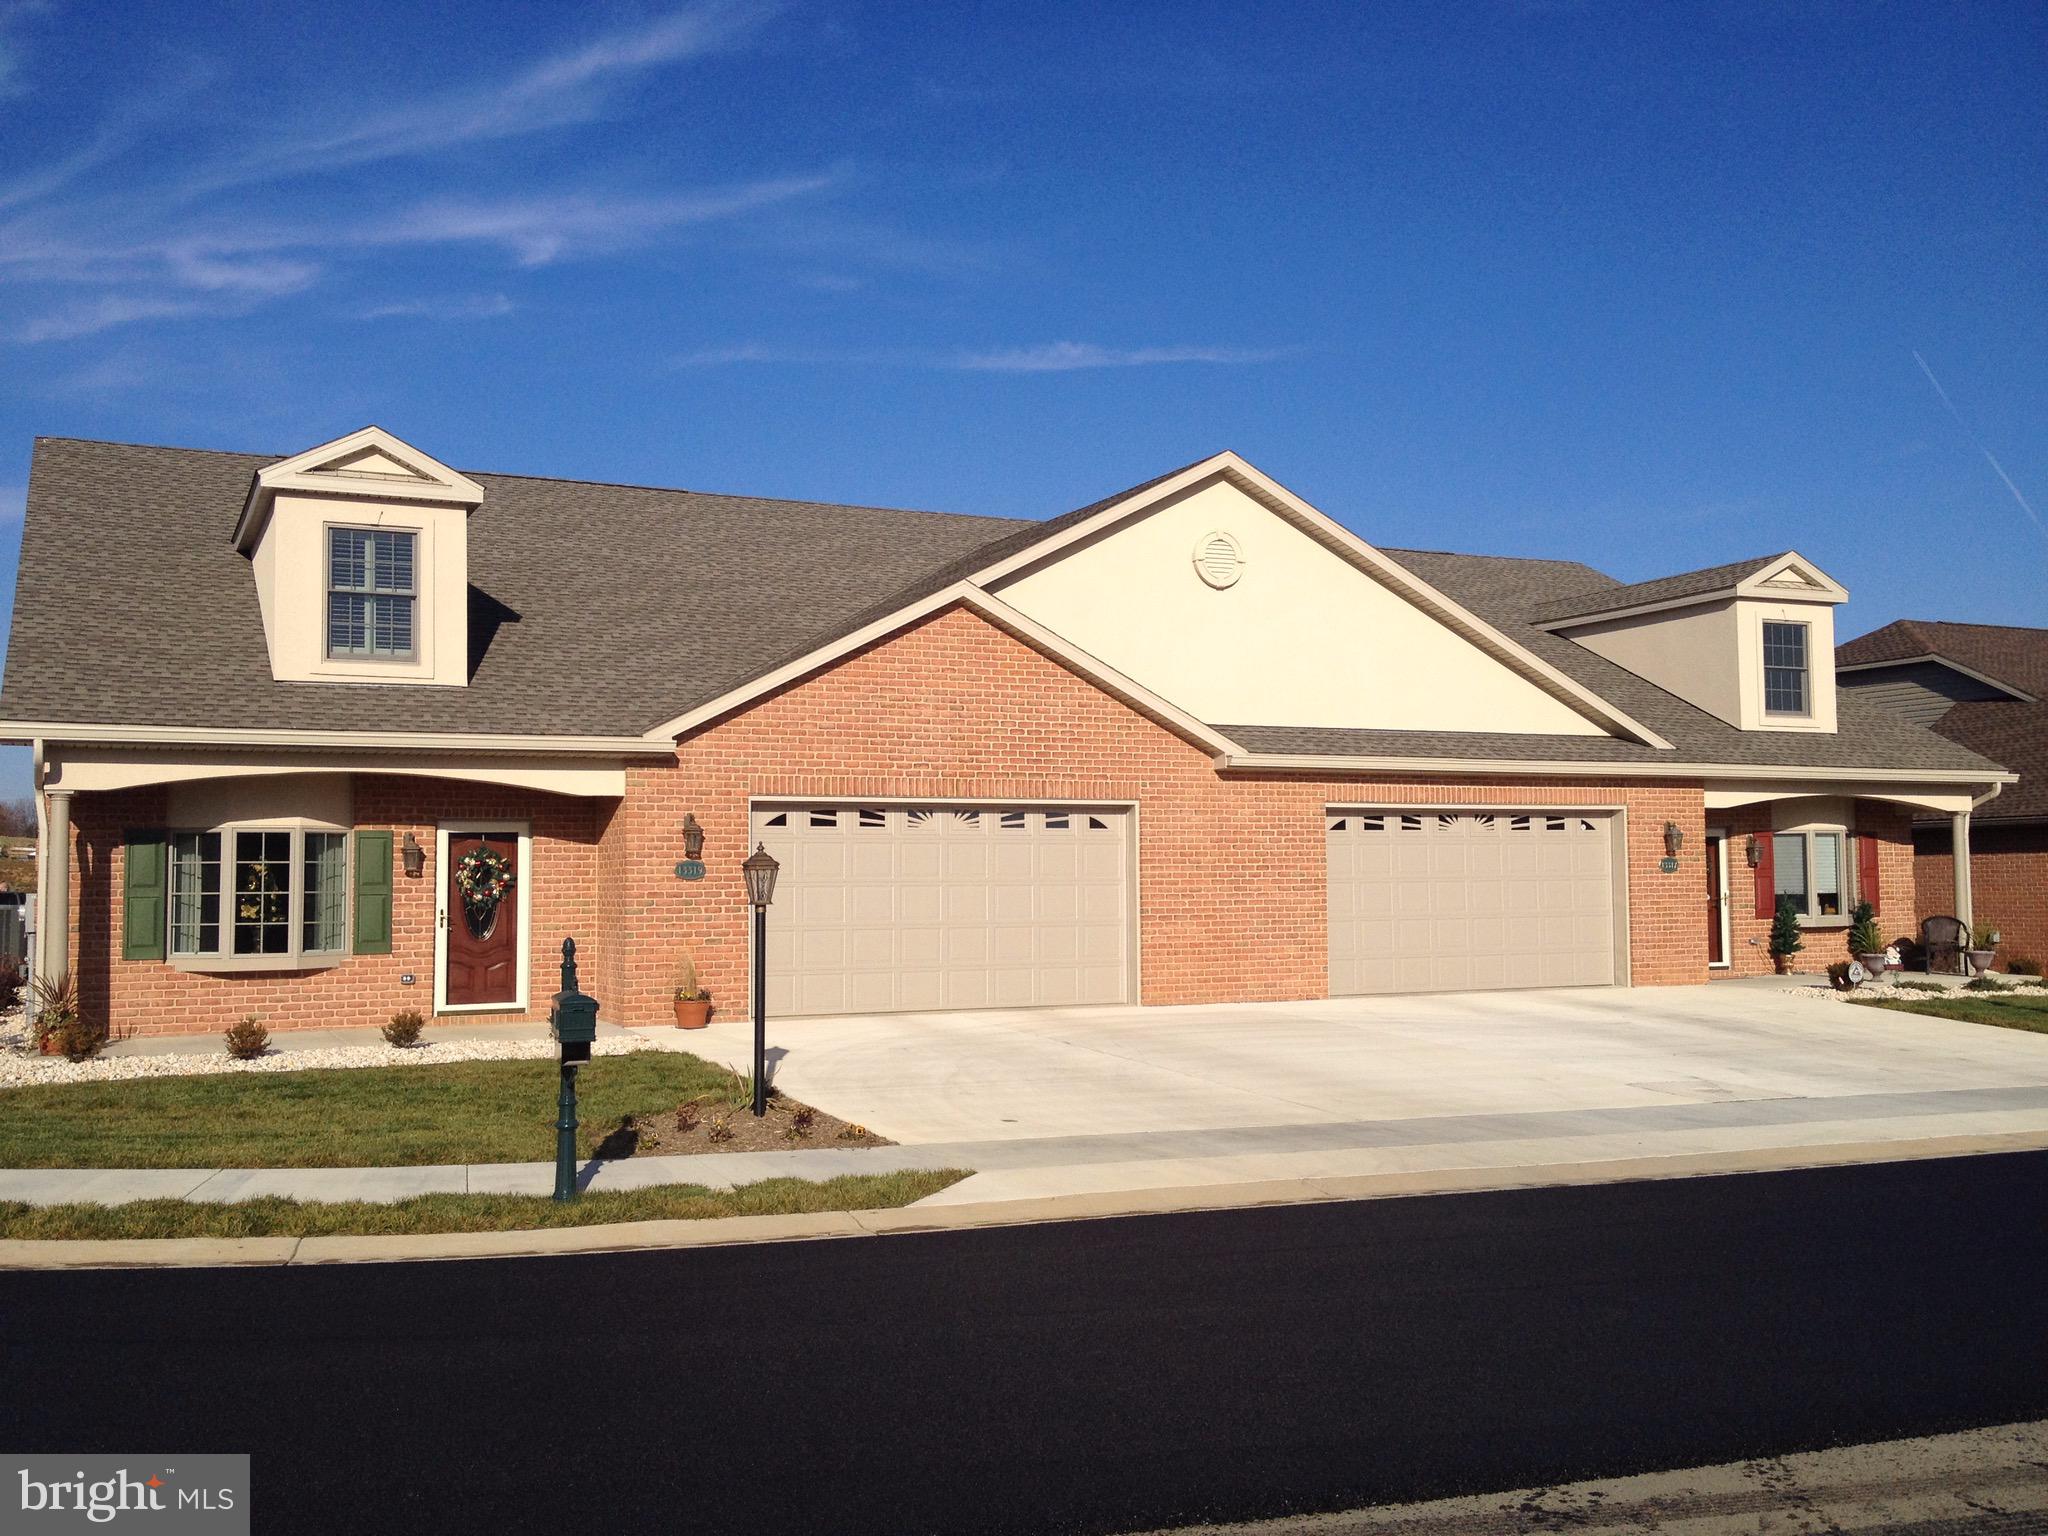
HAGERSTOWN
19553 TURQUOISE DRIVE V222
2 Beds
2 Baths
1,850 Sq.Ft.
$484,900
MLS#: MDWA2035250

HAGERSTOWN
13171 SALEM CHURCH ROAD
2 Beds
1 Baths
N/A
$554,900
MLS#: MDWA2039328

HAGERSTOWN
34 HARVARD ROAD
3 Beds
3 Baths
3,240 Sq.Ft.
$399,999
MLS#: MDWA2039860

HAGERSTOWN
19410 PORTSMOUTH DRIVE
5 Beds
3 Baths
4,432 Sq.Ft.
$595,500
MLS#: MDWA2040610
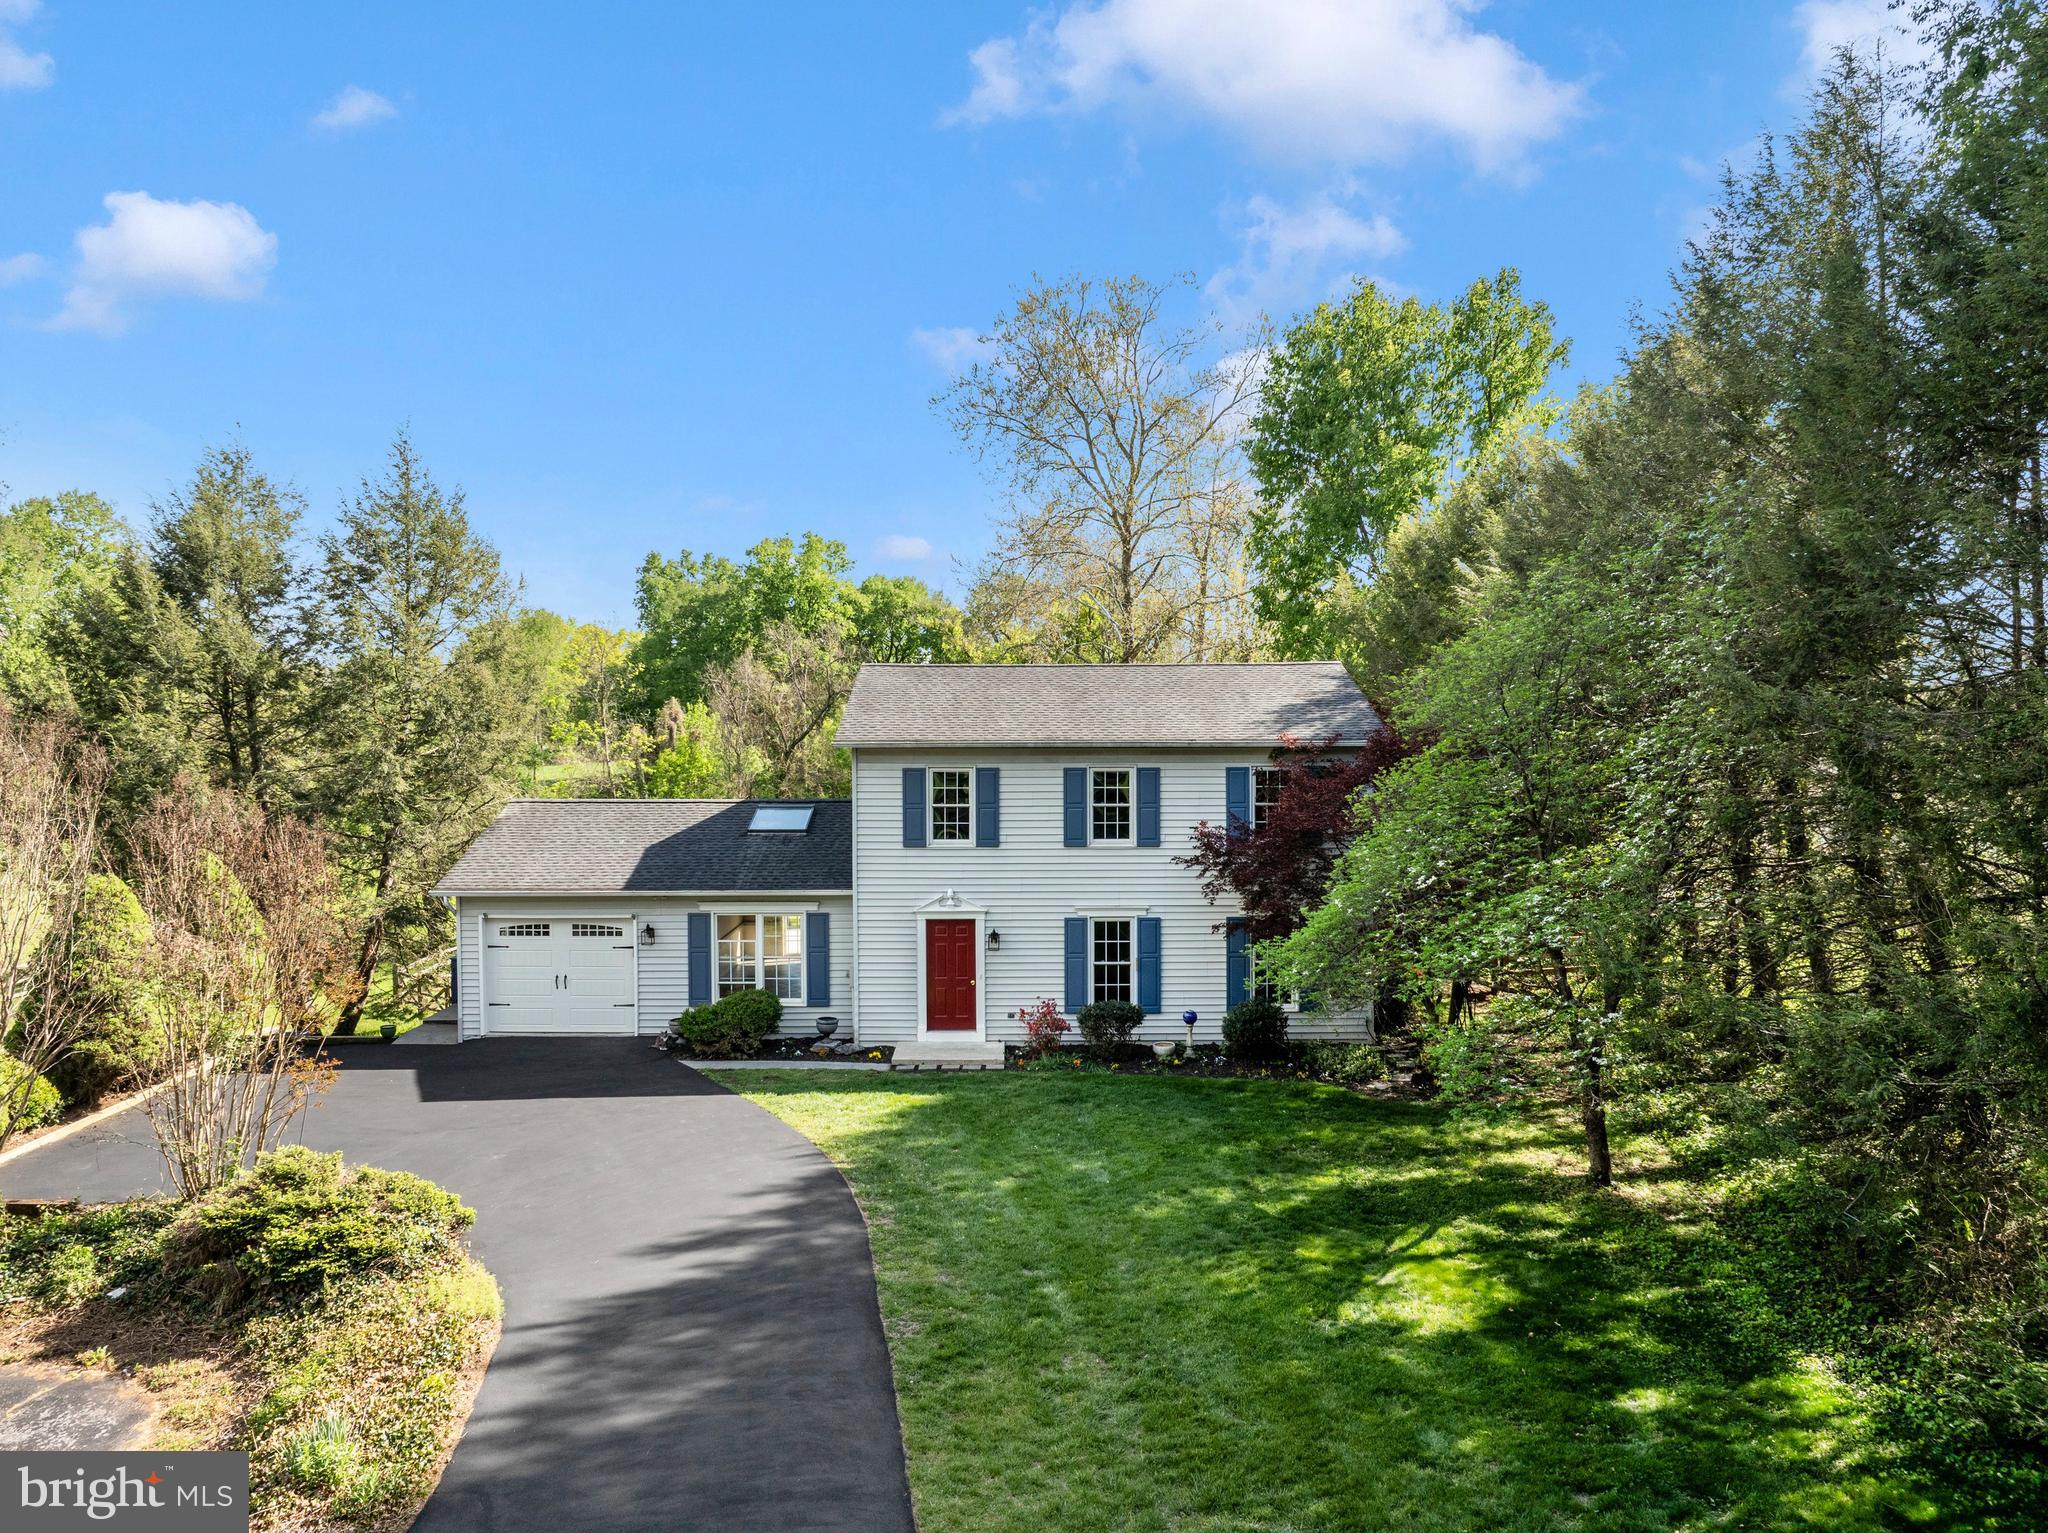
HAGERSTOWN
10901 HOPEWELL ROAD
3 Beds
2 Baths
2,496 Sq.Ft.
$479,900
MLS#: MDWA2036094
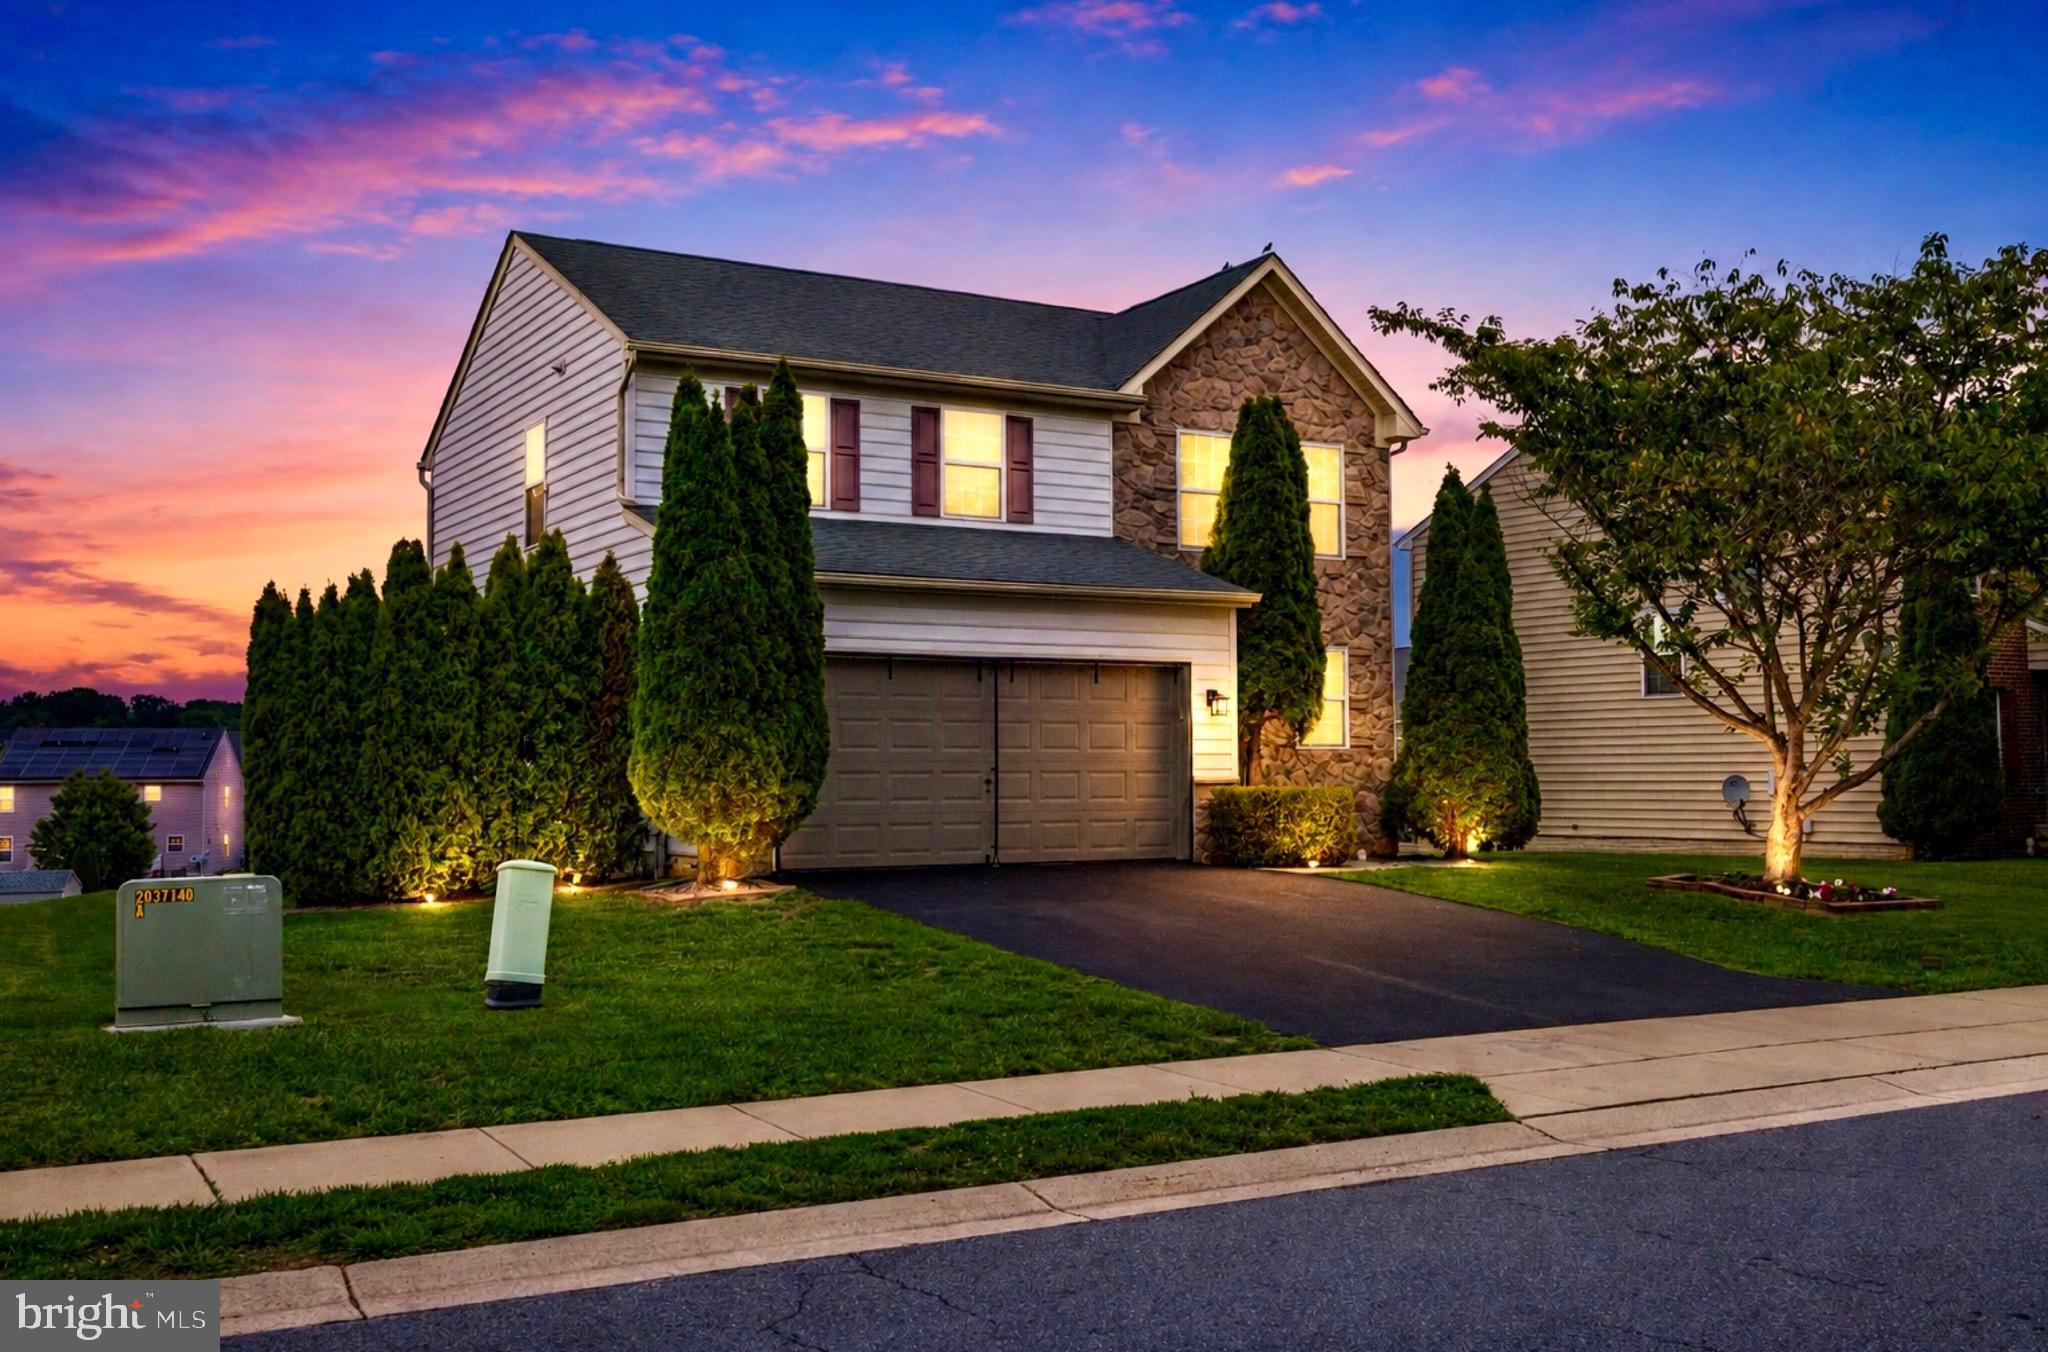
HAGERSTOWN
9448 ALLOWAY DRIVE
4 Beds
3 Baths
2,224 Sq.Ft.
$434,999
MLS#: MDWA2038250
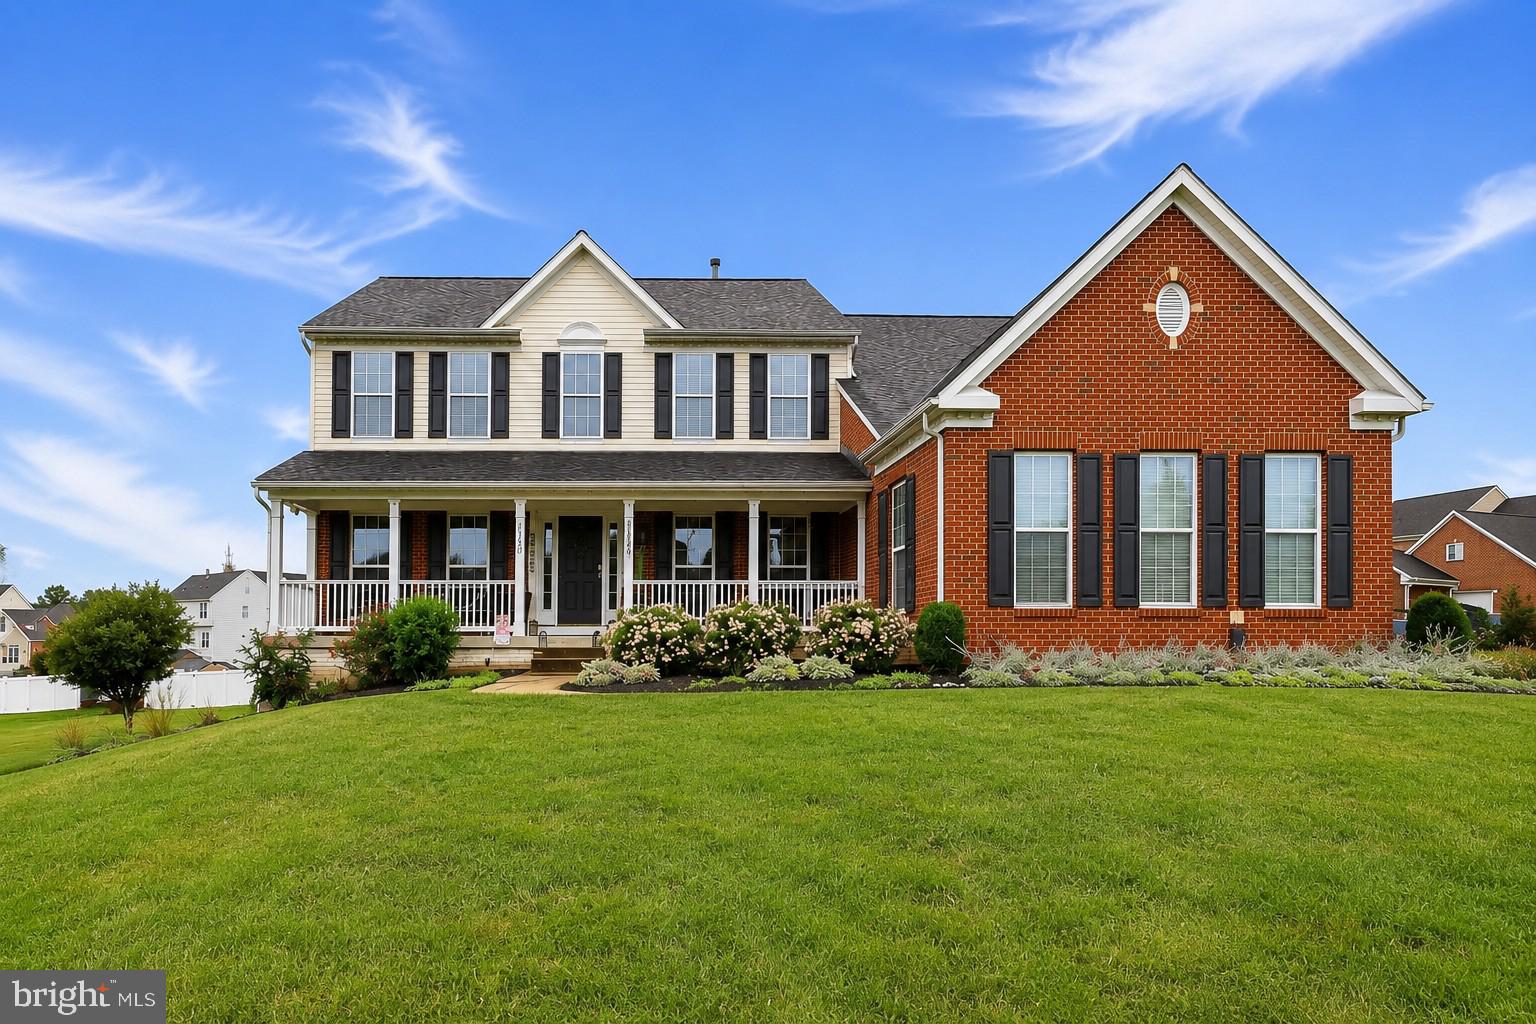
HAGERSTOWN
20025 BABYLON COURT
4 Beds
2 Baths
4,955 Sq.Ft.
$524,900
MLS#: MDWA2037756

HAGERSTOWN
17927 CONSTITUTION CIRCLE
3 Beds
2 Baths
2,456 Sq.Ft.
$418,000
MLS#: MDWA2039560
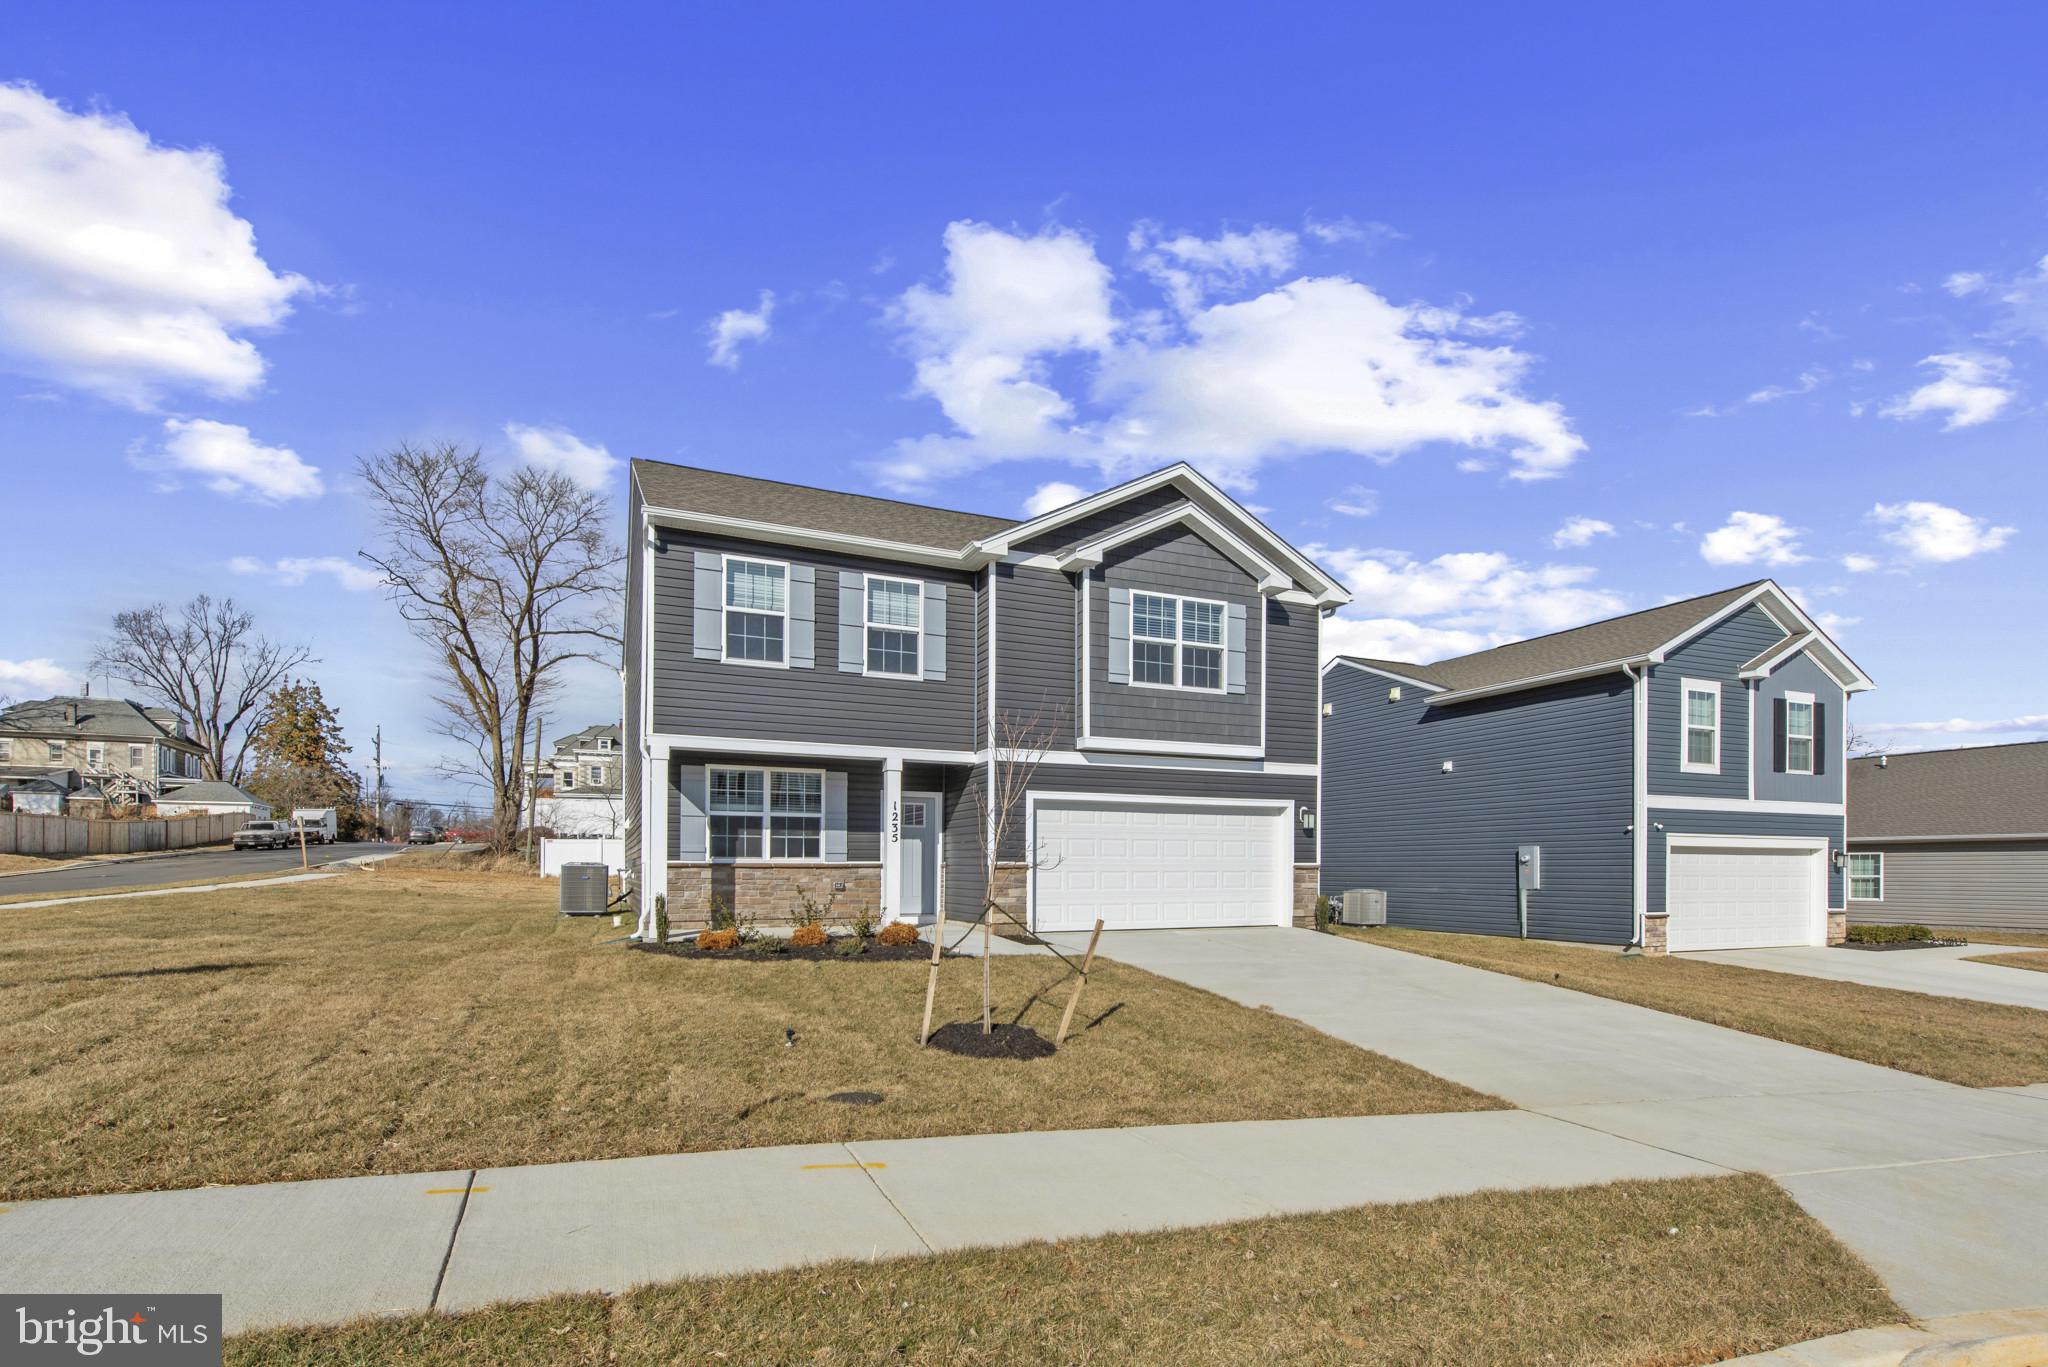
HAGERSTOWN
1216 MOLLER AVENUE
4 Beds
2 Baths
2,148 Sq.Ft.
$409,938
MLS#: MDWA2037700
