Features & Amenities

Interior

  • Total Bedrooms

    3

  • Bathrooms

    3

  • 1/2 Bathrooms

    1

  • Above Grade Finished Area

    1320.0

  • Basement YN

    YES

  • Cooling YN

    YES

  • Cooling

    Central Air

  • Heating YN

    YES

  • Heating

    Electric

  • Pet friendly

    N/A

Exterior

  • Garage

    No

  • Construction Materials

    Brick, Aluminum Siding

  • Pool

    No

  • Waterfront YN

    NO

Area & Lot

  • Property Type

    Residential

  • Property Sub Type

    Condominium

  • Architectural Style

    Traditional

Price

  • Sales Price

    $400,000

  • Tax Amount

    $3,780

  • Sq. Footage

    1,320

  • Price/SqFt

    $303

HOA

  • Association

    No

School District

  • Elementary School

    N/A

  • Middle School

    N/A

  • High School

    N/A

Property Features

  • Foundation Details

    Concrete Perimeter

  • Senior Community YN

    NO

  • Sewer

    Public Sewer

  • Water Source

    Public

Schedule a Showing

Showing scheduled successfully.

<
>
IN PERSON
VIA CHAT

What is 3 + 4 ?


Mortgage calculator

Estimate your monthly mortgage payment, including the principal and interest, property taxes, and HOA. Adjust the values to generate a more accurate rate.

Your payment

Principal and Interest:

$

Property taxes:

$

HOA fees:

$

Total loan payment:

$

Total interest amount:

$

Location

County

MONTGOMERY

Elementary School

Middle School

High School

Listing Courtesy of Juan Umanzor Jr., Long & Foster Real Estate, Inc.

RealHub Information is provided exclusively for consumers' personal, non-commercial use, and it may not be used for any purpose other than to identify prospective properties consumers may be interested in purchasing. All information deemed reliable but not guaranteed and should be independently verified. All properties are subject to prior sale, change or withdrawal. RealHub website owner shall not be responsible for any typographical errors, misinformation, misprints and shall be held totally harmless.

Agent Bryan Hirschmann

Salesperson, Realtor

Bryan Hirschmann

Call Bryan today to schedule a private showing.


* Listings on this website come from the FMLS IDX Compilation and may be held by brokerage firms other than the owner of this website. The listing brokerage is identified in any listing details. Information is deemed reliable but is not guaranteed. If you believe any FMLS listing contains material that infringes your copyrighted work please review our DMCA policy and learn how to submit a takedown request.© 2024 FMLS.
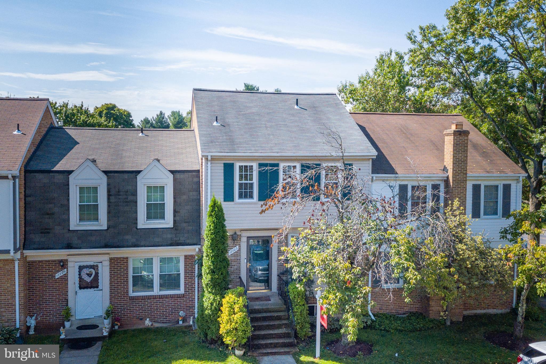
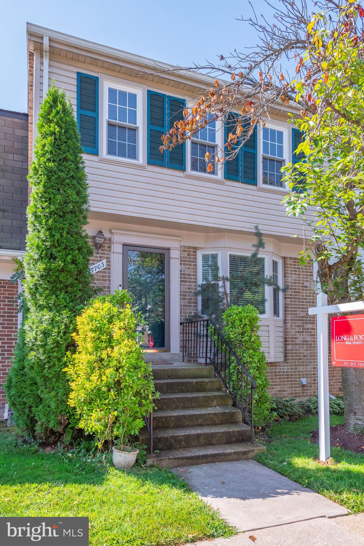
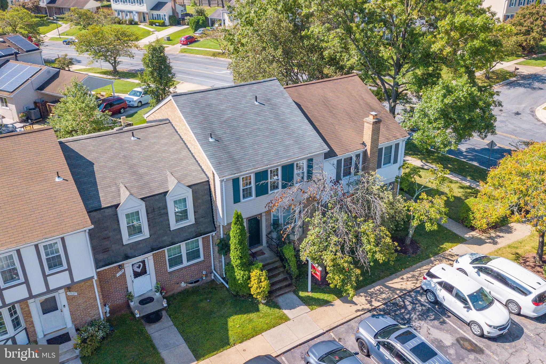
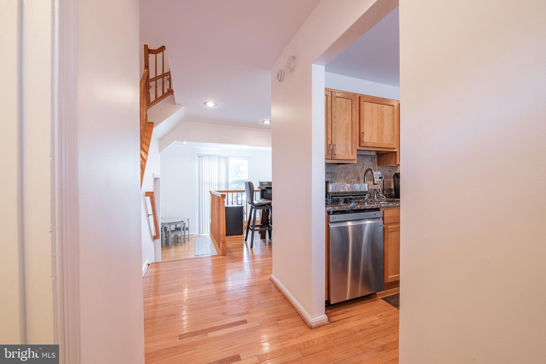
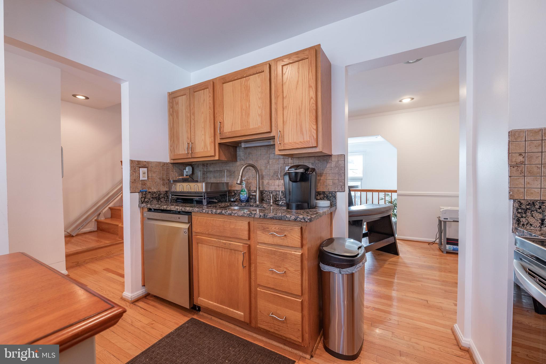
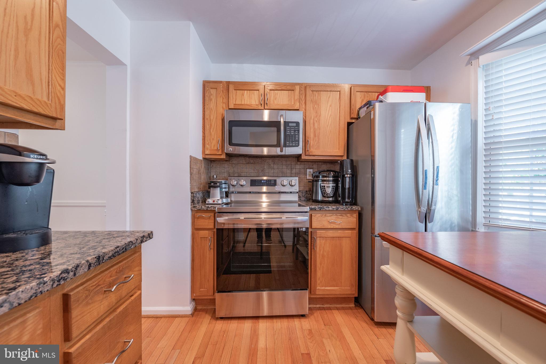
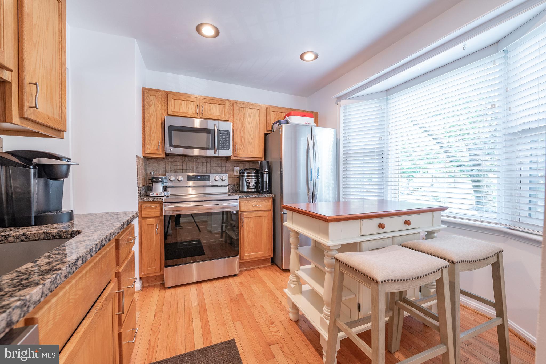
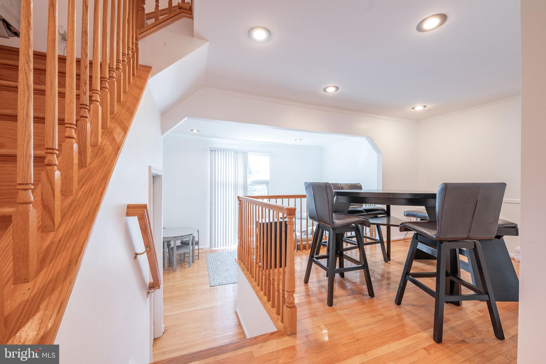
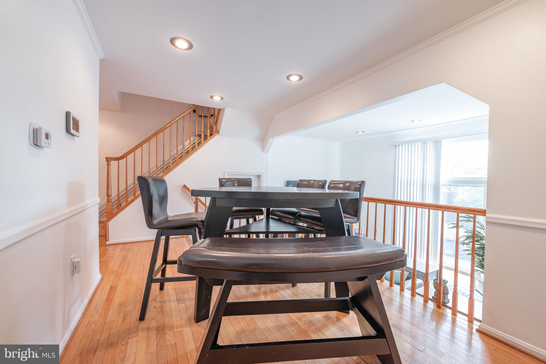
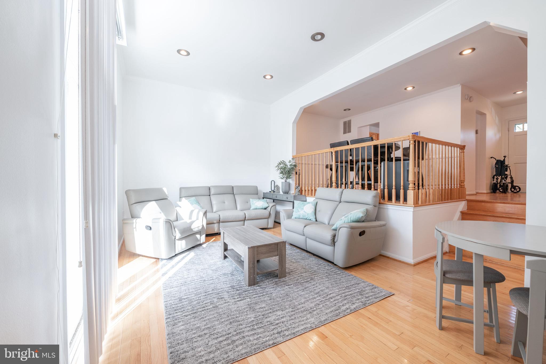
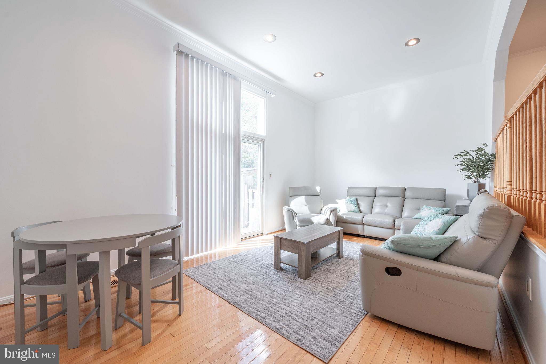
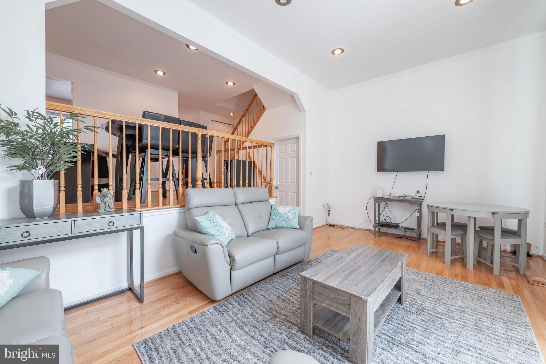
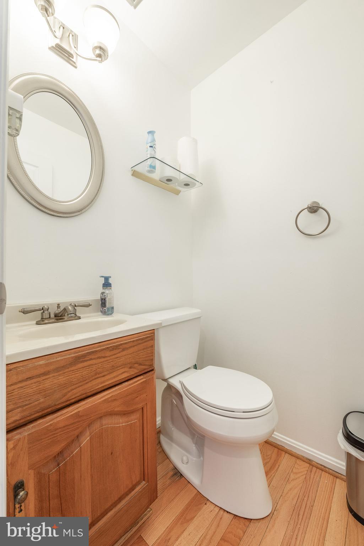
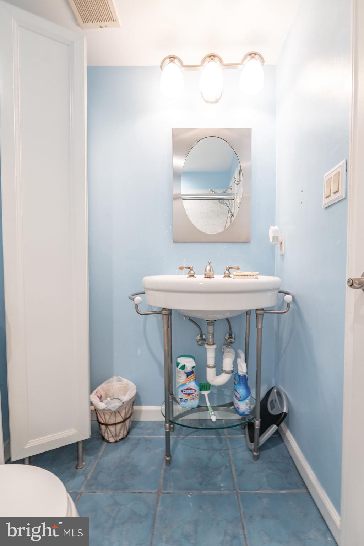
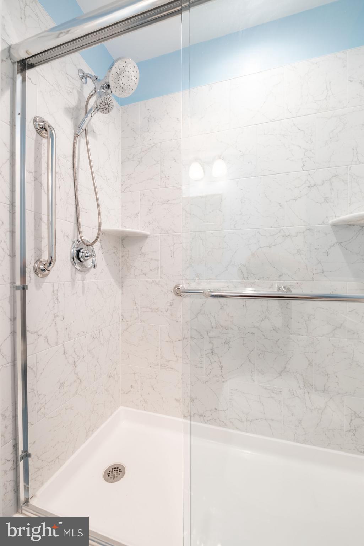
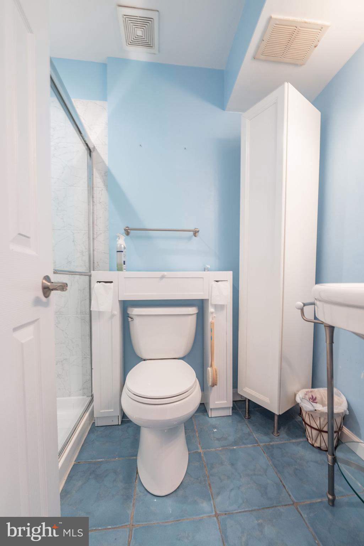
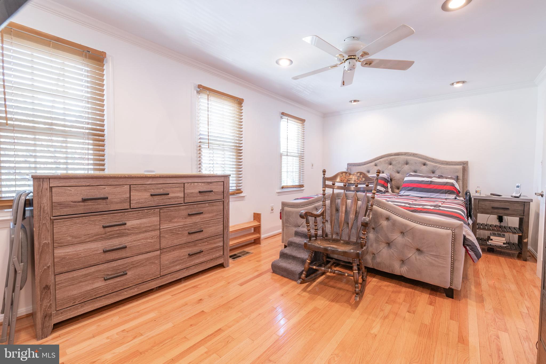
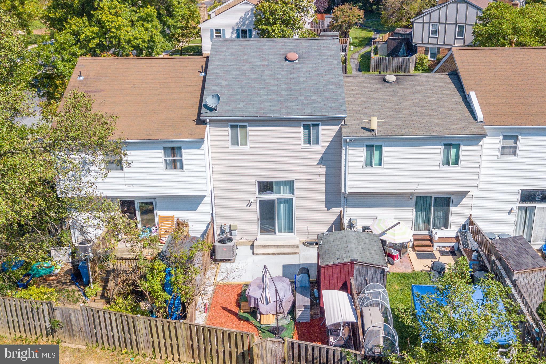
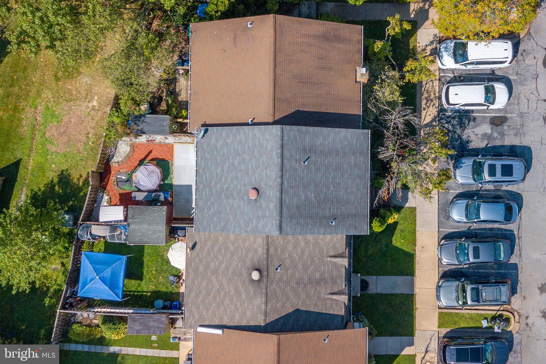
Welcome to this exquisite 3-level townhome nestled in the heart of Olney. With an array of modern features this home offers a truly comfortable and convenient lifestyle. Upon entering, you'll be greeted by the warm ambiance of recessed lighting that graces every corner.  The kitchen boasts stainless steel appliances that are as efficient as they are stylish. Ample cabinet space ensures all your culinary essentials are stored neatly, while the granite countertops offer both elegance and durability.The open-concept main level seamlessly connects the dining area and living space, creating a welcoming and functional environment for both daily living and entertaining. 
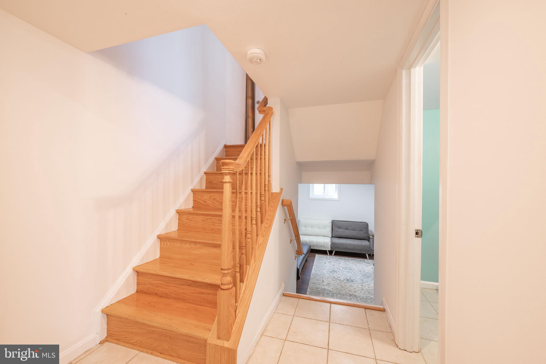
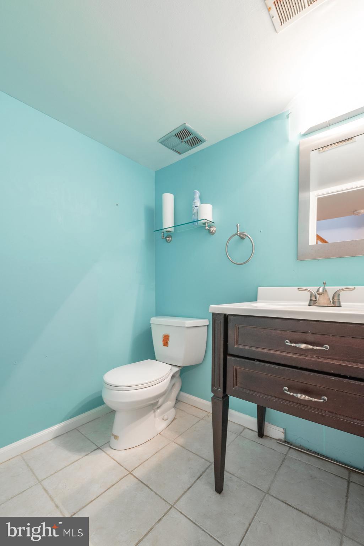
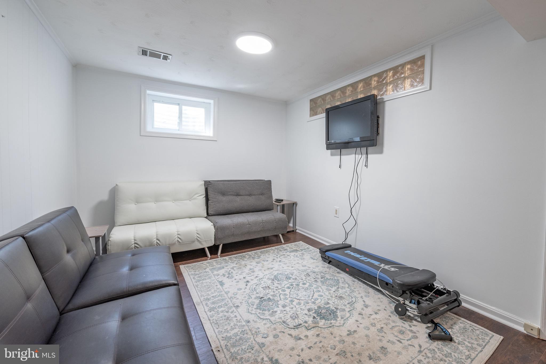
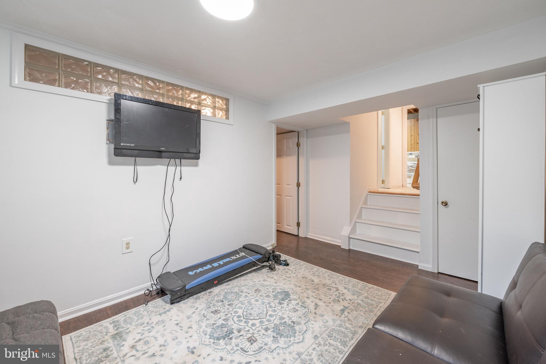
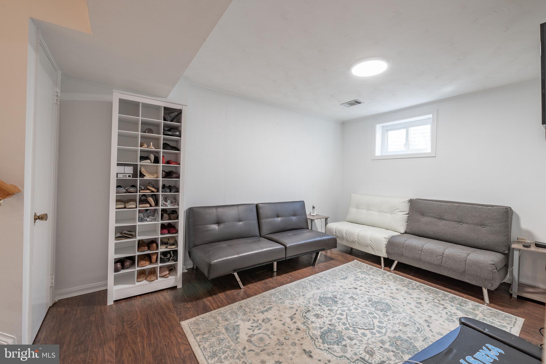
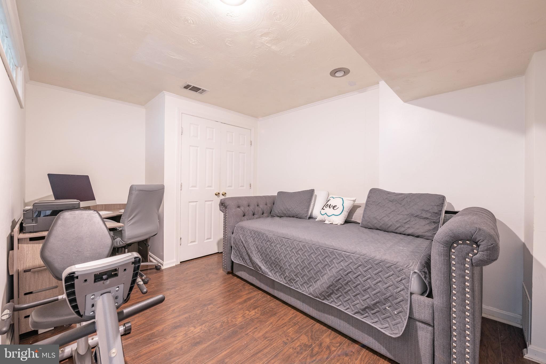
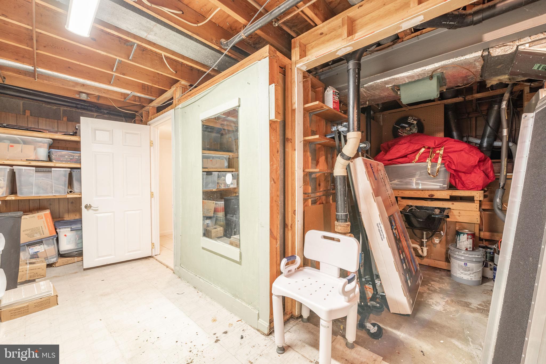
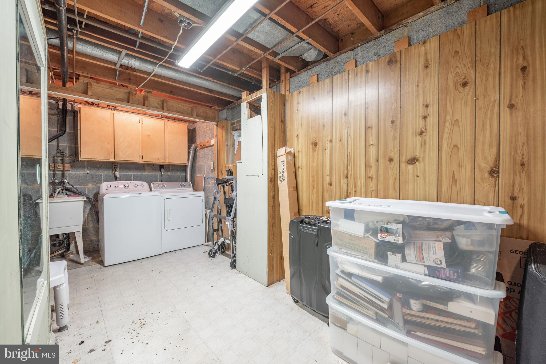
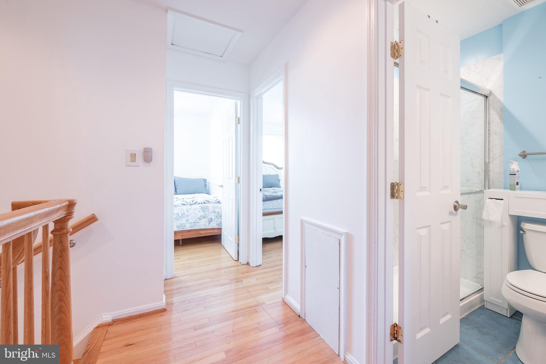
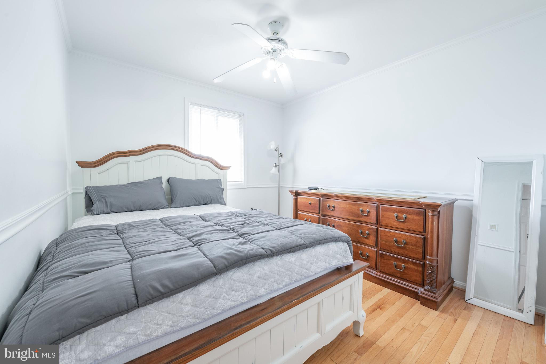
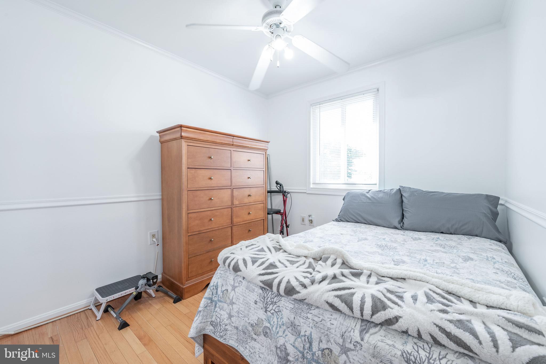
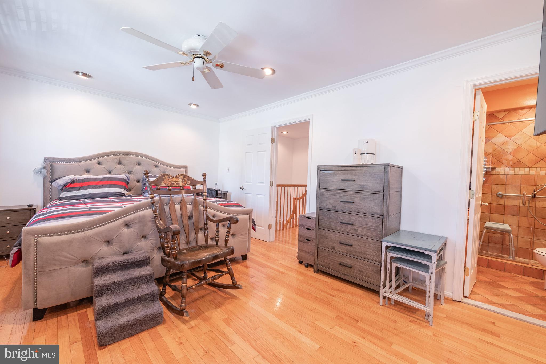
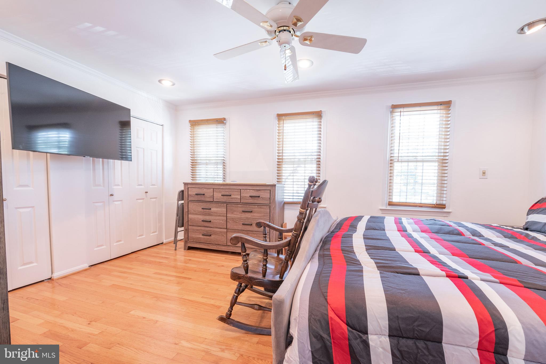
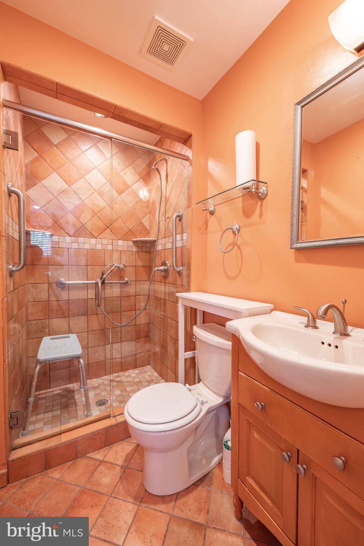
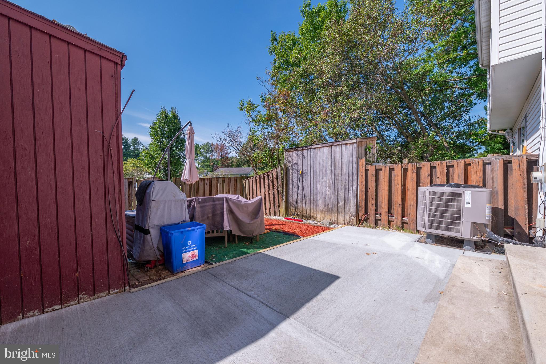
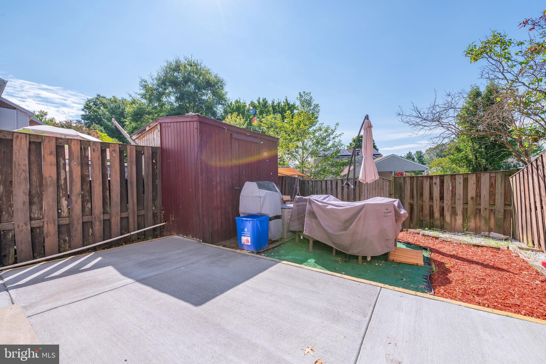
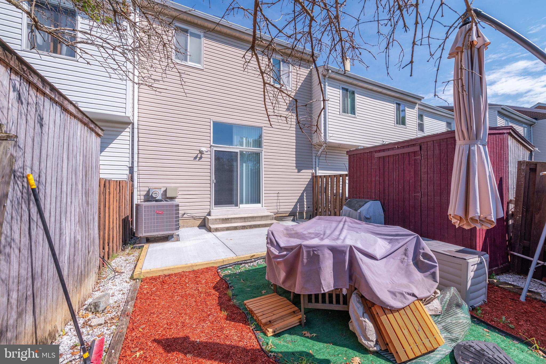
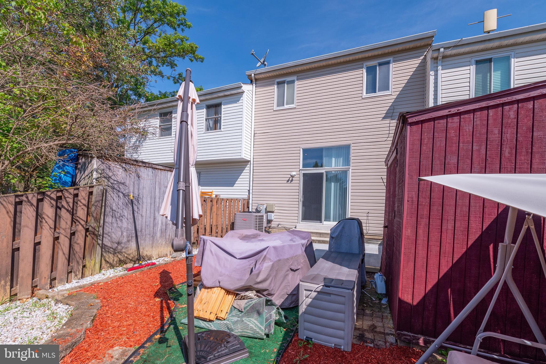
Ascend the stairs to the upper level, where you'll find two generously sized rooms that can be adapted to your needs, whether as bedrooms, guest rooms, or home offices. The primary suite is a true retreat, complete with its own private bathroom for your comfort and convenience.The lower level of this home offers a versatile array of spaces. The utility room ensures practicality and organization, while the entertainment room promises hours of relaxation and enjoyment. Additionally, a dedicated room, perfectly suited for a work-from-home setup, provides the ideal environment for productivity and focus. Step to your private patio for fresh air and relaxation, offering an extension of your living space. Near all Olney has to offer, main roads and 200 you don't want to miss the opportunity to own this home!

17703 LOCHNESS CIRCLE 2

Message successfully sent.

What would you like to know?

What is 3 + 4 ?

I agree to receive email communication and understand I can unsubscribe at any time.

I agree to be contacted by Charis Realty Group - Christine Issler, Broker via call, email, and text for real estate services. To opt out, you can reply 'stop' at any time or reply 'help' for assistance. You can also click the unsubscribe link in the emails. Message and data rates may apply. Message frequency may vary. Privacy Policy

Related Properties

Open house
Fabulous location. Walking distance to shopping, dinning, entertainment and public transportation. Beautiful townhouse nestled in the Fair Hill Farm community. This move-in ready townhouse is a 2-bedroom, 1.5-bathroom with a traditional floor plan that maximizes space and functionality. Walk into a cozy living area that features a wood burning fireplace with glass doors and a sliding glass walk-out to a private patio. Next to the patio is secure outdoor storage. Back inside the new plush carpeting throughout adds a touch of soft comfort, while the kitchen has a Samsung dishwasher, electric oven/range, and new refrigerator. Newer HVAC systems. The upper floor laundry has a designated area. Primary bedroom with roomy walk-in closet. The home offers ample storage and thoughtful design and perfect for those seeking convenience and practicality. Step outside to enjoy the community amenities that Fair Hill Farm has to offer. Commons grounds, sidewalks and trails along with the community pool and tennis courts make it easy to find outdoor activity. Assigned parking and easy access to public transportation, commuting, shopping, and food. The neighborhood comes with benefits, including proximity to local parks, schools, and essential public services. Experience the perfect blend of comfort, convenience, and community in this exceptional townhome.
#MDMC2259000

OLNEY

2943 MCGEE WAY

2 Beds

1 Baths

1,040 Sq.Ft.

$335,000

MLS#: MDMC2259000

Price Improvement!  Major updates include a new roof in June 2024, a complete new HVAC system and Water heater in 2022, and a smart thermostat with two sensors and a smart hub, also added in 2022. Comfortable and thoughtfully maintained, this charming townhome offers an easy and enjoyable lifestyle in the desirable Hallowell community. Ideally situated on a cul-de-sac and backing to open common grounds, the home offers a peaceful setting while being conveniently located near everything Olney has to offer. Thoughtful updates, smart-home features, and inviting living spaces make this home truly move-in ready.

From the front door with plantation shutters, enter the home to find gleaming hardwood flooring throughout the entry, dining area, and family room, creating a warm and seamless flow. A beautiful box bay window adds character and plenty of sunlight in the adjoining dining area, creating a comfortable spot for morning coffee or casual meals. The kitchen has been thoughtfully updated, with a refrigerator replaced in 2023 and the electric oven/stove and dishwasher updated in 2024. A water purifier is conveniently installed beneath the kitchen sink. The kitchen flows naturally into the family room, where a new sliding glass door provides easy access to the backyard and open common grounds beyond. Whether enjoying your morning coffee, relaxing after a long day, or entertaining guests, the setting provides a wonderful extension of the living space. A convenient half bath completes the main level.

Upstairs, the spacious primary bedroom features two walk-in closets, providing generous storage, along with a smart ceiling fan for added comfort. Two additional bedrooms offer flexibility for family, guests, a home office, or hobby space. The full bathroom features a vanity with sparkling granite countertops, a tub/shower combination, and a Bluetooth-enabled bathroom fan, allowing you to enjoy music while getting ready.

The lower level provides even more living space with a comfortable, carpeted recreation room, ideal for movie nights, game days, a playroom, or simply a separate space to unwind. The laundry area offers additional storage, along with convenient under-stair storage to help keep everything organized. A rough-in for a future toilet adds extra potential to the lower level.

Everyday comfort continues with the home's extensive smart-home features. Nest security cameras at both the front and back doors provide added peace of mind, while smart smoke alarms are installed in the kitchen, bathroom, primary bedroom, upstairs foyer, and basement.

With its peaceful cul-de-sac location, open common-ground setting, functional layout, generous storage, major system updates, and extensive smart-home features, this Hallowell townhome offers the perfect blend of comfort, convenience, and modern living. Come see all this wonderful home has to offer!
#MDMC2257272

OLNEY

17736 CHIPPING COURT

3 Beds

1 Baths

1,160 Sq.Ft.

$439,900

MLS#: MDMC2257272

***MOTIVATED SELLER, BRING YOUR BUYERS!!!***

Welcome home to this beautifully maintained front-facing townhouse just steps from the heart of Olney! The bright, open living and dining area is perfect for everyday living and entertaining. Upstairs, you'll find a spacious primary bedroom with a walk-in closet and the convenience of an upper-level washer and dryer.

Major updates include a Carrier HVAC system and water heater, both replaced in 2021. Enjoy your private enclosed patio, additional storage shed, assigned parking space, community pool, tennis courts, and lawn maintenance included in the HOA.

Located just steps from Olney's vibrant town center, you'll love having restaurants, grocery stores, shopping, coffee shops, fitness centers, and the Olney Theatre Center right outside your door. Nearby parks, trails, and the Olney Farmers Market add to the appeal, while easy access to the ICC, Georgia Avenue, Rockville, Bethesda, Washington, DC, and Baltimore makes commuting a breeze. This is low-maintenance living in one of Montgomery County's most sought-after communities!
#MDMC2249740

OLNEY

3024 OHARA PLACE

2 Beds

1 Baths

1,100 Sq.Ft.

$329,999

MLS#: MDMC2249740

Open house
Welcome to 17440 Gallagher Way, a recently updated townhouse nestled in the Cashell Manor community with a fabulous community pool and tennis courts. This spacious three-level property features three bedrooms and three full bathrooms. The entry foyer features wood tile flooring and leads to the sun-filled living room, which opens to the dining room with new flooring. The dining room flows into the kitchen and provides access to the picturesque deck. The kitchen offers a stainless-steel appliance suite, tile backsplash, a side-by-side refrigerator with an ice and water dispenser, and beautiful wood cabinetry. A full bathroom with a pedestal sink and shower completes the main level.

Upstairs are three freshly painted bedrooms and a full bathroom with a tub and shower combination. The fully finished basement provides additional living space, a full bathroom, and a laundry area.

Located in the desirable Cashell Manor community, this home offers access to the Norbeck Hills community swimming pool, tennis courts, trails, and nearby parks, playgrounds, and recreational amenities. Outdoor enthusiasts will appreciate Olney Manor Recreational Park, featuring tennis courts, athletic fields, a dog park, and an indoor swimming center. Just minutes away, Olney's vibrant town center offers a wonderful selection of shops, restaurants, grocery stores, and everyday conveniences, along with the popular Olney Farmers and Artists Market and Olney Theatre Center. Convenient access to Georgia Avenue, Route 108, and the ICC makes commuting a breeze. Enjoy the perfect blend of neighborhood charm, recreation, and convenience!
#MDMC2258686

OLNEY

17440 GALLAGHER WAY

3 Beds

3 Baths

1,522 Sq.Ft.

$445,000

MLS#: MDMC2258686

New on site 1 day ago
Open house
Welcome to 18003 Vintage River Terrace! This beautifully updated 3-bedroom, 2.5-bath home offers a spacious, thoughtfully designed layout across three levels. The main level features an open-concept living and dining area that flows seamlessly into the updated kitchen, complete with stainless steel appliances, quartz countertops, and updated finishes. Beautiful wood floors and a convenient powder room complete this level.

The second level offers two generously sized bedrooms, a full bath, and a conveniently located laundry room. The upper level is dedicated to a spacious primary suite featuring a walk-in closet and private en-suite bath.

Enjoy your own private patio, perfect for relaxing or entertaining. Unassigned parking with plenty of available spaces adds to the convenience. Community amenities include an outdoor swimming pool, tennis courts and tot lot.

Ideally located close to shopping, restaurants, and public transportation, with easy access to the ICC, this home offers the perfect combination of comfort, convenience, and community living. Don't miss this opportunity!
#MDMC2262756

OLNEY

18003 VINTAGE RIVER TERRACE 148

3 Beds

2 Baths

1,395 Sq.Ft.

$380,000

MLS#: MDMC2262756

Move in condition condo with 2 large bedrooms, 2 full baths, eat in kitchen and family room with fireplace.
Features stove, dishwasher, refrigerator, and HVAC just 1 year young.
#MDMC2260850

OLNEY

18116 ROLLING MEADOW WAY 202

2 Beds

2 Baths

898 Sq.Ft.

$325,000

MLS#: MDMC2260850

Open house
Welcome to this beautifully maintained end-unit condominium, where thoughtful updates, abundant natural light, and serene pond views create an inviting place to call home. Ideally located in the heart of Olney, this unique two-level home offers the space and feel of a townhome with the convenience of condominium living. 
Step inside to a spacious living room filled with natural light, brand new luxury vinyl floors and conveniently adjoining the main-level bedroom—perfect for guests, a home office, or a private retreat with doors leading to a relaxing balcony. Continue into the beautifully renovated kitchen, featuring brand-new cabinetry, gorgeous granite countertops, stainless steel appliances, a stylish tile backsplash over the stove, and a generous size eat-in counter—an ideal setting for both everyday meals and entertaining. 
The kitchen offers an adjacent sun-filled dining area, where a cozy wood-burning fireplace creates a warm and inviting focal point. Sliding glass doors lead to your second private balcony, offering breathtaking views of the community pond and peaceful tree-lined surroundings. It’s the perfect spot to enjoy your morning coffee, unwind at the end of the day, or simply take in the beauty of the changing seasons. 
A convenient powder room completes the main level along with ample storage space under the stairs.  
Upstairs, two generously sized bedrooms feature large, picturesque windows, abundant natural light, and excellent closet space, sharing a beautifully updated full hall tub bathroom. An especially desirable feature is the upper-level laundry area with additional storage and makes everyday living effortless. 
Two assigned parking spaces are located directly in front of the home, with ample guest parking nearby. 
Enjoy an exceptional community lifestyle with an in-ground swimming pool, clubhouse, tennis and pickleball courts, scenic walking paths around the pond, and beautifully maintained open spaces. Beyond the community, Olney offers an outstanding selection of restaurants, grocery stores, shopping, entertainment, parks, and activities for all ages. 
For commuters, the location provides convenient access to Georgia Avenue, the ICC, public transportation, and major commuter routes. 
With its stylish updates, tranquil setting, private pond views, and wonderful community amenities, this exceptional end-unit condo offers a rare combination of comfort, convenience, and lifestyle. Come discover all that makes this Olney home such a special place to live!
#MDMC2257652

OLNEY

18180 WINDSOR HILL DRIVE 210B

3 Beds

1 Baths

1,145 Sq.Ft.

$335,000

MLS#: MDMC2257652

Experience the charm of this beautifully renovated Colonial townhouse in the heart of Cashell Manor, where modern comfort meets community spirit. This home, boasts 1,574 sq. ft. of inviting living space, featuring three spacious bedrooms and two and a half bathrooms. The fully finished basement with a rear entrance offers additional versatility, perfect for a cozy retreat or a home office. Step outside to discover the community's delightful water features, where you can unwind by the serene spring waters, creating a tranquil backdrop for your daily life. The community pool invites you to enjoy sunny days with neighbors, fostering connections and a sense of belonging. Cashell Manor is not just a place to live; it's a vibrant neighborhood with access to excellent local schools, lush parks, and convenient public services. Enjoy leisurely strolls through nearby green spaces or engage in community events that bring residents together. The friendly atmosphere and well-maintained surroundings make this area a wonderful place to call home. With its prime location and thoughtful renovations, this townhouse offers a perfect blend of comfort and community. Embrace the lifestyle you've been dreaming of in this inviting space, where every day feels like a retreat. Don't miss the opportunity to make this your new home!
#MDMC2254834

OLNEY

17516 LONGVIEW LANE

3 Beds

2 Baths

1,617 Sq.Ft.

$460,000

MLS#: MDMC2254834

Welcome to your own slice of tranquility! This half-acre lot offers a rare opportunity to build your dream home in a serene and peaceful setting. Nestled in nature's embrace, this spacious parcel of land promises a lifestyle of calm and relaxation.
#MDMC2261424

OLNEY

17516 GEORGIA AVENUE

2 Beds

1 Baths

827 Sq.Ft.

$425,000

MLS#: MDMC2261424

Send a message

Message successfully sent.

Your message

What is 3 + 4 ?

Reason for contacting?

I agree to receive email communication and understand I can unsubscribe at any time.

I agree to be contacted by Charis Realty Group - Christine Issler, Broker via call, email, and text for real estate services. To opt out, you can reply 'stop' at any time or reply 'help' for assistance. You can also click the unsubscribe link in the emails. Message and data rates may apply. Message frequency may vary. Privacy Policy

Sign Out

Virtual Assistant

Would you like to take the next step with this property? We can help you schedule a showing or virtual tour, or send you more details.

Yes, I would like more information.

Thank You for Your Reply, One of Our Agents will contact you as soon as possible

No, maybe later.

Thank you, you can always contact me via email, phone number or through the contact form.

Realhub AI

Lucy - Your AI-Powered Realtor

Update Your Temporary Password

Personalize your search

Enter your email and we'll notify you immediately when new listings match what you're looking for.

or enter email address

Already have an account ? Login here

Continue your home search

I agree to receive communications and understand I can unsubscribe at any time.

I agree to be contacted by Charis Realty Group - Christine Issler, Broker via call, email, and text for real estate services. To opt out, you can reply 'stop' at any time or reply 'help' for assistance. You can also click the unsubscribe link in the emails. Message and data rates may apply. Message frequency may vary. Privacy Policy

Already have an account ? Login here

We use cookies

We use cookies primarily for analytics to enhance your experience. By accepting, you agree to our use of these cookies. You can manage your preferences or learn more about our cookies policy.