


Property
Beds
3
Full Baths
2
1/2 Baths
2
Year Built
1990
Sq.Footage
1,971
Gorgeous 3-level townhome-style condo nestled on a quiet, private street in the desirable Sully Station community! Offering 1,971 finished sq. ft., 3 spacious bedrooms with vaulted ceilings, 2 full baths, and 2 half baths. Freshly painted, with beautiful solid hardwood floors and brand-new carpeting. Move-in ready! The bright, open main living level features large windows, abundant natural light, a charming double-sided fireplace, and a spacious kitchen with granite countertops, stainless steel appliances, and ample cabinet space. Conveniently located on this level, the laundry area provides easy access while minimizing disturbance to the upstairs bedrooms. The upper level features three generously sized bedrooms, each enhanced by beautiful vaulted ceilings that create an airy and expansive feeling. The primary suite offers a private full bath and walk-in closet, while two additional bedrooms share another full bath. A skylight above the upper hallway fills the space with natural light, adding brightness and architectural charm. The versatile lower level features a home office, kitchenette, and additional half bath (can be converted to a full bath) , offering flexible space for work, relaxation, and entertaining. The home also features a dedicated ventilation system designed to route air from the lower-level utility and bathroom areas to the exterior through the roof, supporting proper ventilation and indoor air circulation. Enjoy low-maintenance living with association-managed exterior maintenance, landscaping, and common areas. FREE access to the community swimming pool, tennis courts, basketball courts, and children's playgrounds, with no additional usage fees! Walking distance to the Sully Station Shopping Center, E.C. Lawrence Park. Convenient to I-66, Routes 50 and 28, and Dulles International Airport.
Open Houses
Open house times are shown in the property’s local time.
-
Saturday
October 31, 2026
–
In progressYour time:
Features & Amenities
Interior
-
Total Bedrooms
3
-
Bathrooms
2
-
1/2 Bathrooms
2
-
Above Grade Finished Area
1971.0
-
Basement YN
NO
-
Cooling YN
YES
-
Cooling
Central Air, Electric
-
Fireplace YN
YES
-
Heating YN
YES
-
Heating
Natural Gas, Heat Pump
-
Pet friendly
Breed Restrictions, Yes
Exterior
-
Garage
No
-
Construction Materials
Vinyl Siding
-
Parking
Parking Lot
-
Pool
Yes
-
Pool Features
Community
-
Waterfront YN
NO
Area & Lot
-
Property Type
Residential
-
Property Sub Type
Condominium
-
Architectural Style
Contemporary
Price
-
Sales Price
$515,000
-
Tax Amount
$5,225
-
Sq. Footage
1,971
-
Price/SqFt
$261
HOA
-
Association
YES
-
Association Fee 2
$393
-
Association Fee
$106.38
-
Association Fee Frequency
Monthly
-
Association Fee 2 Frequency
Monthly
-
Association Fee Includes
N/A
-
Total Monthly Fees
true
School District
-
Elementary School
CUB RUN
-
Middle School
STONE
-
High School
WESTFIELD
Property Features
-
Stories
3
-
New Construction
NO
-
Accessibility Features
Accessible Doors
-
Association Amenities
Tennis Court(s), Basketball Court, Playground
-
Foundation Details
Slab
-
Senior Community YN
NO
-
Sewer
Public Sewer
-
Water Source
Public
Schedule a Showing
Showing scheduled successfully.
Mortgage calculator
Estimate your monthly mortgage payment, including the principal and interest, property taxes, and HOA. Adjust the values to generate a more accurate rate.
Your payment
Principal and Interest:
$
Property taxes:
$
HOA fees:
$
Total loan payment:
$
Total interest amount:
$
Location
County
FAIRFAX
Elementary School
CUB RUN
Middle School
STONE
High School
WESTFIELD
Listing Courtesy of Hualin Feng, W Realty & Services, Inc.
RealHub Information is provided exclusively for consumers' personal, non-commercial use, and it may not be used for any purpose other than to identify prospective properties consumers may be interested in purchasing. All information deemed reliable but not guaranteed and should be independently verified. All properties are subject to prior sale, change or withdrawal. RealHub website owner shall not be responsible for any typographical errors, misinformation, misprints and shall be held totally harmless.

Salesperson, Realtor
Bryan Hirschmann
Call Bryan today to schedule a private showing.

* Listings on this website come from the FMLS IDX Compilation and may be held by brokerage firms other than the owner of this website. The listing brokerage is identified in any listing details. Information is deemed reliable but is not guaranteed. If you believe any FMLS listing contains material that infringes your copyrighted work please review our DMCA policy and learn how to submit a takedown request.© 2024 FMLS.
Related Properties
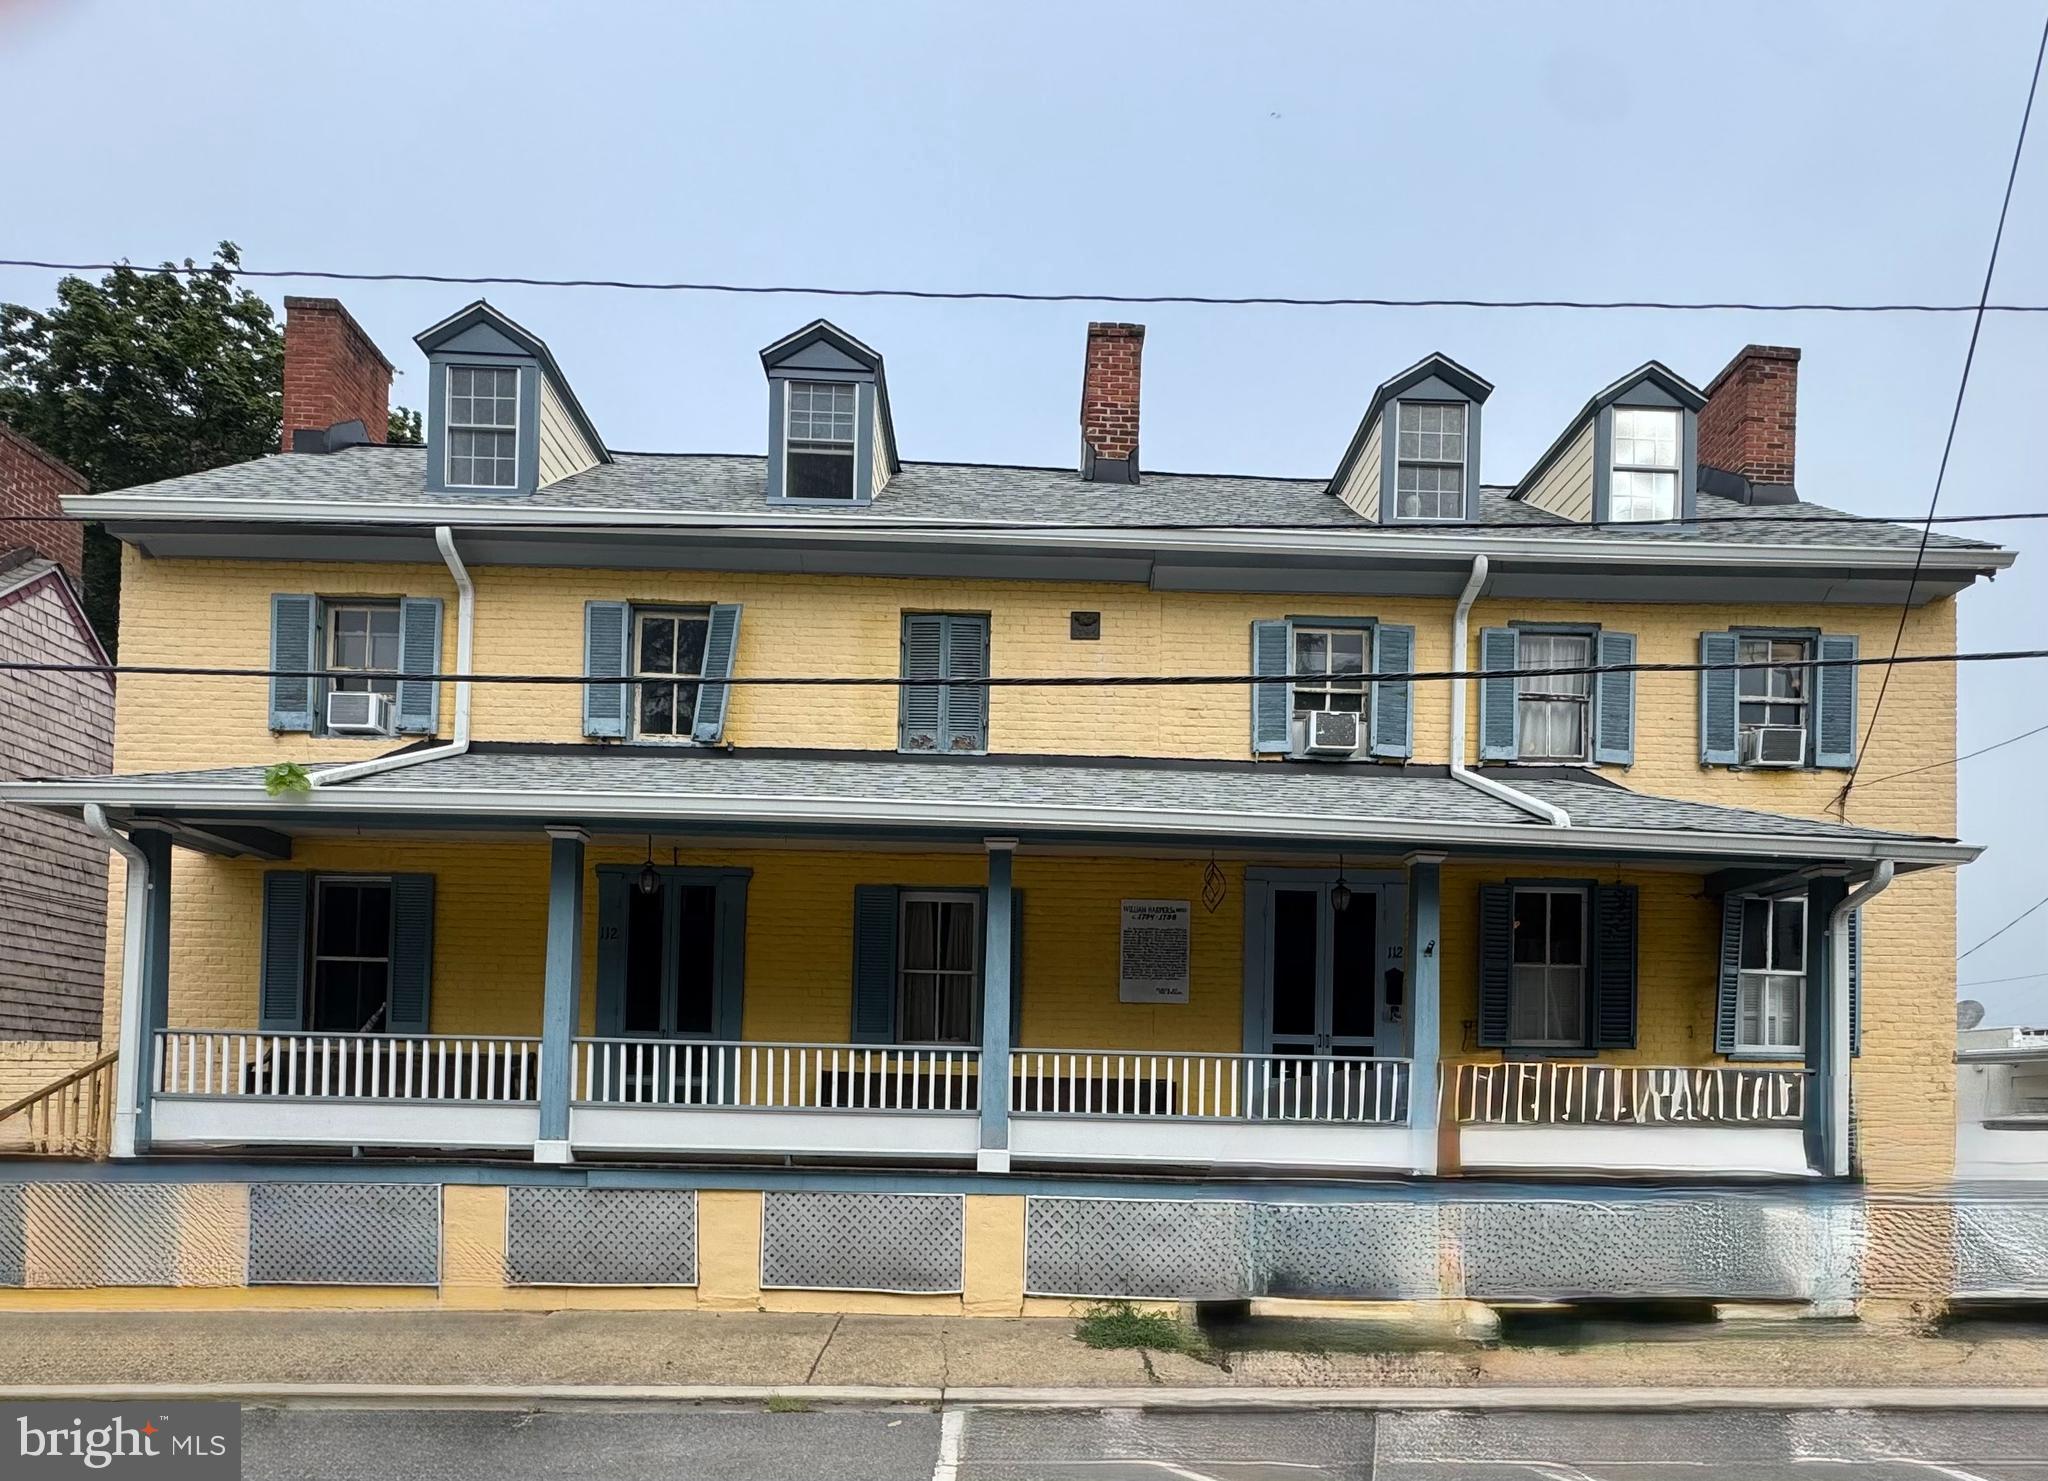
CENTREVILLE
112 S COMMERCE STREET
8 Beds
3 Baths
4,710 Sq.Ft.
$595,000
MLS#: MDQA2014502

CENTREVILLE
14739 GATWICK SQUARE
3 Beds
3 Baths
1,491 Sq.Ft.
$529,888
MLS#: VAFX2334974

CENTREVILLE
6866 CHASEWOOD CIRCLE
2 Beds
2 Baths
992 Sq.Ft.
$453,000
MLS#: VAFX2332062
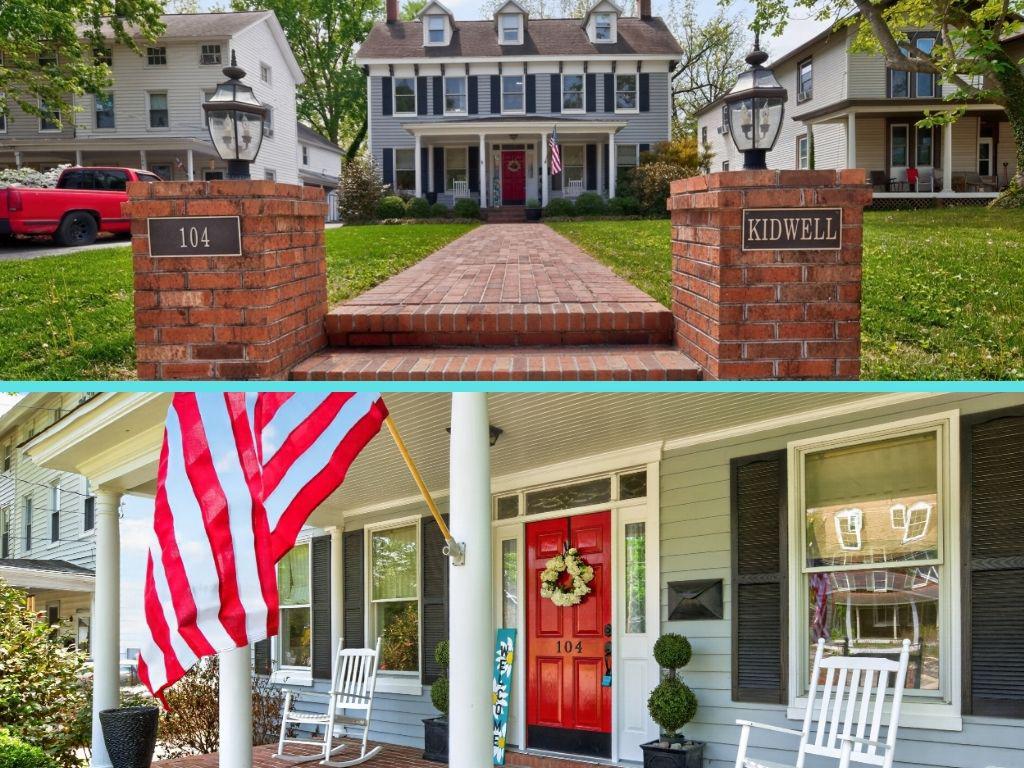
CENTREVILLE
104 KIDWELL AVENUE
3 Beds
3 Baths
3,216 Sq.Ft.
$499,000
MLS#: MDQA2016420
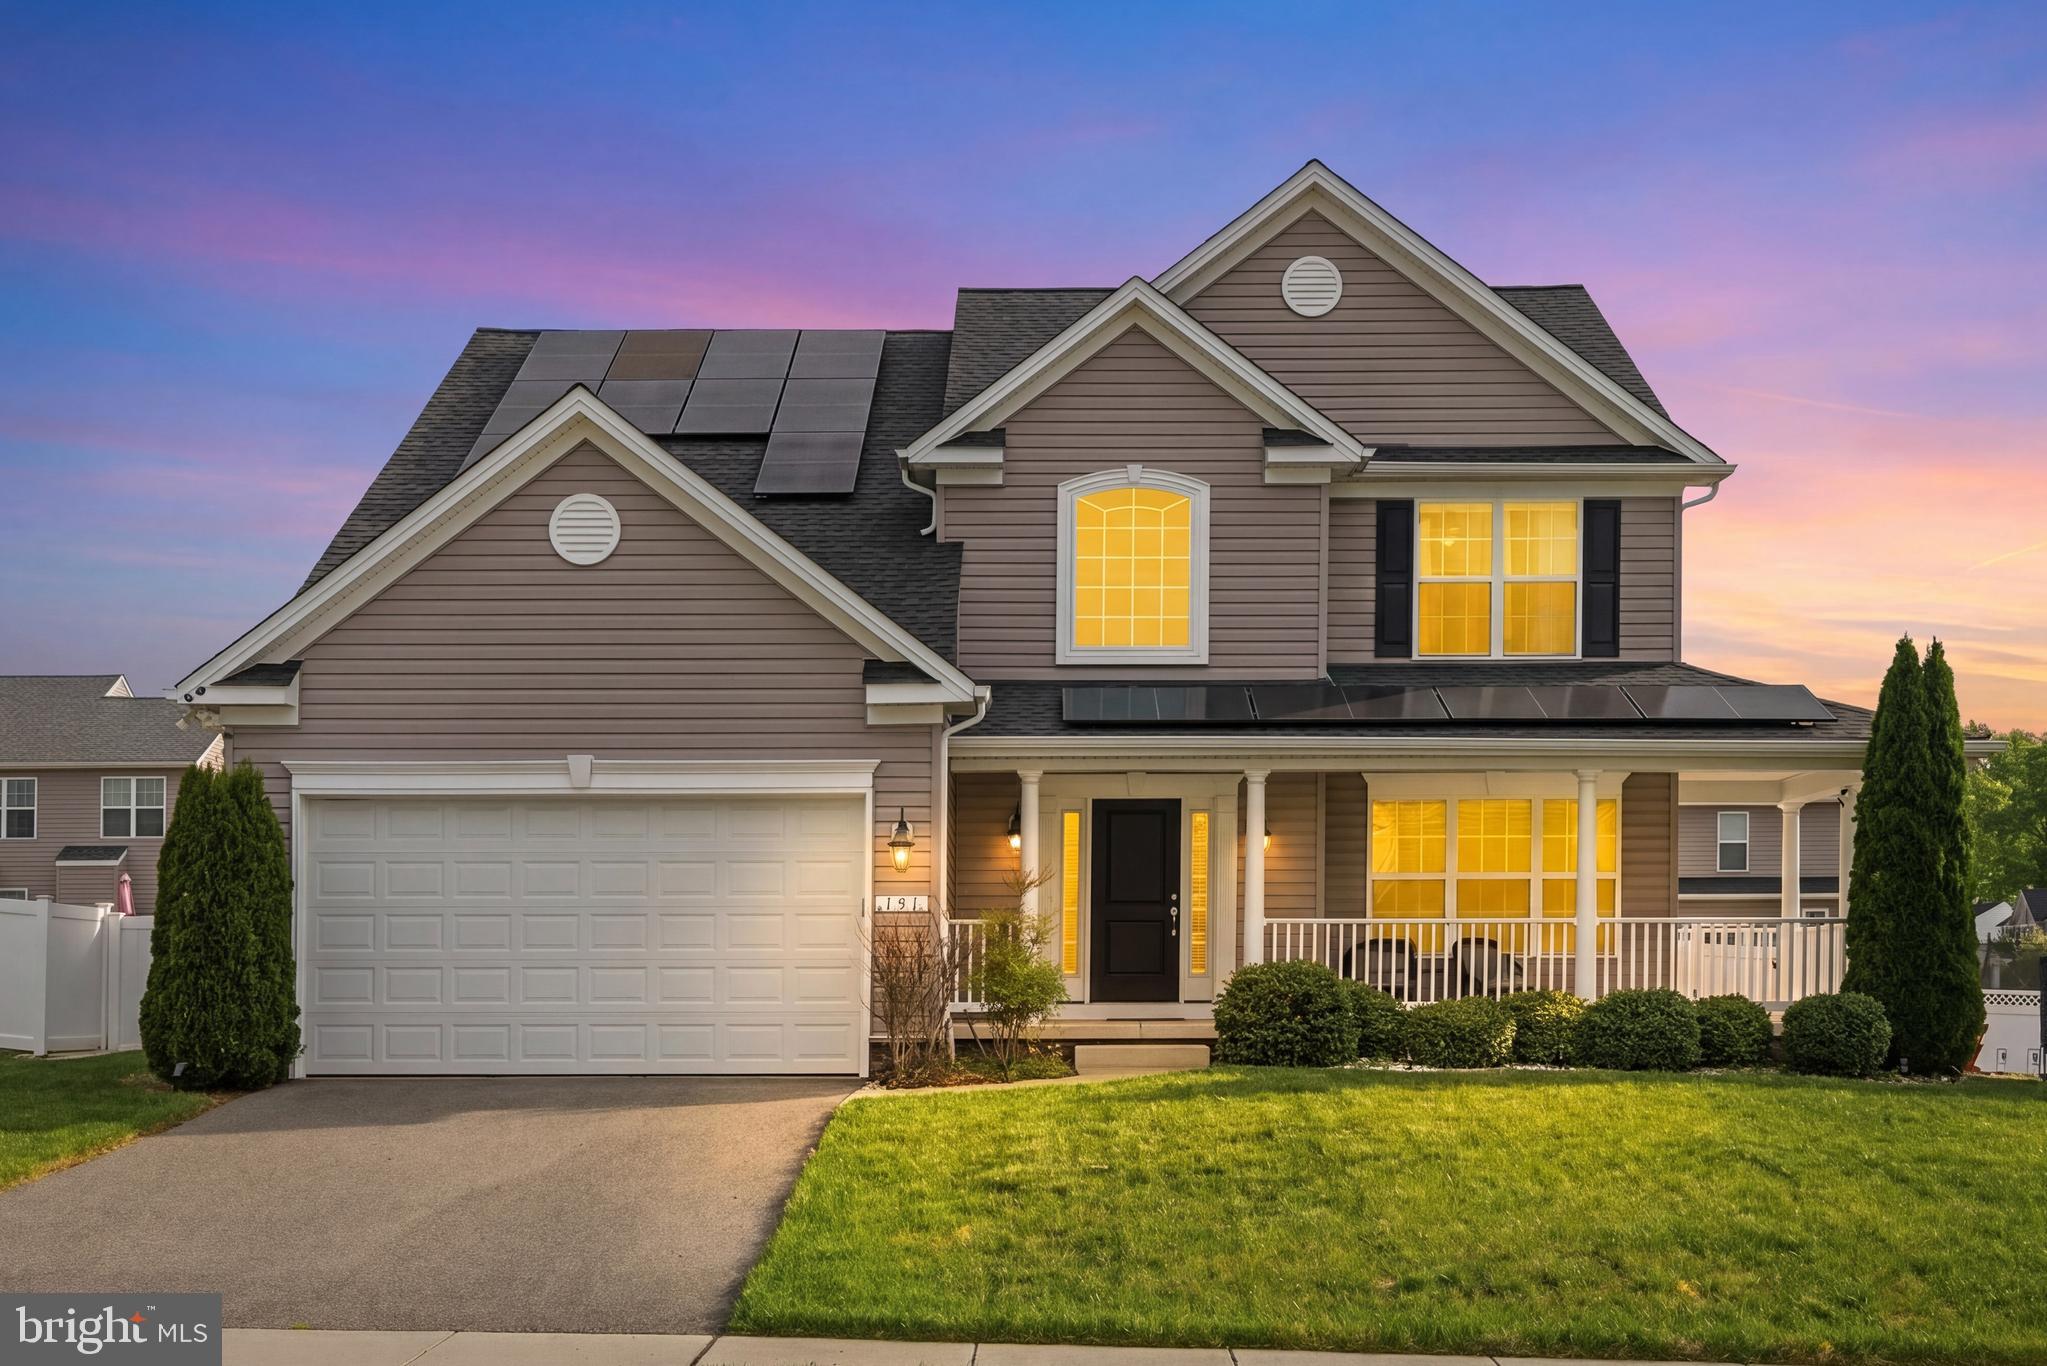
CENTREVILLE
131 FAIR BROOK WAY
4 Beds
3 Baths
3,508 Sq.Ft.
$585,000
MLS#: MDQA2016918
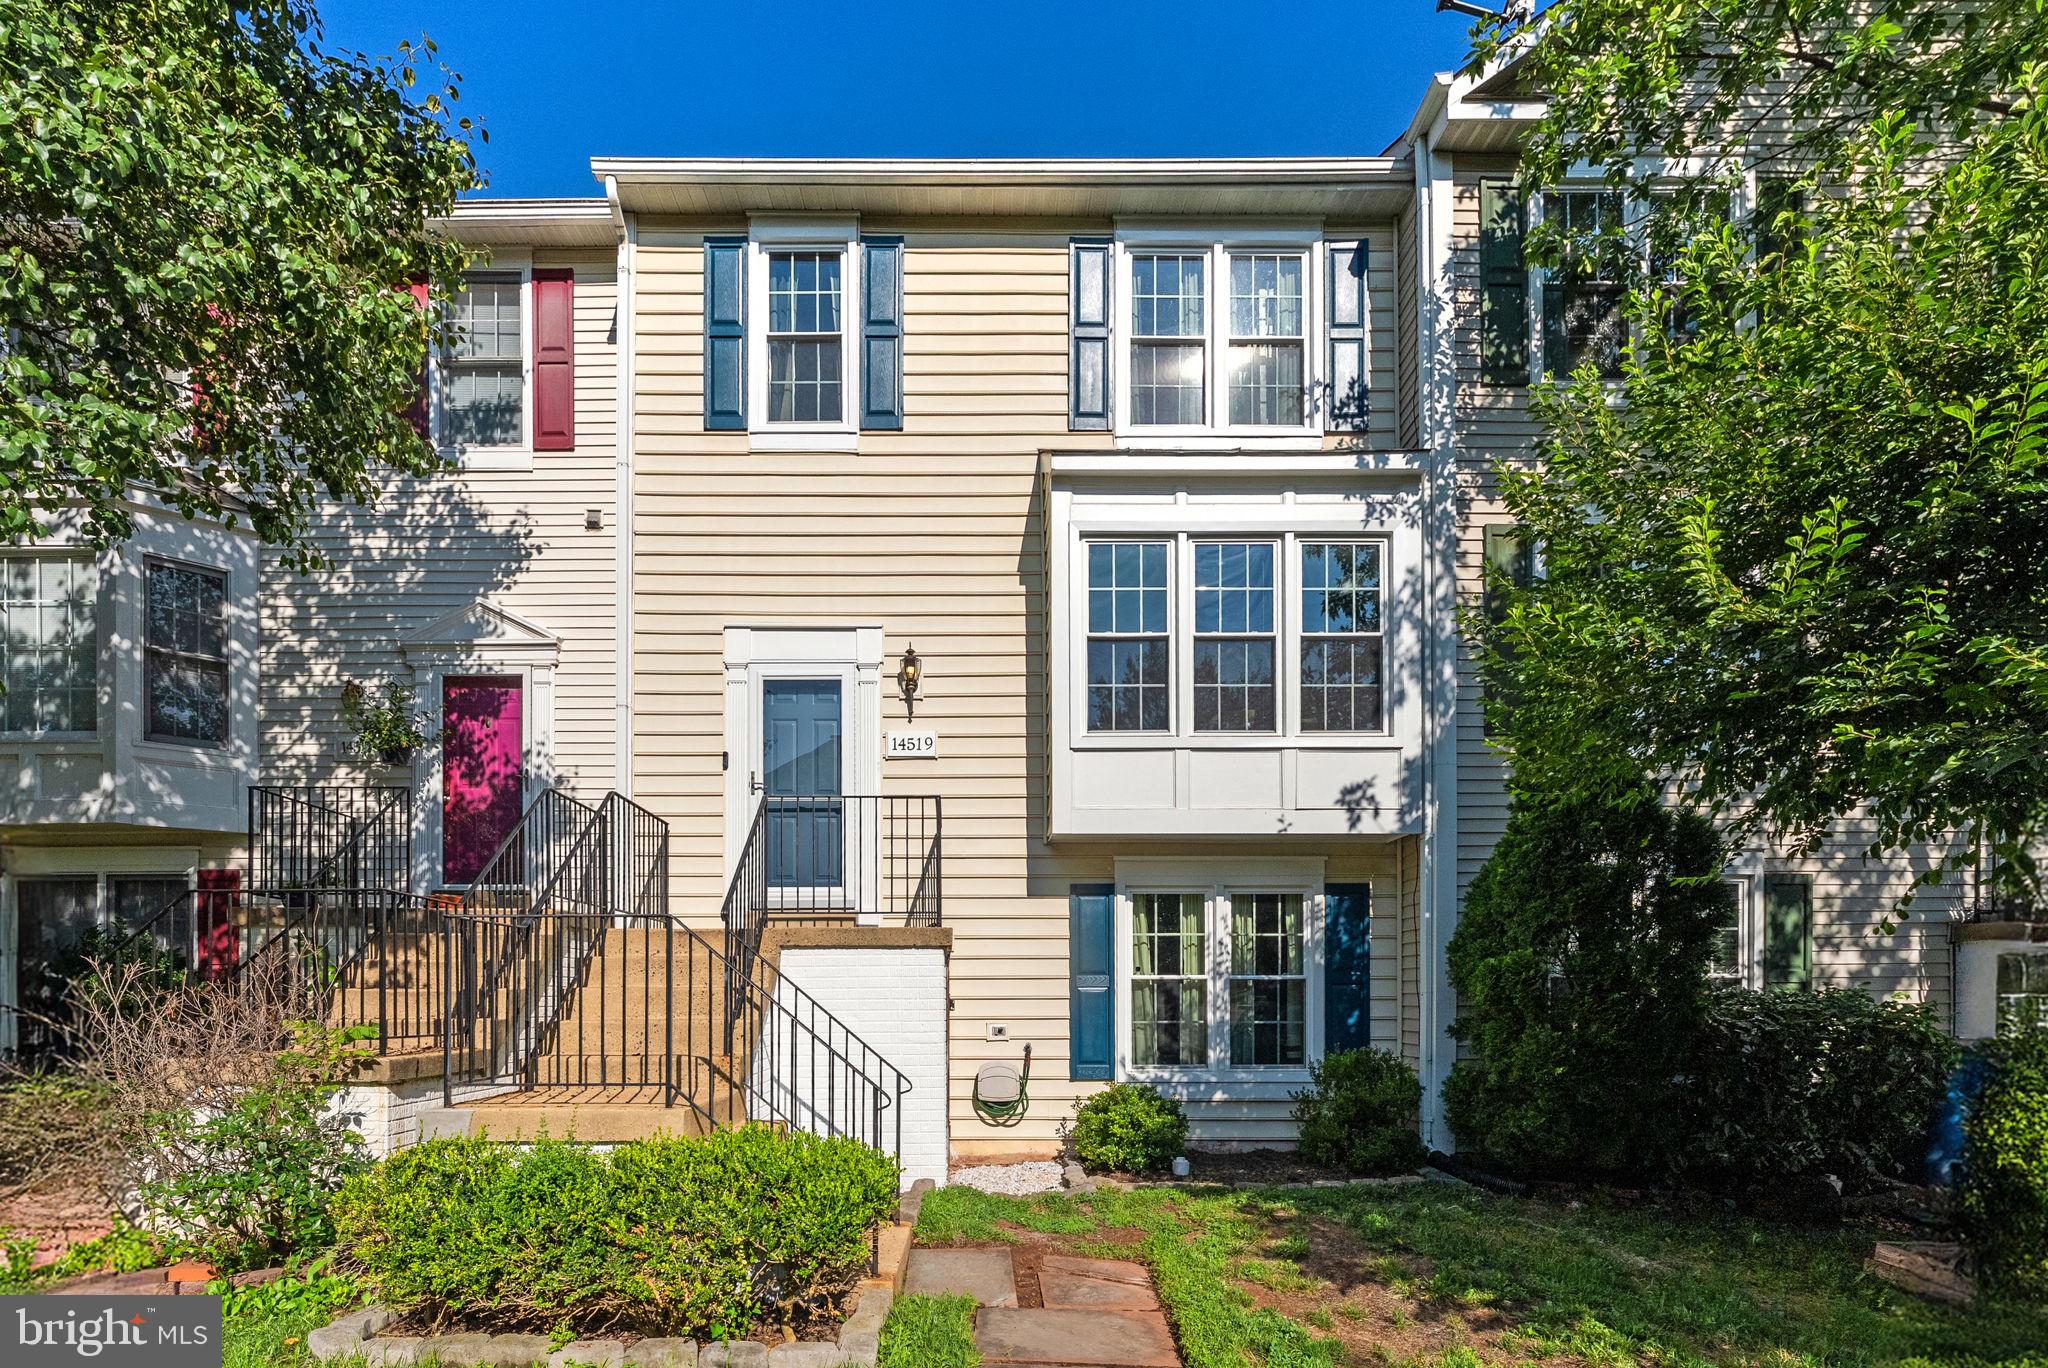
CENTREVILLE
14519 SULLY LAKE COURT
4 Beds
3 Baths
2,044 Sq.Ft.
$585,000
MLS#: VAFX2319772
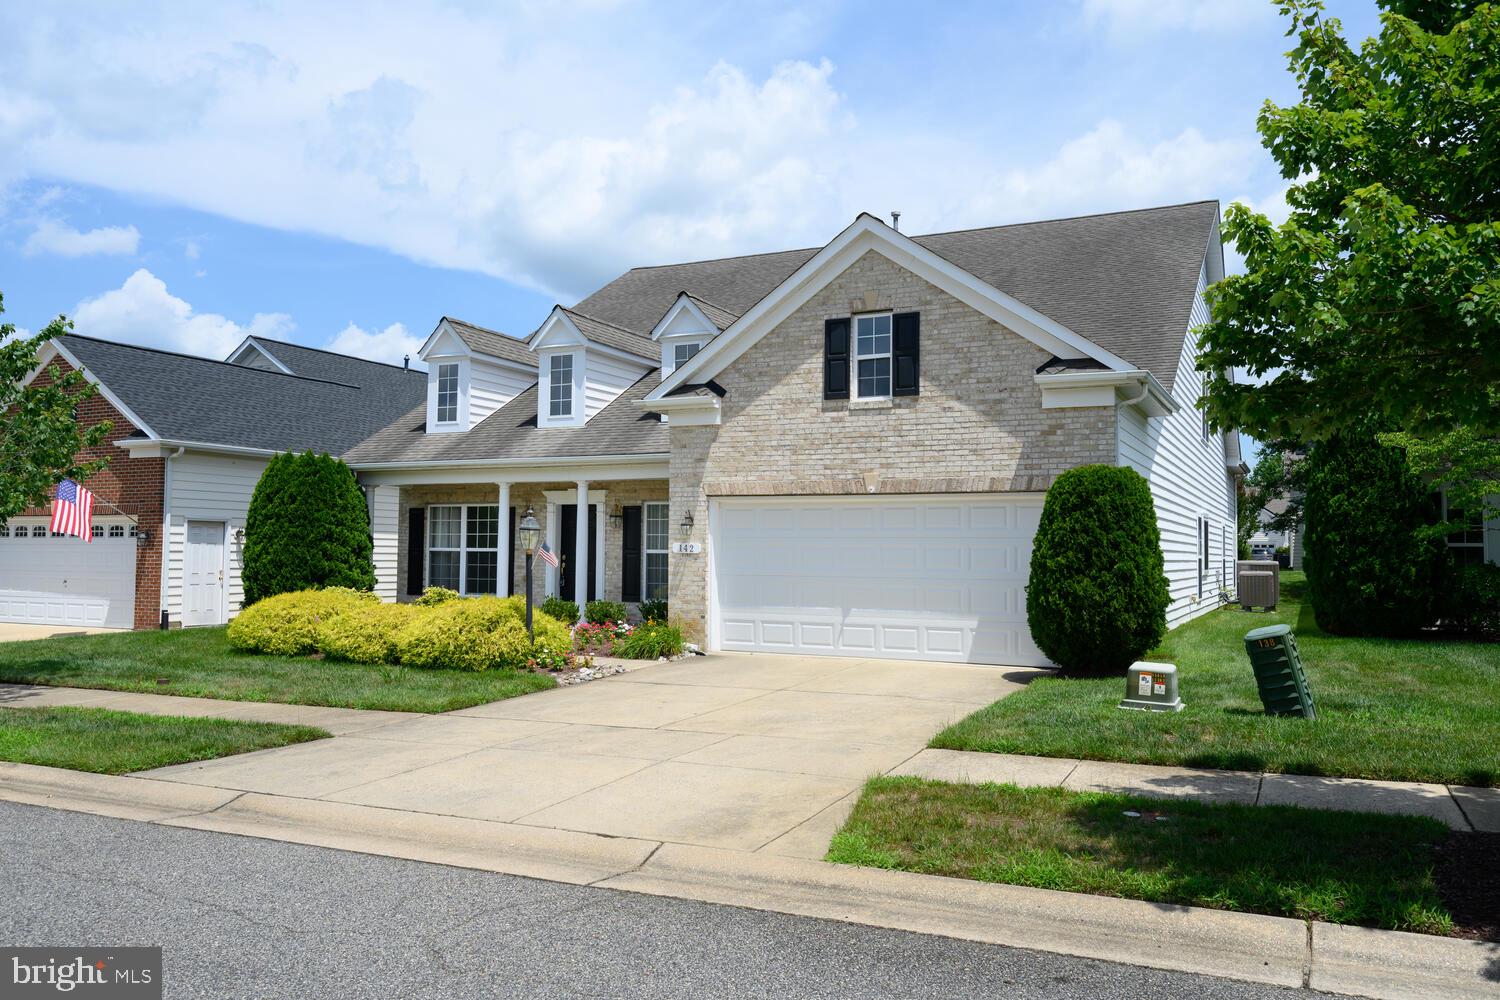
CENTREVILLE
142 HARMONY WAY
4 Beds
3 Baths
3,425 Sq.Ft.
$529,000
MLS#: MDQA2016366

CENTREVILLE
14419 BLACK HORSE COURT
3 Beds
1 Baths
1,140 Sq.Ft.
$449,900
MLS#: VAFX2331208

CENTREVILLE
14812 LONDON TOWNE SQUARE
4 Beds
3 Baths
1,240 Sq.Ft.
$525,000
MLS#: VAFX2335002

CENTREVILLE
14029 RED RIVER DRIVE
2 Beds
2 Baths
1,400 Sq.Ft.
$565,000
MLS#: VAFX2344604
