


Property
Beds
4
Full Baths
5
1/2 Baths
1
Year Built
1964
Sq.Footage
4,740
Situated on two beautiful acres in North Potomac's sought-after Wootton High School district, this exceptional home combines the timeless character of its 1964 architecture with extensive recent renovations and modern updates. From its exposed wood beams and rich architectural details to its beautifully updated interiors and resort-style outdoor living spaces, this property offers a rare combination of charm, privacy, and functionality. The main level features hardwood floors, two fireplaces, and spacious rooms designed for both everyday living and entertaining. The beautifully renovated kitchen is filled with natural light and overlooks the swimming pool and expansive backyard. Just off the kitchen, a large family room features exposed wood beams and a fireplace, creating a warm and inviting gathering space. A separate office or sitting room offers rich, dark wood-paneled walls and custom built-in shelving, providing a sophisticated and comfortable retreat. The main level also includes a generously sized formal living room and dining room, ideal for entertaining. A convenient rear entrance features a mudroom area with built-in shelving and direct access to the pool deck. An oversized two-car garage includes a separate storage room for added convenience. Upstairs, an entire wing is dedicated to the primary suite, offering exceptional privacy and space. The suite features a private front balcony overlooking the beautifully landscaped grounds, a separate dressing room with vanity, a spacious walk-in closet, and a renovated primary bathroom. Two additional bedrooms and two additional full bathrooms complete the upper level, providing comfortable accommodations and privacy for family and guests. The fully finished walk-out lower level offers even more space for entertaining and relaxation. Featuring the home's third fireplace, a built-in full wet bar with a large wine refrigerator, and generous recreation space, this level is ideal for hosting gatherings or enjoying a quiet evening at home. An additional bedroom, full bathroom, laundry room and abundant storage complete the lower level. Outside, the property truly shines. The fully fenced pool area is surrounded by extensive hardscaping and thoughtfully placed exterior lighting, creating an inviting setting for outdoor entertaining, day or night. A separate pool house with a shower, sink, and toilet adds convenience for poolside gatherings. Enjoy easy access to nearby parkland and the C&O Canal locks, as well as convenient access to River Road for a direct route into Washington, DC or across to Virginia.
Open Houses
Open house times are shown in the property’s local time.
-
Sunday
November 1, 2026
–
In progressYour time:
Features & Amenities
Interior
-
Other Interior Features
Bar, Kitchen Island, Recessed Lighting, Walk-In Closet(s), Other, Built-in Features, Beamed Ceilings, Crown Molding
-
Total Bedrooms
4
-
Bathrooms
5
-
1/2 Bathrooms
1
-
Above Grade Finished Area
3480.0
-
Basement YN
YES
-
Cooling YN
YES
-
Cooling
Central Air, Electric
-
Fireplace YN
YES
-
Heating YN
YES
-
Heating
Exhaust Fan, Electric, Oil, Forced Air
-
Pet friendly
N/A
Exterior
-
Garage
Yes
-
Garage spaces
2
-
Construction Materials
Brick
-
Other Exterior Features
Other, Balcony, Lighting
-
Parking
Garage Door Opener, Garage, Attached
-
Patio and Porch Features
Deck, Patio
-
Pool
Yes
-
Pool Features
Private
-
Waterfront YN
NO
Area & Lot
-
Lot Features
Few Trees
-
Lot Size(acres)
2.0
-
Lot Size(square feet)
87,120
-
Property Type
Residential
-
Property Sub Type
Single Family Residence
-
Architectural Style
Colonial
Price
-
Sales Price
$1,250,000
-
Tax Amount
$13,813
-
Sq. Footage
4,740
-
Price/SqFt
$263
HOA
-
Association
No
School District
-
Elementary School
TRAVILAH
-
Middle School
ROBERT FROST
-
High School
THOMAS S. WOOTTON
Property Features
-
New Construction
NO
-
Foundation Details
Slab
-
Senior Community YN
NO
-
Sewer
Septic Tank
-
Tax Lot
1
-
Water Source
Well
Schedule a Showing
Showing scheduled successfully.
Mortgage calculator
Estimate your monthly mortgage payment, including the principal and interest, property taxes, and HOA. Adjust the values to generate a more accurate rate.
Your payment
Principal and Interest:
$
Property taxes:
$
HOA fees:
$
Total loan payment:
$
Total interest amount:
$
Location
County
MONTGOMERY
Elementary School
TRAVILAH
Middle School
ROBERT FROST
High School
THOMAS S. WOOTTON
Listing Courtesy of Melissa Bernstein, RLAH @properties
RealHub Information is provided exclusively for consumers' personal, non-commercial use, and it may not be used for any purpose other than to identify prospective properties consumers may be interested in purchasing. All information deemed reliable but not guaranteed and should be independently verified. All properties are subject to prior sale, change or withdrawal. RealHub website owner shall not be responsible for any typographical errors, misinformation, misprints and shall be held totally harmless.

Salesperson, Realtor
Bryan Hirschmann
Call Bryan today to schedule a private showing.

* Listings on this website come from the FMLS IDX Compilation and may be held by brokerage firms other than the owner of this website. The listing brokerage is identified in any listing details. Information is deemed reliable but is not guaranteed. If you believe any FMLS listing contains material that infringes your copyrighted work please review our DMCA policy and learn how to submit a takedown request.© 2024 FMLS.
Related Properties
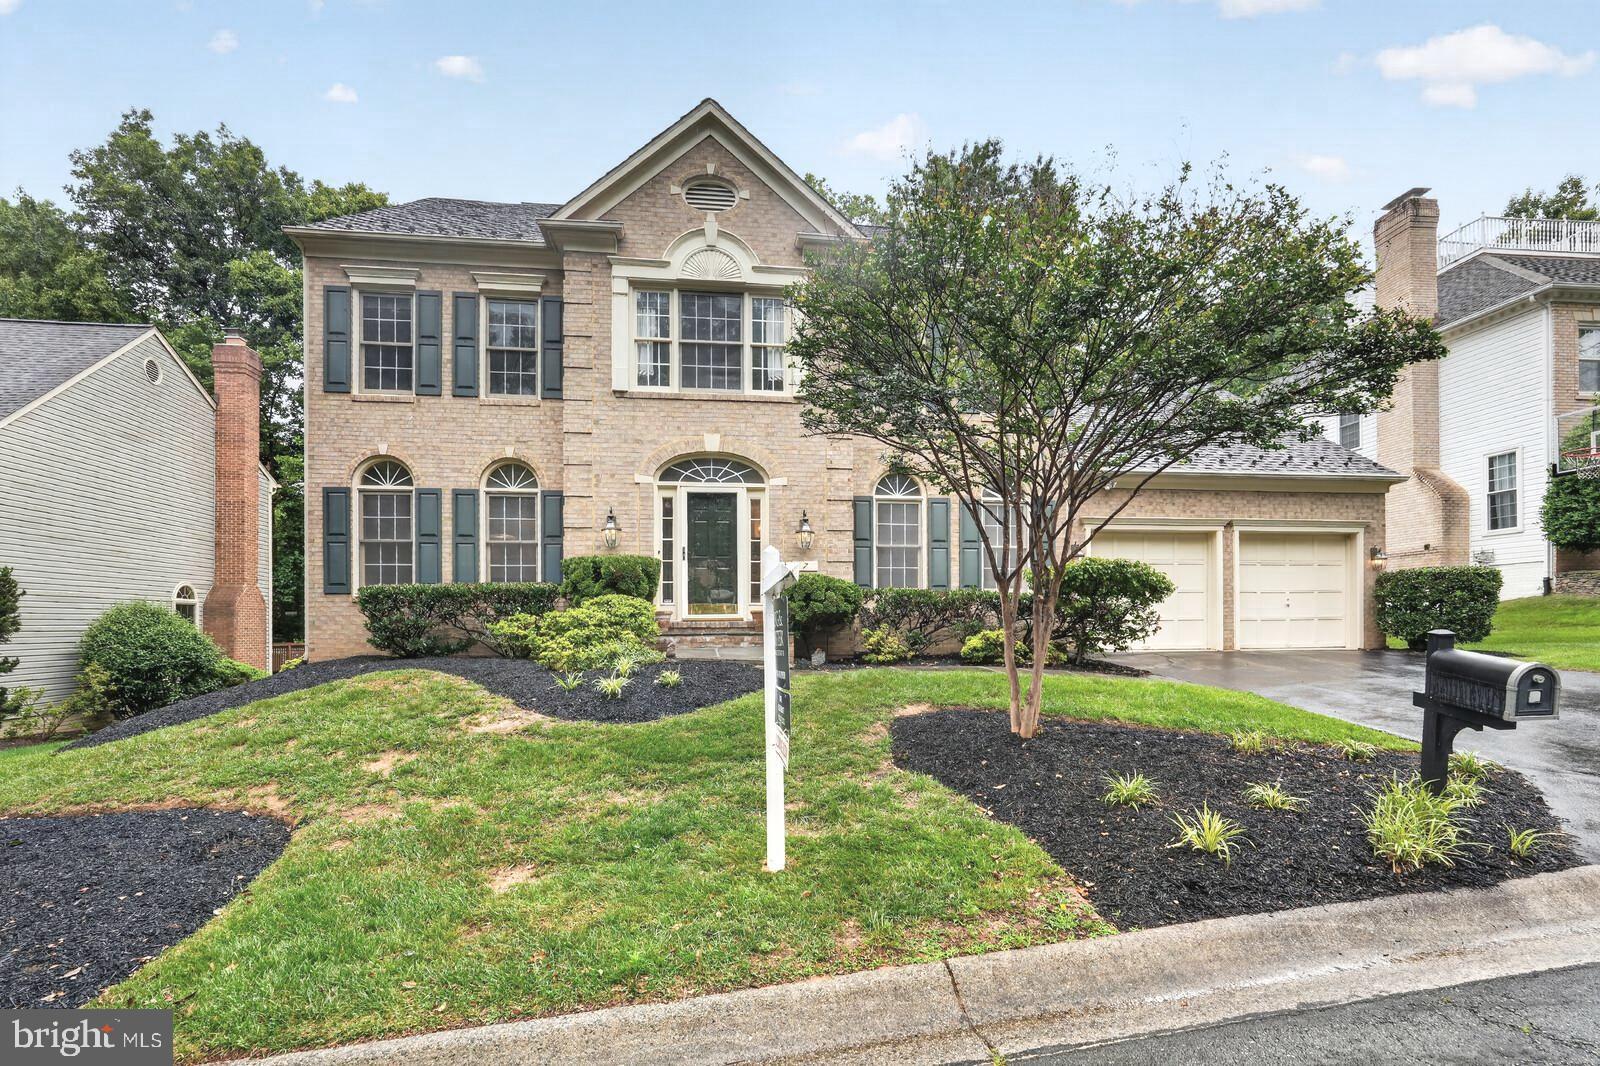
NORTH POTOMAC
7 TURLEY COURT
5 Beds
4 Baths
3,249 Sq.Ft.
$1,099,900
MLS#: MDMC2240188

NORTH POTOMAC
15602 BLACKBERRY DRIVE
4 Beds
4 Baths
5,110 Sq.Ft.
$1,175,000
MLS#: MDMC2248354

NORTH POTOMAC
15004 QUINCE ORCHARD
7 Beds
4 Baths
6,421 Sq.Ft.
$1,298,000
MLS#: MDMC2240502

NORTH POTOMAC
11568 PARAMUS DRIVE
4 Beds
3 Baths
2,852 Sq.Ft.
$1,069,000
MLS#: MDMC2258522

NORTH POTOMAC
11449 FRANCES GREEN DRIVE
6 Beds
4 Baths
5,383 Sq.Ft.
$1,035,000
MLS#: MDMC2253122

NORTH POTOMAC
12004 PINEAPPLE GROVE DRIVE
4 Beds
3 Baths
3,238 Sq.Ft.
$1,025,000
MLS#: MDMC2257446

NORTH POTOMAC
10921 OUTPOST DRIVE
5 Beds
3 Baths
3,262 Sq.Ft.
$1,080,000
MLS#: MDMC2252478

NORTH POTOMAC
12300 TURLEY DRIVE
5 Beds
4 Baths
5,076 Sq.Ft.
$1,169,900
MLS#: MDMC2250232

NORTH POTOMAC
11624 PARAMUS DRIVE
5 Beds
4 Baths
3,552 Sq.Ft.
$1,075,000
MLS#: MDMC2256400
