Features & Amenities

Interior

  • Other Interior Features

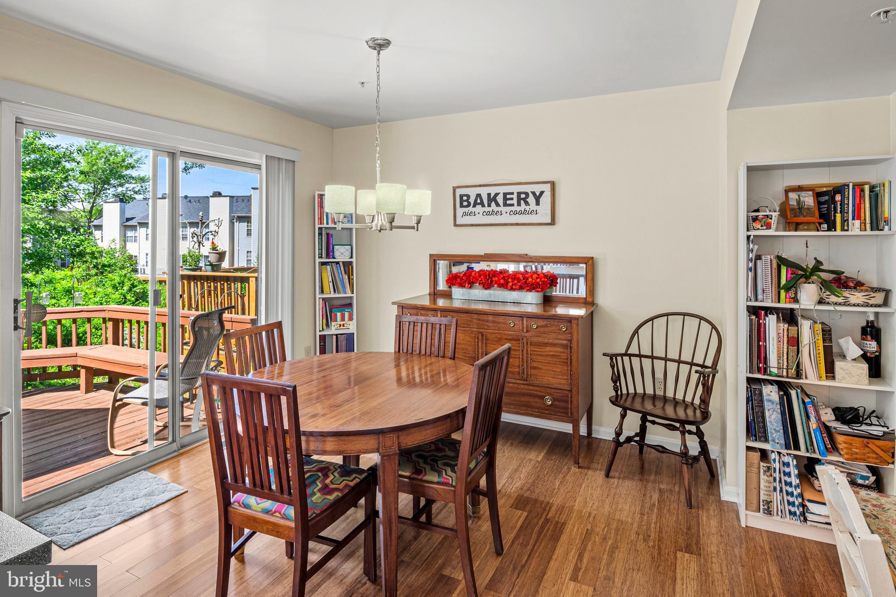
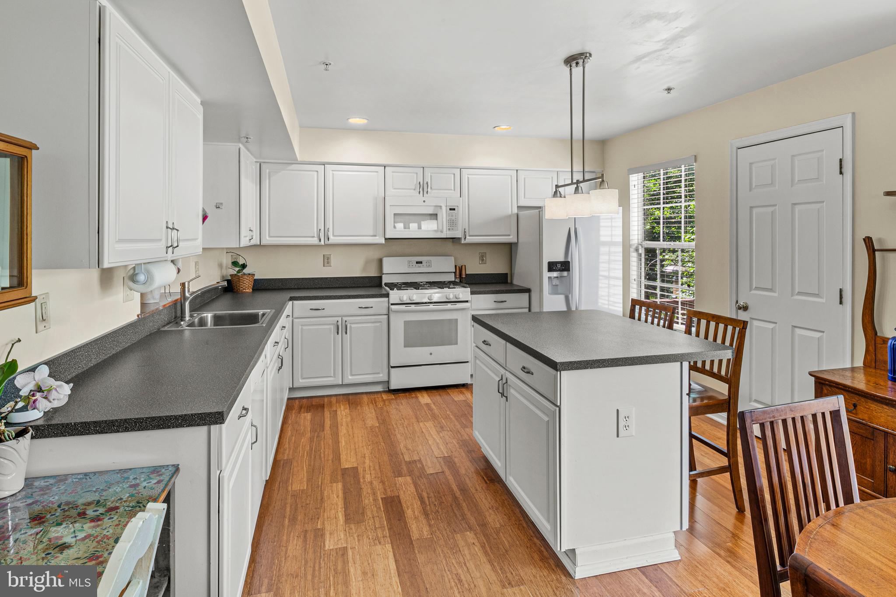
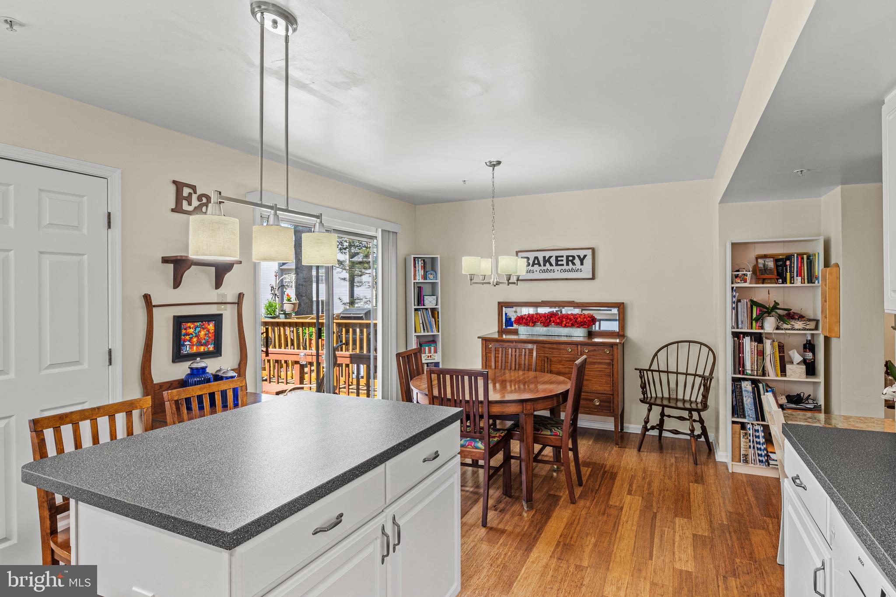
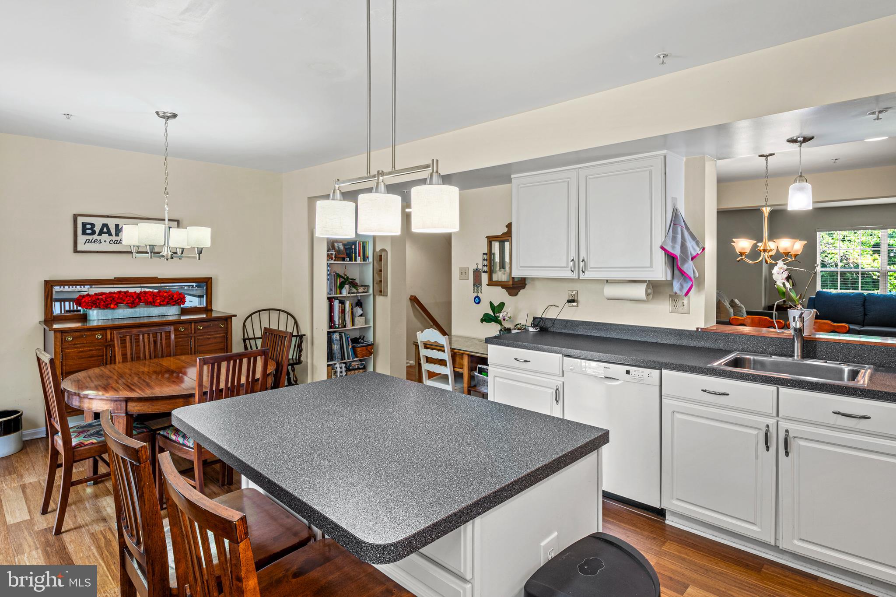
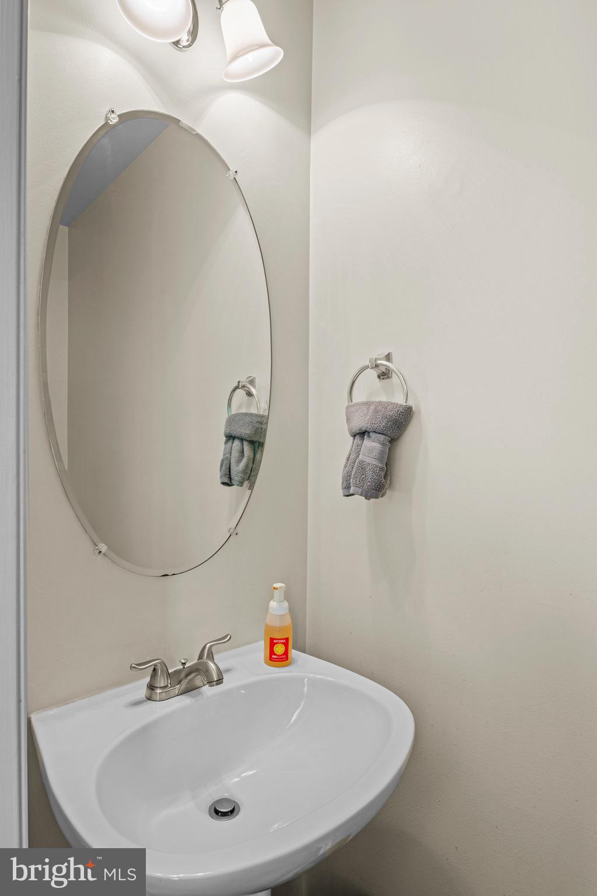
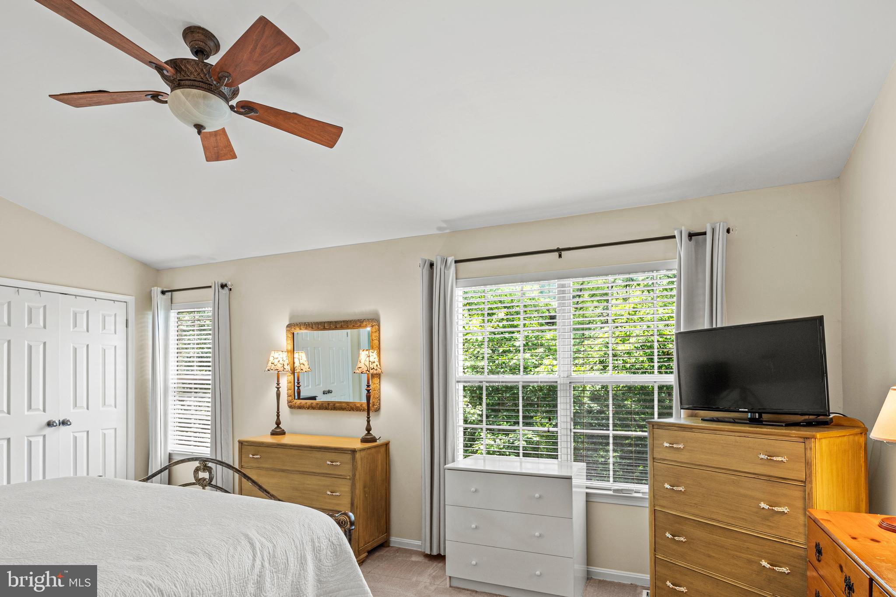
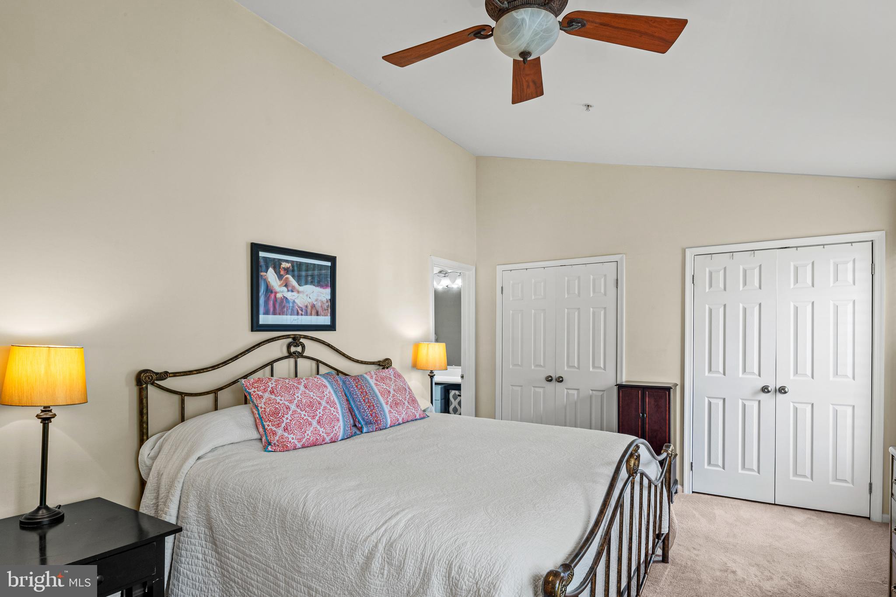
    Eat-in Kitchen, Kitchen Island, Vaulted Ceiling(s), Open Floorplan

  • Total Bedrooms

    4

  • Bathrooms

    3

  • 1/2 Bathrooms

    1

  • Above Grade Finished Area

    2448.0

  • Basement YN

    YES

  • Cooling YN

    YES

  • Cooling

    Central Air, Ceiling Fan(s), Electric

  • Fireplace YN

    YES

  • Heating YN

    YES

  • Heating

    Exhaust Fan, Natural Gas, Forced Air

  • Pet friendly

    N/A

Exterior

  • Garage

    No

  • Construction Materials

    Frame

  • Other Exterior Features

    Storage

  • Parking

    None

  • Patio and Porch Features

    Deck, Patio, Porch

  • Pool

    No

  • Waterfront YN

    NO

  • View

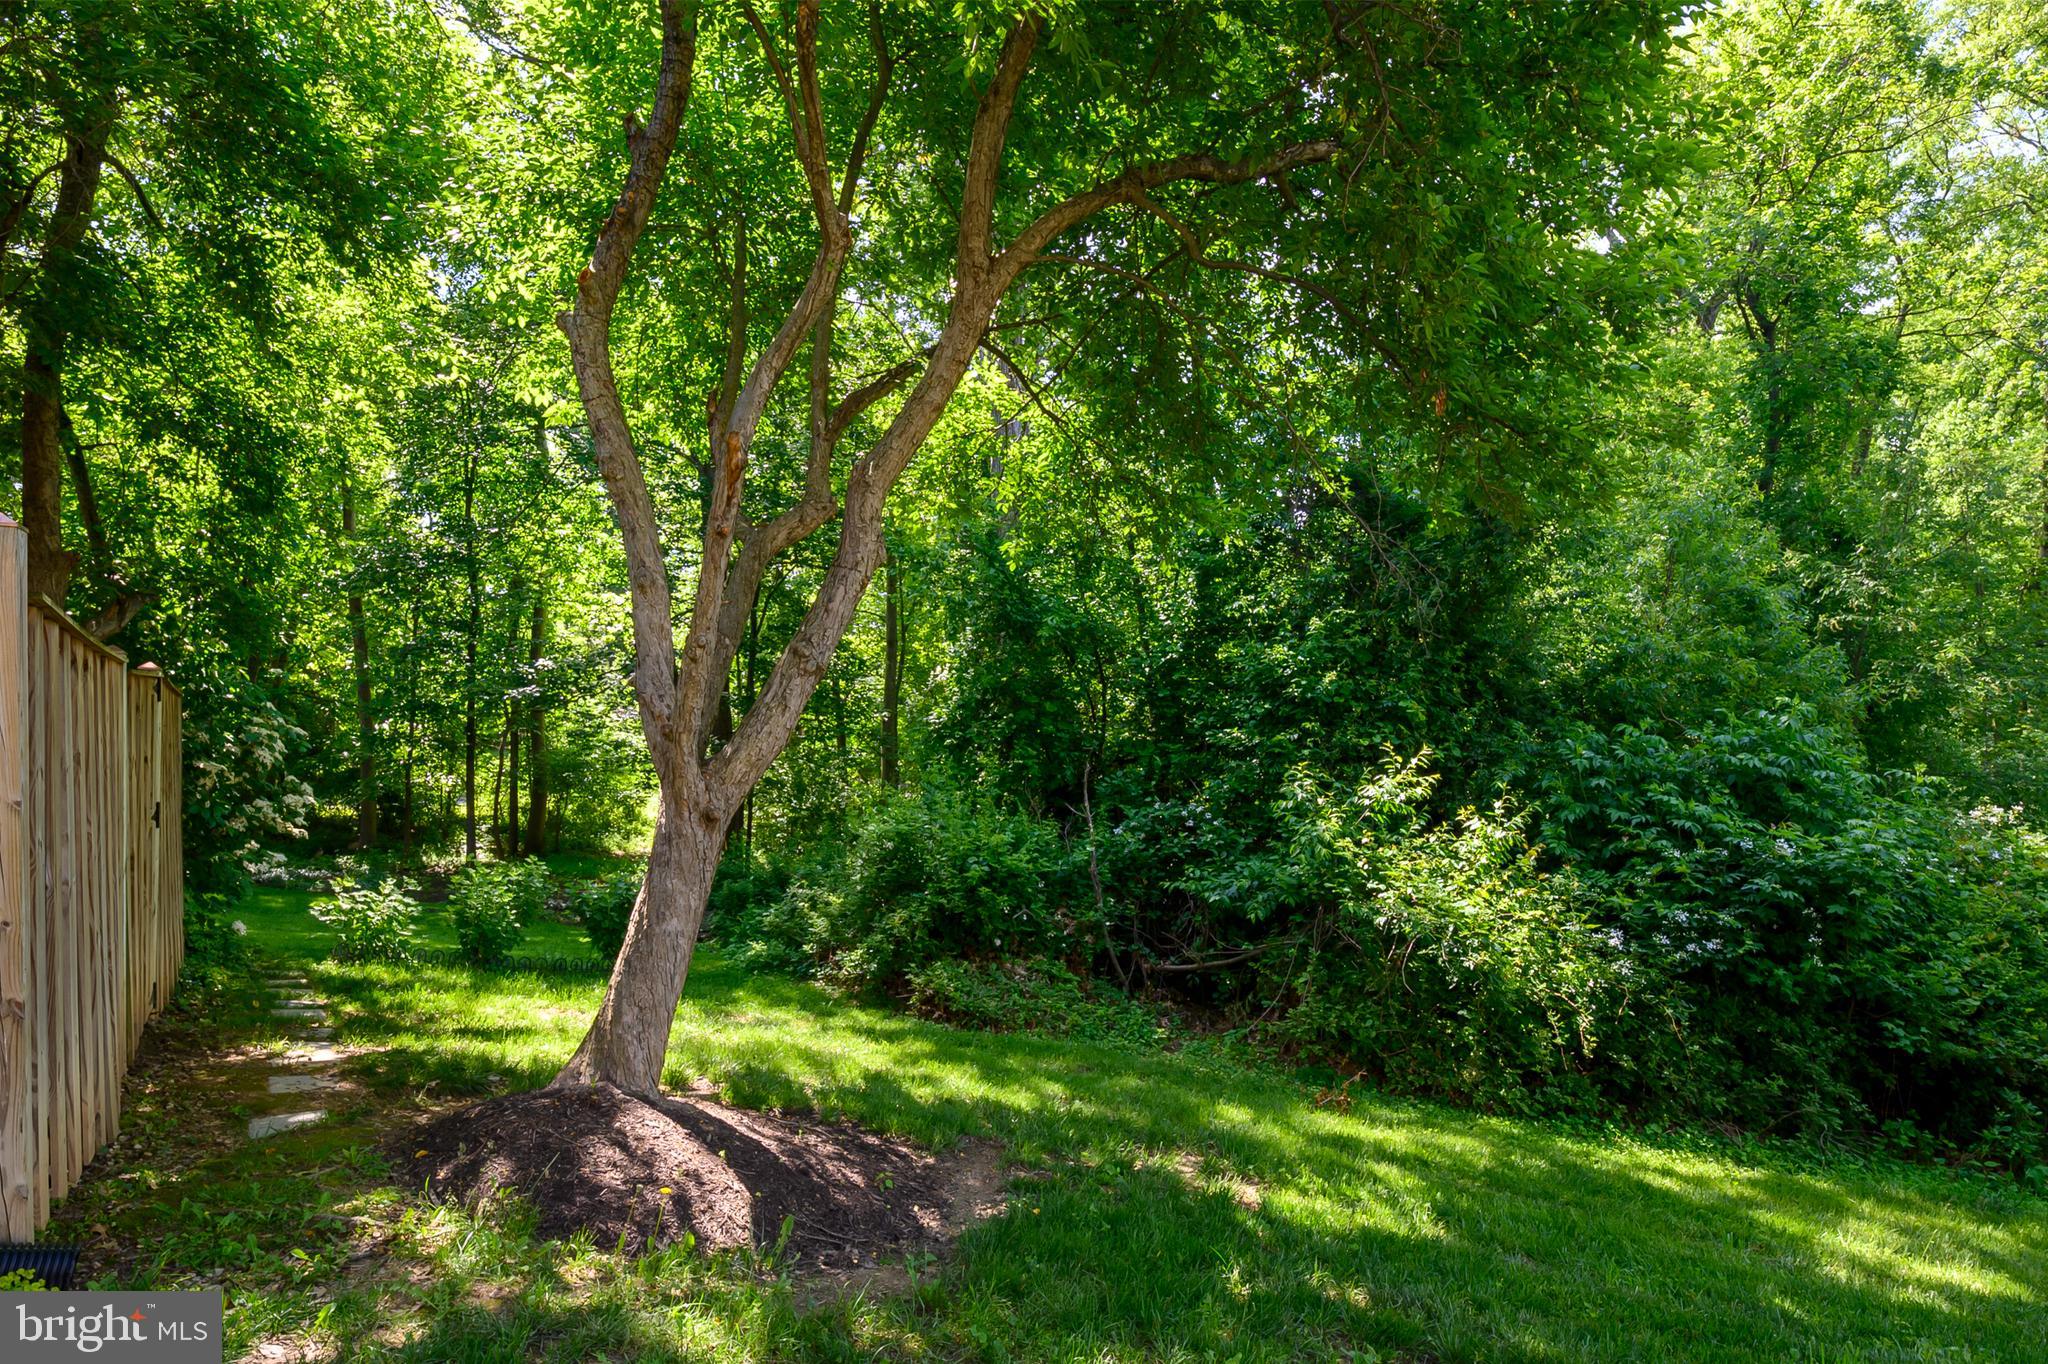
    Trees/Woods

Area & Lot

  • Lot Size(acres)

    0.15

  • Lot Size(square feet)

    6,534

  • Property Type

    Residential

  • Property Sub Type

    Townhouse

  • Architectural Style

    Colonial

Price

  • Sales Price

    $515,000
  • Tax Amount

    $6,156

  • Sq. Footage

    2,448

  • Price/SqFt

    $210

HOA

  • Association

    YES

  • Association Fee

    $52

  • Association Fee Frequency

    Monthly

  • Association Fee Includes

    N/A

School District

  • Elementary School

    N/A

  • Middle School

    N/A

  • High School

    N/A

Property Features

  • New Construction

    NO

  • Accessibility Features

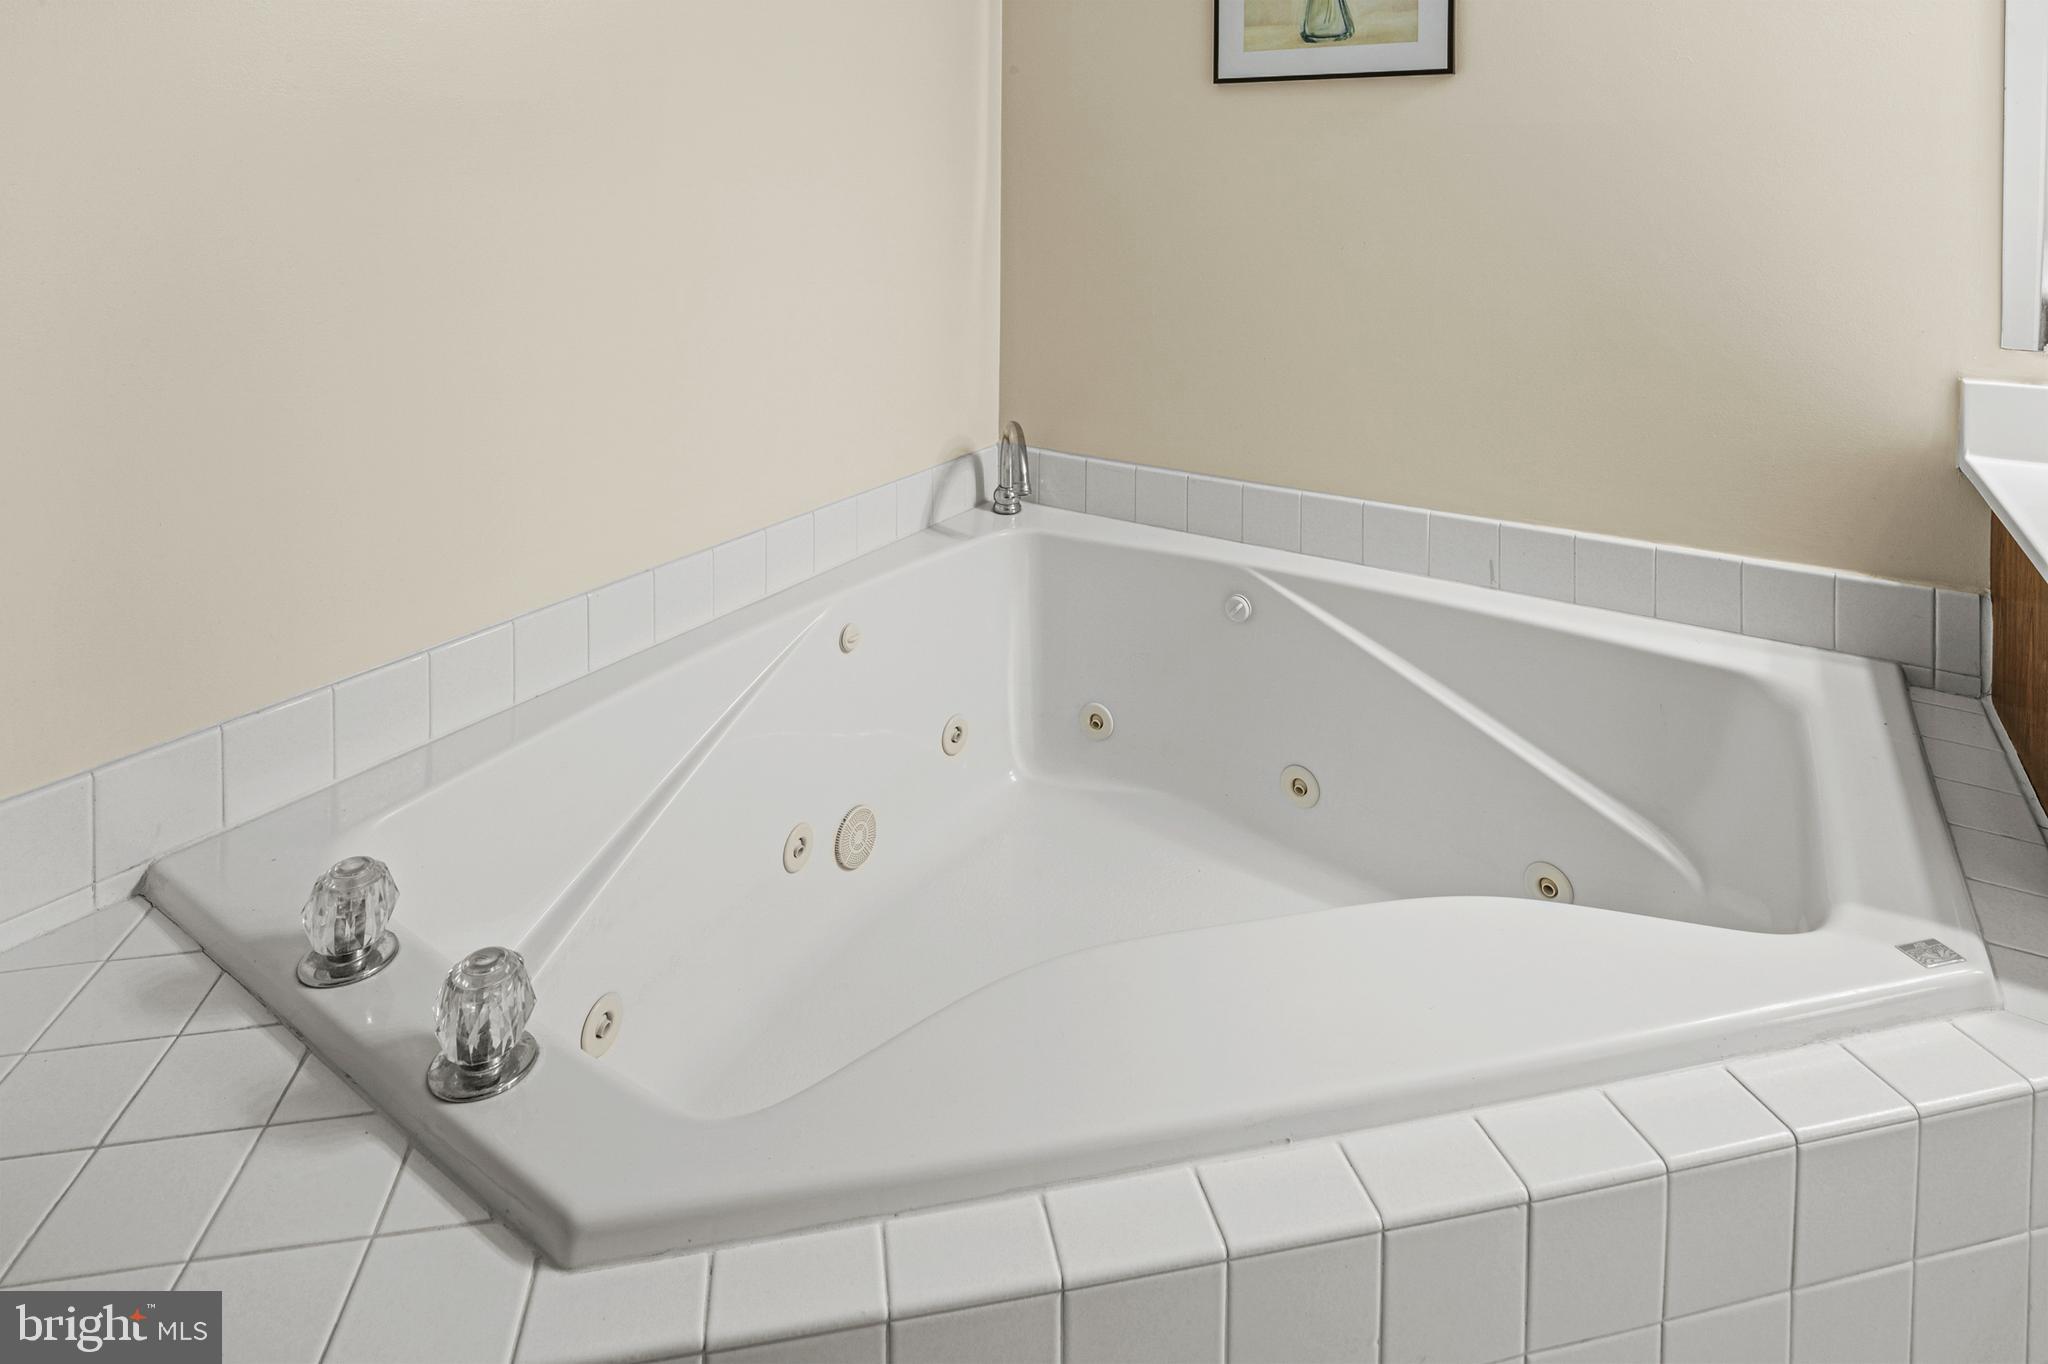
    Therapeutic Whirlpool

  • Foundation Details

    Slab

  • Senior Community YN

    NO

  • Sewer

    Public Sewer

  • Tax Lot

    M 4

  • Water Source

    Public

Schedule a Showing

Showing scheduled successfully.

<
>
IN PERSON
VIA CHAT

What is 3 + 4 ?


Mortgage calculator

Estimate your monthly mortgage payment, including the principal and interest, property taxes, and HOA. Adjust the values to generate a more accurate rate.

Your payment

Principal and Interest:

$

Property taxes:

$

HOA fees:

$

Total loan payment:

$

Total interest amount:

$

Location

County

HOWARD

Elementary School

Middle School

High School

Listing Courtesy of Donald J Fitzgerald, RE/MAX Advantage Realty

RealHub Information is provided exclusively for consumers' personal, non-commercial use, and it may not be used for any purpose other than to identify prospective properties consumers may be interested in purchasing. All information deemed reliable but not guaranteed and should be independently verified. All properties are subject to prior sale, change or withdrawal. RealHub website owner shall not be responsible for any typographical errors, misinformation, misprints and shall be held totally harmless.

Agent Bryan Hirschmann

Salesperson, Realtor

Bryan Hirschmann

Call Bryan today to schedule a private showing.


* Listings on this website come from the FMLS IDX Compilation and may be held by brokerage firms other than the owner of this website. The listing brokerage is identified in any listing details. Information is deemed reliable but is not guaranteed. If you believe any FMLS listing contains material that infringes your copyrighted work please review our DMCA policy and learn how to submit a takedown request.© 2024 FMLS.
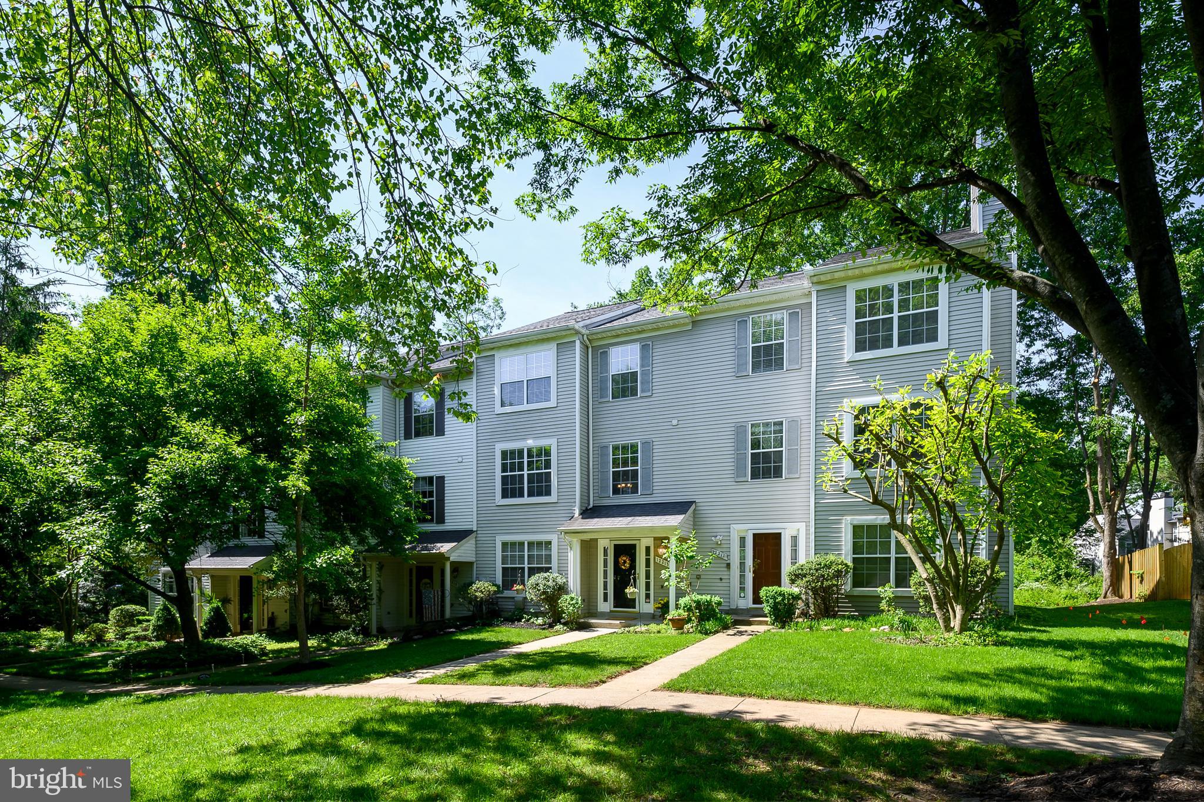
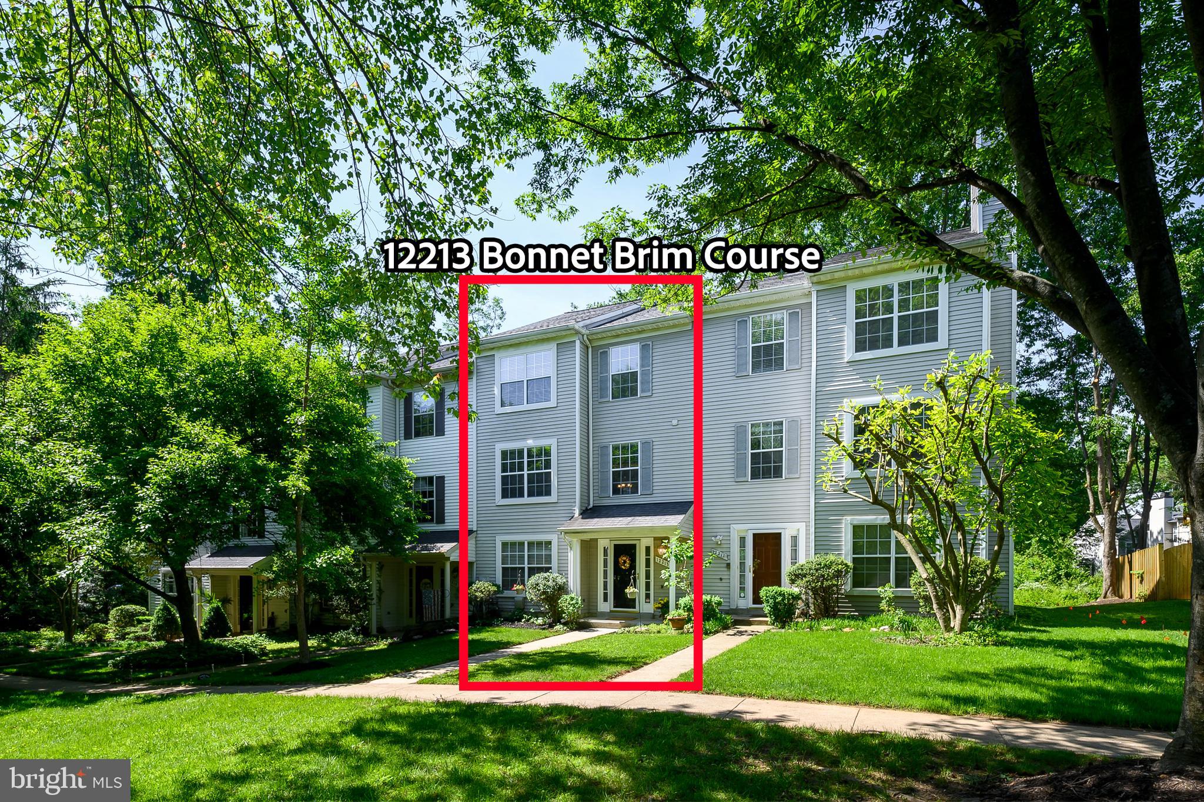
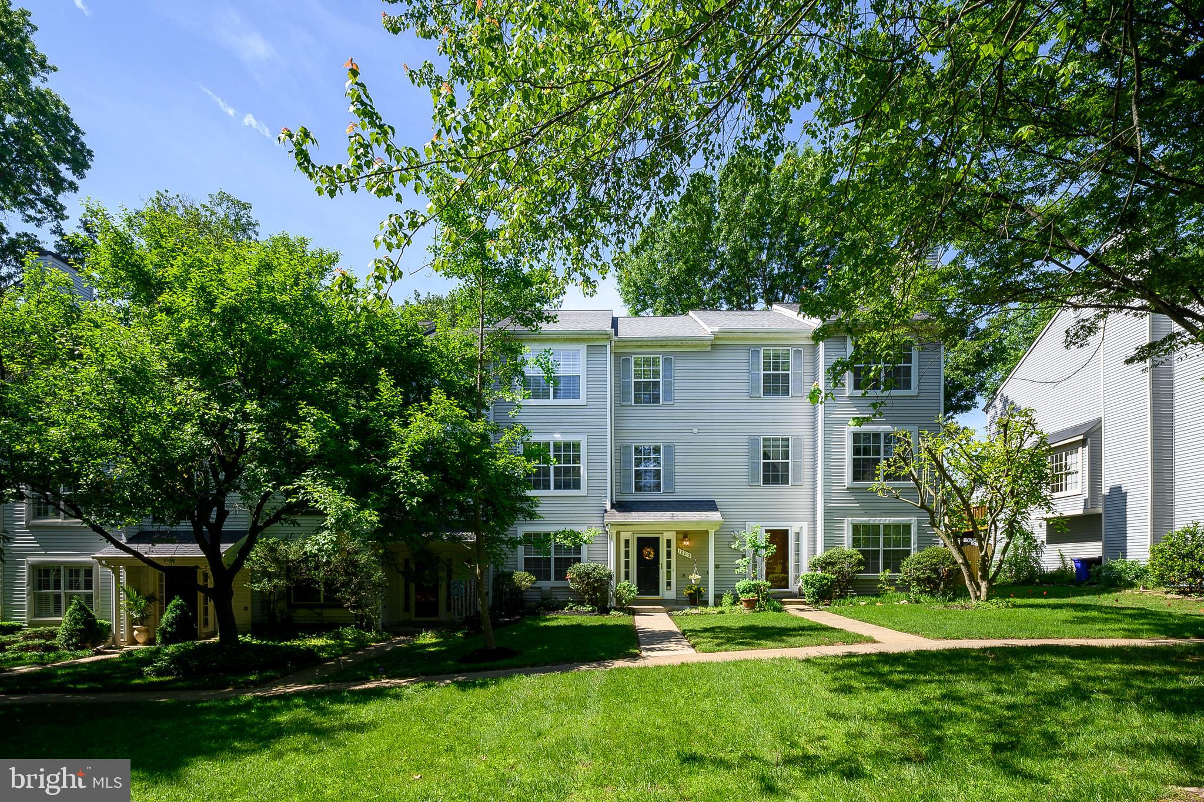
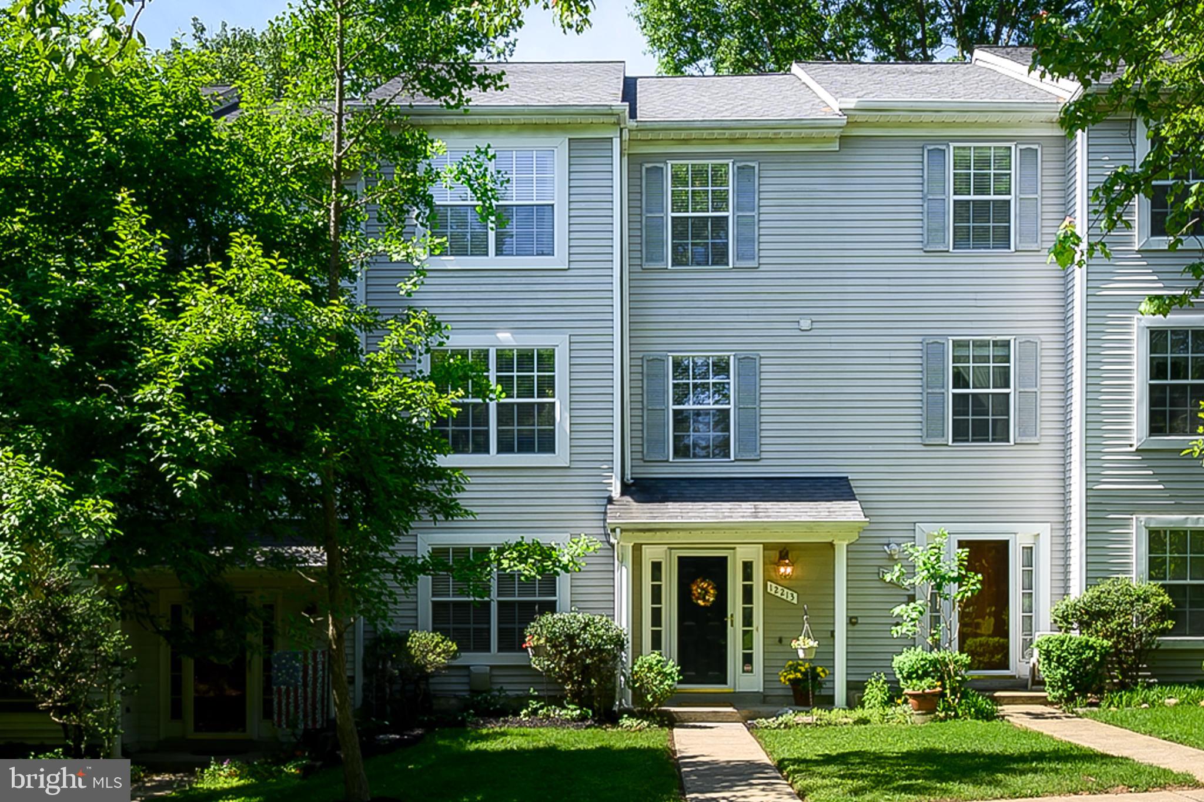
Step into Fresh, Stylish, and Exceptionally Spacious living in this beautifully maintained modern townhouse. 
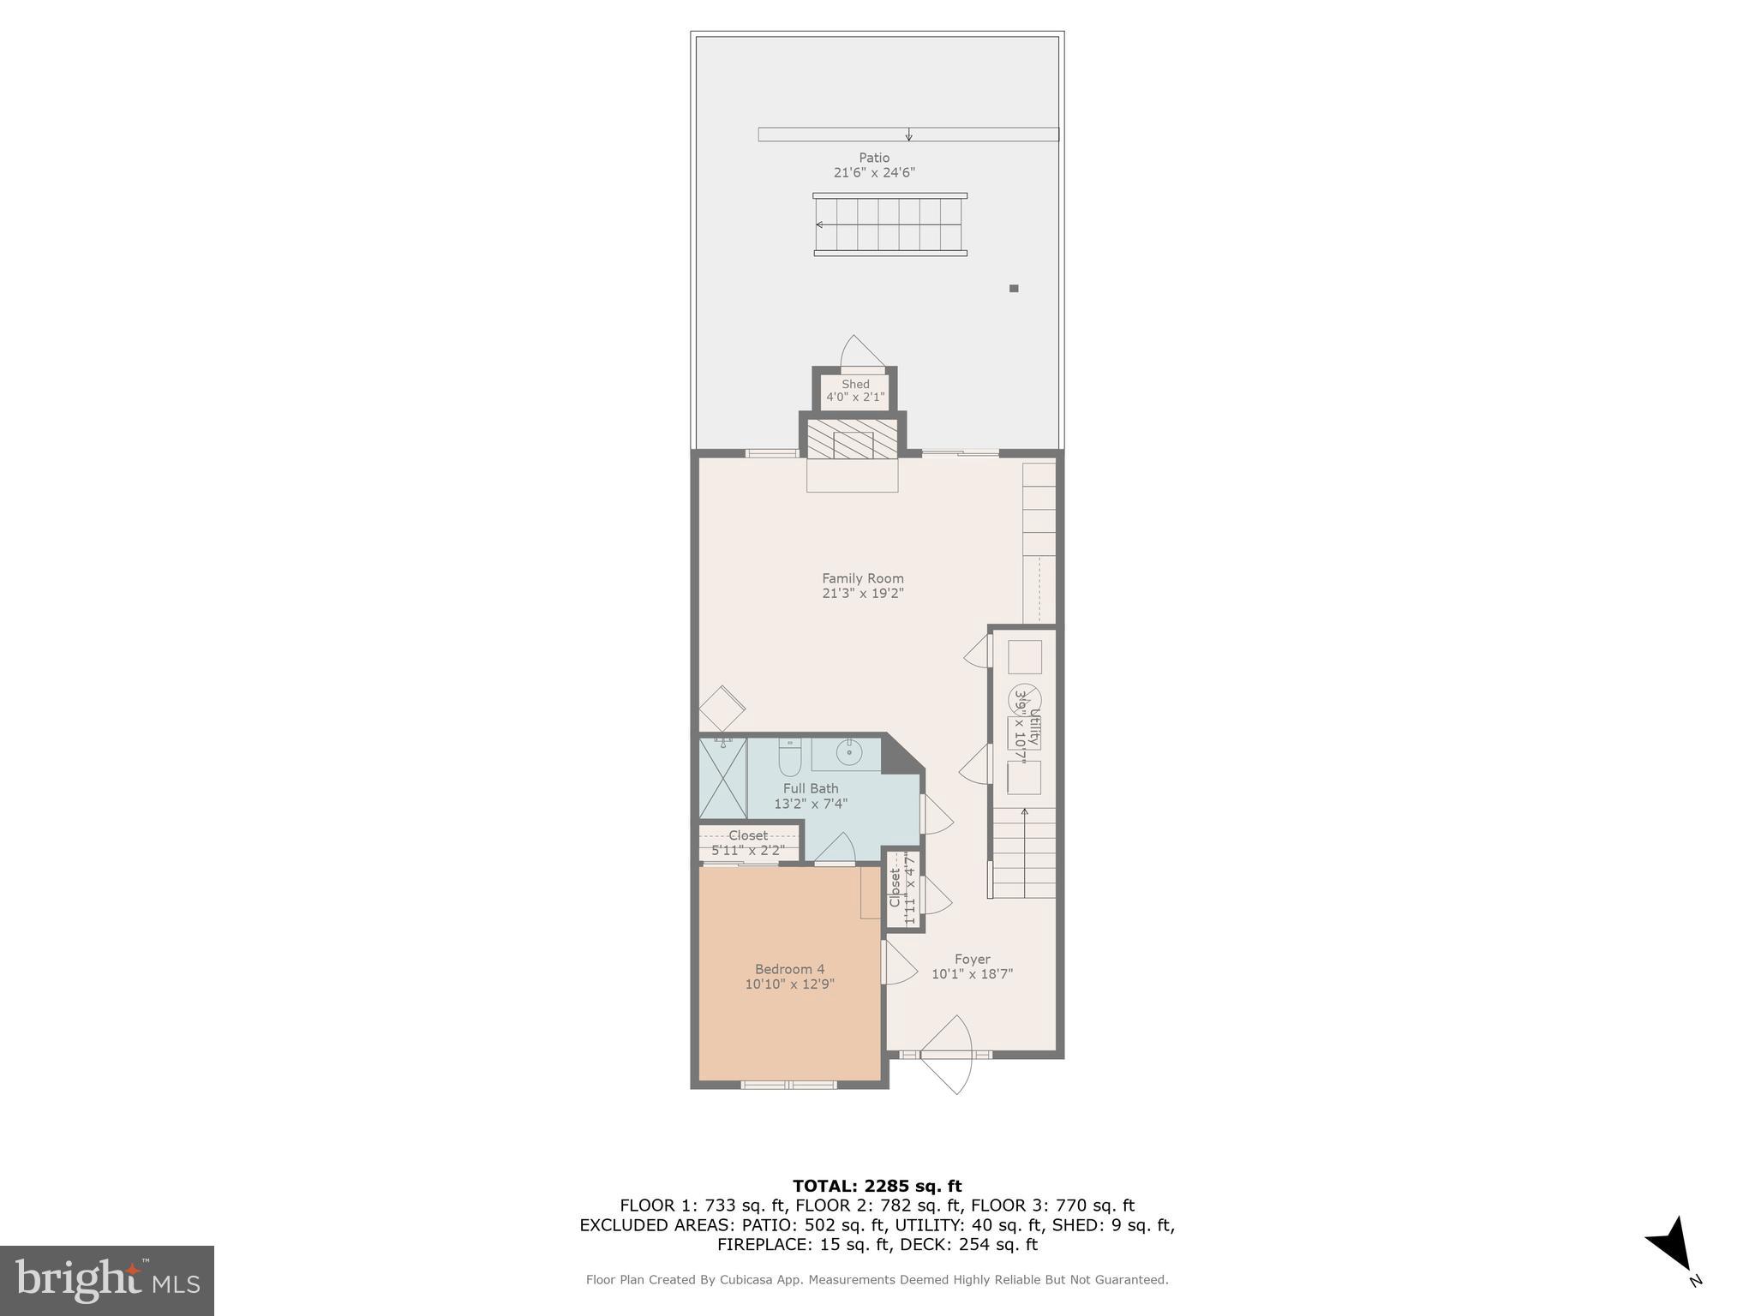
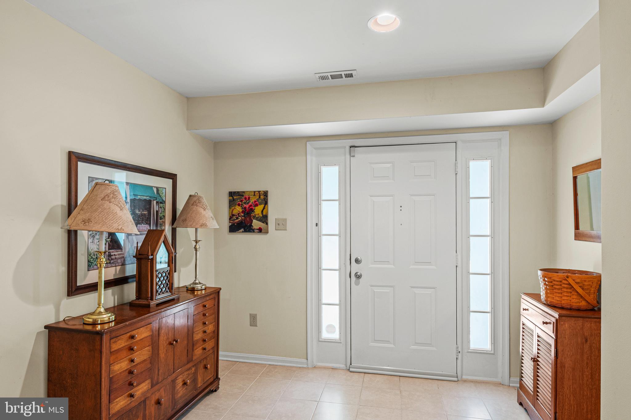
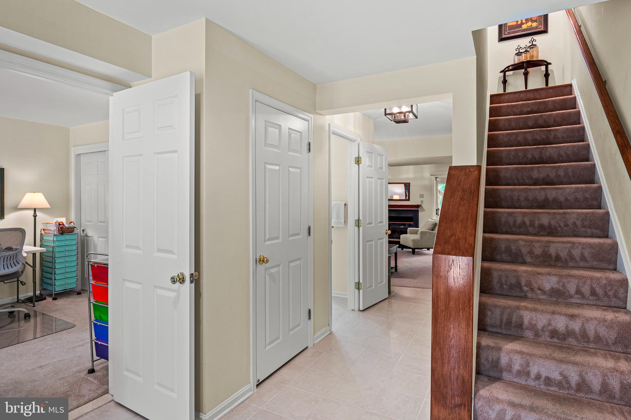
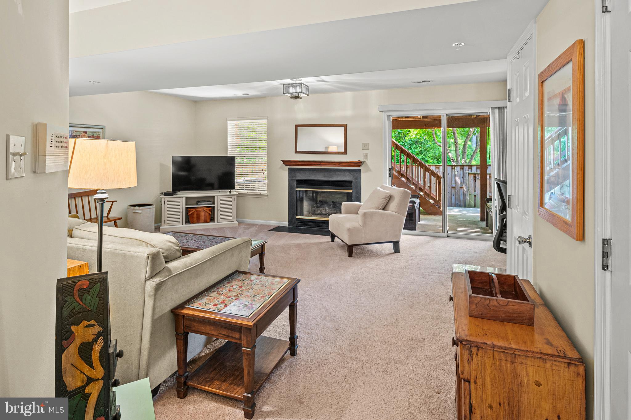
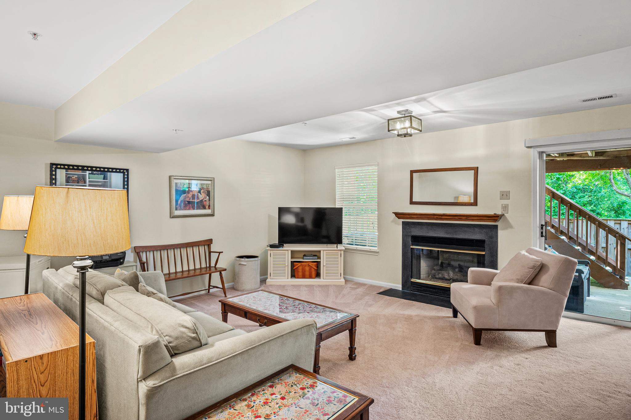
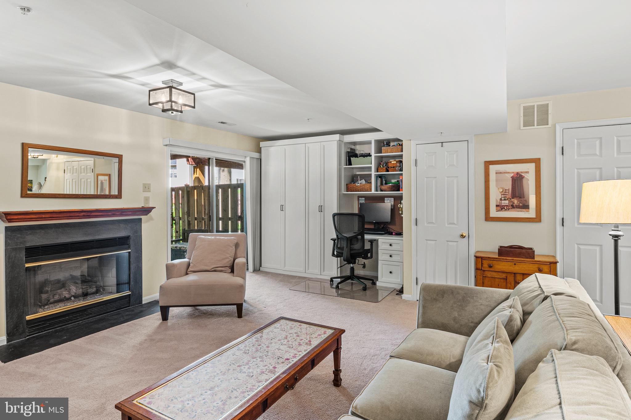
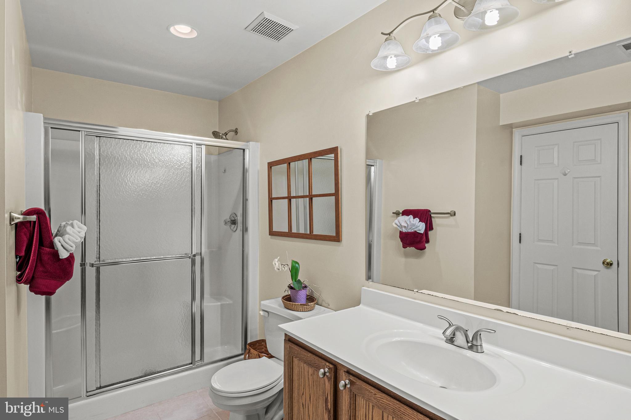
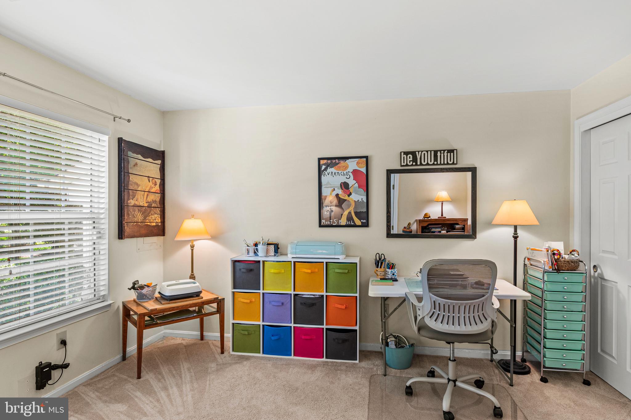
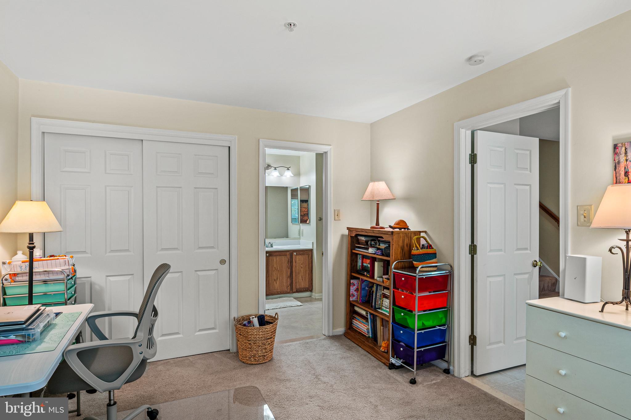
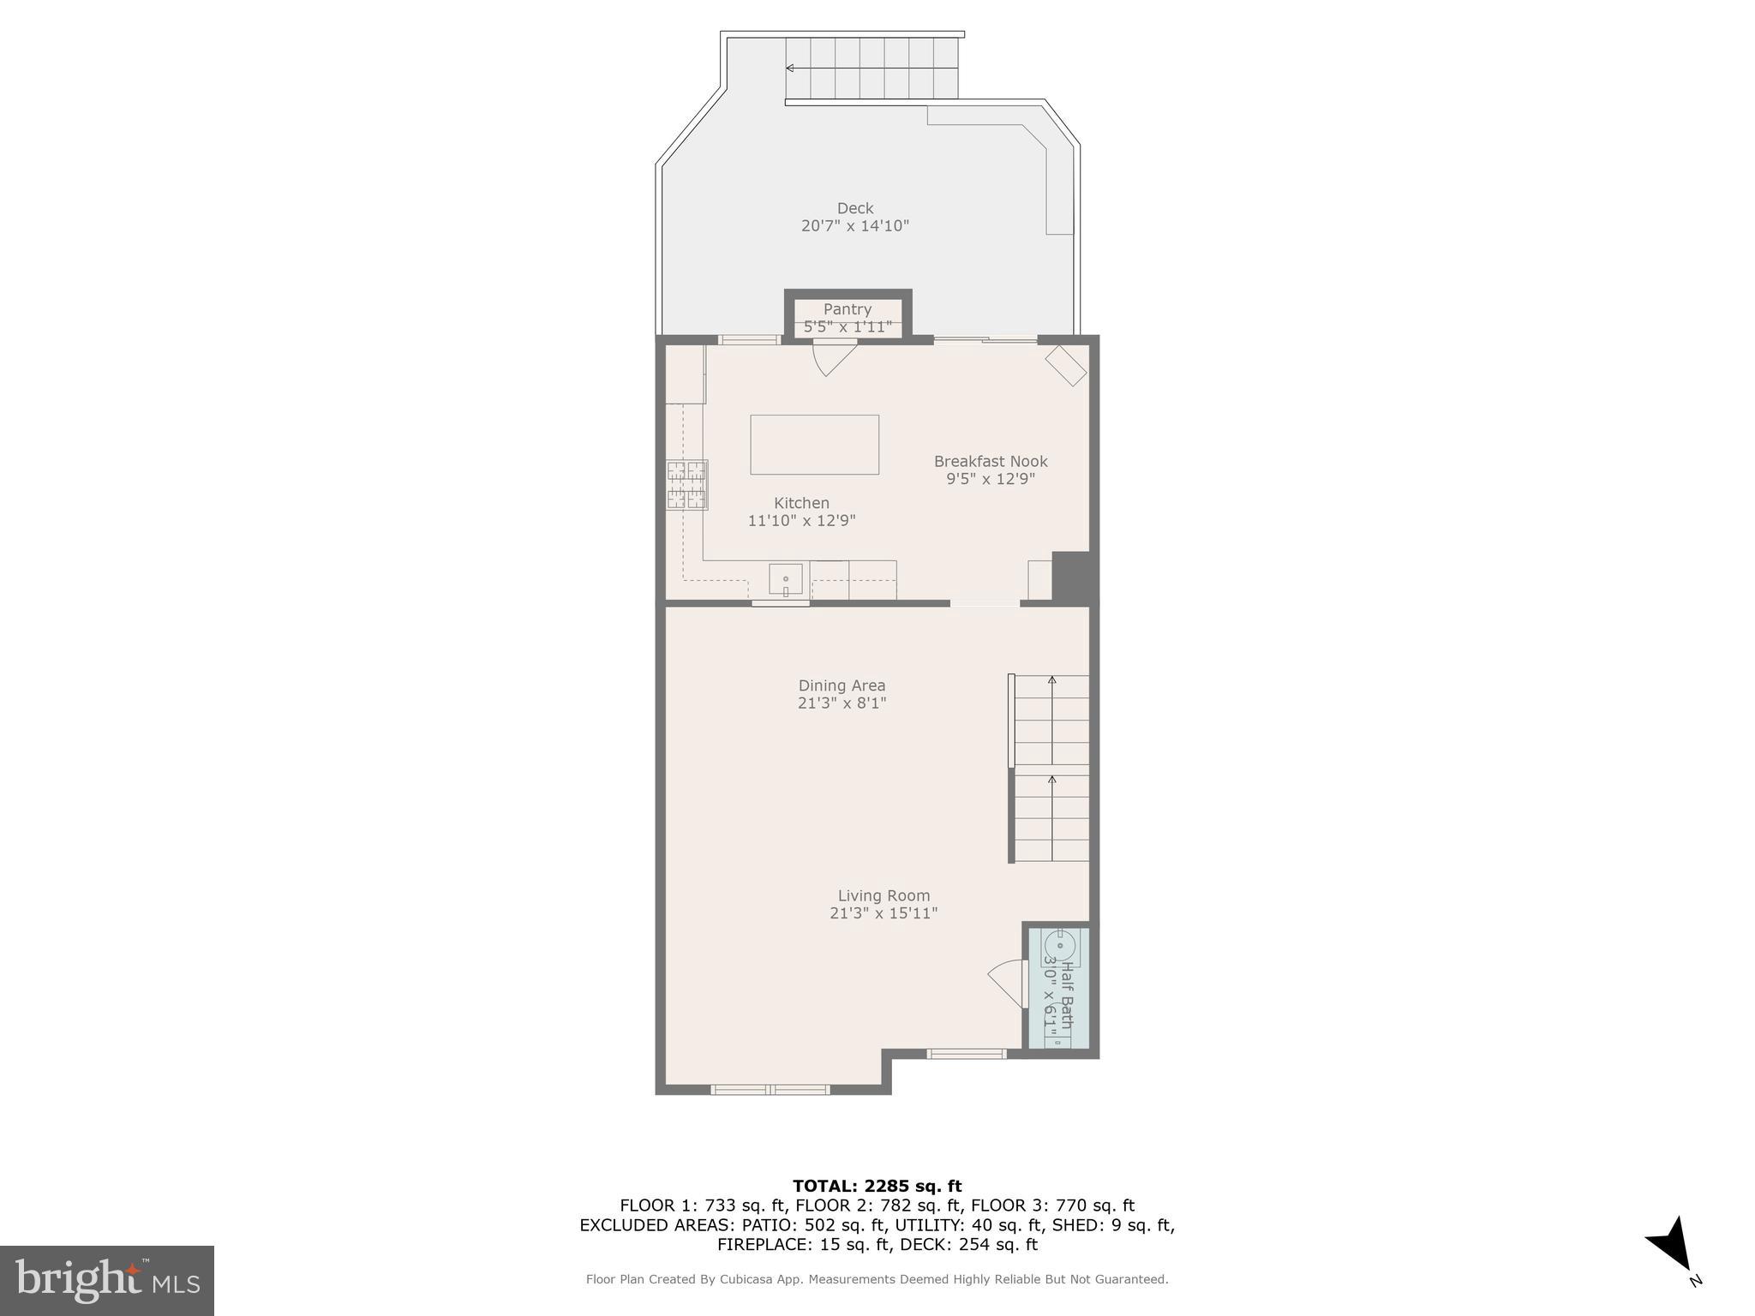
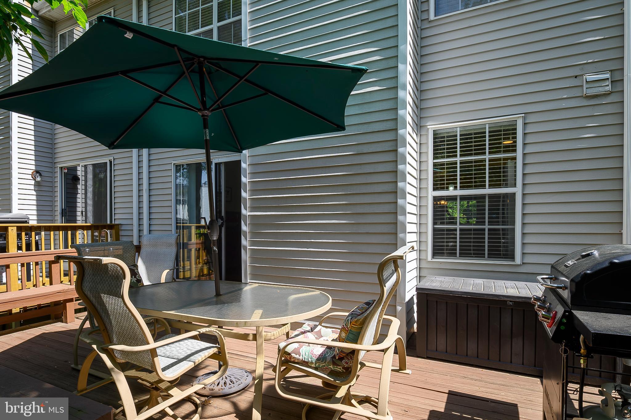
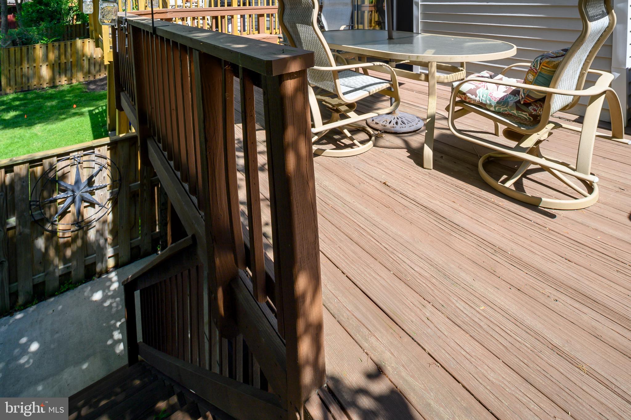
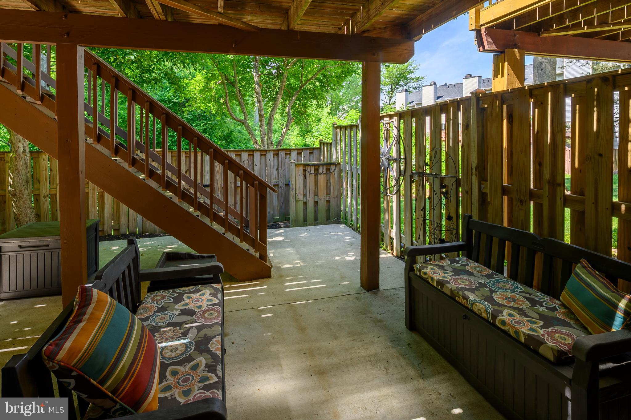
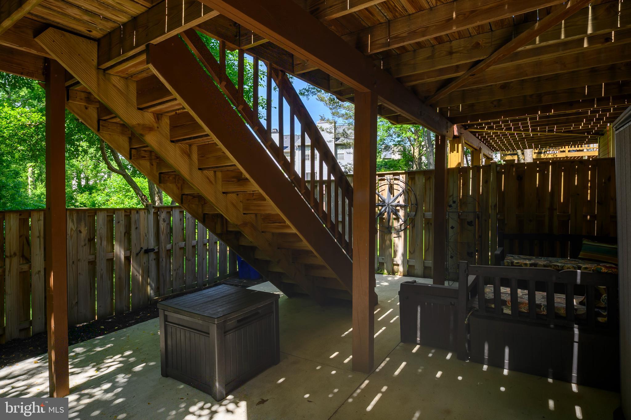
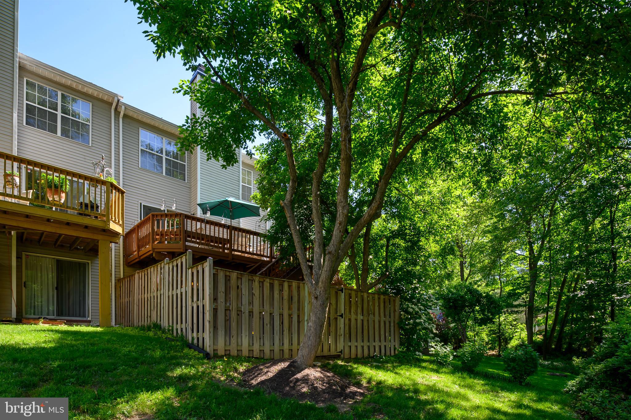
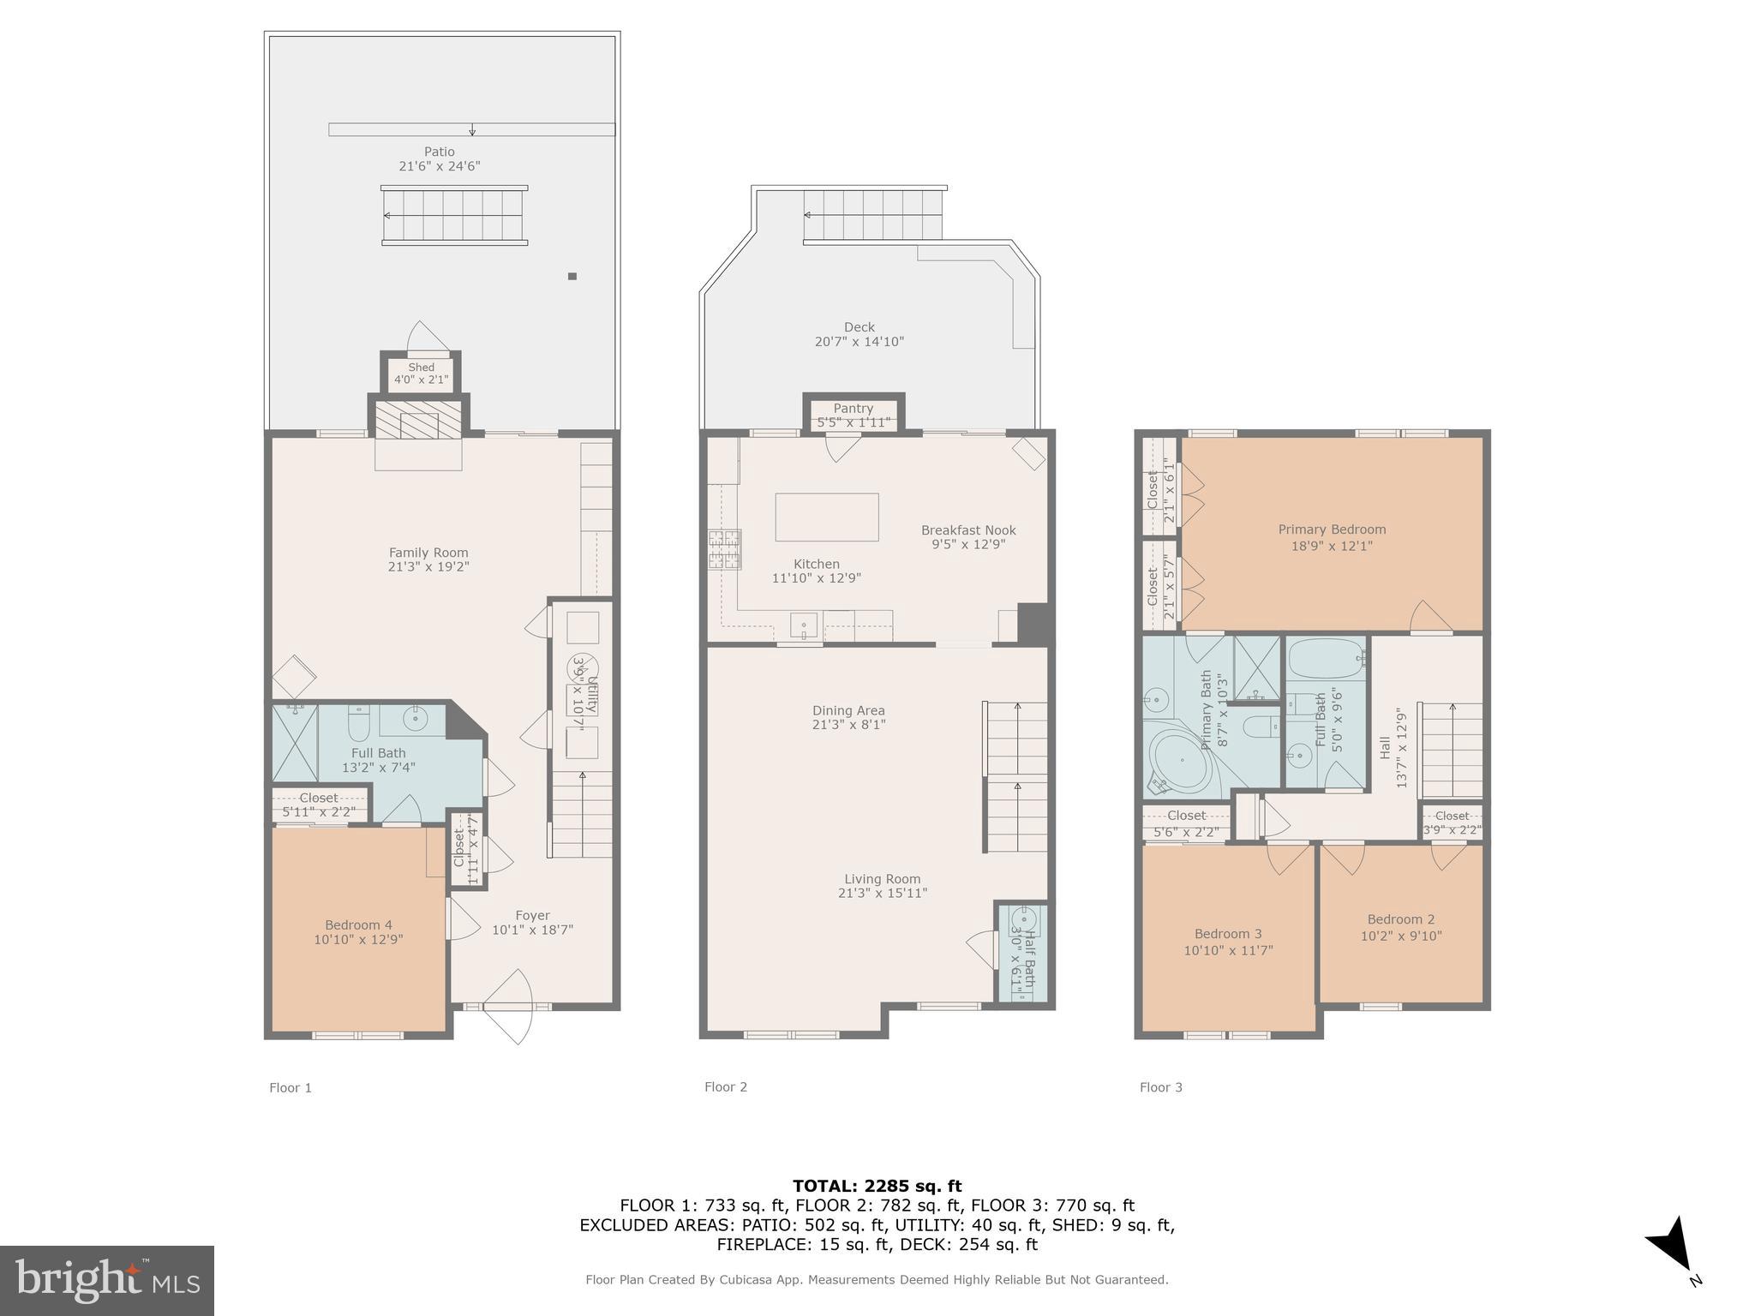
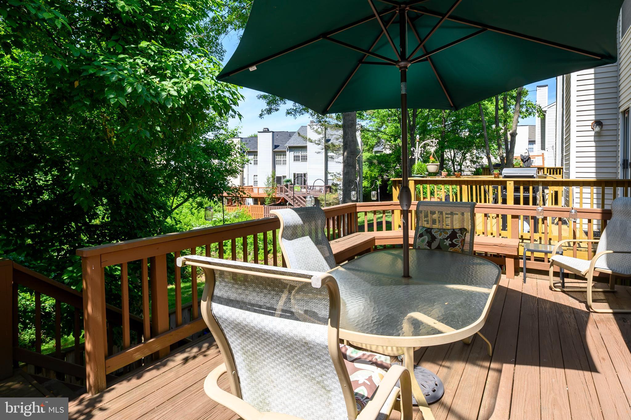
The entry-level offers a versatile bedroom with an attached full bathroom, perfect as a guest suite or private home office. A cozy fireplace anchors the family room. Recently added built-ins from California Closets to include a desk and closets. There is a walkout access to a covered back porch with stairs leading up to the main deck—seamlessly connecting your indoor and outdoor spaces. The owner recently added an enclosed fenced patio to add privacy and comfort. 
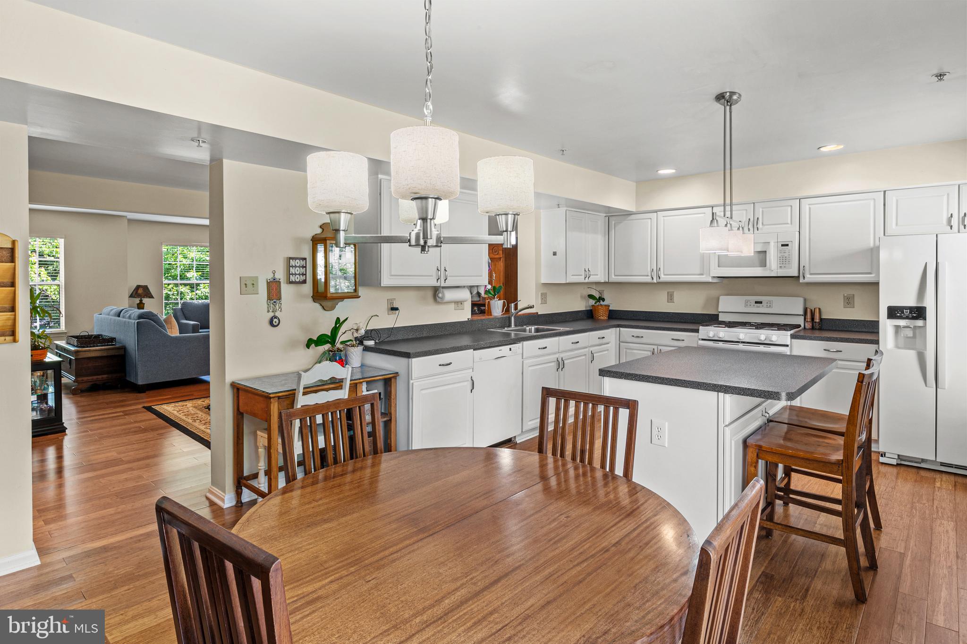
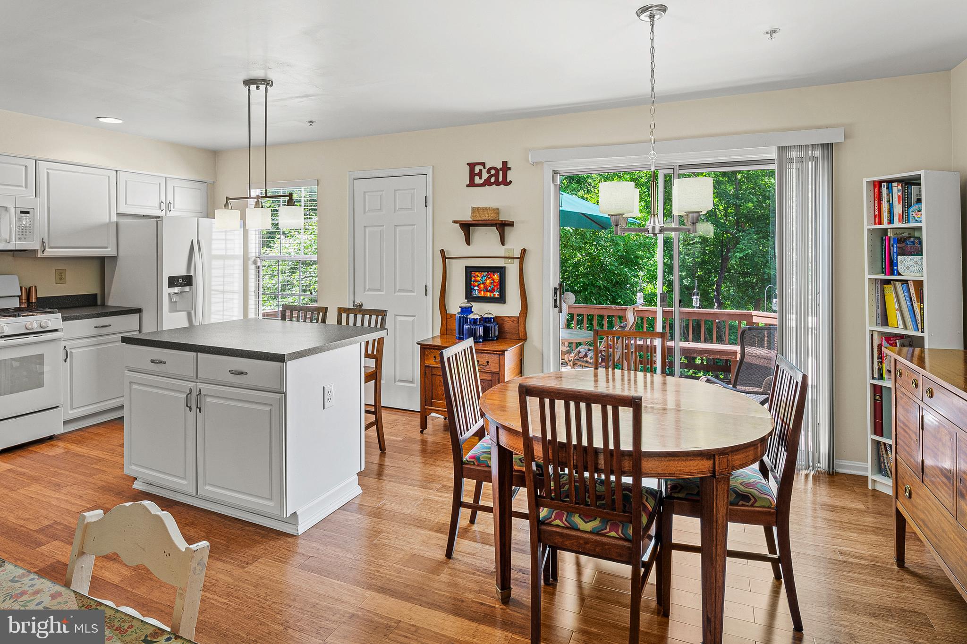
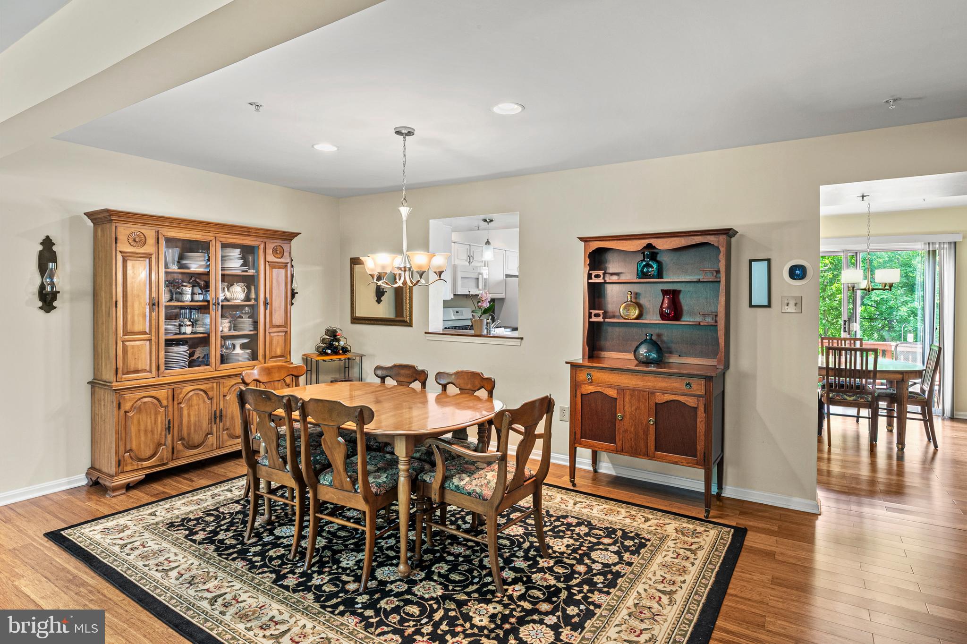
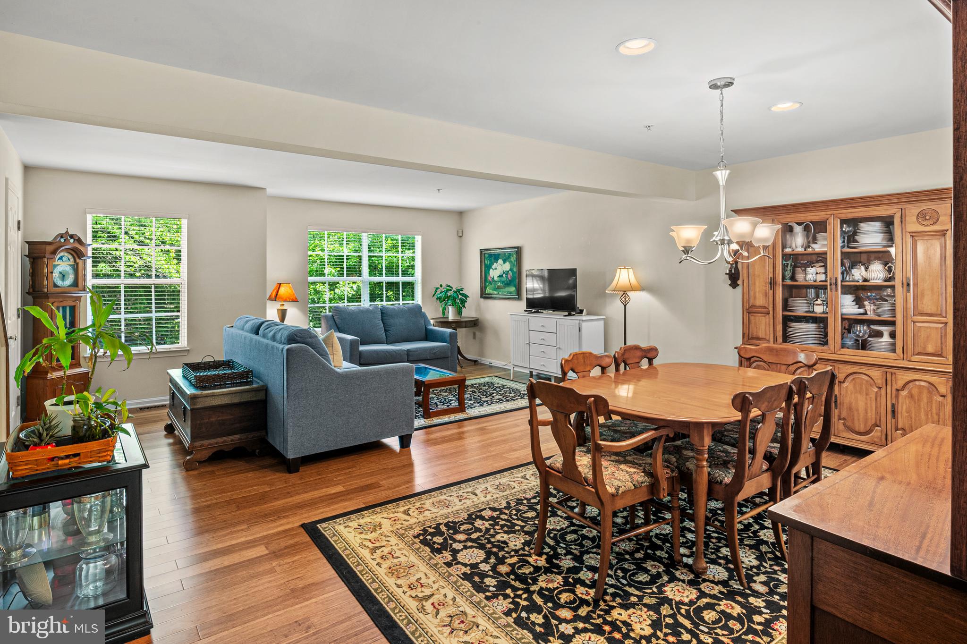
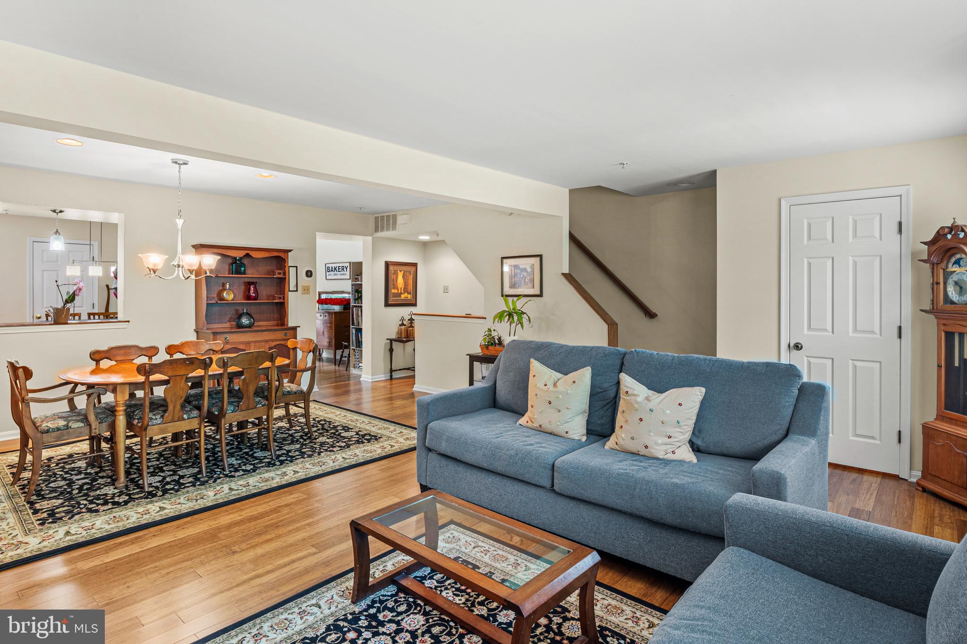
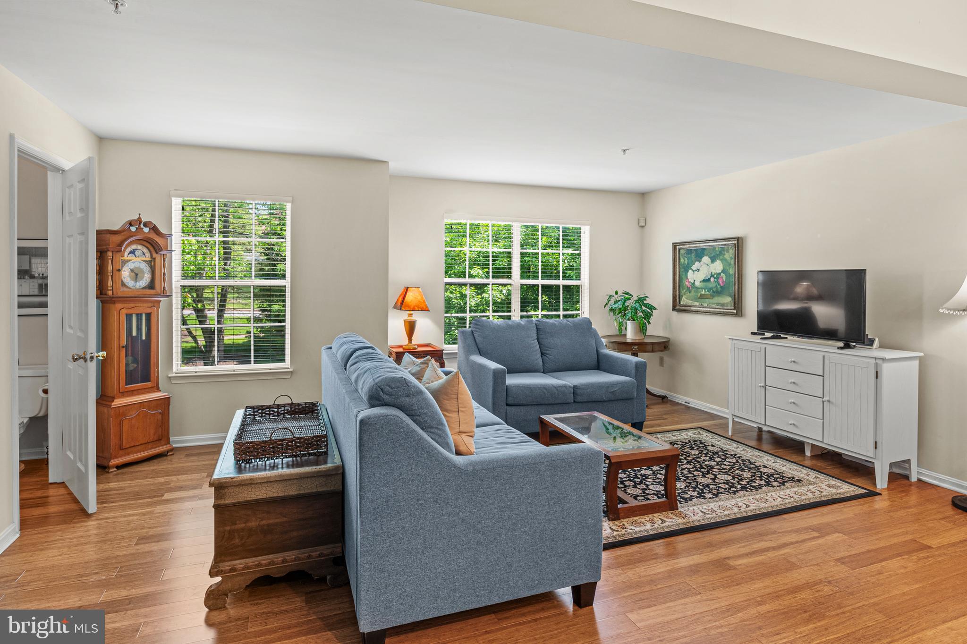
The main level welcomes you with an inviting living and dining area featuring stunning bamboo flooring, creating a warm yet contemporary feel. The spacious kitchen includes a sliding glass door that opens to an upper-level deck—ideal for outdoor dining or relaxing evenings. The refrigerator is only 6 months old! 
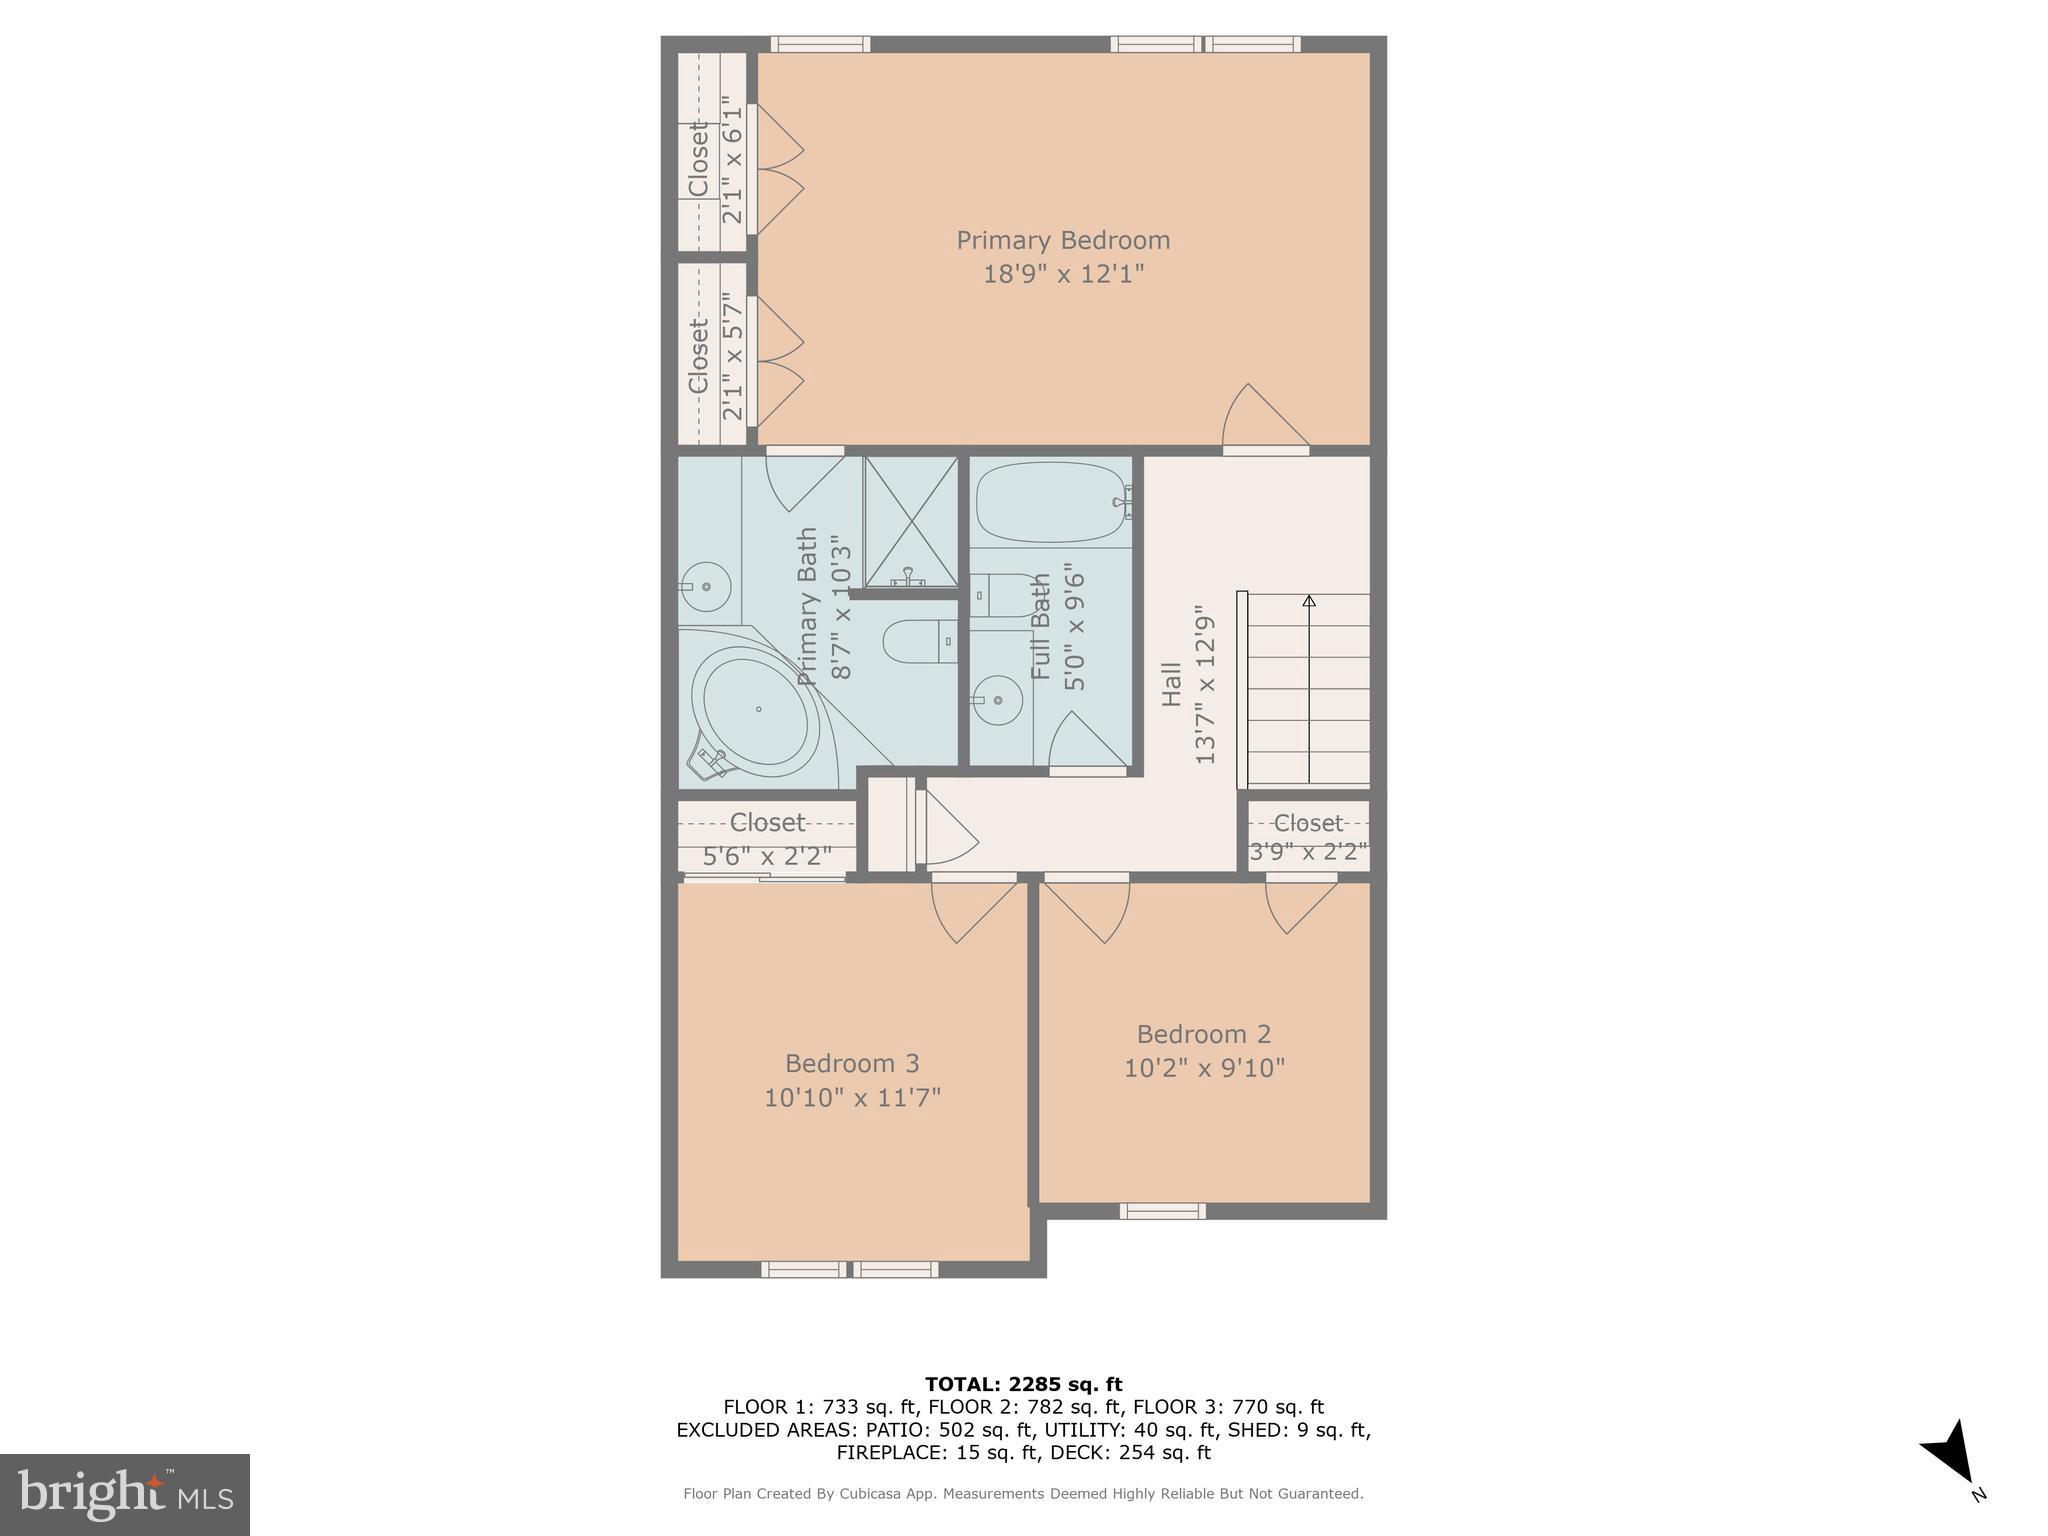
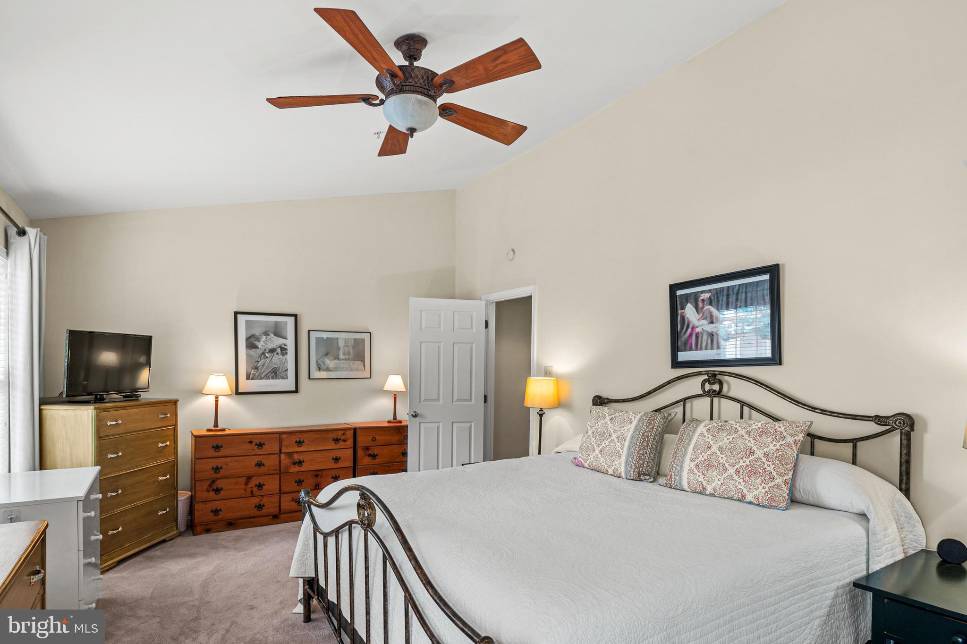
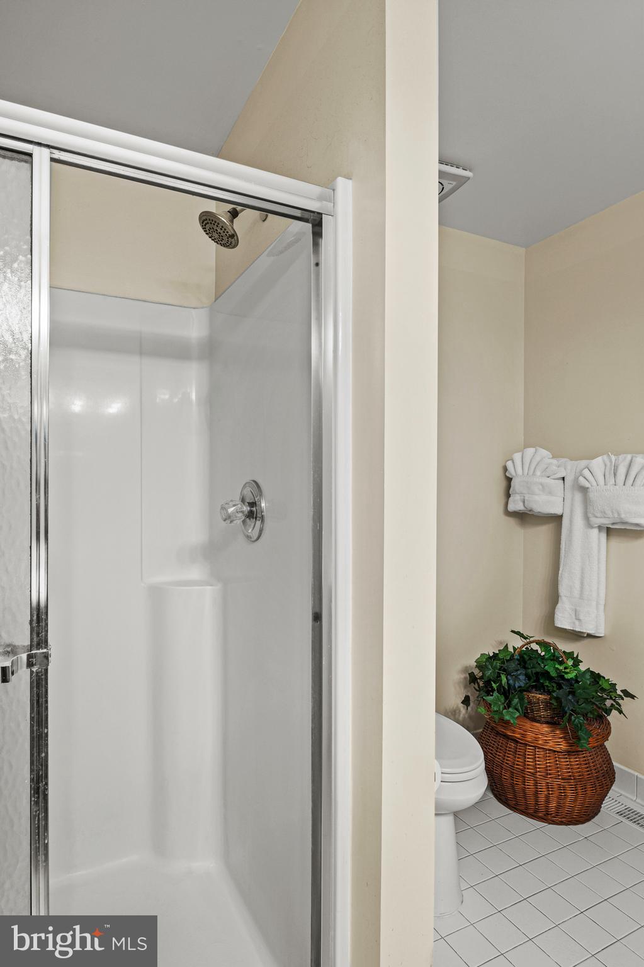
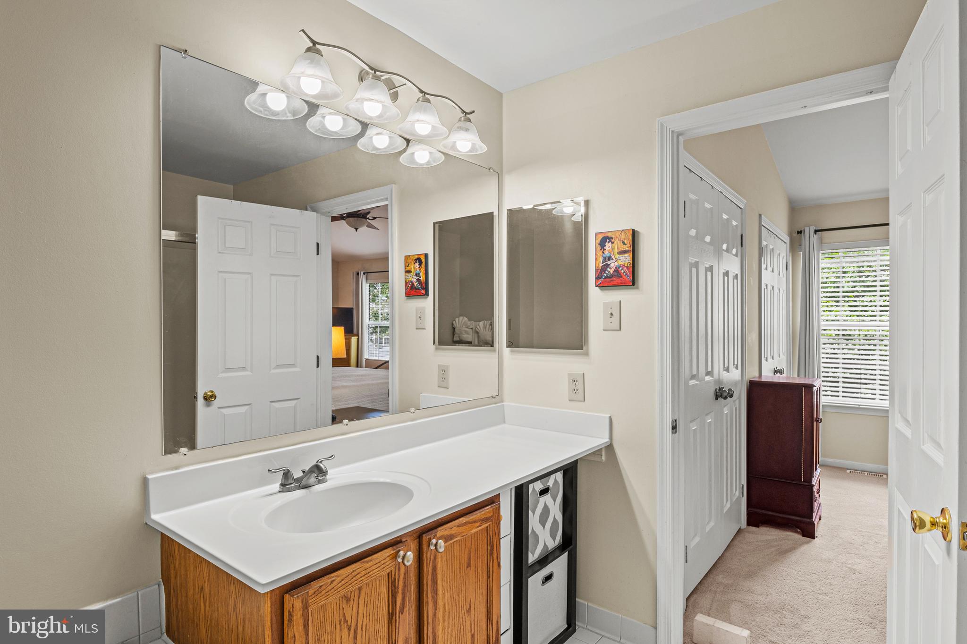
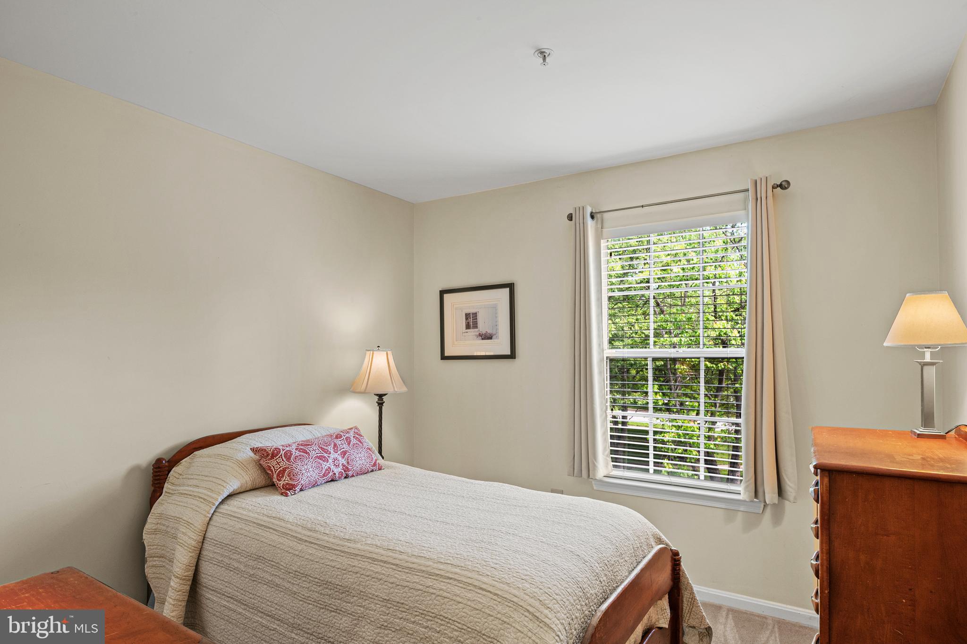
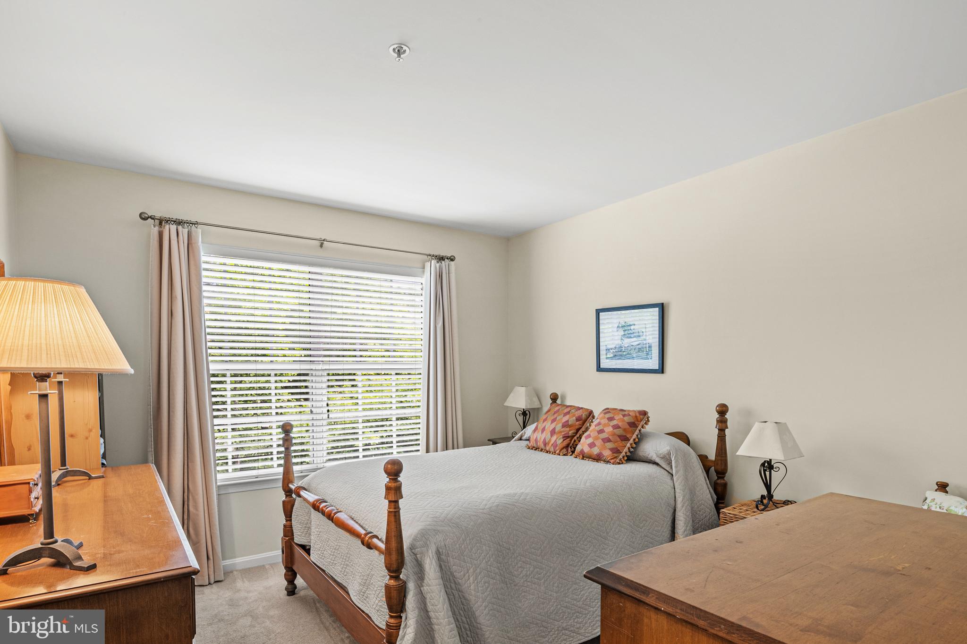
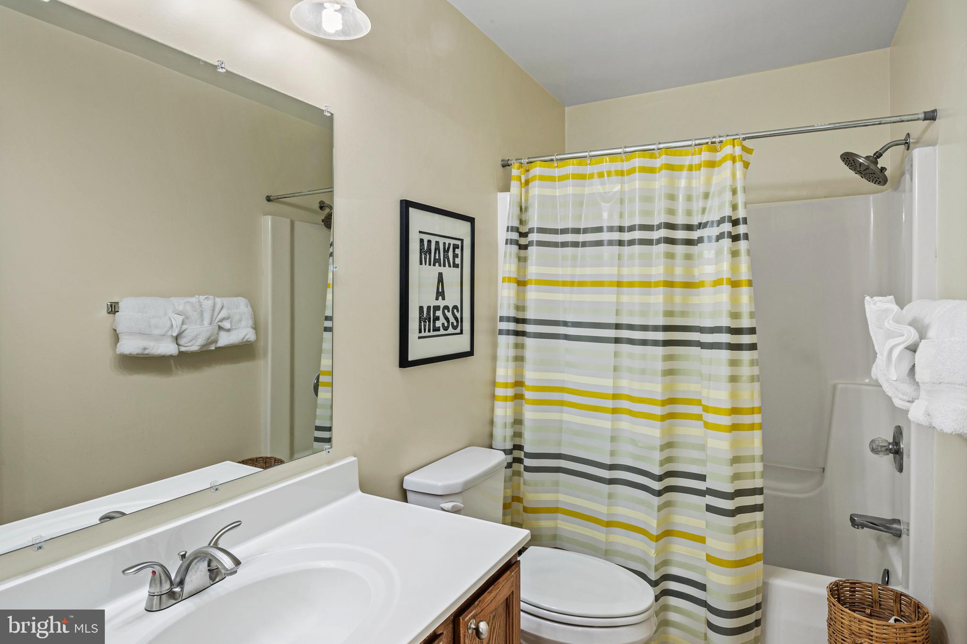
Upstairs, the primary bedroom offers a relaxing retreat with a huge jacuzzi tub and a separate shower. Two additional well-sized bedrooms and a full hall bathroom with a tub/shower combo complete the upper level. California Closets has updated several of the closets. 
Enjoy the convenience of a prime location just minutes from Johns Hopkins General Hospital, shopping, golf courses, and major commuter routes, including 29, 32, and 100. BWI Airport is also a 20-minute drive away, making travel a breeze. The HVAC is only one year old, and the roof was replaced four years ago! Annual CPRA fee: $1,309.20. This one is a beauty! Don’t wait, it won’t last long!

12213 BONNET BRIM COURSE

Message successfully sent.

What would you like to know?

What is 3 + 4 ?

I agree to receive email communication and understand I can unsubscribe at any time.

I agree to be contacted by Charis Realty Group - Christine Issler, Broker via call, email, and text for real estate services. To opt out, you can reply 'stop' at any time or reply 'help' for assistance. You can also click the unsubscribe link in the emails. Message and data rates may apply. Message frequency may vary. Privacy Policy

Related Properties

Beautifully updated end unit townhome in Columbia’s desirable Hickory Ridge! This move-in ready 3-bedroom property showcases a newer roof, gleaming oak hardwoods across the main level, modern recessed lighting, and plush carpeting on the upper and lower levels. The open living and dining area flows naturally into an updated kitchen equipped with stainless steel appliances and a bright breakfast nook leading out to a private rear deck with peaceful tree views. Upstairs features three generously sized bedrooms, with the primary converted into a two rooms for a bonus office or nursery space, and updated bathrooms.  The finished lower level offers a large recreation room plus ample unfinished storage and dedicated laundry space. Superb Howard County location close to Centennial Park, Columbia Mall, and major commuter routes. Book your tour today!
#MDHW2075846

COLUMBIA

11527 SHELL FLOWER LANE

3 Beds

2 Baths

2,057 Sq.Ft.

$469,900

MLS#: MDHW2075846

None
#MDHW2073376

COLUMBIA

7142 LASTING LIGHT WAY

5 Beds

3 Baths

1,830 Sq.Ft.

$420,000

MLS#: MDHW2073376

Welcome home to this beautifully maintained 3-bedroom, 3.5-bath Columbia townhome! Stylish new flooring runs throughout — engineered hardwood on the main level, brand-new LVP on the upper and basement levels, and tile in the entry, kitchen, and baths. The only carpet in the home is on the stairs, and it's new too. The finished basement offers ample storage space, and the pride of ownership shows in every room.  Brand newly painted Kitchen Cabinets (lighter) and a new (brighter) dinning room light too!  (updated pictures coming this Friday!)
Best of all, the big-ticket items are already done for you: a new roof (2021), new HVAC heat pump system (2022), and new water heater (2022) mean true move-in-ready peace of mind.
Beyond your front door, enjoy everything the Columbia Association has to offer — miles of scenic walking and hiking trails, access to 27 pools, and a year-round calendar of community events. This is more than a townhome; it's a lifestyle. Come see it before it's gone!
#MDHW2071686

COLUMBIA

6074 WILD GINGER COURT

3 Beds

3 Baths

1,830 Sq.Ft.

$415,000
MLS#: MDHW2071686

Back on the market after lovely makeover! Nestled in the charming Stonebrook community, this delightful townhouse offers a perfect blend of comfort and modern living. This 3 bedroom, 2.5 bath home has been meticulously maintained. Step inside to discover a warm and inviting interior, highlighted by a front library with builtin shelves, storage and a window seat. Tons of natural light pours into the spacious living room. The combination kitchen and dining area is perfect for entertaining, equipped with stainless steel appliances, including a dishwasher and electric oven/range. Have your morning cup of Joe or a glass a wine on the upper level deck balcony with private, tree-lined view. The lower level rec/family room, complete with a stunning stone fireplace, creates a perfect focal point for relaxation, quality time and fun. Use the lower level Bonus Room as a home office, gym, crafts or guest room. The upper level is home to a primary bedroom w-ensuite, hall bathroom and two additional great sized bedrooms. Additional features like recessed lighting and ceiling fans enhance the home's ambiance. Outside, grill or just hang out on the lower level private deck. This home is located in Columbia's Village of Kings Contrivance and part of the Columbia Association (CPRA). Community amenities include walking paths, pools, nearby parks and recreational facilities and so much more. Several Electric Vehicle Charging Stations are located throughout the Stonebrook Community including one just out front 8861. Borrow or drop off a book at the community's Lil' Free Library or enjoy lunch at one of the picnic tables. Walking distance to schools, shopping, dining, parks and more. Convenient to all commuter routes. Experience all Columbia, MD - voted one of America's Best Towns to Live In - has to offer.
#MDHW2075478

COLUMBIA

8861 STONEBROOK LANE NW

3 Beds

2 Baths

1,989 Sq.Ft.

$450,000

MLS#: MDHW2075478

Open house
Welcome to an ideal location on a peaceful, private cul-de-sac in Columbia! With three fully finished levels - all freshly painted, this property offers an exceptional blend of comfort, style, and major system upgrades.

The Main Floor has exceptional flow and graciously sized rooms leading to a spacious Deck. The eat-in kitchen comes equipped with BRAND NEW APPLIANCES, including a new Refrigerator, Dishwasher, Stove, and Microwave. The Upper Level offers 2 Bedrooms plus an updated Primary - private Bath with a Walk-In Closet and second large Closet. The Lower Level of the home features a warm and cozy family room anchored by a classic brick-faced Fireplace—perfect for relaxing or entertaining. Fresh, modern LVT Flooring extends throughout the entire Lower Level - Bedroom/Office, Full Bath and Family Room creating a versatile  space.

Enjoy peace of mind with extensive high-value updates completed within the last 2 years, including:
HVAC: Brand-new Trane Heat Pump & Air Handler
Hot Water: Rheem Hot Water Heater
Bathrooms: Comprehensive updates across ALL 3.5 bathrooms
...AND so much more!

Don't miss the opportunity to own a move-in-ready gem in a fantastic Columbia location!
#MDHW2075118

COLUMBIA

11911 BLUE FEBRUARY WAY

4 Beds

3 Baths

2,100 Sq.Ft.

$469,000

MLS#: MDHW2075118

Beautifully updated end-of-row townhouse offering 4 bedrooms, 3.5 bathrooms, and 1,865 finished square feet in desirable Hickory Ridge. Nearly $50,000 in recent updates include drywall repairs and fresh paint throughout, kitchen enhancements, updated lighting, newly installed carpet and LVP flooring, and refreshed bathrooms featuring updated flooring, paint, lighting, mirrors, showerheads, tile, and more. Ascend from the foyer to the bright and spacious main level, where LVT flooring flows throughout the combined living and dining room, enhanced by chair rail molding and abundant natural light. The flooring continues into the inviting and updated eat-in kitchen, featuring a breakfast bar, freshly painted white cabinetry, sleek black appliances including a newly installed range hood and refrigerator, an updated sink and faucet, newly installed quartz countertops, a pantry, and a cozy breakfast area with sliding door access to the elevated balcony. A convenient powder room completes the main level. Upstairs, three carpeted bedrooms are accompanied by two full bathrooms. The spacious primary suite is highlighted by soaring cathedral ceilings, dual closets with custom organization systems, and a private ensuite bathroom with a frameless walk-in shower. The walk-out lower level expands the living space with a versatile recreation room, a fourth bedroom with an attached full bathroom, and a utility/laundry room. Enjoy relaxing on the elevated balcony overlooking the lower yard framed by mature trees. Below, a small patio with privacy fencing creates another inviting outdoor space, while the end-of-row location provides the added benefit of additional side yard space. Select photos have been virtually staged for illustrative purposes only.
#MDHW2075932

COLUMBIA

11716 STONEGATE LANE

4 Beds

3 Baths

1,865 Sq.Ft.

$449,900

MLS#: MDHW2075932

Unique 4-Level End-Unit Townhome with a Chalet Feel in Columbia!

Discover this one-of-a-kind end-unit townhome featuring soaring ceilings, skylights, and abundant natural light. With 3 bedrooms, 2 full baths, and 2 half baths, this distinctive home offers a spacious and flexible layout.

Enjoy cozy evenings by either of the two wood-burning fireplaces, relax in the soothing jacuzzi tub, or unwind in the sun-filled solarium, the perfect spot to enjoy your morning coffee or a good book. The home also features a one-car garage and a unique multi-level design that creates a warm, inviting chalet-style atmosphere.

The location is another major highlight, with convenient access to The Mall in Columbia, Downtown Columbia restaurants and shopping, Lake Kittamaqundi, and Merriweather District entertainment. Major routes, including Route 29, Route 175, and I-95, make commuting throughout Howard County and the greater Baltimore–Washington area convenient. Nearby parks, walking trails, and everyday essentials add to the appeal of this central Columbia location.
#MDHW2075228

COLUMBIA

5502 VANTAGE POINT ROAD

3 Beds

2 Baths

1,986 Sq.Ft.

$430,000

MLS#: MDHW2075228

Welcome to 5327 Trakington Pl — a 3 Bed, 4 Bath Townhome with a Garage.

Don't miss this outstanding find on a premium lot backing to the 8th hole of Fairway Hills Golf Course!

The entry level welcomes you with an open foyer featuring exquisite custom moldings, along with a huge finished space perfect as a second living room or play area, a half bath, and a brick paver patio with gorgeous golf course views.

On the second floor, enjoy a great flow between the dining and living room, leading into the brand-new gourmet kitchen with quartz countertops, stainless steel appliances, and brand-new cabinets, plus a walkout to the rear deck.

Upstairs, you'll find a spacious master suite with a luxury owner's bath and walk-in closet, along with two additional bedrooms and a full bath.

All this in a phenomenal location just off Rte 29, minutes from major shopping, restaurants, movie theaters, and more! Enjoy everything the Columbia Association has to offer, including gyms, pools, lakes, tennis courts, and additional amenities.

New Deck supports 2022
Roof replaced 2023
Kitchen renovation (new cabinets, counters, sink & dishwasher) 2024
Air conditioner inside & outside units 2025 

CPRA Fee: $1,126/year
#MDHW2072376

COLUMBIA

5327 TARKINGTON PLACE

3 Beds

2 Baths

2,184 Sq.Ft.

$545,000
MLS#: MDHW2072376

Welcome to 5234 Even Star Pl - a beautifully renovated 5-bedroom, 2.5-bath home in Columbia’s desirable Longfellow community! Hardwood floors flow throughout the main and upper levels. The stunning new kitchen features quartz countertops, new cabinetry, and new appliances, while spacious living and dining rooms provide plenty of room to gather. Relax in the inviting family room with a wood-burning fireplace. A convenient half bath completes the main level. Upstairs, the primary bedroom offers access to a Jack-and-Jill bathroom, while four additional bedrooms and a full hall bath provide exceptional flexibility. The partially finished lower level includes a new utility sink and faucet, ample storage, and a walk-up exterior entrance. Extensive 2026 improvements include updated bathrooms; fresh interior and exterior paint; a new front door and lock; a new garage door and opener; new LED lighting throughout; and new switches, outlets, and door locks. The roof and gutters are approximately five years old. Outside, enjoy the rear stone patio and a backyard that leads to a walking trail and nearby elementary school. Ideally located near shopping, dining, commuter routes, and Columbia Association amenities—this move-in-ready home has it all! Schedule your tour today!
#MDHW2072602

COLUMBIA

5234 EVEN STAR PLACE

5 Beds

2 Baths

2,016 Sq.Ft.

$599,000
MLS#: MDHW2072602

*Rare opportunity!* Nestled in the charming and desirable Oakland Mills community, this delightful A-Frame home offers a perfect blend of comfort and style. The open floor plan invites natural light to flow through, creating a warm and inviting atmosphere. The loving owners had updated the home through the years, with the recent items as follows. *Remodeled primary bedroom and bathroom in 20204. *Roof replaced in 2018 with a 50 year roof. *New skylights in sunroom 2025. *New electrical panel in 2024. * New smoke detectors in 2024. *New dishwasher 2025. *New fence around the property in 2024. The corner 0.26-acre lot provides plenty of space for outdoor activities, and the detached garage offers additional storage. The community is known for its friendly atmosphere, with nearby parks perfect for leisurely strolls or picnics. Experience the vibrant local culture with nearby shops and dining options, all while enjoying the tranquility of suburban living. This home is not just a place to live; it's a place to thrive.
#MDHW2074128

COLUMBIA

9472 OLD DEEP COURT

3 Beds

2 Baths

976 Sq.Ft.

$425,000
MLS#: MDHW2074128

Send a message

Message successfully sent.

Your message

What is 3 + 4 ?

Reason for contacting?

I agree to receive email communication and understand I can unsubscribe at any time.

I agree to be contacted by Charis Realty Group - Christine Issler, Broker via call, email, and text for real estate services. To opt out, you can reply 'stop' at any time or reply 'help' for assistance. You can also click the unsubscribe link in the emails. Message and data rates may apply. Message frequency may vary. Privacy Policy

Sign Out

Virtual Assistant

Would you like to take the next step with this property? We can help you schedule a showing or virtual tour, or send you more details.

Yes, I would like more information.

Thank You for Your Reply, One of Our Agents will contact you as soon as possible

No, maybe later.

Thank you, you can always contact me via email, phone number or through the contact form.

Realhub AI

Lucy - Your AI-Powered Realtor

Update Your Temporary Password

Personalize your search

Enter your email and we'll notify you immediately when new listings match what you're looking for.

or enter email address

Already have an account ? Login here

Continue your home search

I agree to receive communications and understand I can unsubscribe at any time.

I agree to be contacted by Charis Realty Group - Christine Issler, Broker via call, email, and text for real estate services. To opt out, you can reply 'stop' at any time or reply 'help' for assistance. You can also click the unsubscribe link in the emails. Message and data rates may apply. Message frequency may vary. Privacy Policy

Already have an account ? Login here

We use cookies

We use cookies primarily for analytics to enhance your experience. By accepting, you agree to our use of these cookies. You can manage your preferences or learn more about our cookies policy.