


Property
Beds
4
Full Baths
2
1/2 Baths
None
Year Built
1956
Sq.Footage
1,472
Rare find in Salisbury's beloved Druid Hill Community - 4BR/2BA rancher on a large, high lot on a lovely residential street. Many big-ticket updates have been done in recent years -- added an upgraded Lennox heat pump [2019], refinished the hardwood floors throughout [2019], replaced attic stairs, replaced roof w/architectural-shingled roof [2013], replaced attic and crawlspace insulation, replaced crawlspace vapor barrier; replacement vinyl windows. Warm, handsome hardwood floors throughout living room and all 4 bedrooms. Spacious living room w/triple windows overlooking your large front yard. Kitchen and dining room combo offers plenty of counter space and cabinetry, and a pantry. Primary bedroom - wood floors, ceiling fan and nice-sized closet. Primary bathroom w/step-in corner shower is just outside the bedroom, along with a generously-sized laundry room and lots of storage/closets. On the other side of the home are 3 additional bedrooms, all with hardwood floors and ceiling fans. The 2nd full bath features a tub/shower combo, linen closet. Enclosed sunporch off the rear of the home could easily become an additional year-round living space - leads you out to the incredible back yard - a good portion of which has been fenced - but the yard goes beyond the fencing. Note - Although the home has new electric heat pump HVAC, the existing oil heat is still functional. Half a mile to SU campus for art, theater, musical events - about 5 minutes to Tidal Health/PRMC or Downtown Salisbury's Wicomico River Walk, unique local dining, shopping, and community events hosted throughout the year. Less than 10 minutes to the trails, playgrounds, and tennis courts at Salisbury's City Park and Zoo. Salisbury is the Crossroads of the Eastern Shore - short distance to sandy beaches, boating and public boat ramps, world-class fishing, crabbing, hunting, dining, arts, shopping, golfing, wildlife estuaries, incredible state parks - from the beaches to the bays and beyond! Few hours to major metro areas - Virginia Beach/Norfolk, Washington DC, Baltimore, Philadelphia, NYC. Sizes, taxes approximate
Features & Amenities
Interior
-
Other Interior Features
Eat-in Kitchen, Ceiling Fan(s), Pantry
-
Total Bedrooms
4
-
Bathrooms
2
-
Above Grade Finished Area
1472.0
-
Basement YN
NO
-
Cooling YN
YES
-
Cooling
Central Air, Ceiling Fan(s), Electric
-
Fireplace YN
NO
-
Heating YN
YES
-
Heating
Electric, Oil, Baseboard, Heat Pump
-
Main Level Bedrooms
4
-
Pet friendly
N/A
Exterior
-
Garage
No
-
Construction Materials
Brick, Frame
-
Parking
Private, Driveway
-
Pool
No
-
Waterfront YN
NO
Area & Lot
-
Lot Features
Front Yard, Back Yard
-
Lot Size(acres)
0.29
-
Lot Size(square feet)
12,740
-
Property Type
Residential
-
Property Sub Type
Single Family Residence
-
Architectural Style
Ranch/Rambler
Price
-
Sales Price
$324,990
-
Tax Amount
$1,276
-
Sq. Footage
1,472
-
Price/SqFt
$220
HOA
-
Association
No
School District
-
Elementary School
PINEHURST
-
Middle School
BENNETT
-
High School
JAMES M. BENNETT
Property Features
-
New Construction
NO
-
Senior Community YN
NO
-
Sewer
Public Sewer
-
Tax Lot
17
-
Water Source
Public
Schedule a Showing
Showing scheduled successfully.
Mortgage calculator
Estimate your monthly mortgage payment, including the principal and interest, property taxes, and HOA. Adjust the values to generate a more accurate rate.
Your payment
Principal and Interest:
$
Property taxes:
$
HOA fees:
$
Total loan payment:
$
Total interest amount:
$
Location
County
WICOMICO
Elementary School
PINEHURST
Middle School
BENNETT
High School
JAMES M. BENNETT
Listing Courtesy of Charlene L. Reaser, EXP Realty, LLC
RealHub Information is provided exclusively for consumers' personal, non-commercial use, and it may not be used for any purpose other than to identify prospective properties consumers may be interested in purchasing. All information deemed reliable but not guaranteed and should be independently verified. All properties are subject to prior sale, change or withdrawal. RealHub website owner shall not be responsible for any typographical errors, misinformation, misprints and shall be held totally harmless.

Salesperson, Realtor
Bryan Hirschmann
Call Bryan today to schedule a private showing.

* Listings on this website come from the FMLS IDX Compilation and may be held by brokerage firms other than the owner of this website. The listing brokerage is identified in any listing details. Information is deemed reliable but is not guaranteed. If you believe any FMLS listing contains material that infringes your copyrighted work please review our DMCA policy and learn how to submit a takedown request.© 2024 FMLS.
Related Properties

SALISBURY
1130 ALBRITTON LANE
4 Beds
2 Baths
1,698 Sq.Ft.
$345,990
MLS#: MDWC2024036

SALISBURY
1131 ALBRITTON LANE
4 Beds
2 Baths
1,774 Sq.Ft.
$349,990
MLS#: MDWC2024040
SALISBURY
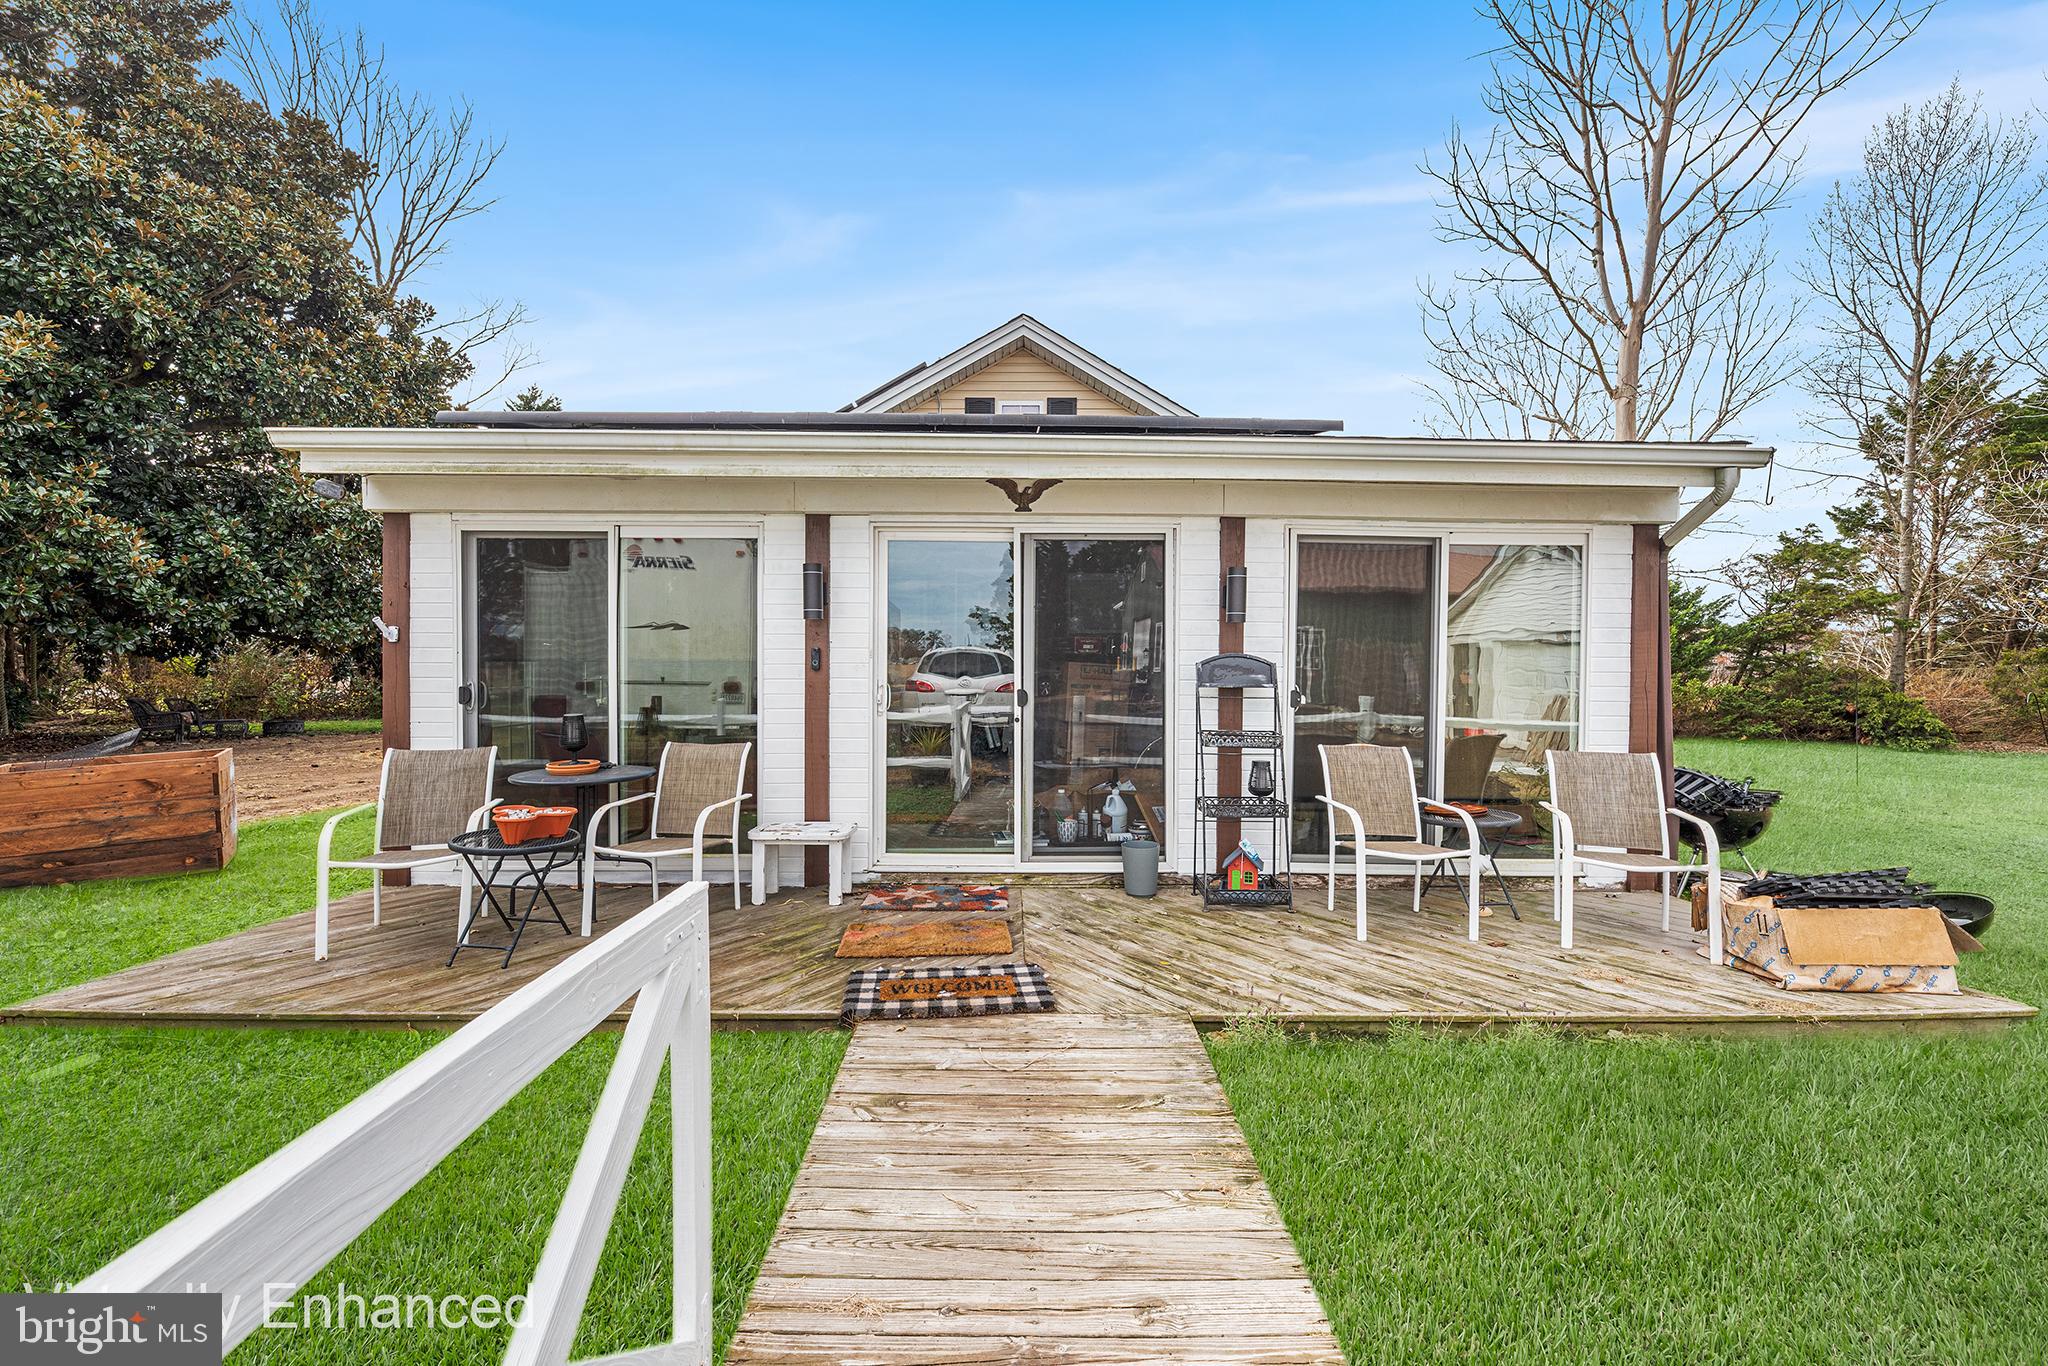
1402 SANDY ACRES DRIVE
2 Beds
1 Baths
1,632 Sq.Ft.
$275,000
MLS#: MDWC2020654

SALISBURY
1292 PURPLE ORCHID LOOP
2 Beds
2 Baths
1,059 Sq.Ft.
$272,990
MLS#: MDWC2024366

SALISBURY
1293 PURPLE ORCHID LOOP
3 Beds
2 Baths
1,219 Sq.Ft.
$289,990
MLS#: MDWC2024478

SALISBURY
232 MORRIS DRIVE
4 Beds
2 Baths
2,304 Sq.Ft.
$319,900
MLS#: MDWC2024612

SALISBURY
114 TILGHMAN STREET
3 Beds
2 Baths
1,344 Sq.Ft.
$274,990
MLS#: MDWC2024212

SALISBURY
215 S CLAIRMONT DRIVE
5 Beds
2 Baths
2,486 Sq.Ft.
$338,999
MLS#: MDWC2023524

SALISBURY
1294 PURPLE ORCHID LOOP
3 Beds
2 Baths
1,219 Sq.Ft.
$288,490
MLS#: MDWC2024738
SALISBURY
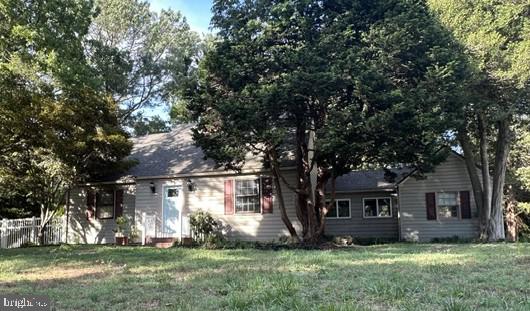
215 N PARK DRIVE
3 Beds
2 Baths
1,830 Sq.Ft.
$349,500
MLS#: MDWC2023460
