Features & Amenities

Interior

  • Other Interior Features

    Eat-in Kitchen, Ceiling Fan(s), Kitchen Island, Walk-In Closet(s)

  • Total Bedrooms

    3

  • Bathrooms

    2

  • Above Grade Finished Area

    2984.0

  • Basement YN

    NO

  • Cooling YN

    YES

  • Cooling

    Central Air, Ceiling Fan(s)

  • Heating YN

    YES

  • Heating

    Electric, Forced Air

  • Main Level Bedrooms

    3

  • Pet friendly

    N/A

Exterior

  • Garage

    No

  • Construction Materials

    Vinyl Siding

  • Parking

    Attached

  • Patio and Porch Features

    Screened, Porch, Deck

  • Pool

    No

  • Waterfront YN

    NO

Area & Lot

  • Lot Size(acres)

    1.1

  • Lot Size(square feet)

    48,090

  • Property Type

    Residential

  • Property Sub Type

    Single Family Residence

  • Architectural Style

    Cape Cod

Price

  • Sales Price

    $462,000

  • Tax Amount

    $4,517

  • Sq. Footage

    2,984

  • Price/SqFt

    $154

HOA

  • Association

    YES

  • Association Fee

    $100

  • Association Fee Frequency

    Annually

  • Association Fee Includes

    N/A

Property Resources

  • Horse Property

    NO

School District

  • Elementary School

    MATAPEAKE

  • Middle School

    MATAPEAKE

  • High School

    KENT ISLAND

Property Features

  • Senior Community YN

    NO

  • Tax Lot

    13

  • Water Source

    Well

Schedule a Showing

Showing scheduled successfully.

<
>
IN PERSON
VIA CHAT

What is 3 + 4 ?


Mortgage calculator

Estimate your monthly mortgage payment, including the principal and interest, property taxes, and HOA. Adjust the values to generate a more accurate rate.

Your payment

Principal and Interest:

$

Property taxes:

$

HOA fees:

$

Total loan payment:

$

Total interest amount:

$

Location

County

QUEEN ANNES

Elementary School

MATAPEAKE

Middle School

MATAPEAKE

High School

KENT ISLAND

Listing Courtesy of Darlene L Winegardner, RE/MAX Executive

RealHub Information is provided exclusively for consumers' personal, non-commercial use, and it may not be used for any purpose other than to identify prospective properties consumers may be interested in purchasing. All information deemed reliable but not guaranteed and should be independently verified. All properties are subject to prior sale, change or withdrawal. RealHub website owner shall not be responsible for any typographical errors, misinformation, misprints and shall be held totally harmless.

Agent Bryan Hirschmann

Salesperson, Realtor

Bryan Hirschmann

Call Bryan today to schedule a private showing.


* Listings on this website come from the FMLS IDX Compilation and may be held by brokerage firms other than the owner of this website. The listing brokerage is identified in any listing details. Information is deemed reliable but is not guaranteed. If you believe any FMLS listing contains material that infringes your copyrighted work please review our DMCA policy and learn how to submit a takedown request.© 2024 FMLS.
OPEN HOUSE..Sunday, July 12, 2-4 pm...Check out the Virtual Tour. Great home in highly sought-after community of Mallard Pond!  Peaceful setting sited on 1.1 Acres of privacy. Home features a bright kitchen w/bow window leading to screened porch and amazingly huge front porch.  Formal dining area opens to family room w/sliders to deck overlooking private rear yard. Spacious master suite includes bow window walk-in closet & master bath.  2 more spacious bedrooms & bath, plus a 59x22 attic completely floored w/plumbing for 2 bedrooms as well as a rec room!  Right across the street is a beautiful community pond and boat ramp close by. Hurry before this one slips away!!

116 MALLARD DRIVE

Message successfully sent.

What would you like to know?

What is 3 + 4 ?

I agree to receive email communication and understand I can unsubscribe at any time.

I agree to be contacted by Charis Realty Group - Christine Issler, Broker via call, email, and text for real estate services. To opt out, you can reply 'stop' at any time or reply 'help' for assistance. You can also click the unsubscribe link in the emails. Message and data rates may apply. Message frequency may vary. Privacy Policy

Related Properties

*BACK ON THE MARKET WITH A MAJOR PRICE IMPROVEMENT! 

Welcome to this beautifully renovated and remodeled 3-bedroom, 2-bath home offering the perfect blend of modern style, comfort, and location. Designed with today’s lifestyle in mind, this home features a bright open floor plan with spacious living and dining areas that flow seamlessly into the stunning gourmet kitchen. The kitchen is a true showstopper with elegant quartz countertops, a large center island, and ample space for cooking, gathering, and entertaining.

Both full bathrooms have been tastefully updated with ceramic tile finishes and brand-new high-end vanities. The spacious primary suite offers a private retreat with its own en-suite bathroom for added comfort and convenience.

Step outside to enjoy the level front and backyard spaces, ideal for outdoor entertaining, gardening, play, or simply relaxing. Located just one block from the Chesapeake Bay, you’ll love the nearby neighborhood waterfront park featuring picnic areas and fishing access.

Conveniently situated for commuters, this home offers easy access to the Eastern Shore beaches, Washington, DC, and Baltimore—making it the perfect place to enjoy coastal living with city convenience. Don’t miss this exceptional opportunity!

Seller will consider leasing the property to qualified tenants for $3000 per month plus $3000 security deposit.
#MDQA2017022

STEVENSVILLE

109 BIRCH ROAD

3 Beds

2 Baths

1,548 Sq.Ft.

$419,900

MLS#: MDQA2017022

MOTIVATED SELLERS!!!

Assumable VA Loan for qualifying buyers!! With a 5.2% interest rate. 

Welcome to this beautifully updated 3-bedroom, 2-bath home in the highly desired Bay City neighborhood! Situated on a spacious fenced in half-acre lot with community water access, this property offers the perfect blend of comfort and coastal community living. Recent improvements include new windows, a new HVAC system, brand new carpets upstairs, along with new kitchen flooring, appliances, and cabinets. Enjoy plenty of outdoor space and the 2 car garage! This home is ready to welcome its next owner!!
#MDQA2018588

STEVENSVILLE

912 BUCKINGHAM DRIVE

3 Beds

2 Baths

1,680 Sq.Ft.

$475,000

MLS#: MDQA2018588

Experience the charm of Eastern Shore living at 618 Love Point Road, where timeless farmhouse character meets modern comfort in the heart of Stevensville. Just moments from historic downtown Stevensville, Old Love Point Park, and Kent Island High School, this beautifully restored home offers an inviting combination of character, convenience, and coastal lifestyle.

Offering more than 2,300 square feet of thoughtfully updated living space, this three-bedroom, two-and-a-half-bath residence blends classic architectural details with modern finishes. Hardwood floors, abundant natural light, fresh interior paint, and new window treatments create a warm and welcoming atmosphere throughout.

The main level flows effortlessly from the inviting living room into the dining area and beautifully appointed kitchen. Designed for both everyday living and entertaining, the kitchen features custom cabinetry, a classic farmhouse sink, and a built-in coffee bar with wine cooler. A newer roof and previously updated major utilities provide additional peace of mind.

Upstairs, three comfortable bedrooms and two tastefully renovated bathrooms offer inviting private retreats.

Outside, the expansive, level backyard provides a wonderful setting for entertaining, recreation, or simply relaxing. Beautiful landscaping and a charming gazebo create an inviting outdoor retreat, while a detached bonus space offers exceptional versatility for a home office, fitness studio, creative workspace, or additional recreational space.

The location is equally appealing. Enjoy morning coffee on the front porch, take a leisurely stroll through Old Love Point Park, or walk or bike into historic downtown Stevensville to explore its restaurants, coffee shops, and boutiques. Convenient access to Route 50 and the Chesapeake Bay Bridge makes commuting to Annapolis and beyond a breeze.

With its classic farmhouse appeal, modern updates, generous outdoor space, and desirable Kent Island location, 618 Love Point Road offers an exceptional opportunity to enjoy the relaxed lifestyle of Maryland’s Eastern Shore.
#MDQA2019166

STEVENSVILLE

618 LOVE POINT ROAD

3 Beds

2 Baths

2,253 Sq.Ft.

$549,000

MLS#: MDQA2019166

Enjoy the relaxed charm of Kent Island living at 216 Mainsail Drive in Stevensville! This inviting home offers comfortable one-level living with three bedrooms and two full bathrooms, including a primary bedroom with its own ensuite bath. 
 
A standout feature is the screened three-season room, an inviting spot to enjoy your morning coffee, unwind with a good book, or simply relax. Water views from the kitchen and a secondary bedroom add a special touch to the home's appeal. 
 
Recent improvements include a new roof and new windows, both completed in 2026. Inside, a gas fireplace adds warmth and character, while the fenced backyard, mature landscaping, and storage shed offer additional outdoor enjoyment and storage. 
The garage also features a ceiling-mounted retractable reel, an added convenience for hobbyists and DIY enthusiasts. Located in the Anchorage community, this property offers the opportunity to enjoy the Kent Island lifestyle, with community amenities and convenient access to local shopping, dining, and commuter routes. 
 
Come discover the possibilities and make this home your own!
#MDQA2019126

STEVENSVILLE

216 MAINSAIL DRIVE

3 Beds

2 Baths

1,849 Sq.Ft.

$549,999

MLS#: MDQA2019126

New on site 3 days ago
A short stroll from the Eastern Bay front community center, this brand new home is complete and ready for you to move in before the holidays!  One level living with LVP flooring throughout the entire home! Quartz countertops on classic white shaker cabinets and stainless steel appliances complete the modern farmhouse feel of this kitchen. Split floor plan gives flexibility to the two guest rooms which could be used as an office or sitting room as well.  Master suite is on the rear of the home with a spacious walk in closet and luxurious bathroom with double vanities, tiled shower, and more.  Two car garage and full front porch bring the perfect blend of utility and charm.
#MDQA2019204

STEVENSVILLE

214 PENNY LANE

3 Beds

2 Baths

1,550 Sq.Ft.

$499,900

MLS#: MDQA2019204
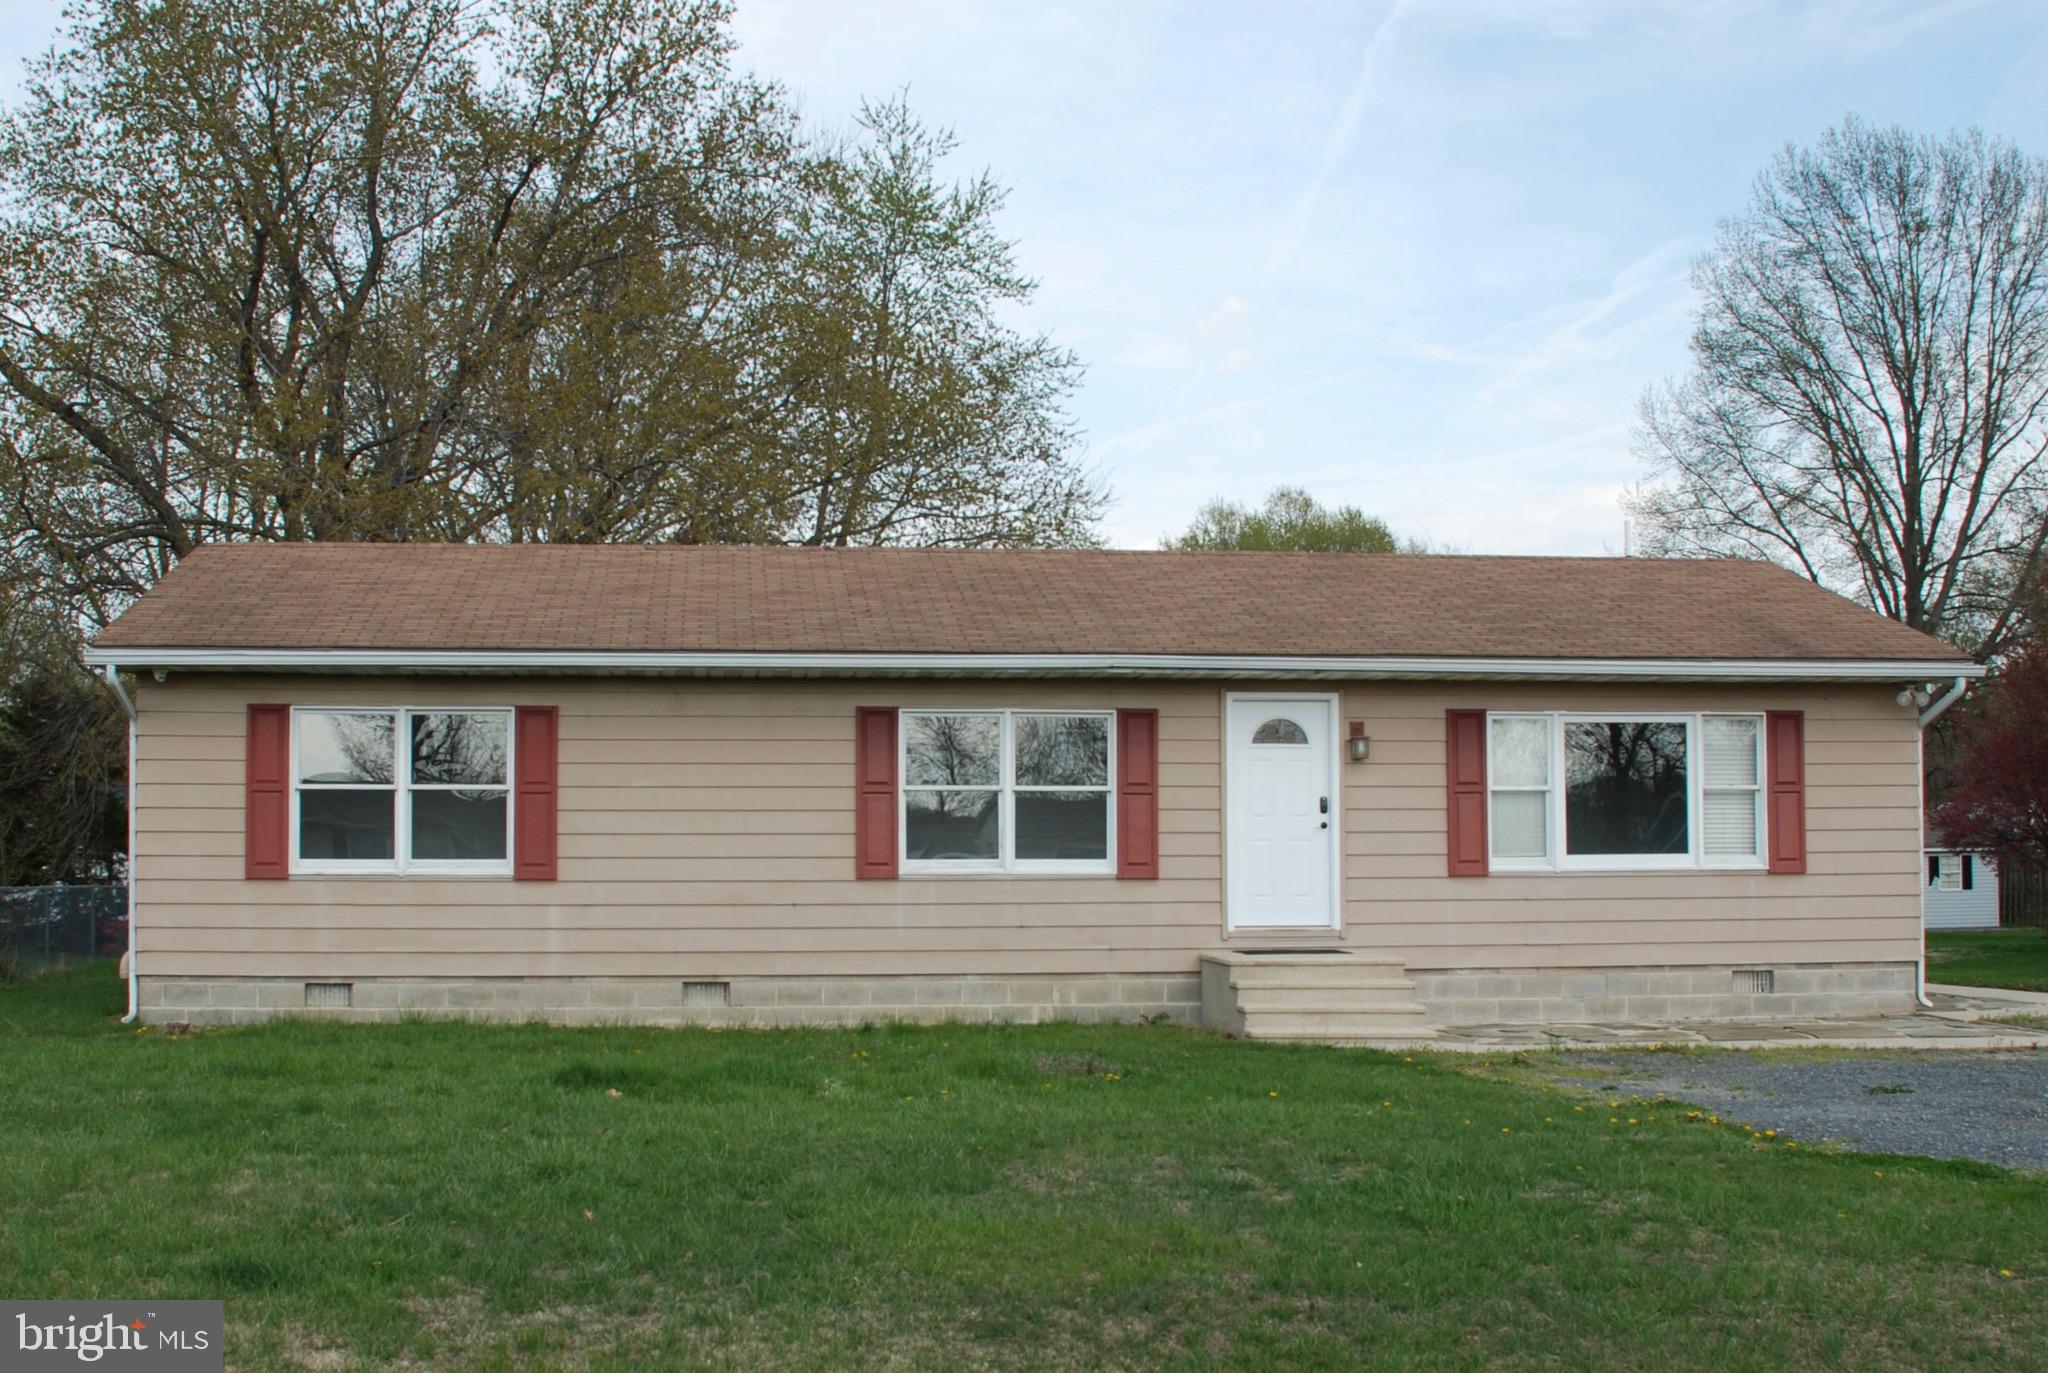
Move-in ready rancher in Cloverfields, one of Kent Island’s desirable water-oriented communities with access to an impressive list of neighborhood amenities. This 3-bedroom home offers comfortable one-level living with updated flooring, fresh paint, a renovated bathroom, generous bedroom closet space, and a bright living area that feels clean, practical, and easy to maintain. There is professionally installed alarm and camera system, and the seller is including one free year of monitoring for the new owner. Outside, the .35 acrre lot offers a large yard with mature trees and plenty of space for outdoor living, gardening, play, pets, or future improvements.
The real standout is the Cloverfields lifestyle. Community amenities include a beach, marina with rental slips, boat ramp, fishing pier, swimming pool, kiddie pool, clubhouse, playgrounds, basketball court, picnic areas, grills, pavilions, and more. Enjoy Eastern Shore living with everyday convenience, just minutes from the Chesapeake Bay Bridge, shopping, restaurants, dock bars, parks, and The Cross Island Trail. Whether you want a primary residence, weekend retreat, or an easy-to-maintain home close to the water, this property offers a rare combination of value, location, and community amenities on Kent Island. Schedule your showing and come see why Cloverfields is such a special place to call home.
#MDQA2014954

STEVENSVILLE

920 CLOVERFIELDS DRIVE

3 Beds

1 Baths

1,248 Sq.Ft.

$372,400

MLS#: MDQA2014954

None
#MDQA2015610

STEVENSVILLE

526 VICTORIA DRIVE

3 Beds

2 Baths

1,524 Sq.Ft.

$550,000

MLS#: MDQA2015610

This charming farmhouse sits in the heart of downtown Stevensville!  Zoned MULTI USE Residential/Commercial with a SHVC designation.  Add your finishing touches and make this place a showstopper.  Enjoy the cozy front porch and watch the parades with your own front row seats.  Can be the perfect place to run a home business!  Featuring 3 levels, this property feels much larger than it looks!  Schedule your showing today.
#MDQA2018632

STEVENSVILLE

400 MAIN STREET

4 Beds

2 Baths

1,720 Sq.Ft.

$399,000

MLS#: MDQA2018632

Kentmorr - This home is what you have been looking for!  The house offers new roof, windows, doors in 2026.  Many other upgrades like new appliances, washer and dryer and AC are 4-year-old.  Laundry located on lower and upper levels close to bedrooms.  The fenced in backyard offers privacy.  The property is located on .45 acre.  Kentmorr community offers private beach on the Chesapeake Bay.
#MDQA2019014

STEVENSVILLE

412 CHESAPEAKE AVENUE

4 Beds

2 Baths

1,372 Sq.Ft.

$475,000

MLS#: MDQA2019014

Cloverfields - Location, Location, Location!

Welcome to a home that truly offers the best of convenience, community, and Eastern Shore living. Ideally situated just one mile from the Bay Bridge, this property places you within walking distance of all local schools—from pre-kindergarten through 12th grade—as well as the Cross Island Trail and Love Point Park, both just a 3-minute stroll away. Shopping, dining, and everyday conveniences are only minutes from your doorstep, making it easy to enjoy everything Kent Island has to offer while embracing the relaxed coastal lifestyle.

Located in the highly desirable Cloverfield's community, residents enjoy exceptional amenities including a community pool, clubhouse, private beach, and marina—all included with the remarkably low HOA.

Inside, you'll find a spacious and flexible floor plan offering 4–5 bedrooms and the option for a second-floor laundry area. Thoughtful updates and improvements throughout make this home truly move-in ready. Features include beautiful bamboo flooring, granite countertops, Andersen windows, fresh paint, new luxury vinyl plank flooring in the foyer and primary bathroom, and new carpet in the primary bedroom.

Major improvements provide peace of mind for years to come. The front porch has been professionally repointed, the garage door is brand new, and the expansive 16' x 20' deck has recently been redecked—perfect for outdoor entertaining. Additionally, the crawl space has been professionally encapsulated, and a sump pump and dehumidifier have been installed.

The heart of the home is the large kitchen, offering ample space for a dining table and everyday gathering. An open dining and living area creates the perfect setting for holidays, celebrations, and family get-togethers. From the welcoming beveled-glass entry door to the beautifully established perennial flower beds, every detail adds warmth and charm.

This is more than just a house—it's a lifestyle. Come experience the perfect blend of comfort, convenience, and community in one of Kent Island's most sought-after neighborhoods.
#MDQA2017246

STEVENSVILLE

606 KIMBERLY WAY

4 Beds

2 Baths

1,704 Sq.Ft.

$487,500

MLS#: MDQA2017246

Send a message

Message successfully sent.

Your message

What is 3 + 4 ?

Reason for contacting?

I agree to receive email communication and understand I can unsubscribe at any time.

I agree to be contacted by Charis Realty Group - Christine Issler, Broker via call, email, and text for real estate services. To opt out, you can reply 'stop' at any time or reply 'help' for assistance. You can also click the unsubscribe link in the emails. Message and data rates may apply. Message frequency may vary. Privacy Policy

Sign Out

Virtual Assistant

Would you like to take the next step with this property? We can help you schedule a showing or virtual tour, or send you more details.

Yes, I would like more information.

Thank You for Your Reply, One of Our Agents will contact you as soon as possible

No, maybe later.

Thank you, you can always contact me via email, phone number or through the contact form.

Realhub AI

Lucy - Your AI-Powered Realtor

Update Your Temporary Password

Personalize your search

Enter your email and we'll notify you immediately when new listings match what you're looking for.

or enter email address

Already have an account ? Login here

Continue your home search

I agree to receive communications and understand I can unsubscribe at any time.

I agree to be contacted by Charis Realty Group - Christine Issler, Broker via call, email, and text for real estate services. To opt out, you can reply 'stop' at any time or reply 'help' for assistance. You can also click the unsubscribe link in the emails. Message and data rates may apply. Message frequency may vary. Privacy Policy

Already have an account ? Login here

We use cookies

We use cookies primarily for analytics to enhance your experience. By accepting, you agree to our use of these cookies. You can manage your preferences or learn more about our cookies policy.