


Property
Beds
4
Full Baths
1
1/2 Baths
1
Year Built
1941
Sq.Footage
1,332
Set on a spacious, private .42-acre lot, this beautifully updated 4-bedroom home offers a rare combination of space, privacy and convenience. Elevated above the road with a generous front setback, open space across the street and added separation from neighboring homes, the property feels tucked away while still being close to everything Salisbury has to offer. Natural light fills the home, creating bright and inviting living spaces throughout. The flexible floor plan offers two bedrooms and a full bath on the main level, plus two additional bedrooms upstairs. One main-level bedroom connects to the laundry, utility area and half bath, making it equally well suited as a primary bedroom, office or den. Extensive recent improvements include a new roof, new windows, new central A/C, a newly installed French drain and sump pump in the partial basement, new kitchen appliances, new washer and dryer, refinished hardwood floors, updated kitchen and bath, and fresh interior and exterior paint—creating a truly move-in-ready home. Outside, the oversized lot provides plenty of room to garden, entertain, play or simply enjoy the extra space and privacy. A circular driveway leads to the oversized detached two-car garage with its own electric panel, workspace, and refrigerator/freezer. The patio and pergola are also equipped with electric, providing convenient lighting and power for outdoor entertaining and additional living space. And as an added financial benefit, the property offers city water and sewer without city taxes. Convenient to Salisbury University, TidalHealth, Downtown Salisbury, Salisbury City Park, the Salisbury Zoo and Ben's Red Swings playground — and just 30 minutes to Ocean City beaches and shops.
Features & Amenities
Interior
-
Other Interior Features
Eat-in Kitchen, Cedar Closet(s), Ceiling Fan(s), Open Floorplan
-
Total Bedrooms
4
-
Bathrooms
1
-
1/2 Bathrooms
1
-
Above Grade Finished Area
1332.0
-
Basement YN
YES
-
Cooling YN
YES
-
Cooling
Central Air, Ceiling Fan(s), Electric
-
Fireplace YN
NO
-
Heating YN
YES
-
Heating
Exhaust Fan, Oil, Forced Air
-
Main Level Bedrooms
2
-
Pet friendly
Yes
Exterior
-
Garage
Yes
-
Garage spaces
2
-
Other Exterior Features
Barbecue, Awning(s), Lighting, Rain Gutters
-
Parking
Oversized, Circular Driveway, Garage, Driveway, Detached
-
Patio and Porch Features
Patio
-
Pool
No
-
Waterfront YN
NO
Area & Lot
-
Lot Features
Cleared, Back Yard
-
Lot Size(acres)
0.42
-
Lot Size(square feet)
18,120
-
Property Type
Residential
-
Property Sub Type
Single Family Residence
-
Architectural Style
Cape Cod
Price
-
Sales Price
$269,900
-
Tax Amount
$1,472
-
Sq. Footage
1,332
-
Price/SqFt
$202
HOA
-
Association
No
School District
-
Elementary School
N/A
-
Middle School
N/A
-
High School
N/A
Property Features
-
New Construction
NO
-
Foundation Details
Block
-
Senior Community YN
NO
-
Sewer
Public Sewer
-
Tax Lot
23
-
Water Source
Public
Schedule a Showing
Showing scheduled successfully.
Mortgage calculator
Estimate your monthly mortgage payment, including the principal and interest, property taxes, and HOA. Adjust the values to generate a more accurate rate.
Your payment
Principal and Interest:
$
Property taxes:
$
HOA fees:
$
Total loan payment:
$
Total interest amount:
$
Location
County
WICOMICO
Elementary School
Middle School
High School
Listing Courtesy of Laurie E. Cannon, ERA Martin Associates
RealHub Information is provided exclusively for consumers' personal, non-commercial use, and it may not be used for any purpose other than to identify prospective properties consumers may be interested in purchasing. All information deemed reliable but not guaranteed and should be independently verified. All properties are subject to prior sale, change or withdrawal. RealHub website owner shall not be responsible for any typographical errors, misinformation, misprints and shall be held totally harmless.

Salesperson, Realtor
Bryan Hirschmann
Call Bryan today to schedule a private showing.

* Listings on this website come from the FMLS IDX Compilation and may be held by brokerage firms other than the owner of this website. The listing brokerage is identified in any listing details. Information is deemed reliable but is not guaranteed. If you believe any FMLS listing contains material that infringes your copyrighted work please review our DMCA policy and learn how to submit a takedown request.© 2024 FMLS.
Related Properties

SALISBURY
112 W LONDON AVENUE
3 Beds
2 Baths
1,512 Sq.Ft.
$230,000
MLS#: MDWC2025204

SALISBURY
1027 CARAVAN WAY
3 Beds
3 Baths
1,864 Sq.Ft.
$299,900
MLS#: MDWC2025148

SALISBURY
650 RIVER OAK COURT B-10 B
4 Beds
3 Baths
2,280 Sq.Ft.
$289,900
MLS#: MDWC2024326

SALISBURY
505 E LINCOLN AVENUE
4 Beds
2 Baths
1,755 Sq.Ft.
$319,000
MLS#: MDWC2024048

SALISBURY
813 PRICE ROAD
3 Beds
2 Baths
1,232 Sq.Ft.
$260,000
MLS#: MDWC2023790

SALISBURY
28471 ADKINS ROAD
3 Beds
1 Baths
1,008 Sq.Ft.
$254,900
MLS#: MDWC2025014

SALISBURY
1412 WESTCHESTER STREET
3 Beds
2 Baths
960 Sq.Ft.
$224,990
MLS#: MDWC2025034
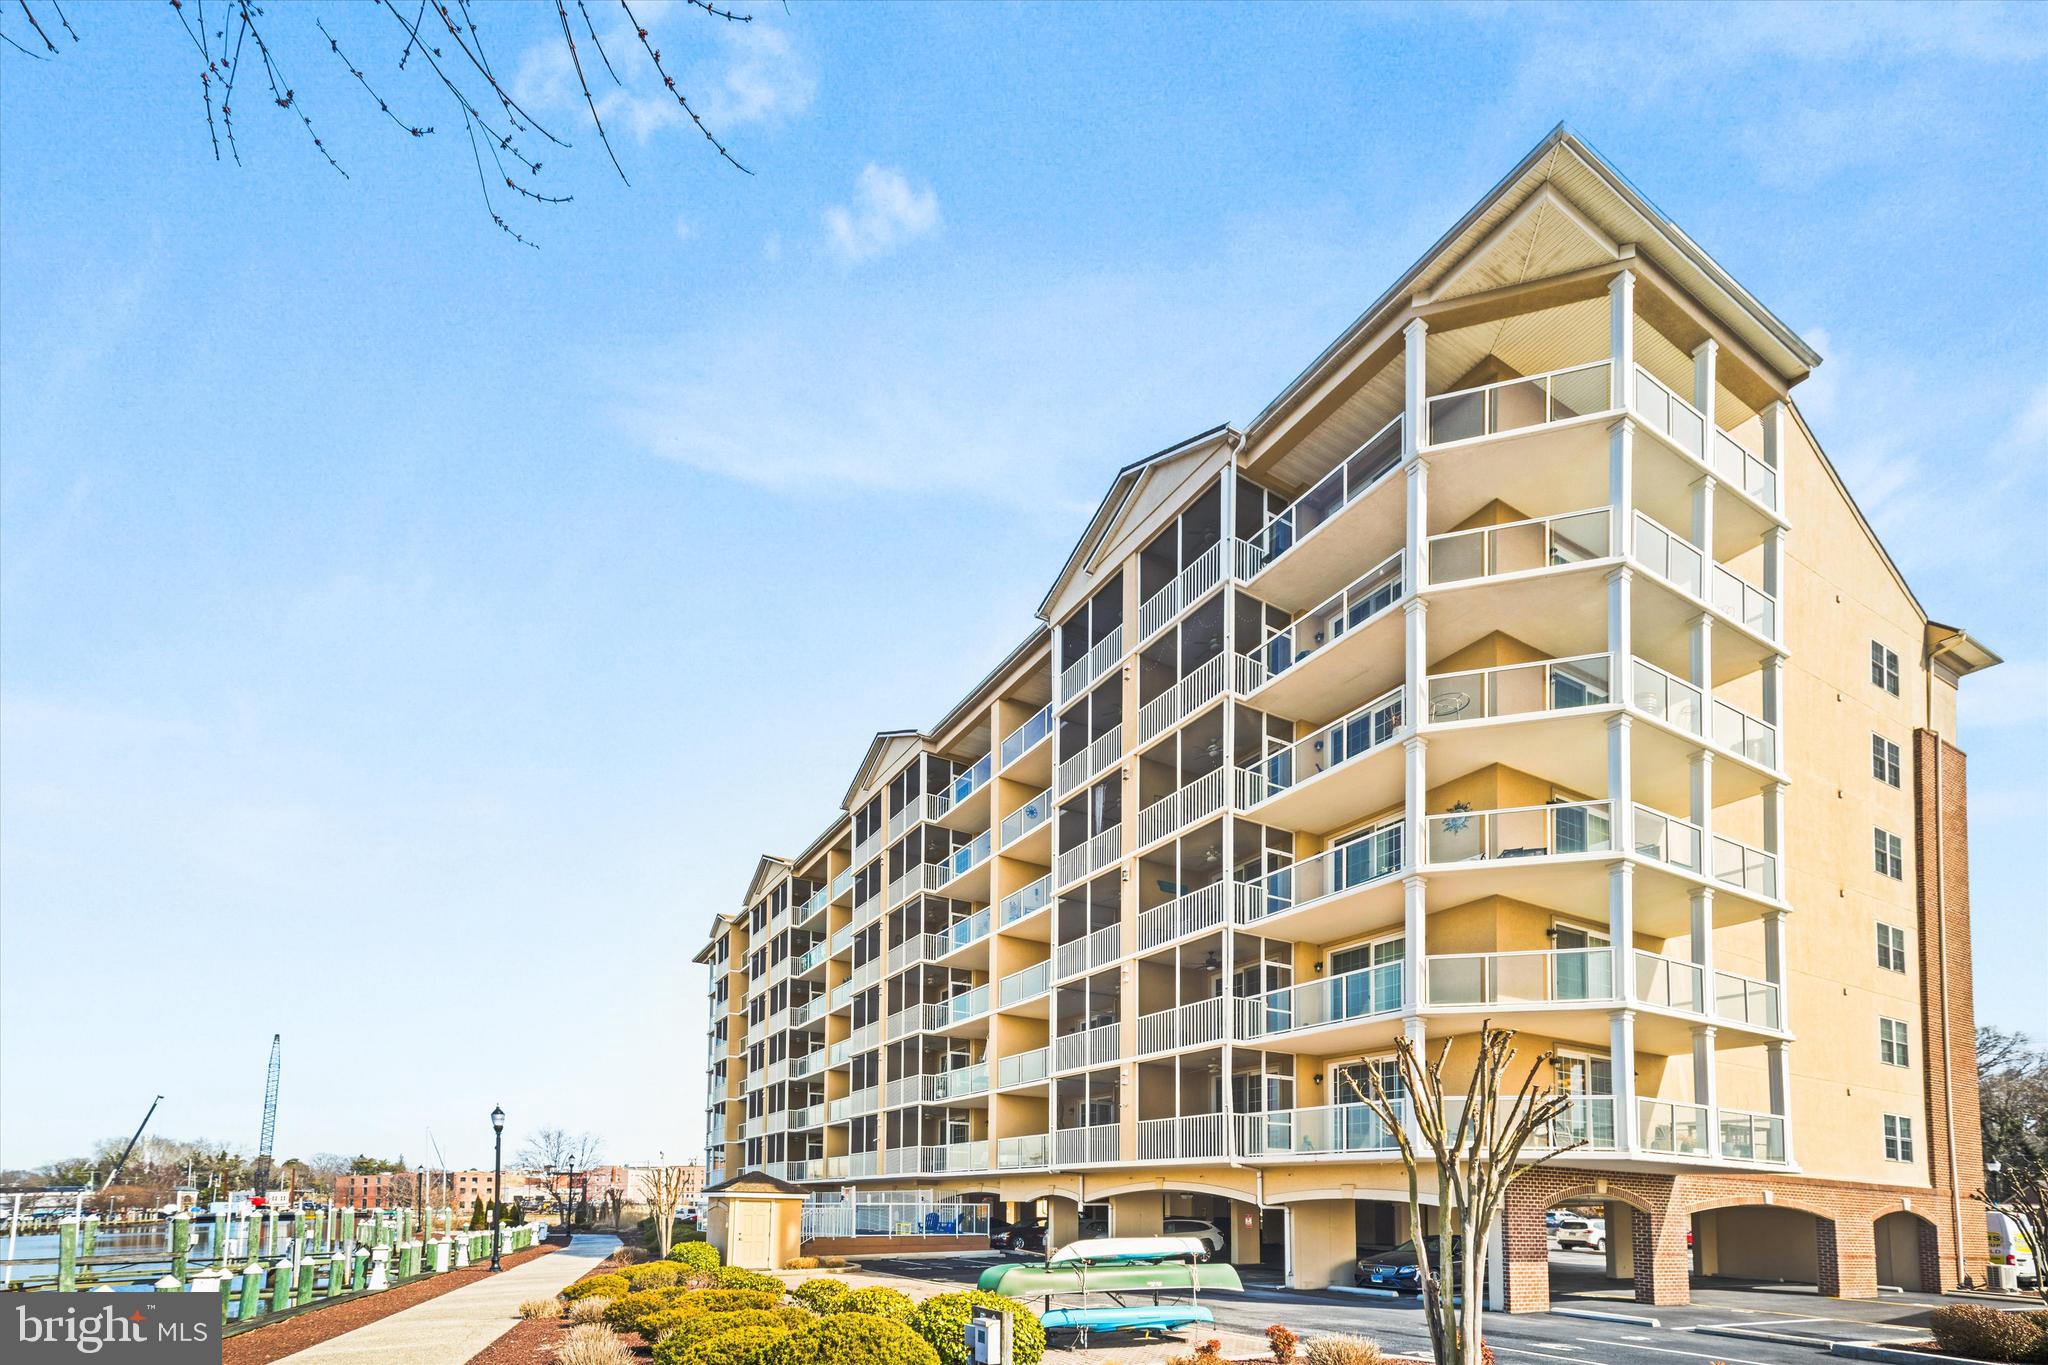
SALISBURY
530 RIVERSIDE DRIVE 202
3 Beds
2 Baths
1,629 Sq.Ft.
$289,900
MLS#: MDWC2023134

SALISBURY
201 FAWN DRIVE
3 Beds
1 Baths
1,792 Sq.Ft.
$309,900
MLS#: MDWC2024510
