Properties

Browse or get in touch to schedule a walkthrough.

  • Nearby me
Price range

Popular Features

Community Features

Association

Property Features

Waterfront

View

Exterior Features

Interior Features

Style

534540 properties match your criteria

Updated 1 minute ago

E-Alert name
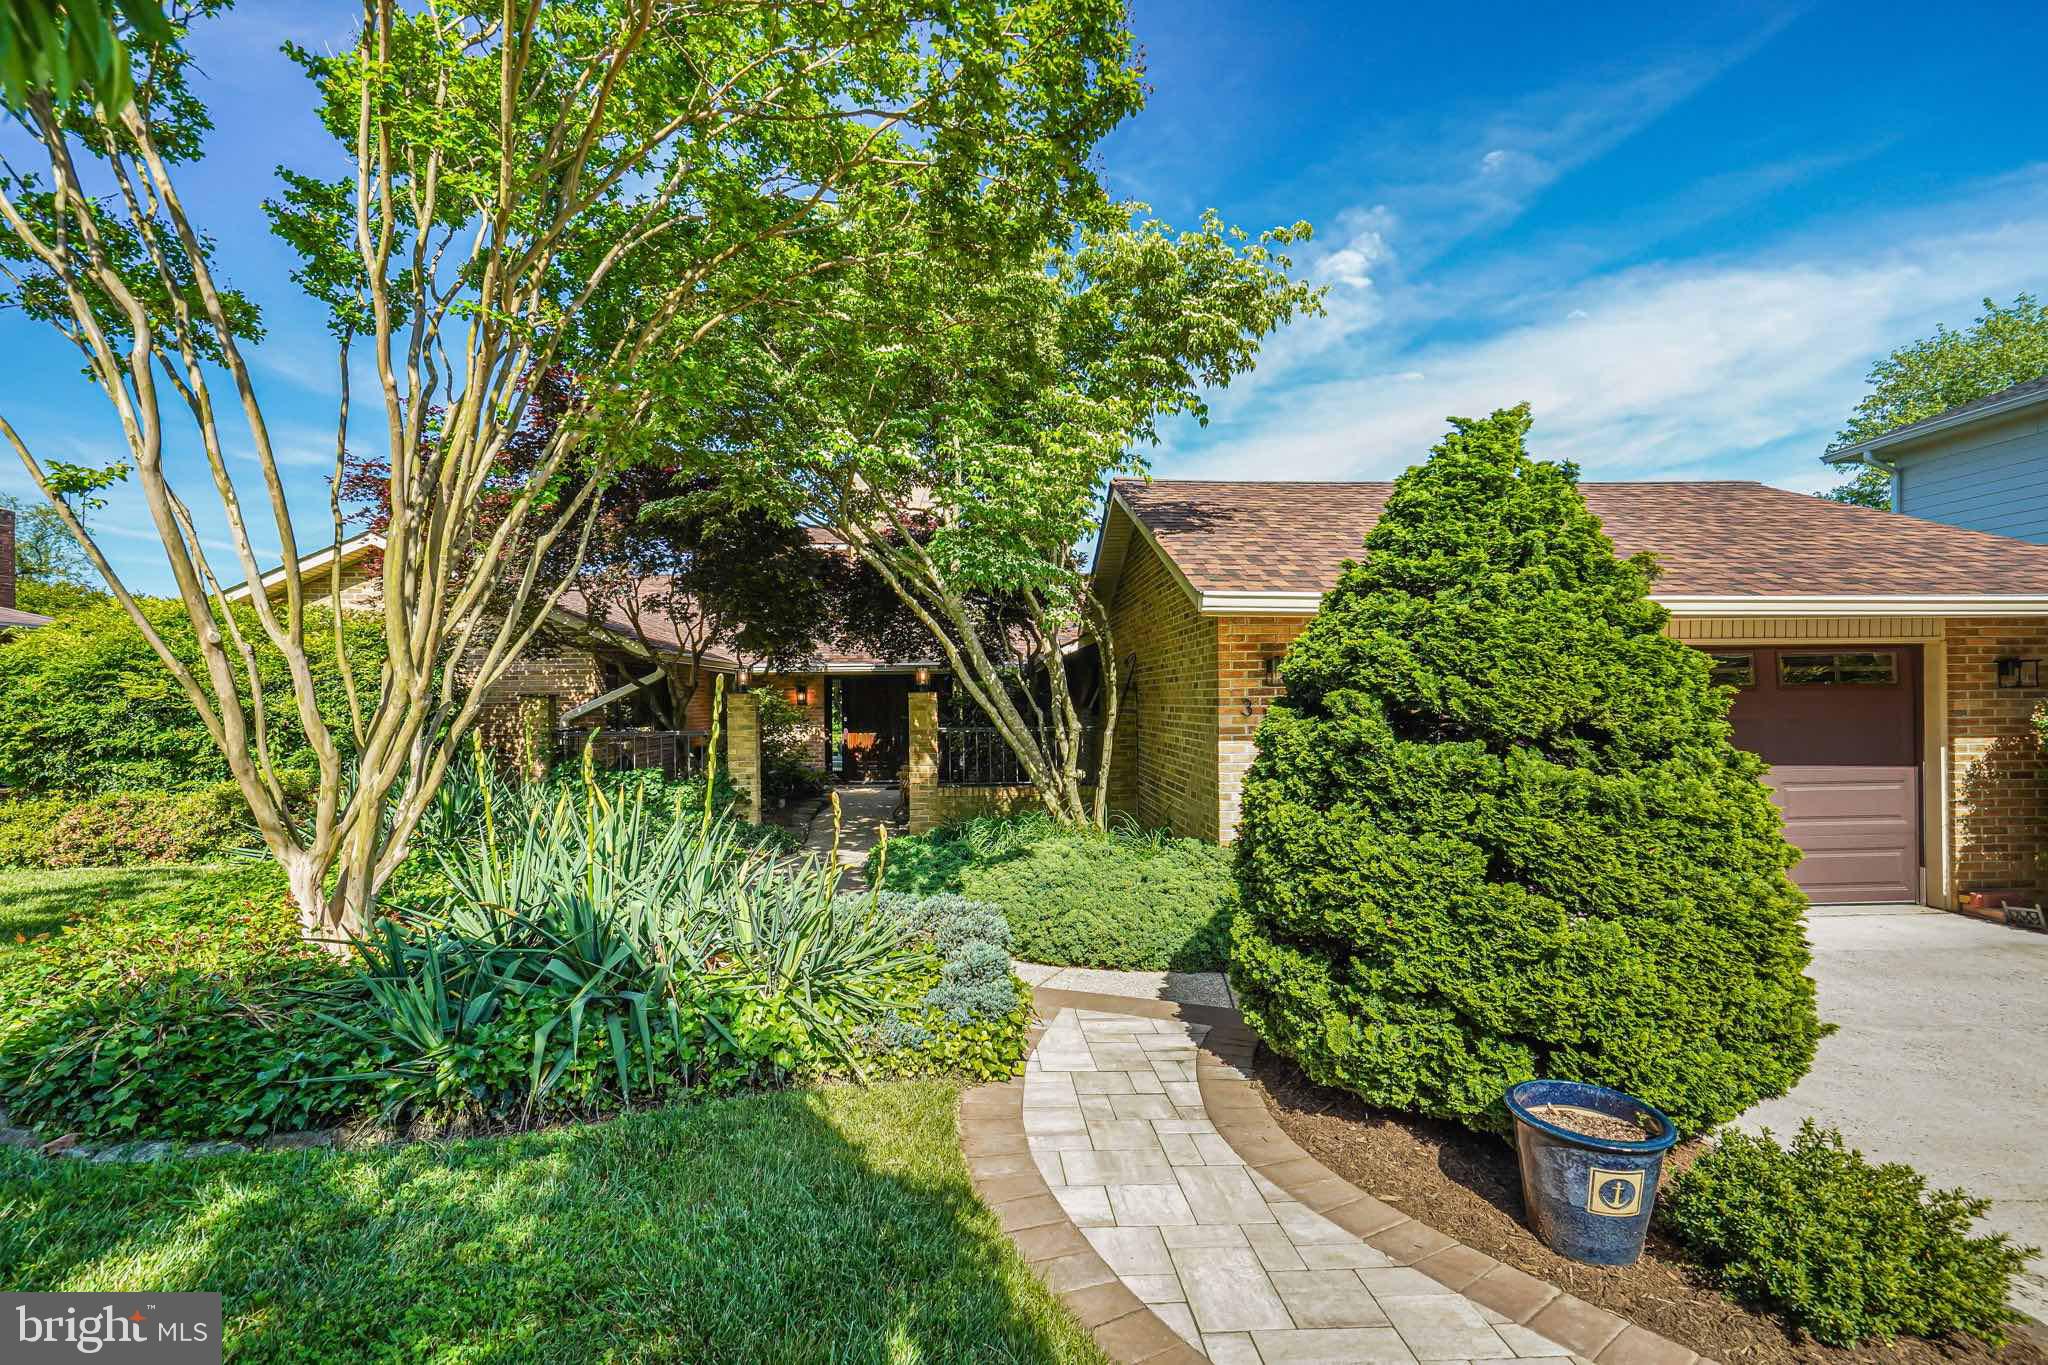
Nestled amidst the serene tranquility of Rock Creek Park, 3137 Brooklawn Terrace stands as a testament to mid-century design with sensible modern updates. Approaching the residence, guests are greeted by a peaceful courtyard entry way with a stately double-door. Stepping inside, the main level is anchored by a magnificent family room adorned with a striking stone fireplace. Vaulted ceilings soar overhead, while expansive windows and sliding glass doors invite the verdant beauty of Rock Creek Park indoors, creating a seamless fusion of nature and architecture. The heart of the home resides in the generously sized, meticulously updated kitchen— boasting a large island, 48" range, and panoramic views that transform meal preparation into a captivating experience. Adjoining living and dining spaces, bathed in natural light, provide an ideal backdrop for gatherings large and small, with wall-to-wall windows framing picturesque vistas at every turn. Outside, an expansive multi-level deck beckons, offering a private sanctuary for relaxation and entertainment amidst the tranquil embrace of nature. Here, panoramic views of Rock Creek Park unfold, complemented by privacy landscaping that enhances the sense of seclusion and serenity. Retreating to the main-level primary suite is an experience unto itself, where balcony access, a walk-in closet, and an en-suite bathroom create a private oasis of comfort and rejuvenation. An additional main level bedroom with an en-suite bathroom, a versatile third bedroom or office, and convenient amenities such as a powder bathroom, laundry room, and two oversized hall closets complete the main level's offerings. Descending to the lower level reveals a seamless transition to outdoor living, with sliding glass doors opening onto an expansive deck with a soothing hot tub and direct access to the verdant expanse of Rock Creek Park. Inside, a spacious great room, adorned with an exposed brick fireplace and complemented by two additional bedrooms, a third full bathroom, a wet bar, and ample storage space. Beyond its exquisite interiors, the property's nearly 13,000 square feet of beautifully landscaped yard offer a secluded retreat from the bustle of city life. Wooded and private, the site is enveloped in natural beauty, with Candy Cane City at the end of the street providing additional recreational opportunities amidst playgrounds, basketball and tennis courts, and scenic hiking trails. Conveniently located minutes away from neighborhood shopping on Brookville Road and a wealth of amenities in Downtown Bethesda, 3137 Brooklawn Terrace offers easy access to hundreds of shops, restaurants, and the red-line metro. With Rock Creek Park at its doorstep, residents enjoy over 30 miles of parkland, trails, and playgrounds, while the future Purple Line Metro Station promises enhanced connectivity to the surrounding area. The residence is zoned for top-rated public schools K-12, including Chevy Chase Elementary, with easy access to highly esteemed private schools.
#MDMC2131966

CHEVY CHASE

3137 BROOKLAWN TERRACE

5 Beds

3 Baths

3,801 Sq.Ft.

$1,550,000

MLS#: MDMC2131966
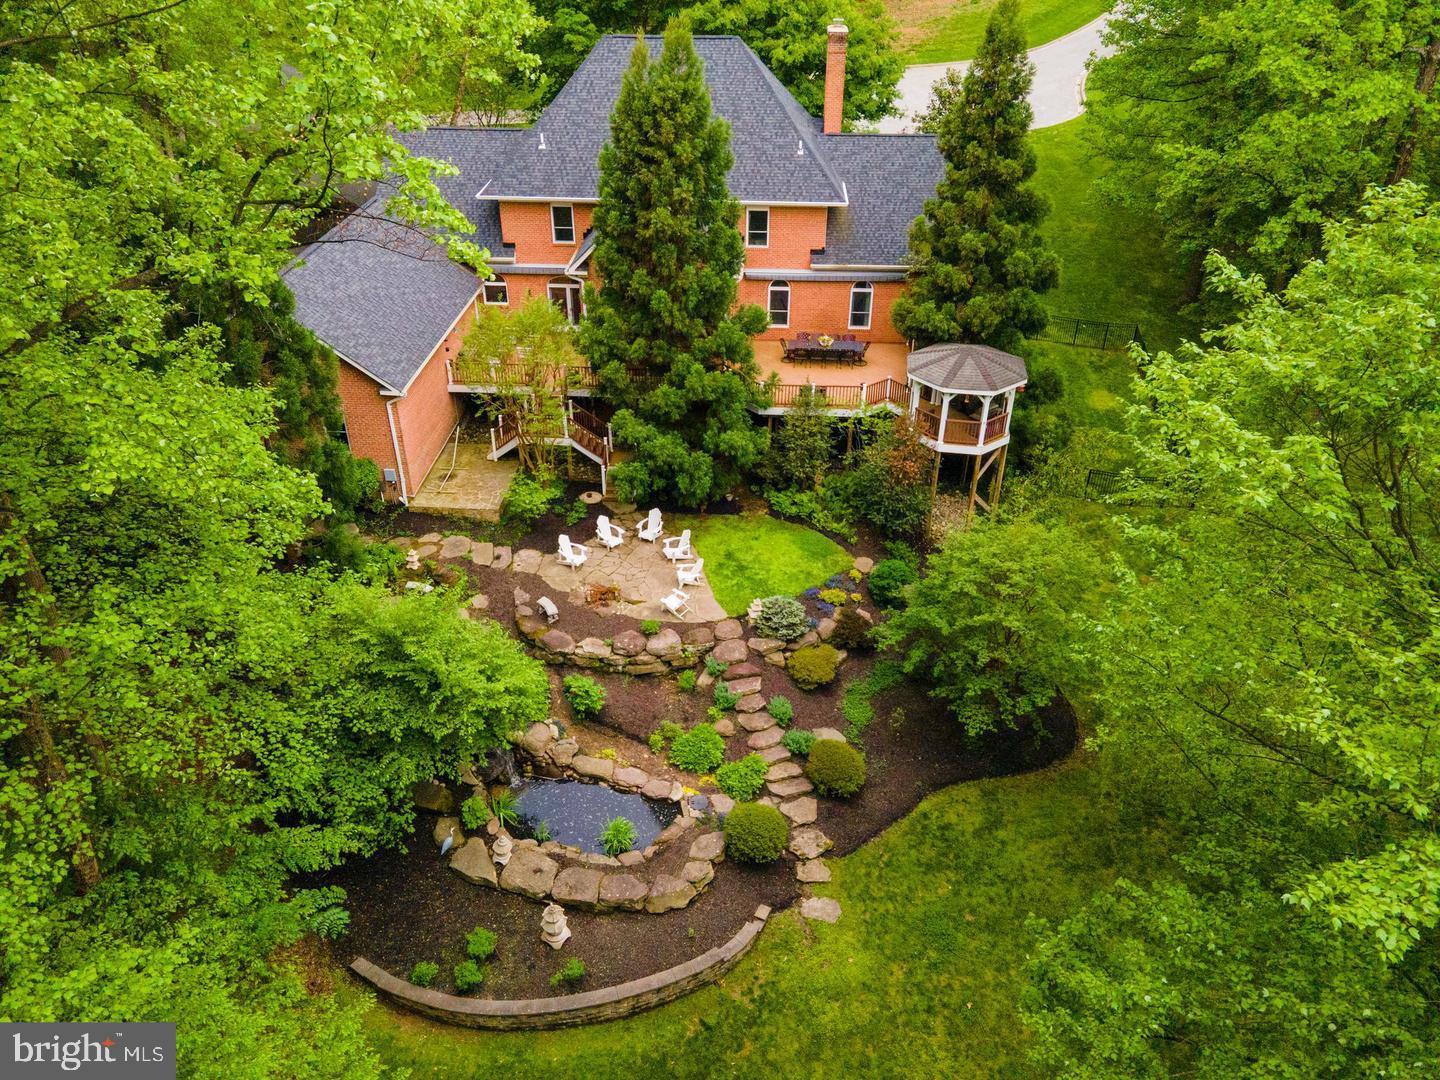
Welcome to 7 Padonia Woods Court! This stunning custom-built brick home is nestled at the end of a peaceful cul-de-sac in Padonia Woods. Spread across 3.2 acres of land, this humble abode boasts 6 bedrooms, 4.5 bathrooms, and an oversized 3-car garage. The living room, dining room, foyer, and primary bedroom feature exquisite custom-designed coffered ceilings, while the primary bedroom, primary closet, and dining room are adorned with custom drapes. You'll also appreciate the wide plank hardwood floors throughout the first and second levels.
 
The house has undergone extensive renovations including the design of a large, open-concept dining room. The main fireplace has been redesigned with floor-to-ceiling rock tile and marble, and a motorized chandelier lift has been installed in the main foyer. Each room features LED lighting, and the primary bedroom has two custom walk-in closets. Bedrooms have California-style closets, and the house is wired with Cat6 network, WiFi access points, central alarm, security cameras and central audio system.
 
The basement has undergone a complete renovation and features a new bathroom, Italian tile floor, custom bar, and game room. There's also a 12-seat ultra-high-definition home theater with a 120" screen for your entertainment needs. The backyard is a true oasis, complete with a large double deck and gazebo combination. Motorized awnings overlook Koi fish ponds with waterfalls and a Japanese garden. You can take in the gorgeous fall and winter scenery from the comfort of the jacuzzi tub on the lower patio. There's even a fenced-in side yard for your furry friends or children.
 
Additional updates include energy-efficient double and triple-pane windows and a brand new roof with a 50-year shingle and 6-inch gutters installed in 2018. Geothermal heating and cooling. This home is truly a one-of-a-kind gem that you don't want to miss out on!
#MDBC2089302

COCKEYSVILLE

7 PADONIA WOODS COURT

6 Beds

4 Baths

7,522 Sq.Ft.

$1,550,000

MLS#: MDBC2089302
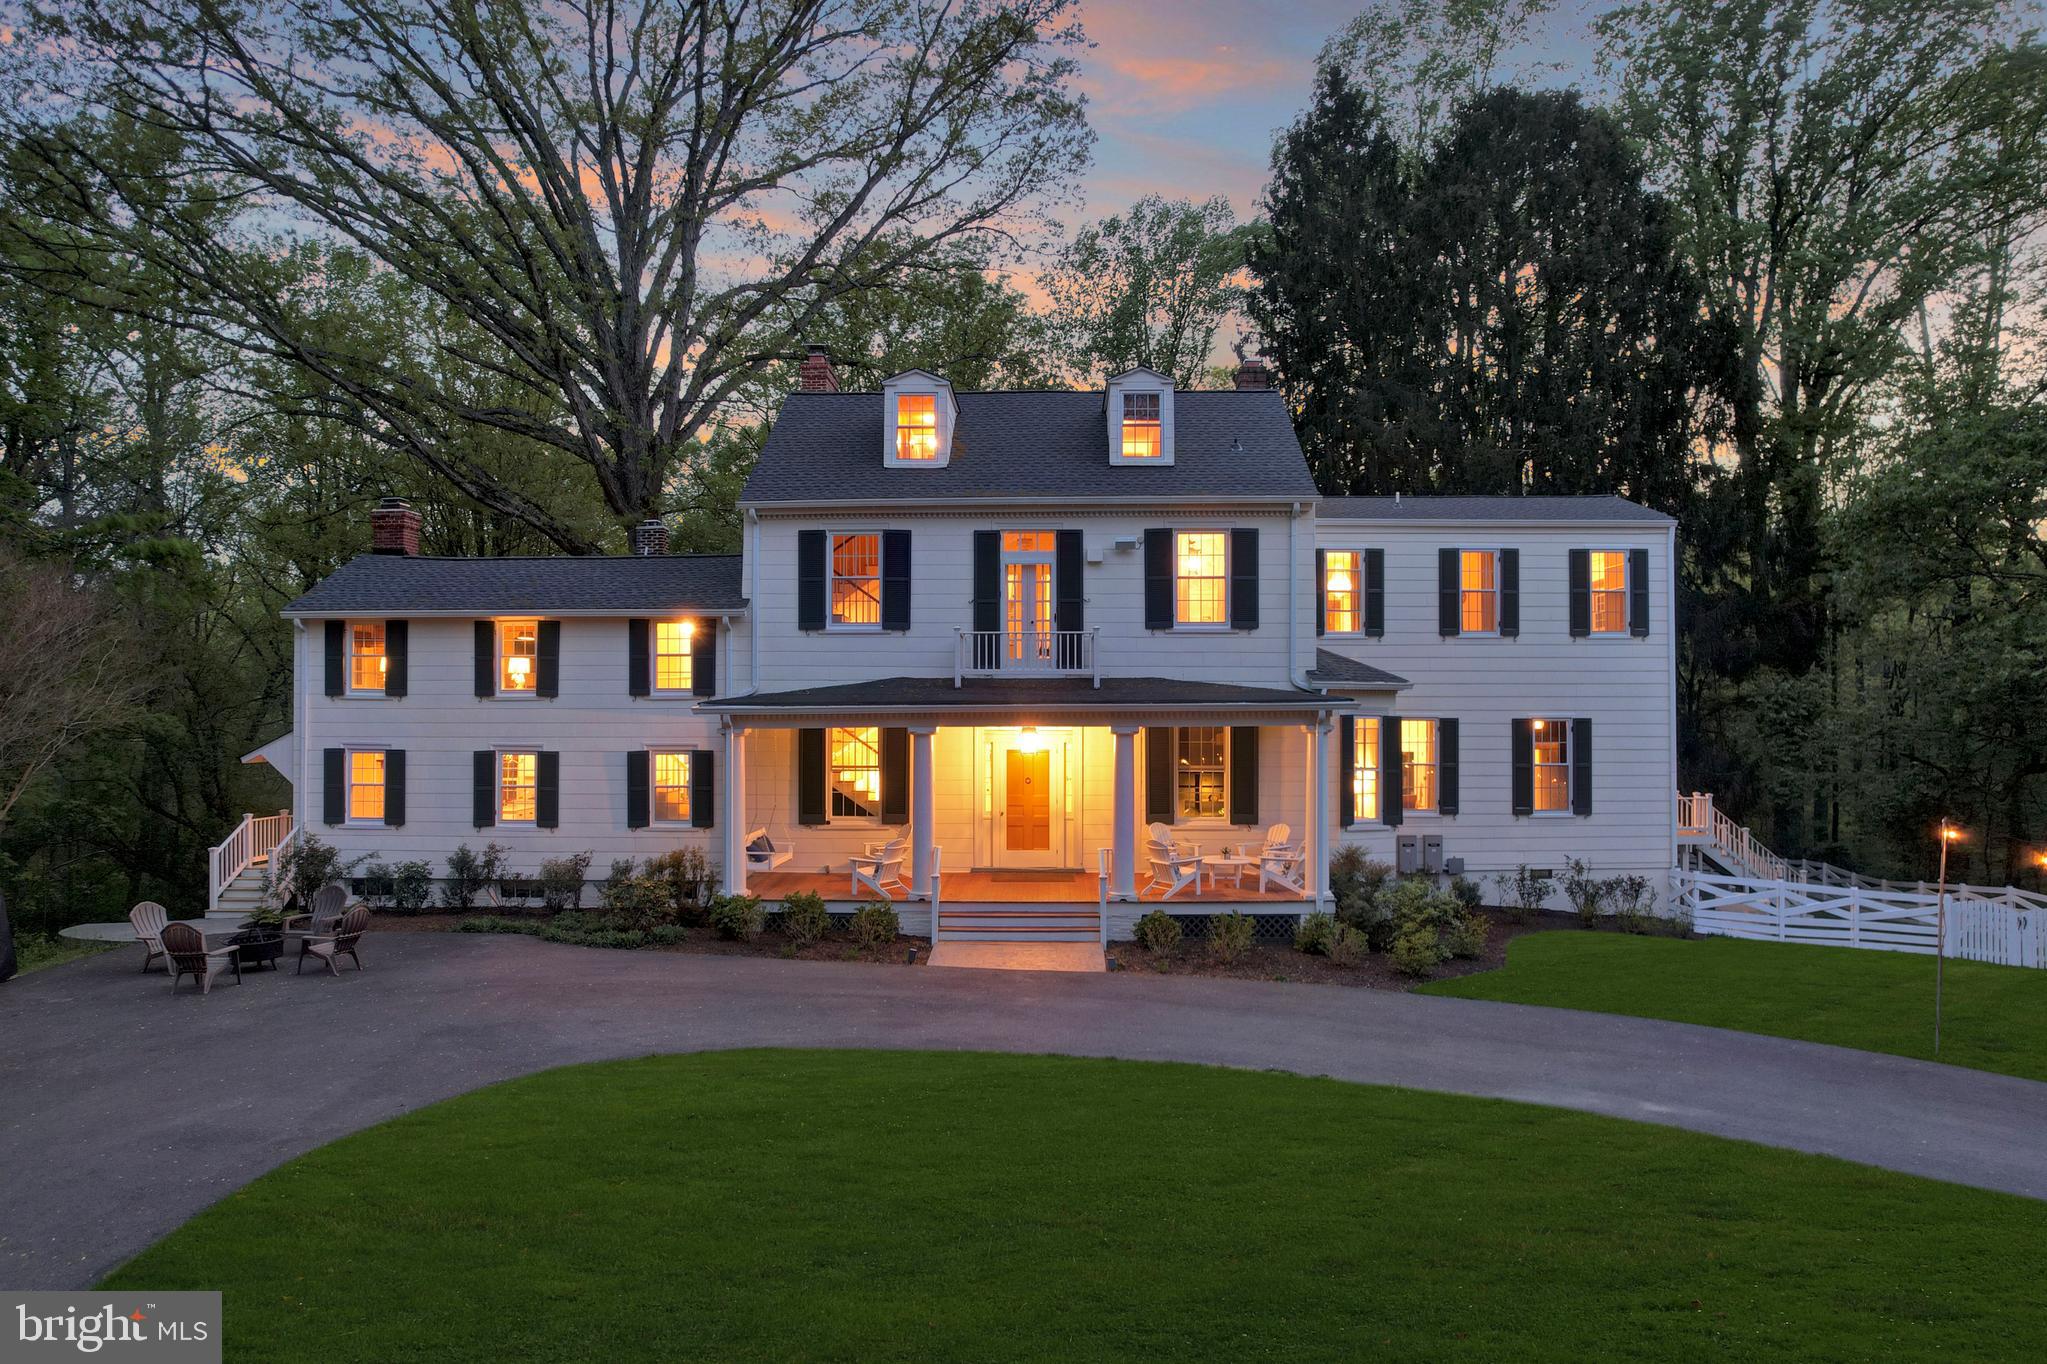
Huge Price Reduction on this modernized Historic home! This unforgettable property offers a truly timeless and peaceful experience but is less than 10 minutes from Historic Waterfront Galesville with dining, shopping, Regatta, antiques, farmers markets and more! As you arrive down the freshly paved circular driveway you can see the house appearing through old-growth trees. In front of the home are gardens and parking for additional vehicles and guests. You’ll see a custom Maryland flag stamped concrete in front of the home, and a stamped concrete path leading around the back to more gardens and a walking path. The entire house has been freshly painted with brand new custom wooden shutters, reproduced to match the historic character. Just picture yourself sipping lemonade on the deep front and back porch porches overlooking your gardens!
Even for the time period, the interior open Foyer and turned staircase were unique, and the Double Parlor design is described in the National Historic Registry listing for this property. On the right side of the Foyer is the original Office with custom bookshelves. Beyond the Foyer are dual parlors containing floor to ceiling french doors that open to a deep back Porch, and large chandeliers which sparkle in the natural light. To the left of the Dining Room, you will find a fully stocked Butler’s Pantry, ready to receive guests with plenty of storage and wet bar. The Kitchen was renovated in 2021 with all new cabinets, appliances and counters, plus a reverse osmosis system. An early 20th century brick hearth fireplace complete with cast iron dutch oven encompasses the back wall. Around the corner from the Kitchen you will see a small Breakfast nook and private porch perfect for enjoying your morning coffee as the sun rises. A Butler’s Pantry and 2nd Half Bath are found at the end of that hallway.
Oakwood was renovated in 2019 with a two story addition to the right side of the house. On the main level, this addition leads from the Formal Living Room to the Family Room/Study. 11’ bookshelves containing a secret hidden door lead to another half bath, and private mud room entrance.
On the second floor above the Kitchen you’ll find the first spacious Guest Bedroom and full Hall Bath. Another large Bedroom backs to the newer Primary Suite beyond, with a second Full Bath at the end of the hall and main staircase. Both Bedrooms are fit for royalty! The Primary Suite boasts a newer gas Fireplace, as well as luxurious Primary Bath nearly as large as the bedroom itself. Be ready to pamper yourself in the freestanding tub before a roaring gas fireplace and custom mantle, or shower in the oversized open tiled walk-in shower. Your custom closet around the corner from the double sinks can hold all of your clothing and laundry needs.
The third floor contains two more special Bedrooms, quiet and private, with much natural light as in the rest of the home. Beyond the beauty of the home’s interior, many new updates and upgrades make this incredible home a mix of old world and modern living. All baths and Kitchen were renovated/updated in 2020-2021. New Roof in 2024. The home went through a full electrical upgrade in 2021 with two new Leviton 200 amp fully automated panels and a new transformer. Never fear a power outage with the outfitted 26kw LPG Generac Generator. Just a few of many upgrades- check the documents section for a full list! Live, Work, Play....this home has it all. While the current owners have occupied the home, it has amazing potential for Event Planning, Short-Term Rental Income, and more. Located 15 minutes from Annapolis and within 45 minutes of Washington, D.C. and Baltimore. Don’t miss the chance to dine on crabs by the water in nearby Galesville, Shady Side or Deale. Looking for a place to launch your boat? Oakwood is 10 minutes from West River Sailing Club & Hartge Yacht Harbor.
#MDAA2082182

HARWOOD

4566 SOLOMONS ISLAND ROAD

5 Beds

3 Baths

4,289 Sq.Ft.

$1,550,000

MLS#: MDAA2082182
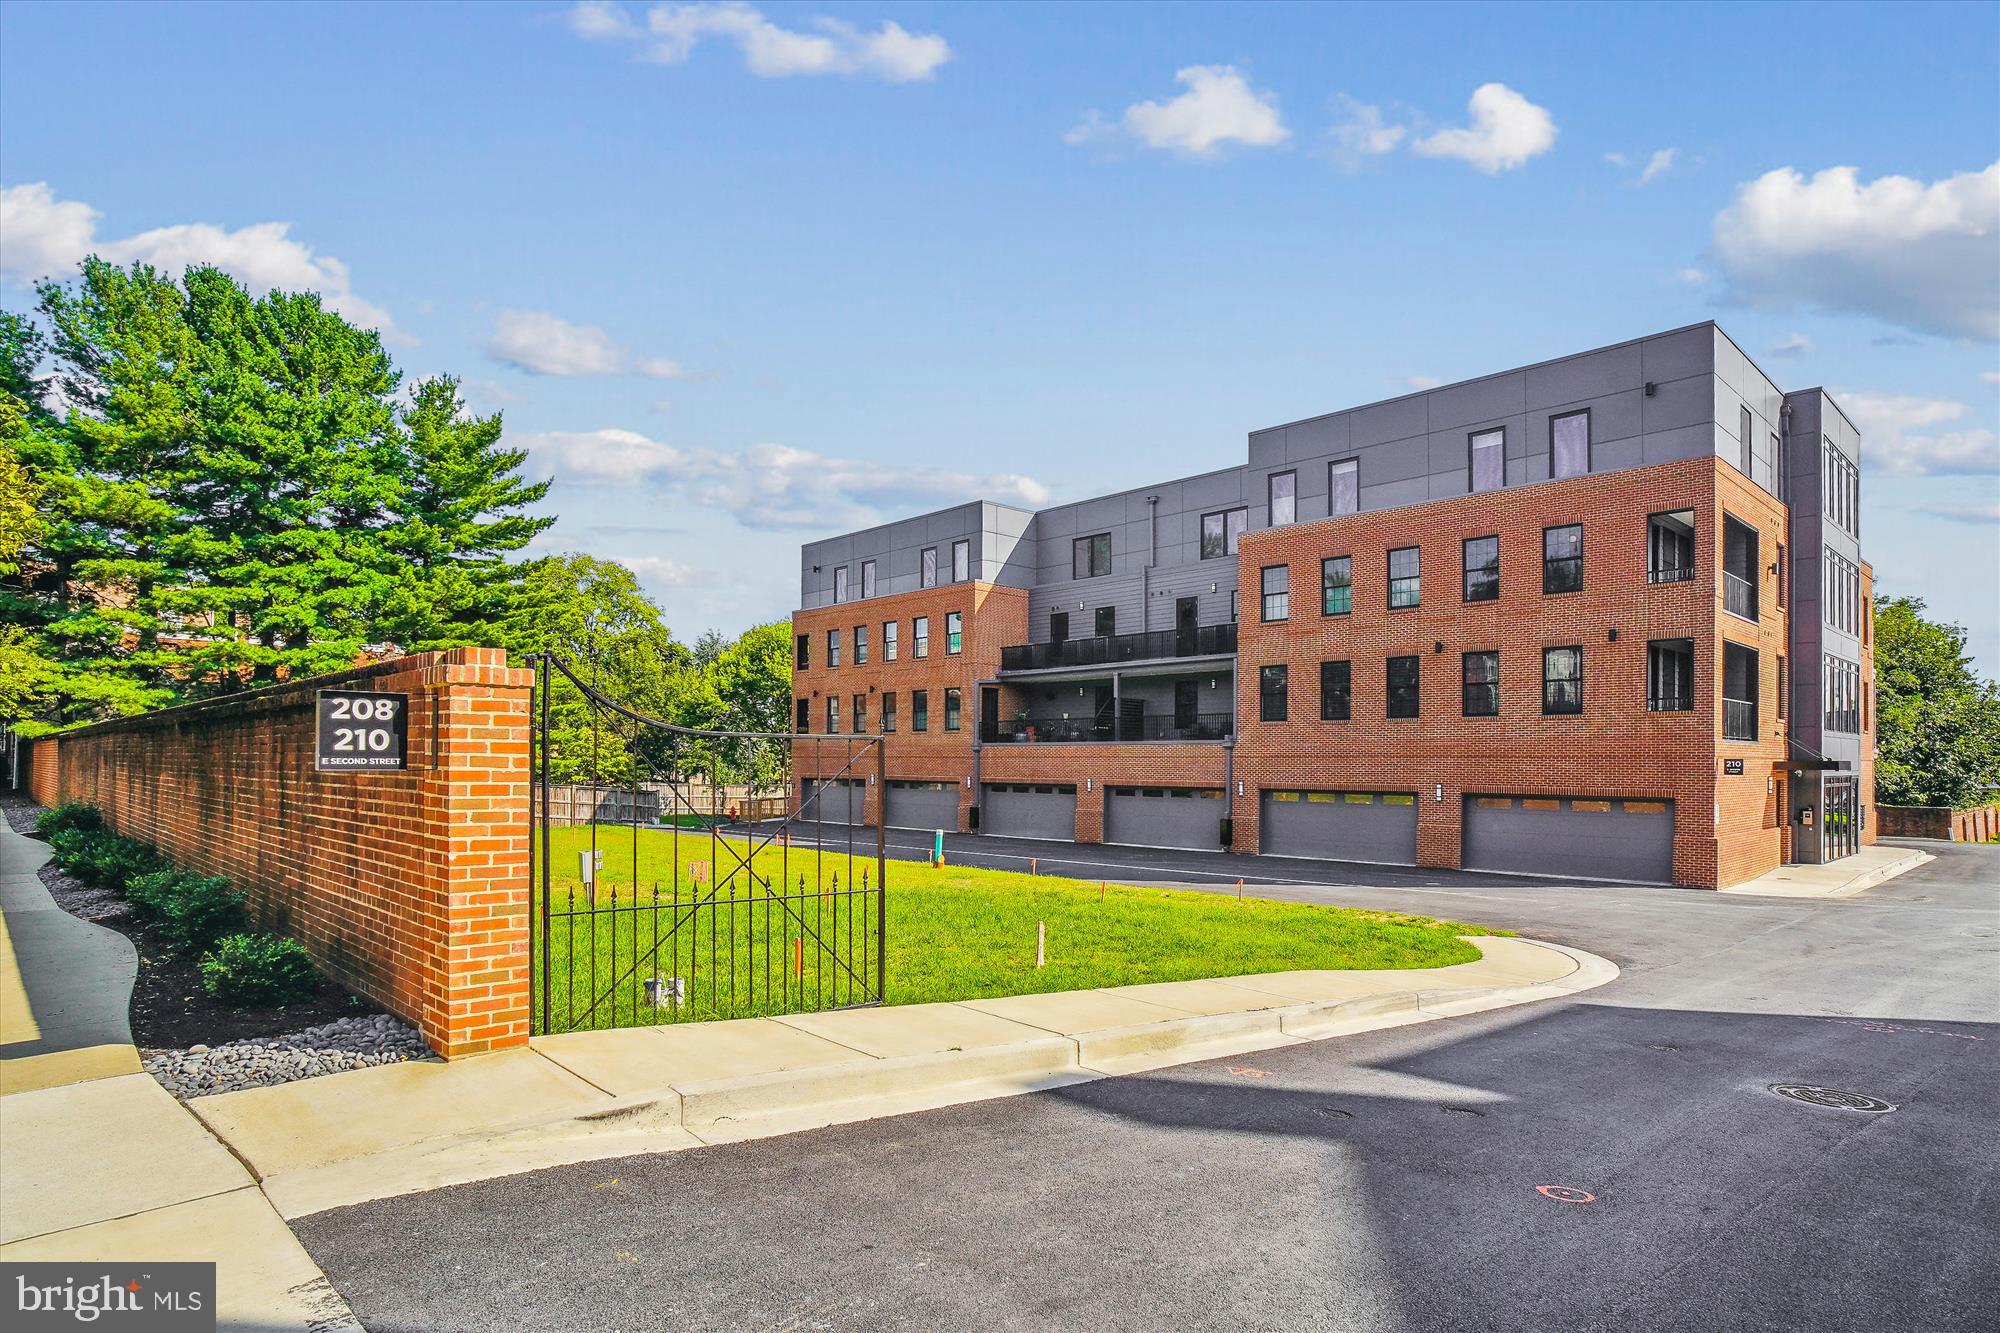
Please contact Ian Tolino for further information about this closed sale.
#MDFR2054036

FREDERICK

210 E SECOND ST 301

3 Beds

2 Baths

3,094 Sq.Ft.

$1,550,000

MLS#: MDFR2054036
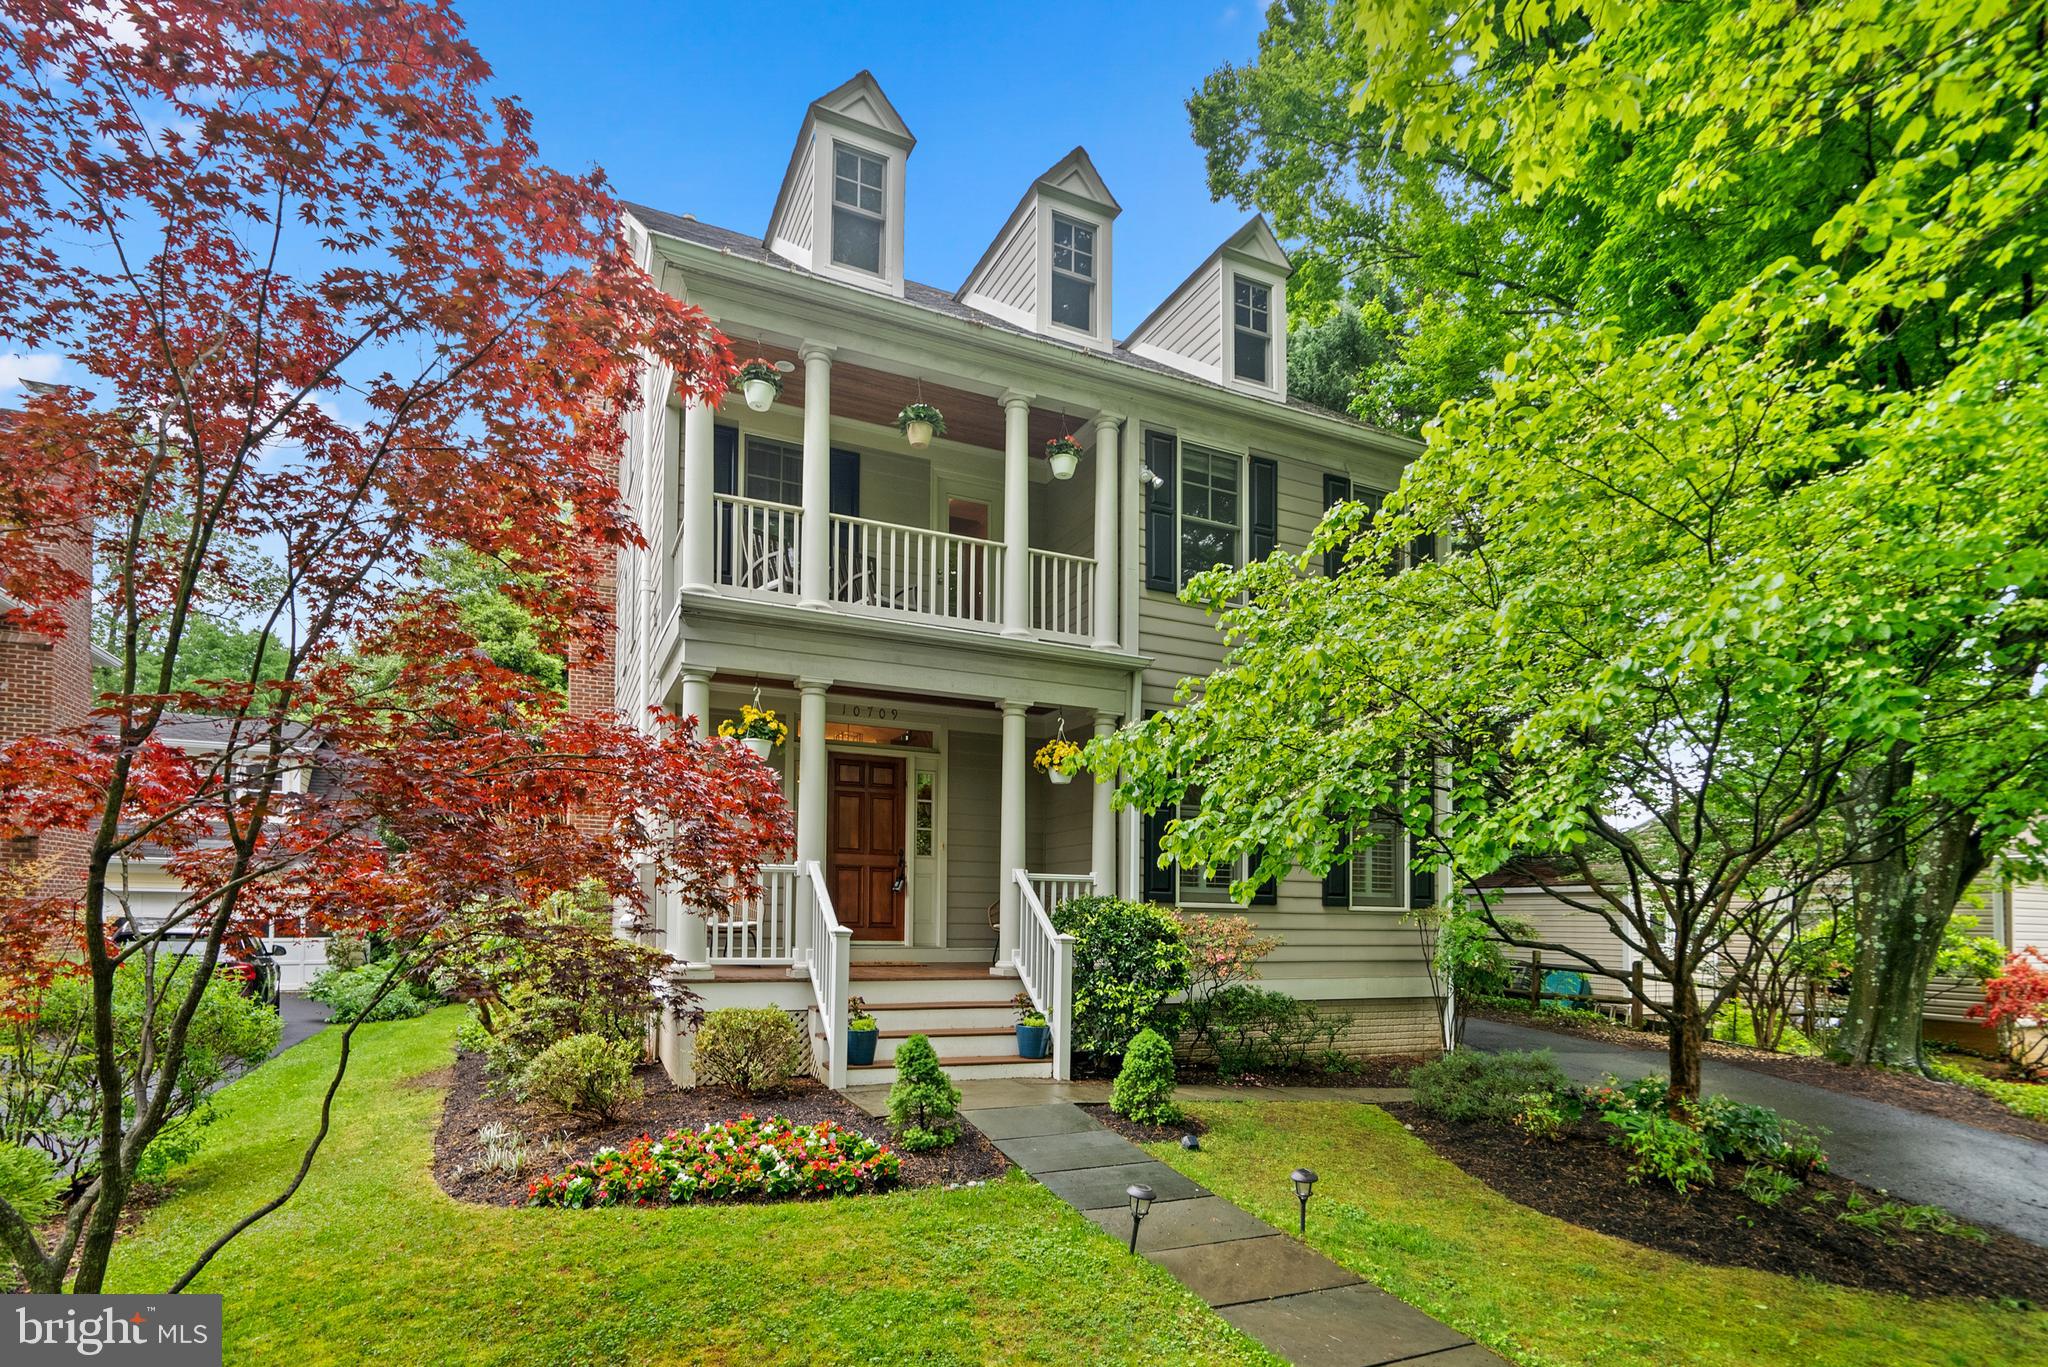
Rare opportunity to own a custom-built Colonial home nestled in the historic and highly sought-after community of Garrett Park. Built in 2002, this meticulously designed residence boasts timeless elegance and modern comforts, offering a lifestyle of luxury and convenience. Ideally situated on a private street and close to the many amenities Garrett Park has to offer. Spanning over 3,700 square feet on four levels, this home offers ample space for comfortable living and large scale entertaining. Gather around the cozy gas fireplace in the spacious great room, creating a perfect ambiance for relaxation. The gourmet kitchen is a chef's delight, boasting granite countertops, ample cabinetry, and a seamless flow into the great room. Retreat to the luxurious owner's suite complete with spacious private bathroom, dual walk-in closets, and abundant natural light. Two additional bedrooms, full bath and laundry room complete the first upper level. A well appointed guest suite on the second upper level provides privacy and comfort for visiting family and friends or the perfect home office. The finished basement offers additional living space with a bedroom, full bath, recreation room with built-in cabinetry and wood-burning fireplace,  perfect for gym, or additional entertainment area. Step outside to your fenced backyard with a shed and stone patio, offering a private retreat for outdoor gatherings and relaxation. The detached one-car garage provides convenient parking and storage space.  Enjoy easy access to Metro, MARC, and 495, as well as proximity to public and private schools and the community pool. Explore the charming shops, restaurants and parks of Garrett Park and nearby Kensington, offering a vibrant community atmosphere and a rich sense of history. Don't miss this rare opportunity to own a prestigious home in one of Montgomery County's most coveted communities. Schedule your private showing today and experience the unparalleled lifestyle of Garrett Park living.
#MDMC2130262

GARRETT PARK

10709 MONTROSE AVENUE

5 Beds

4 Baths

3,766 Sq.Ft.

$1,550,000

MLS#: MDMC2130262

This ***BRAND NEW*** estate home is perched on a breathtaking homesite with sweeping pastoral and mountain views. Offering nearly 5,000 finished square feet, 4 bedrooms, 4.5 baths, and luxury finishes at every turn, this home was built to impress. A covered front porch welcomes you into a dramatic two-story foyer. At the heart of the home, the gourmet kitchen showcases Timber and Forest Green slim shaker cabinetry, alabaster gold quartz countertops with a matching slab backsplash, and an oversized center island with breakfast bar. The chef’s grade appliance package is anchored by a stately 48" six-burner dual-fuel range with champagne gold accents. The adjoining morning room opens directly to the covered rear deck, the perfect spot to unwind in take in the expansive views. The MAIN-LEVEL OWNER’S SUITE is a true retreat, with panoramic views, dual walk-in closets with custom built-in organization systems, and a spa-inspired bath with freestanding soaking tub, dual vanities, and an expansive walk-in shower with dual shower heads and floor-to-ceiling two-tone tile. Entertain in the soaring two-story family room, featuring a gas fireplace and four-panel Pella sliding doors that flood the space with natural light. A formal dining room with dual pocket doors, a private parlor/office, a powder room, and a convenient laundry complete the main level. Upstairs, you’ll find three generously sized bedrooms and two well-appointed full baths. The finished walkout lower level adds even more living space with a large recreation room, a fourth full bath and a flexible bonus room ideal for a home theater, gym, or office, and ample storage space. Additional features include over 550sqft of covered outdoor living space, dual staircases, 7.5" wide-plank engineered hardwood floors, Pella windows, custom built-ins and trim, James Hardie siding, stone water table, high-efficiency dual-zone HVAC, 400-amp electric service, an EV charging prewire, and so much more. This property will not last long, schedule your private tour today!
#MDFR2091206

MOUNT AIRY

5925B WOODVILLE ROAD

4 Beds

4 Baths

4,686 Sq.Ft.

$1,550,000

MLS#: MDFR2091206
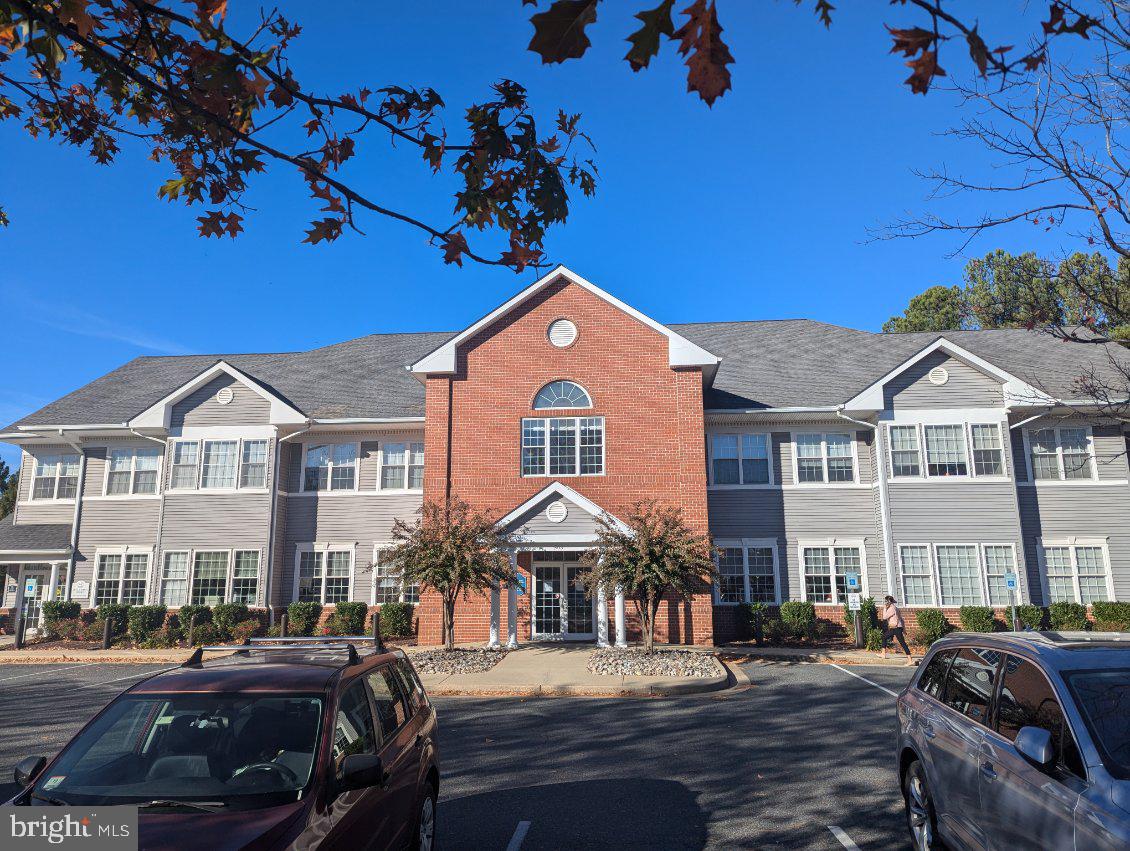
Great Investment Opportunity – This 5500+/- sq ft Commercial Condo has a long term Lease with a well-established Tenant. Zoned Commercial, ideal for Medical or related Business. Excellent condition, great visibility and plenty of parking.
#MDTA2014410

EASTON

503 CYNWOOD DRIVE 1

None Beds

None Baths

5,508 Sq.Ft.

$1,550,000

MLS#: MDTA2014410

None
#MDPG2211940

LAUREL

900 MONTGOMERY STREET

None Beds

None Baths

6,636 Sq.Ft.

$1,550,000

MLS#: MDPG2211940
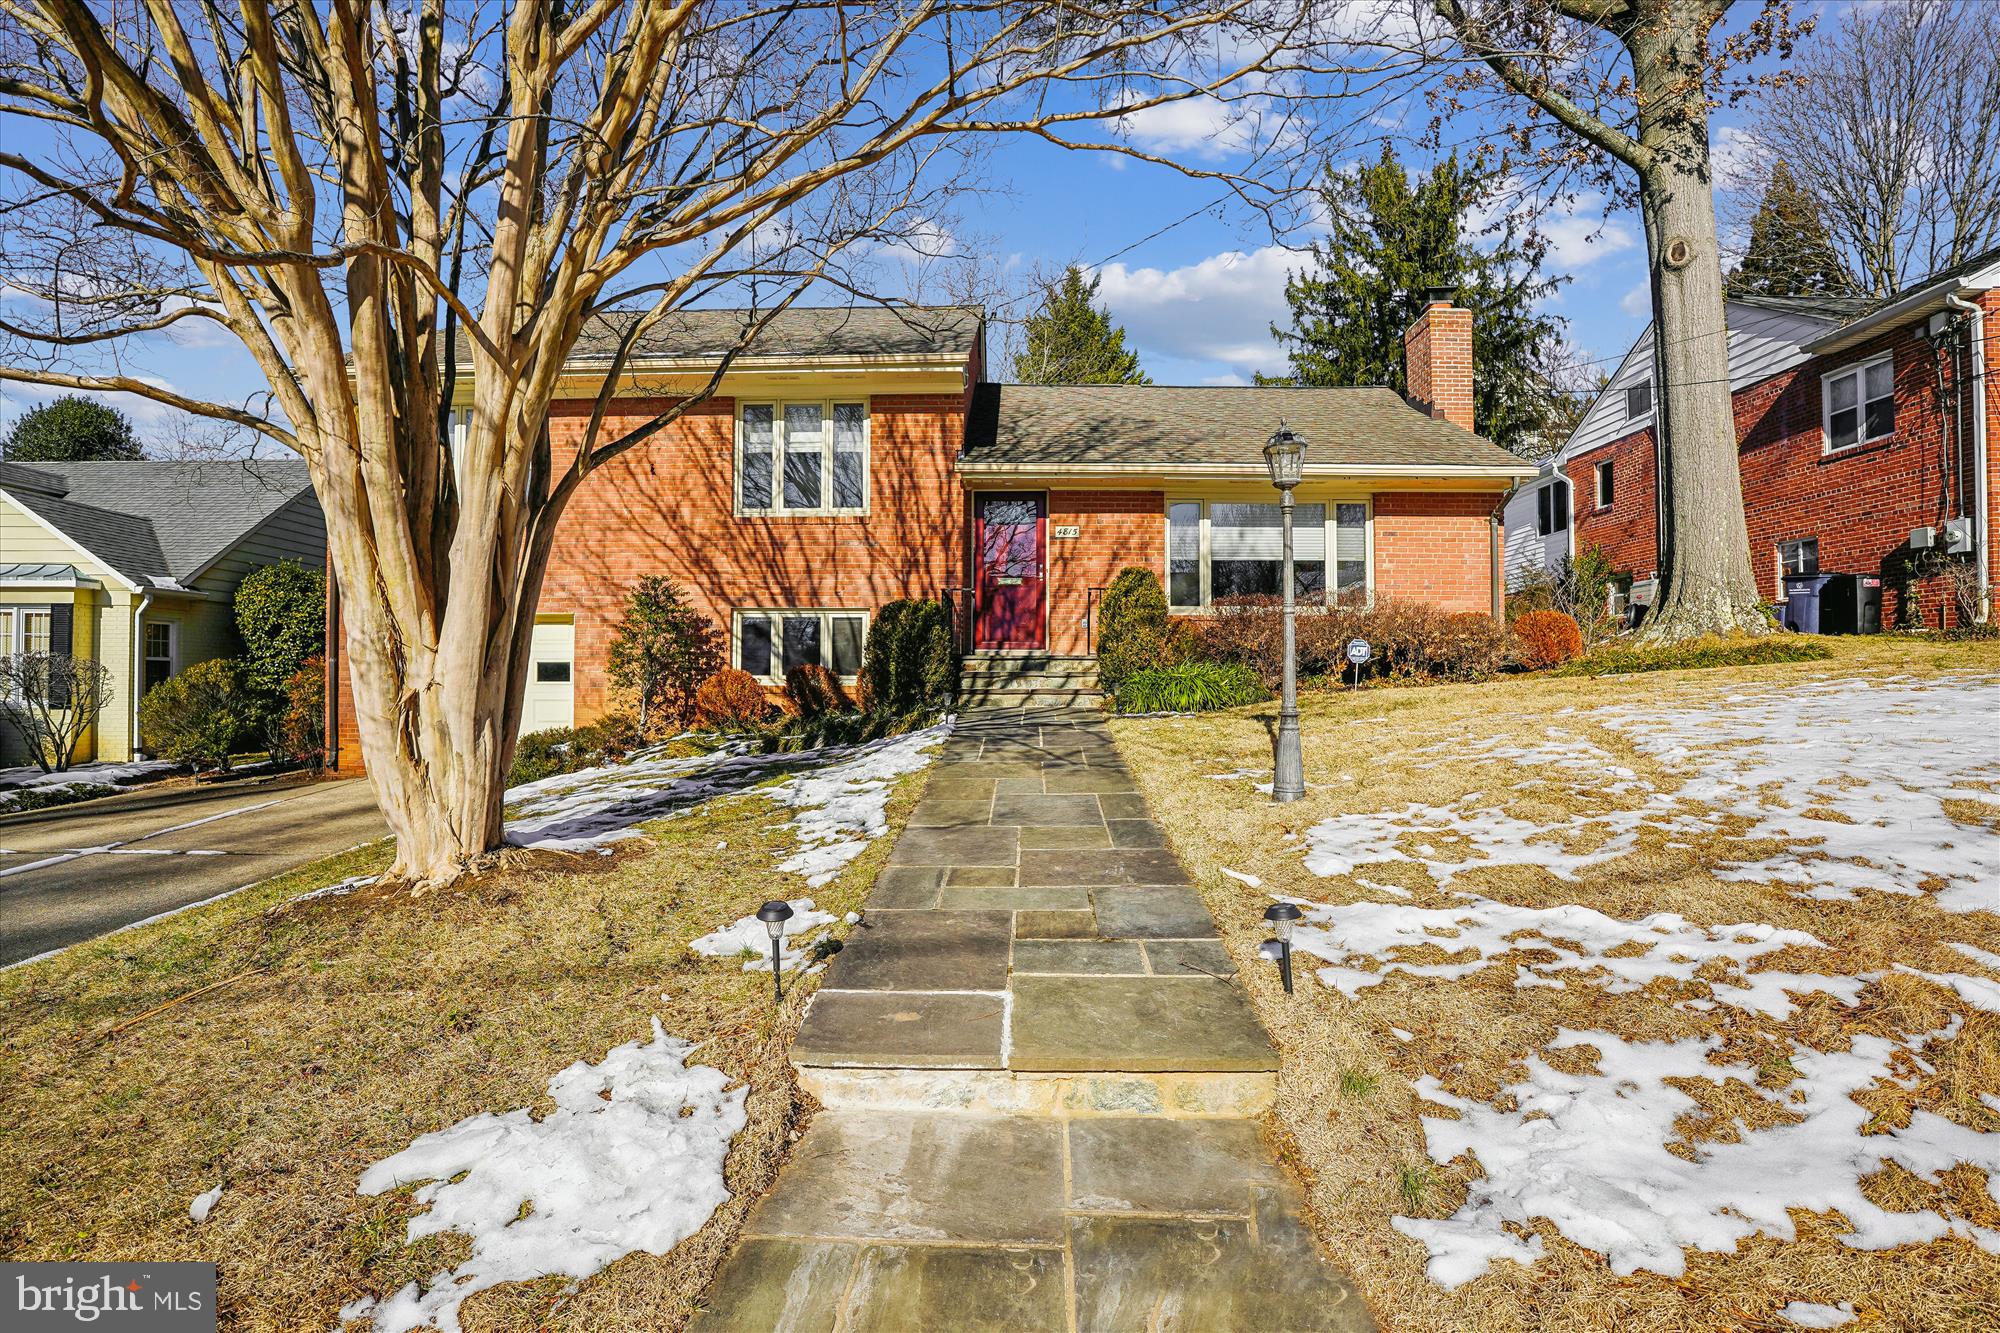
Welcome to this spacious split-level home located in the highly sought-after West Chevy Chase neighborhood. Enter into a large living room featuring a wood-burning fireplace and hardwood floors. This home includes a separate dining room that’s perfect for gatherings. The expanded gourmet kitchen, with its maple cabinets, is a dream for any cook and offers both a breakfast bar and a table space eating area. It also connects to a cozy reading nook with a built-in bookcase.
On the main level, there's a sun-room that can serve as a family room or office. The back of the house boasts cathedral ceilings and floor-to-ceiling windows, allowing you to enjoy views of the lush private garden. The primary suite has a sitting area and a luxurious bathroom with a jetted tub.
The garden is well-established, with a flagstone patio in the rear for outdoor seating. The location is excellent, situated between two metro stops, near parks, and close to shopping. This home is sure to impress.
#MDMC2161878

CHEVY CHASE

4815 MORGAN DRIVE

3 Beds

3 Baths

2,858 Sq.Ft.

$1,550,000

MLS#: MDMC2161878

Welcome to the impeccable home in the prestigious Bells Mill Estate community. This spectacular Stanley Martin 3 levels 5 BR & 4.5BA  2 car garage single family home boasts 4178 sqft above ground, as well as a finished basement. Its fantastic open floor plan and exceptional finishes exude serenity, elegance, and timeless luxury.
Upon entering the two story foyer on the main floor, you'll notice the stylish staircase and bright and spacious open spaces. Two story sunny and bright family room with big windows and fireplace opens to the gourmet kitchen and spacious breakfast area with glass door to the backyard patio.  Center island gas cooktop with commercial hood. Granite countertops, stainless steel appliances and upscaled cabinets will surely impress your guests. This home also features a bight & spacious living room, a formal dining room, a main floor library with built-in bookshelf, powder room and laundry in the main level.
The elegant primary suite on the second floor with a vaulted tray ceiling and a big walk-in closet will be your personal oasis. The suite's bath features tiled flooring, a jetted spa tub, separate shower, and dual vanity station with built-in cabinetry.  Another bedroom suite, with en suite bath, walk-in closet and ceiling fan, offer comfortable accommodations. Two additional spacious bedrooms share a Jack & Jill bath, making total 4 bedrooms and 3 full bath in the upper level.
The interior stairs introduce the lower entertaining level, which includes a huge recreation area and the 5th bedroom suite with full bath.
Walk up stairs to the outside.
Great location. Close to everything including schools, shopping, entertainments and major roads. Walking distance to Winston Churchill High School and Cabin John Middle School. 5 to 6 mins drive to St. Andrew's Episcopal School and Bullis School.
Don't miss out this opportunity to own a truly impeccable home in the highly sought-after Bells Mill Estate Community!
#MDMC2088550

POTOMAC

8308 LARKMEADE TERRACE

5 Beds

4 Baths

5,800 Sq.Ft.

$1,550,000

MLS#: MDMC2088550

OFFERS RECEIVED OPEN HOUSES CANCELED - Reimagined mid-century design, sophisticated interiors, and extraordinary private grounds define 11610 Karen Drive. Thoughtfully redesigned and curated by its current owners, this distinctive Lake Normandy Estates residence offers 3,768 finished square feet across two levels, with five bedrooms and four full bathrooms on a beautifully landscaped .62-acre lot. 
 
Extensive interior upgrades blend architectural character with contemporary refinement. Custom-cut 5-inch white oak hardwood flooring, high-end lighting, hardware, and finishes, recessed lighting, and a redesigned entryway and banister establish a cohesive aesthetic. Renovated kitchens and bathrooms enhance everyday living, while vaulted ceilings, skylights, and expansive triple-pane Andersen windows fill the home with natural light and frame garden views. 
 
The designer kitchen features Italian-imported wood cabinetry, granite countertops and backsplash, a large center island, built-in table space, and high-end stainless steel appliances, including a Sub-Zero refrigerator. French doors open to a newly constructed travertine patio, seamlessly extending dining and entertaining outdoors. 
 
A wood-burning fireplace with a distinctive stepped surround and mantel anchors the living room. The adjoining sunroom/family room pairs cathedral ceilings with a wall of windows overlooking the heated pool and gardens. Travertine flooring and hardscaping throughout portions of the interior and exterior reinforce the connection between the home and its surroundings. 
 
The private bedroom wing includes four bedrooms and three renovated full bathrooms. The primary suite offers direct deck access through glass doors and a spacious walk-in closet with custom poplar wood organizers. Its spa-inspired bathroom features a soaking tub, dual vanity, and glass-enclosed shower. 
 
The finished lower level features rare olive wood flooring, a second fireplace, a fifth bedroom, and a fourth full bathroom, along with generous flexible space for a media room, gym, office, or guest suite. Direct access to the attached two-car garage and additional storage adds convenience. 
 
Drawing on a background in landscape architecture, the owner designed the grounds as a natural extension of the interiors. Layered gardens frame views, create privacy, and provide changing color and texture throughout the seasons. Roses, lavender, tulips, and redbud trees complement travertine and pea-gravel pathways, an elevated greenhouse, and an enclosed vegetable and herb garden with raised beds and travertine flooring. A new tool shed adds practical storage, while a multipurpose sport court accommodates badminton, volleyball, basketball, or outdoor entertaining. 
 
The private heated pool is surrounded by bluestone and French-pattern travertine decking, creating an inviting centerpiece for the outdoor spaces. The landscape was thoughtfully planned for deer resistance, naturally low maintenance, drainage, and water mitigation. A detailed Landscape Features and Planting List is included with the disclosures. 
 
Additional features include an architectural-shingle roof with DeckArmor installed in 2013, dual-zone HVAC, a new water heater installed in 2025, a newer pool filter, a new high-efficiency pool pump, a Level 2 EV charging outlet, a generator with transfer switch, a passive radon system, professionally designed water mitigation, discreetly positioned solar panels, and interior and exterior speakers ready to connect. 
 
Enjoy nearby shopping and dining at Cabin John Village; Hadley’s Playground, athletic fields, and walking paths at Falls Road Park; and trails, tennis, ice skating, and the miniature train at Cabin John Regional Park. Nearby golf courses and convenient access to major commuter routes further enhance the setting. With its distinctive architecture, beautifully renovated interiors, and exceptional private grounds, it's an inviting retreat in the heart of Potomac.
#MDMC2257152

POTOMAC

11610 KAREN DRIVE

5 Beds

4 Baths

3,768 Sq.Ft.

$1,550,000

MLS#: MDMC2257152
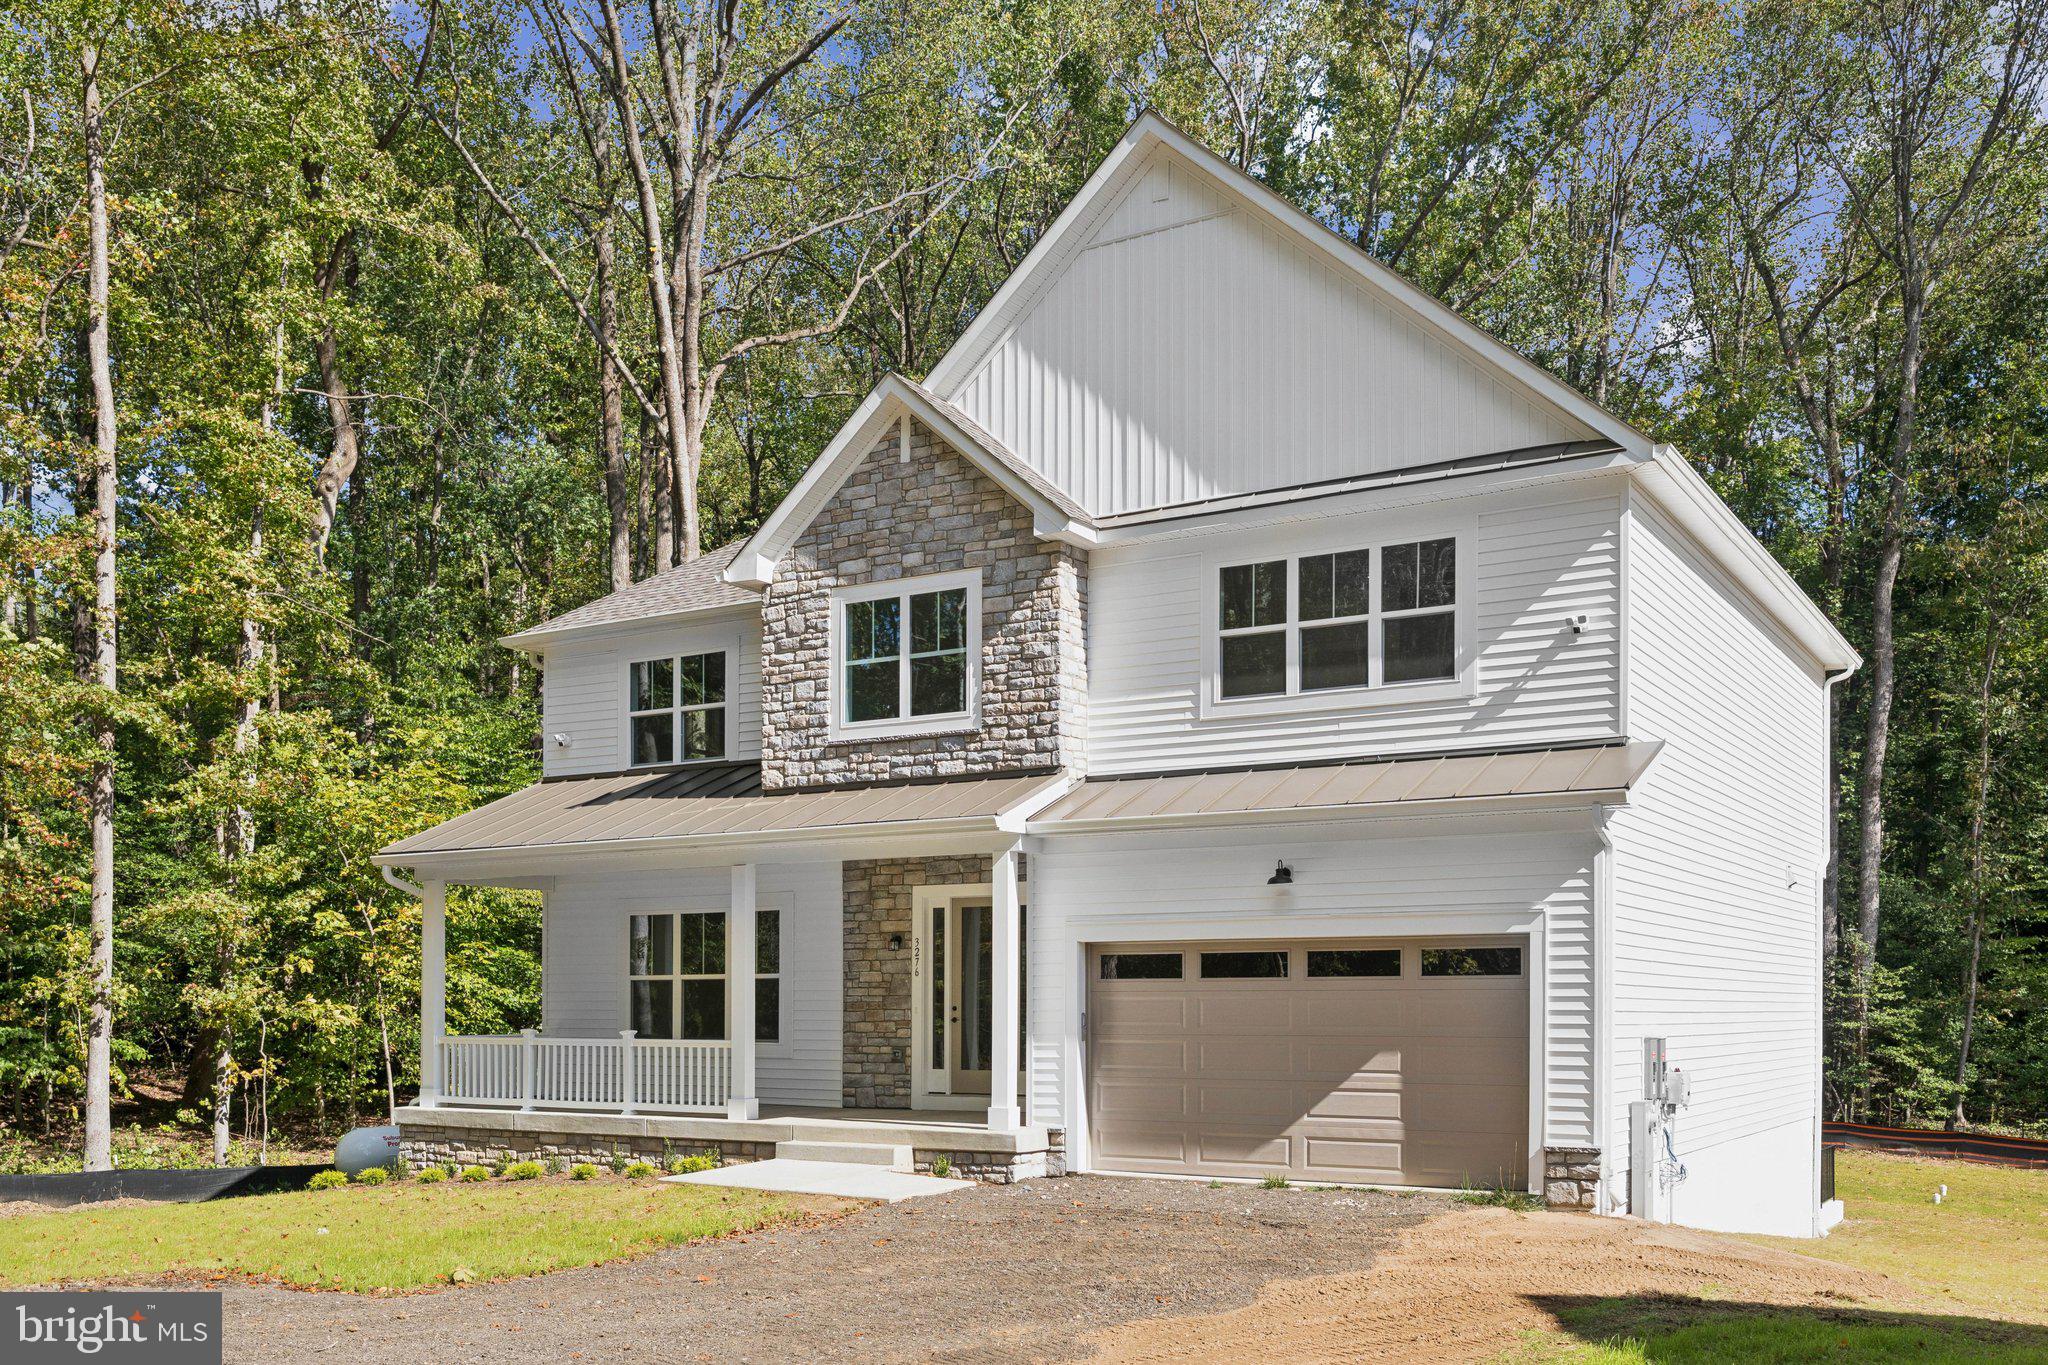
The combination of wood and stone make this  home really stand out! This home has plenty of space for you and your family to grow. The great room, kitchen and dining area all combine in this open floor plan to make an amazing space! The great room features coffered ceilings, and a large fireplace. The kitchen is very user-friendly with an expansive island making it a great place for conversation while doing meal prep. On one side of the house is the impressive master suite. A huge walk-in closet and master bath with dual vanities, a private toilet area and separate shower and tub complete the suite. On the opposite side of the home is the large guest room with a walk in closet and a full private bathroom. Other great features in this well designed home include an office, a mud room and laundry room, and a side load 2-car garage.
#MDAA2136280

RIVA

3276 RIVA ROAD

6 Beds

5 Baths

4,282 Sq.Ft.

$1,550,000

MLS#: MDAA2136280
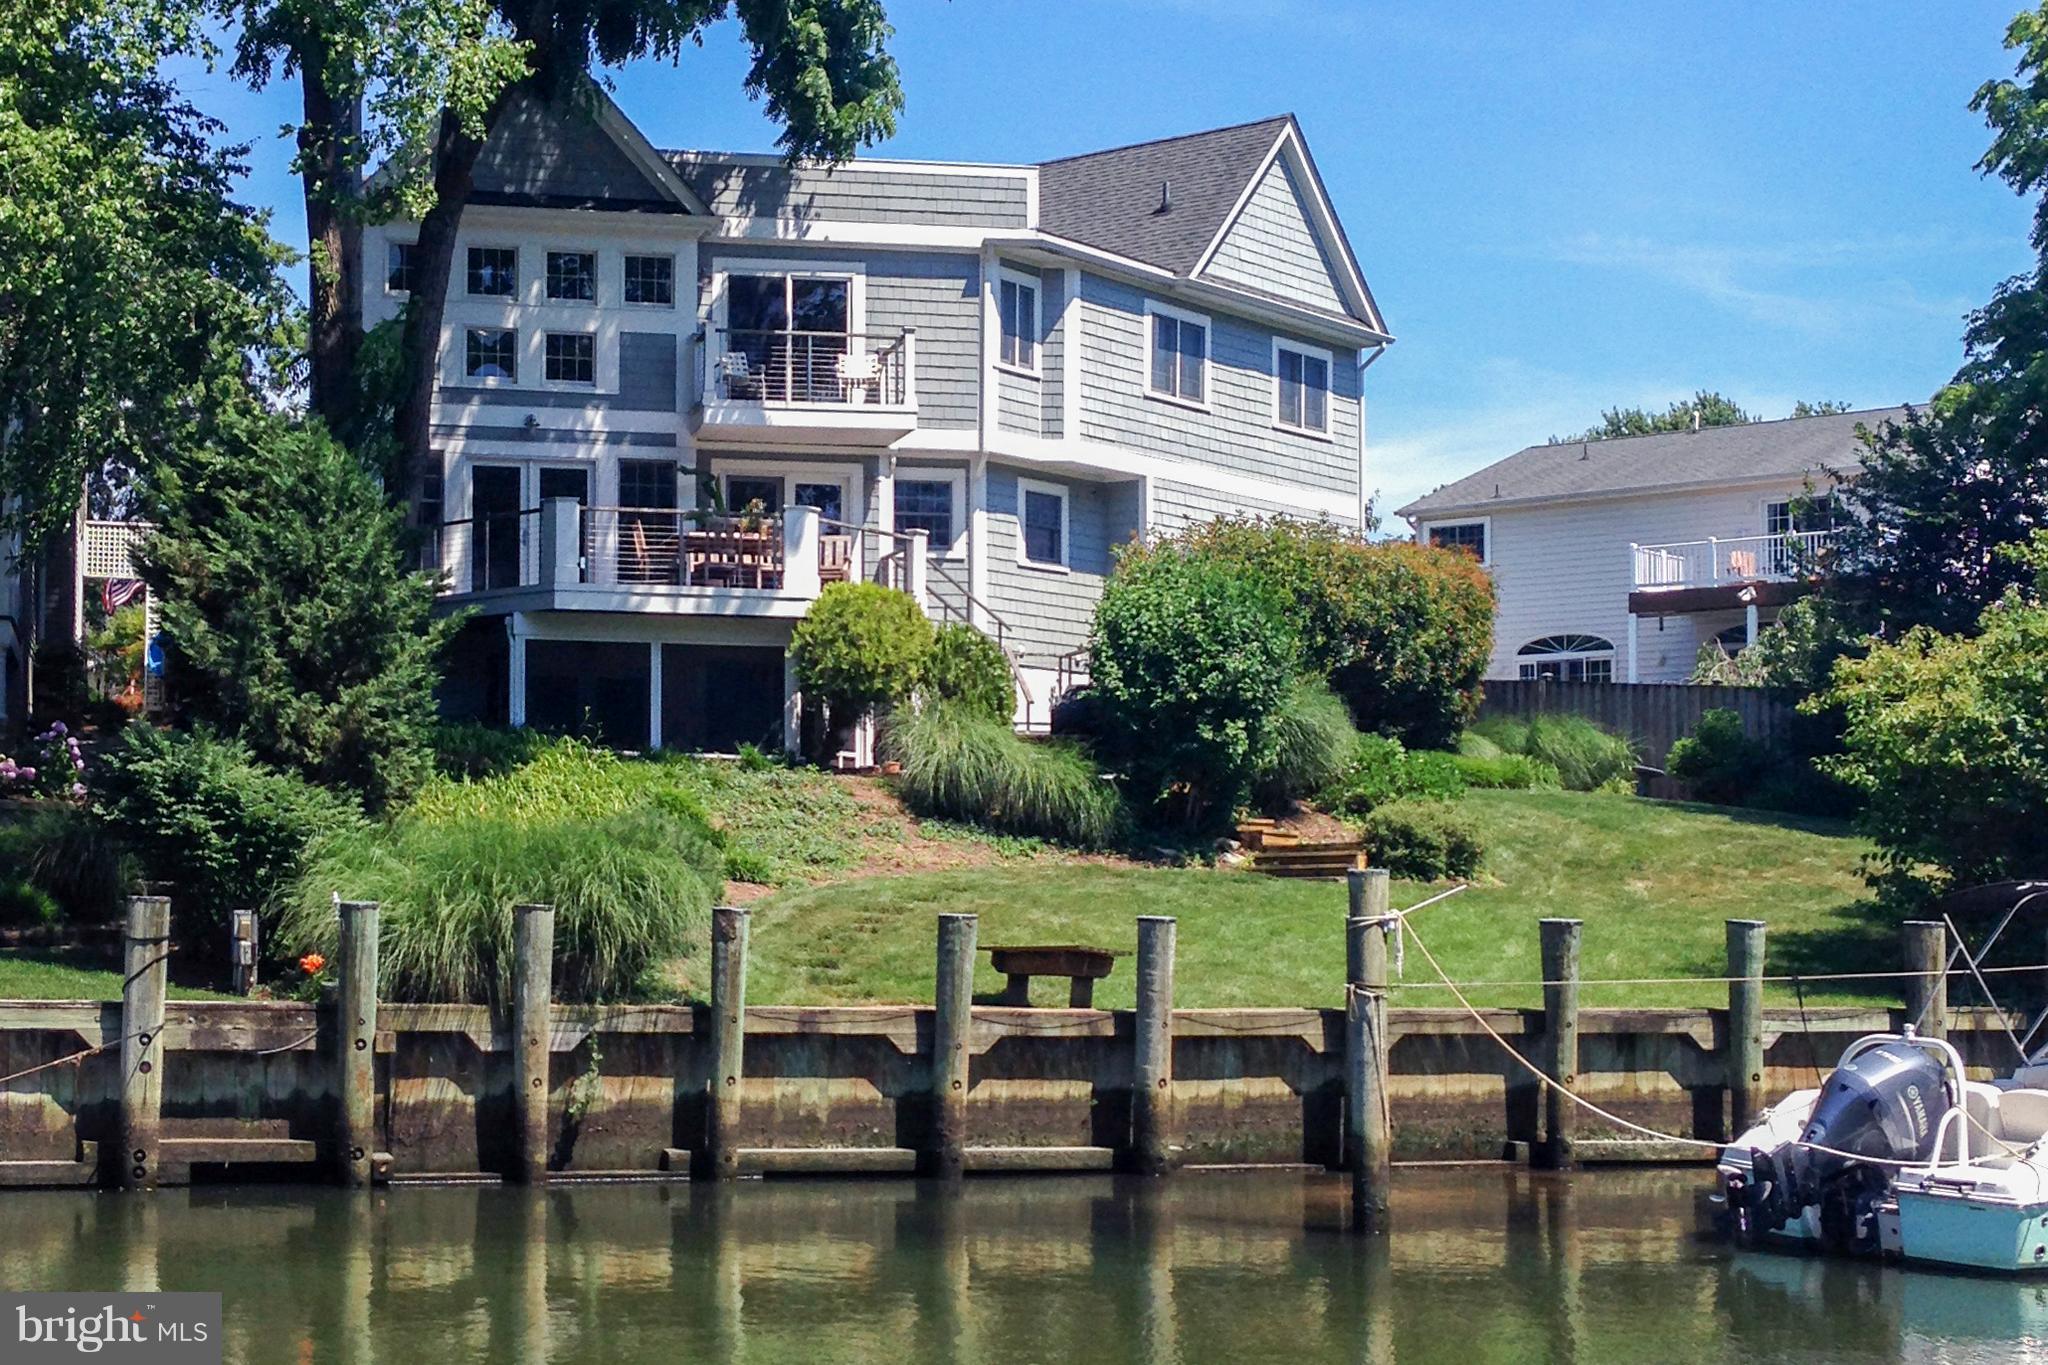
Coastal waterfront contemporary off Spa Creek.  Walk to Eastport shops, restaurants and downtown Annapolis.  3 finished levels with open floor plan and walls of windows.  Hardwoods on 1st and 2nd floor, new kitchen & luxurious master bath.  Hardi- shingle exterior, Ipe decks, screened porch, 2-car garage.  Gentle sloping lawn to deep water dockage -- hop in your boat for quick spin to City Dock!
#1005077651

ANNAPOLIS

954 CREEK DRIVE

4 Beds

3 Baths

3,823 Sq.Ft.

$1,550,000

MLS#: 1005077651
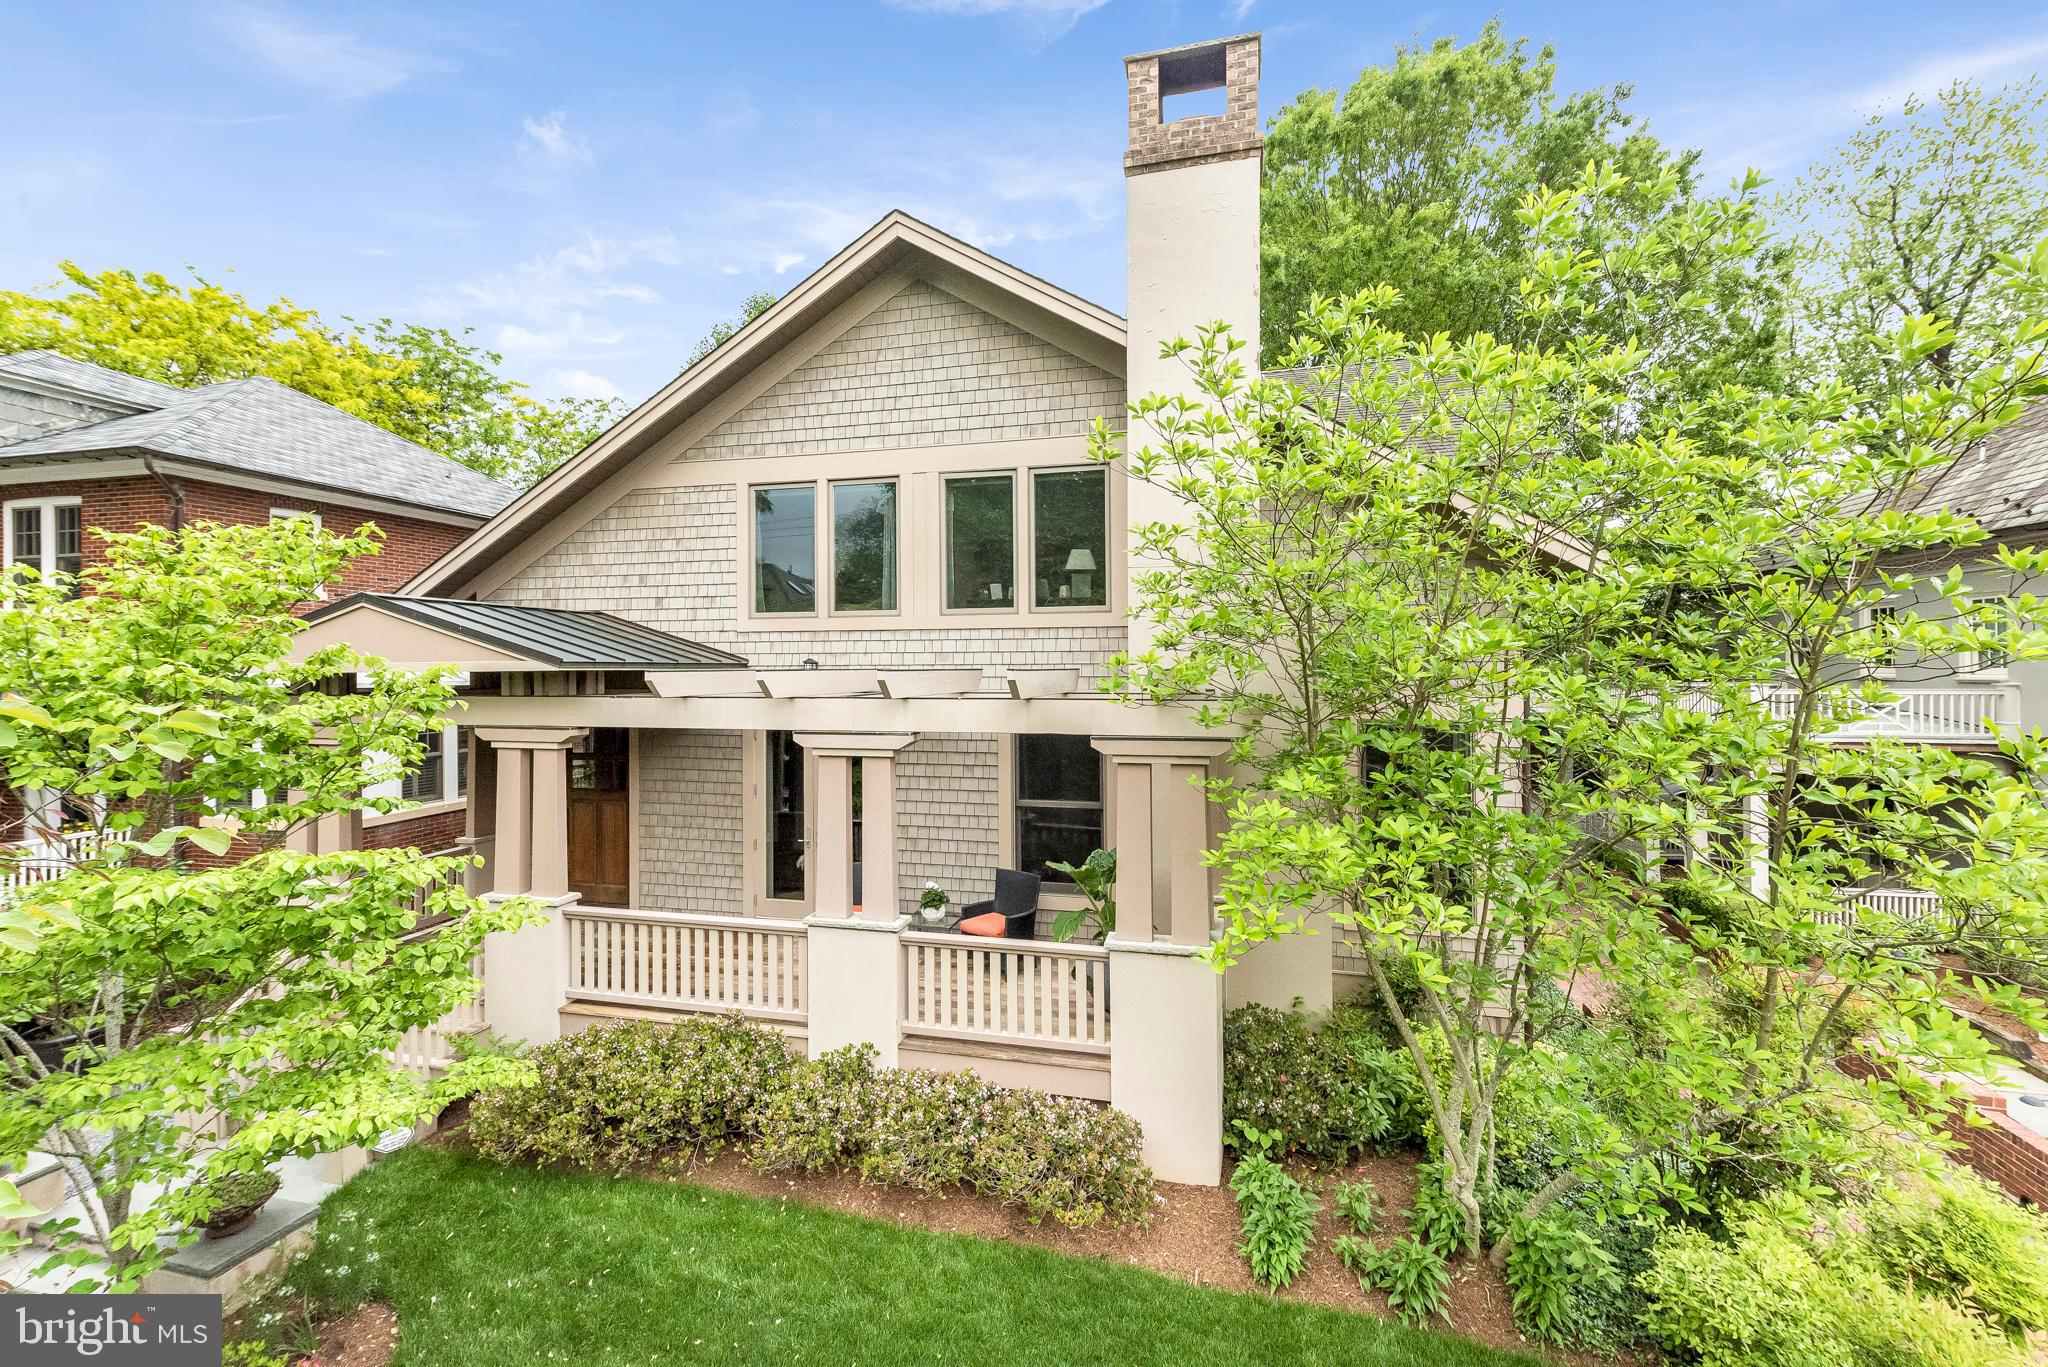
Murray Hill at its finest. Newly built in 2007 and designed as a modern take on an Arts and Crafts style bungalow, the attention to detail and exquisite execution are unmatched. Designed for the light, the large windows, wide hallways and openings that lead to each room, leave the feeling of spaciousness and perfect scale. Hardwood floors throughout, granite, marble, SubZero, Gagganeau, Bosch, Rumford fireplace, built-ins, paneled, oversized wood doors and IPE floors are all buzz words for high-end, fine finishes and all are found in this home.The owner enjoys cooking and you can tell by the kitchen design. Great work space but also a fun gathering spot. The granite topped island functions well from either side of the counter and houses storage spaces that are not readily noticed but are useful. The appliances are high end and the honed marble countertops are set against a glass tile backsplash. The adjacent Dining Area is convenient with enough space for a large table to seat 8+. The Screened Porch with IPE flooring is easily accessed through French Doors, another great place to gather or dine.The Library, across the hall from the Kitchen, can also be accessed from the inviting foyer through stained glass doors with wood frames. Built-ins define this room but this flexible space could be another dining area or more family/living room space. Entering the Living Room through an arched opening notice the moldings and special mantle that surrounds the Rumford fireplace. The Den is nicely situated in a more private spot and could be a main floor bedroom with a full bathroom close by.Upstairs there are 3 bedrooms and 2 full bathrooms, plus a large laundry room with sink and built ins. The Master Bedroom has a private deck overlooking the nicely landscaped back yard with mature plantings and trees. The Master Bathroom is spa-like, spacious and very beautiful double sinks, shower, separate tub, radiant heated floor and a walk-in closet with built-ins. The other 2 bedrooms are spacious with walk in closets and there is a special  fort  for additional storage or play area .it s been used for the grandkids and it s adorable.
#MDAA398880

ANNAPOLIS

109 LAFAYETTE AVENUE

3 Beds

3 Baths

2,836 Sq.Ft.

$1,550,000

MLS#: MDAA398880
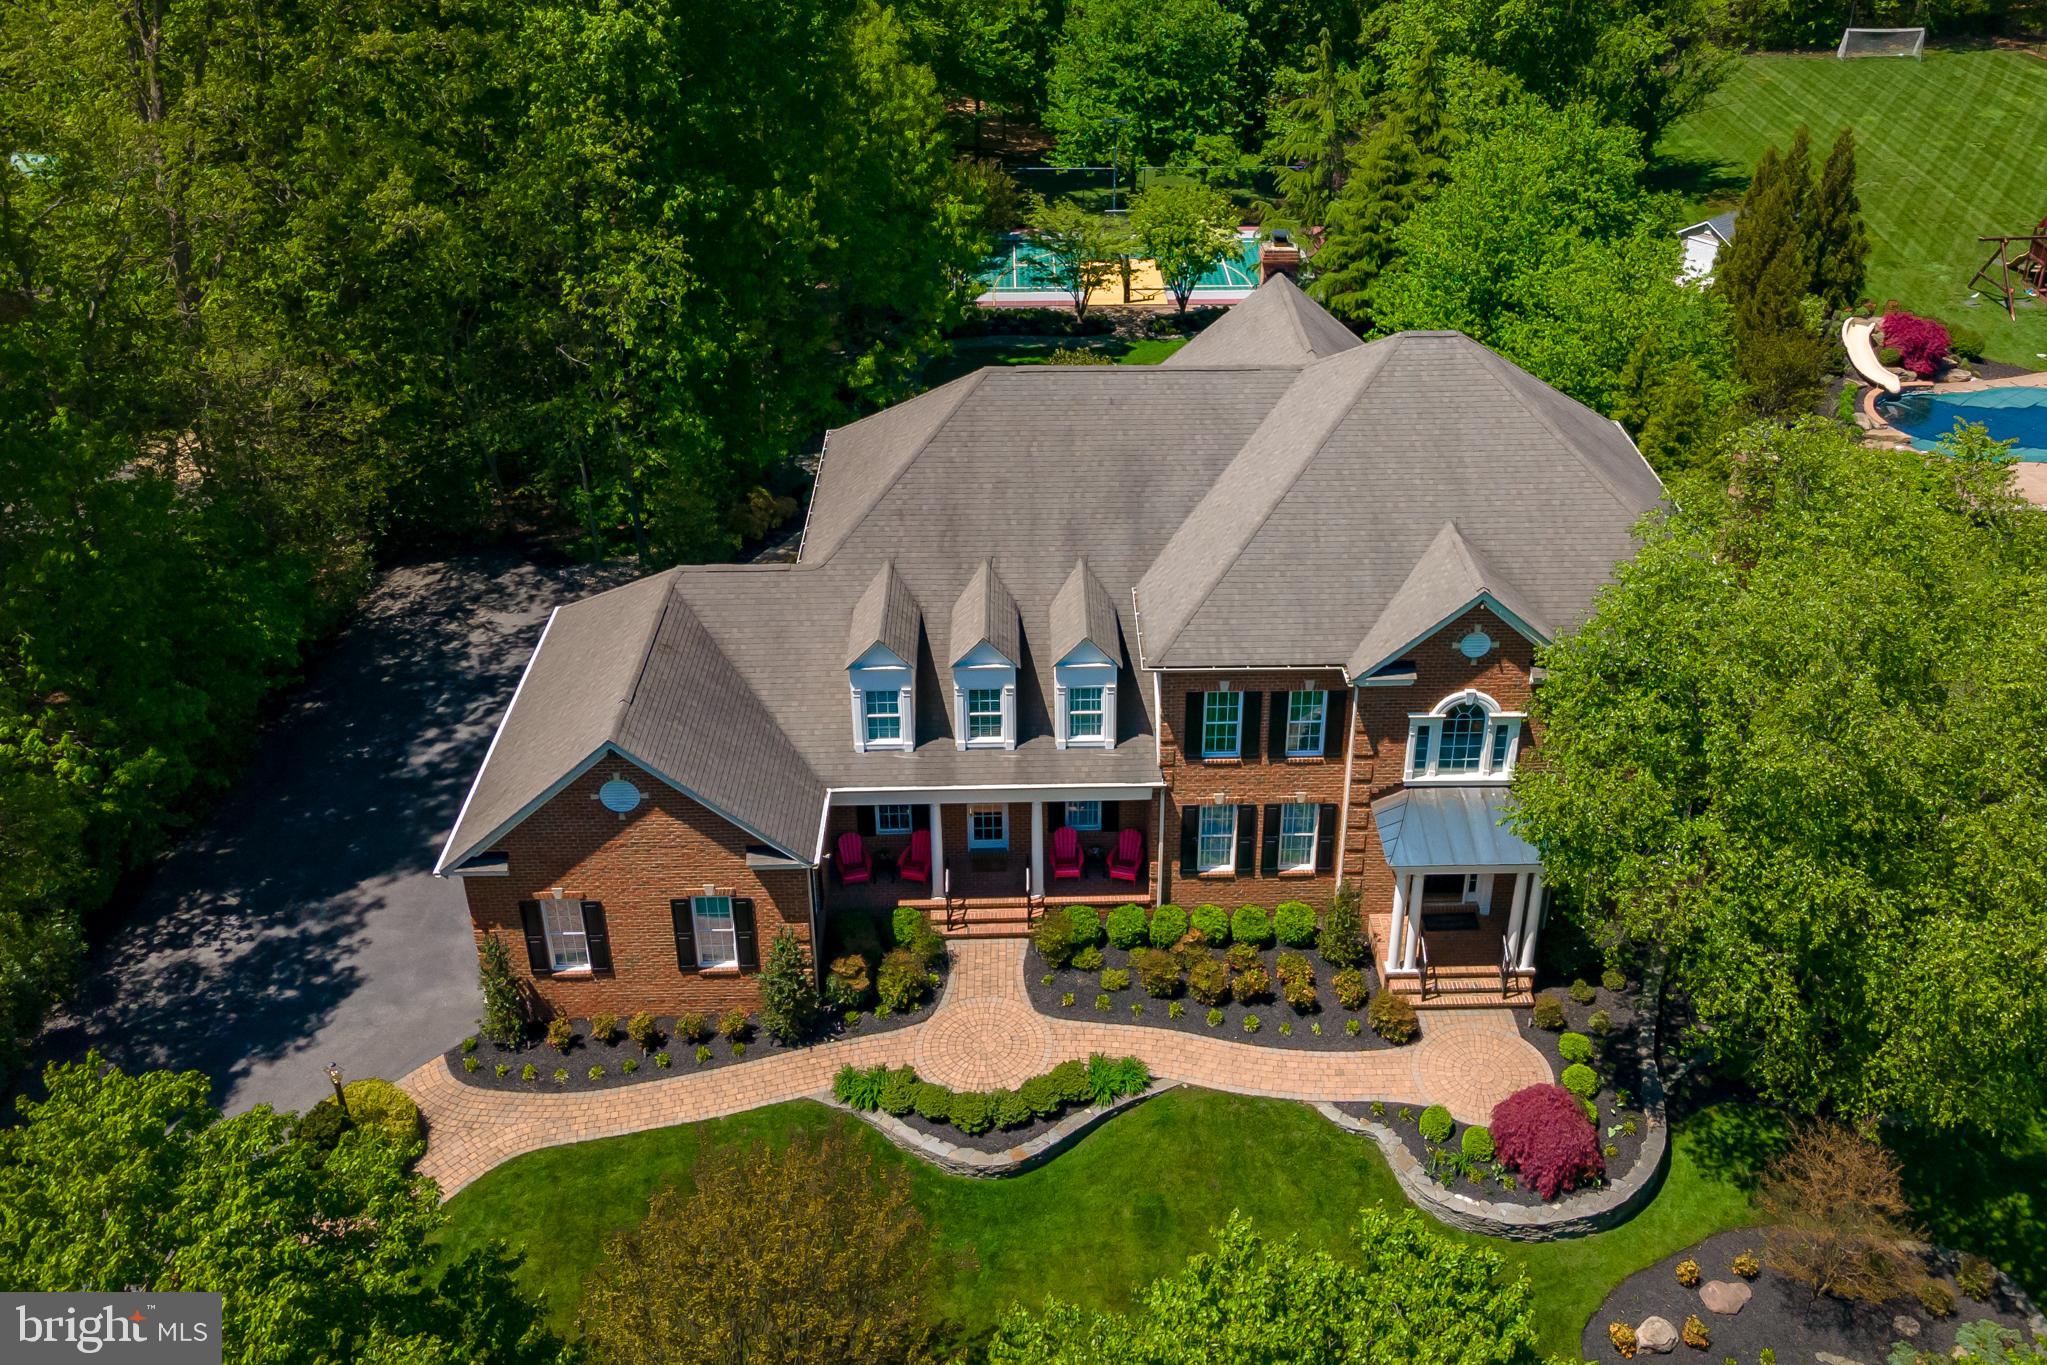
Interior pictures soon to follow!

Entertainers delight and a rare offering on one of the most beautiful streets in  Annapolis! An intimate neighbourhood of large homes with acreage close to horse stables and walking distance to blue ribbon Broadneck schools, walking paths, shops and Broadneck Park.  Incredibly private yet minutes to all the attractions of Annapolis. 1318 Windsor Ridge Lane is a spacious elegant home situated on almost 1.5 acres of extensively landscaped park like grounds ,including a lighted sports court for tennis/pickle ball and basketball!  About 1700 s/f of outdoor terrace including a swim spa and generous entertaining terrace.

This  extremely well designed and well built home by Koch builders has exceptional features both inside and out totalling over $650,000 in upgrades.  Over 7000 s/f of living space with solid  hardwood floors throughout.  6 generous en-suite bedrooms , expansive master bedroom suite with tray ceilings, large sitting area, generous walk-in closet, and spacious master bathroom.   Great sunroom, hardwood floors on main and second floor, perfect gourmet chef  kitchen with huge island,  GE Monogram 6 burner range, 2 ovens, an Advantium oven/microwave,  2 dishwashers ,warming drawer, and all stainless steal appliances.
Special features include : walkout basement with full entertaining area ,a projector television with sound system built in, pool/game room  along  with a  full kitchen, granite bar next to the double French doors going out to the garden, recently installed dance studio with special dance floor and mirrored wall, ballet bar that can be used as a yoga studio or exercise room, three generous storage areas.  Outside features include: sports court, swim pool /spa with light year around cover,  gorgeous hardscape, spacious dry storage under deck  with electricity for equipment and storage, 18 zone irrigation system, landscape lighting, fully enclosed yard with invisible fence, upgraded security system, generator, large decks, 3 car garage.  For anyone requiring more, there are plans for custom pool that can be easily added to the backyard.  Freshly painted and updated in the last year ,brand new air conditioner in 2021 servicing the upper level 4 en-suite bedrooms with UV air sanitizer.  This home is a rare gem and perfect for all ages providing countless hours of fun and entertaining!
#MDAA2033454

ANNAPOLIS

1318 WINDSOR RIDGE LANE

6 Beds

6 Baths

7,129 Sq.Ft.

$1,550,000

MLS#: MDAA2033454

1 ... 557 558 559 560 561 ... 666
* Listings identified with the FMLS IDX logo come from FMLS and are held by brokerage firms other than the owner of this website. The listing brokerage is identified in any listing details. Information is deemed reliable but is not guaranteed. If you believe any FMLS listing contains material that infringes your copyrighted work please review our DMCA policy and learn how to submit a takedown request. © 2024. First Multiple Listing Service, Inc.

Send a message

Message successfully sent.

Your message

What is 3 + 4 ?

Reason for contacting?

I agree to receive email communication and understand I can unsubscribe at any time.

I agree to be contacted by Charis Realty Group - Christine Issler, Broker via call, email, and text for real estate services. To opt out, you can reply 'stop' at any time or reply 'help' for assistance. You can also click the unsubscribe link in the emails. Message and data rates may apply. Message frequency may vary. Privacy Policy

Sign Out

Virtual Assistant

Would you like to take the next step with this property? We can help you schedule a showing or virtual tour, or send you more details.

Yes, I would like more information.

Thank You for Your Reply, One of Our Agents will contact you as soon as possible

No, maybe later.

Thank you, you can always contact me via email, phone number or through the contact form.

Realhub AI

Lucy - Your AI-Powered Realtor

Update Your Temporary Password

Personalize your search

Enter your email and we'll notify you immediately when new listings match what you're looking for.

or enter email address

Already have an account ? Login here

Continue your home search

I agree to receive communications and understand I can unsubscribe at any time.

I agree to be contacted by Charis Realty Group - Christine Issler, Broker via call, email, and text for real estate services. To opt out, you can reply 'stop' at any time or reply 'help' for assistance. You can also click the unsubscribe link in the emails. Message and data rates may apply. Message frequency may vary. Privacy Policy

Already have an account ? Login here

We use cookies

We use cookies primarily for analytics to enhance your experience. By accepting, you agree to our use of these cookies. You can manage your preferences or learn more about our cookies policy.
