Properties

Browse or get in touch to schedule a walkthrough.

  • Nearby me
Price range

Popular Features

Community Features

Association

Property Features

Waterfront

View

Exterior Features

Interior Features

Style

10000 properties match your criteria

Updated 1 minute ago

E-Alert name

Spectacular sunsets guaranteed with panoramic views of the Chesapeake Bay.  Eastern shore waterfront home features gourmet kitchen , outdoor pergola, updated bedrooms and baths, waterside deck , new roofing, outdoor waterfront porch, wet bar, and multiple zones for heating and cooling. Close proximity to Philadelphia and Baltimore/DC metro area make it a perfect weekend get away. Enjoy scenic Chestertown and the quaint town of Rock Hall and the bounties they have to offer. Abundant marinas and restaurants are near by . Relax with your morning cup of coffee watching the cargo ships ply the bay in the comfort of your sunroom. Take a tour of the local art galleries, shops and taste the bays bounty at local culinary establishments. This secluded home offers peace and serenity. Call today to schedule a viewing.
#MDKE2002104

CHESTERTOWN

9088 POINT LANE

4 Beds

4 Baths

3,426 Sq.Ft.

$1,100,000

MLS#: MDKE2002104

This house will make a great home for a growing family!   4 bd/2.5ba home with full basement.    Tile flooring and hardwood floors on the main level.  Wood Burning Fireplace and Wood Burning Stove.  Includes a 1 car garage on a quiet culd e sac.  With just a little TLC this can be your oasis.  Large rear deck, Multiple outdoor storage sheds available for you, and with a Fully Fenced backyard.  This is an "AS IS" purchase.   Contact listing agent, by appointment only.
#MDHR252258

EDGEWOOD

1802 WATERFOWL COURT

4 Beds

2 Baths

1,904 Sq.Ft.

$210,000

MLS#: MDHR252258

Wonderful chance to own this value priced home.  Enjoy nice room sizes, additional living and storage space in lower level. The covered front porch is perfect for warm weather outdoor living space. A convenient location, just blocks from the park and a short drive to Downtown Baltimore!
#1001137077

BALTIMORE

2858 HARFORD ROAD

3 Beds

2 Baths

N/A

$29,900

MLS#: 1001137077

Recently renovated + well-appointed 4BR/2.5BA brick Colonial on a beautifully landscaped corner lot. Serene, expansive, garden-like patio accented with lovely hardscaping. 1-car attached garage + driveway. Updated + move-in ready! Pretty millwork, hardwood floors + ceramic tile. Living Room w/ fireplace. Separate Dining Room opens to Sun room. Main Level Bedroom with Bath. Finished LL Rec Room.
#1002023146

CHEVY CHASE

8500 LYNWOOD PLACE

4 Beds

2 Baths

2,300 Sq.Ft.

$959,000

MLS#: 1002023146
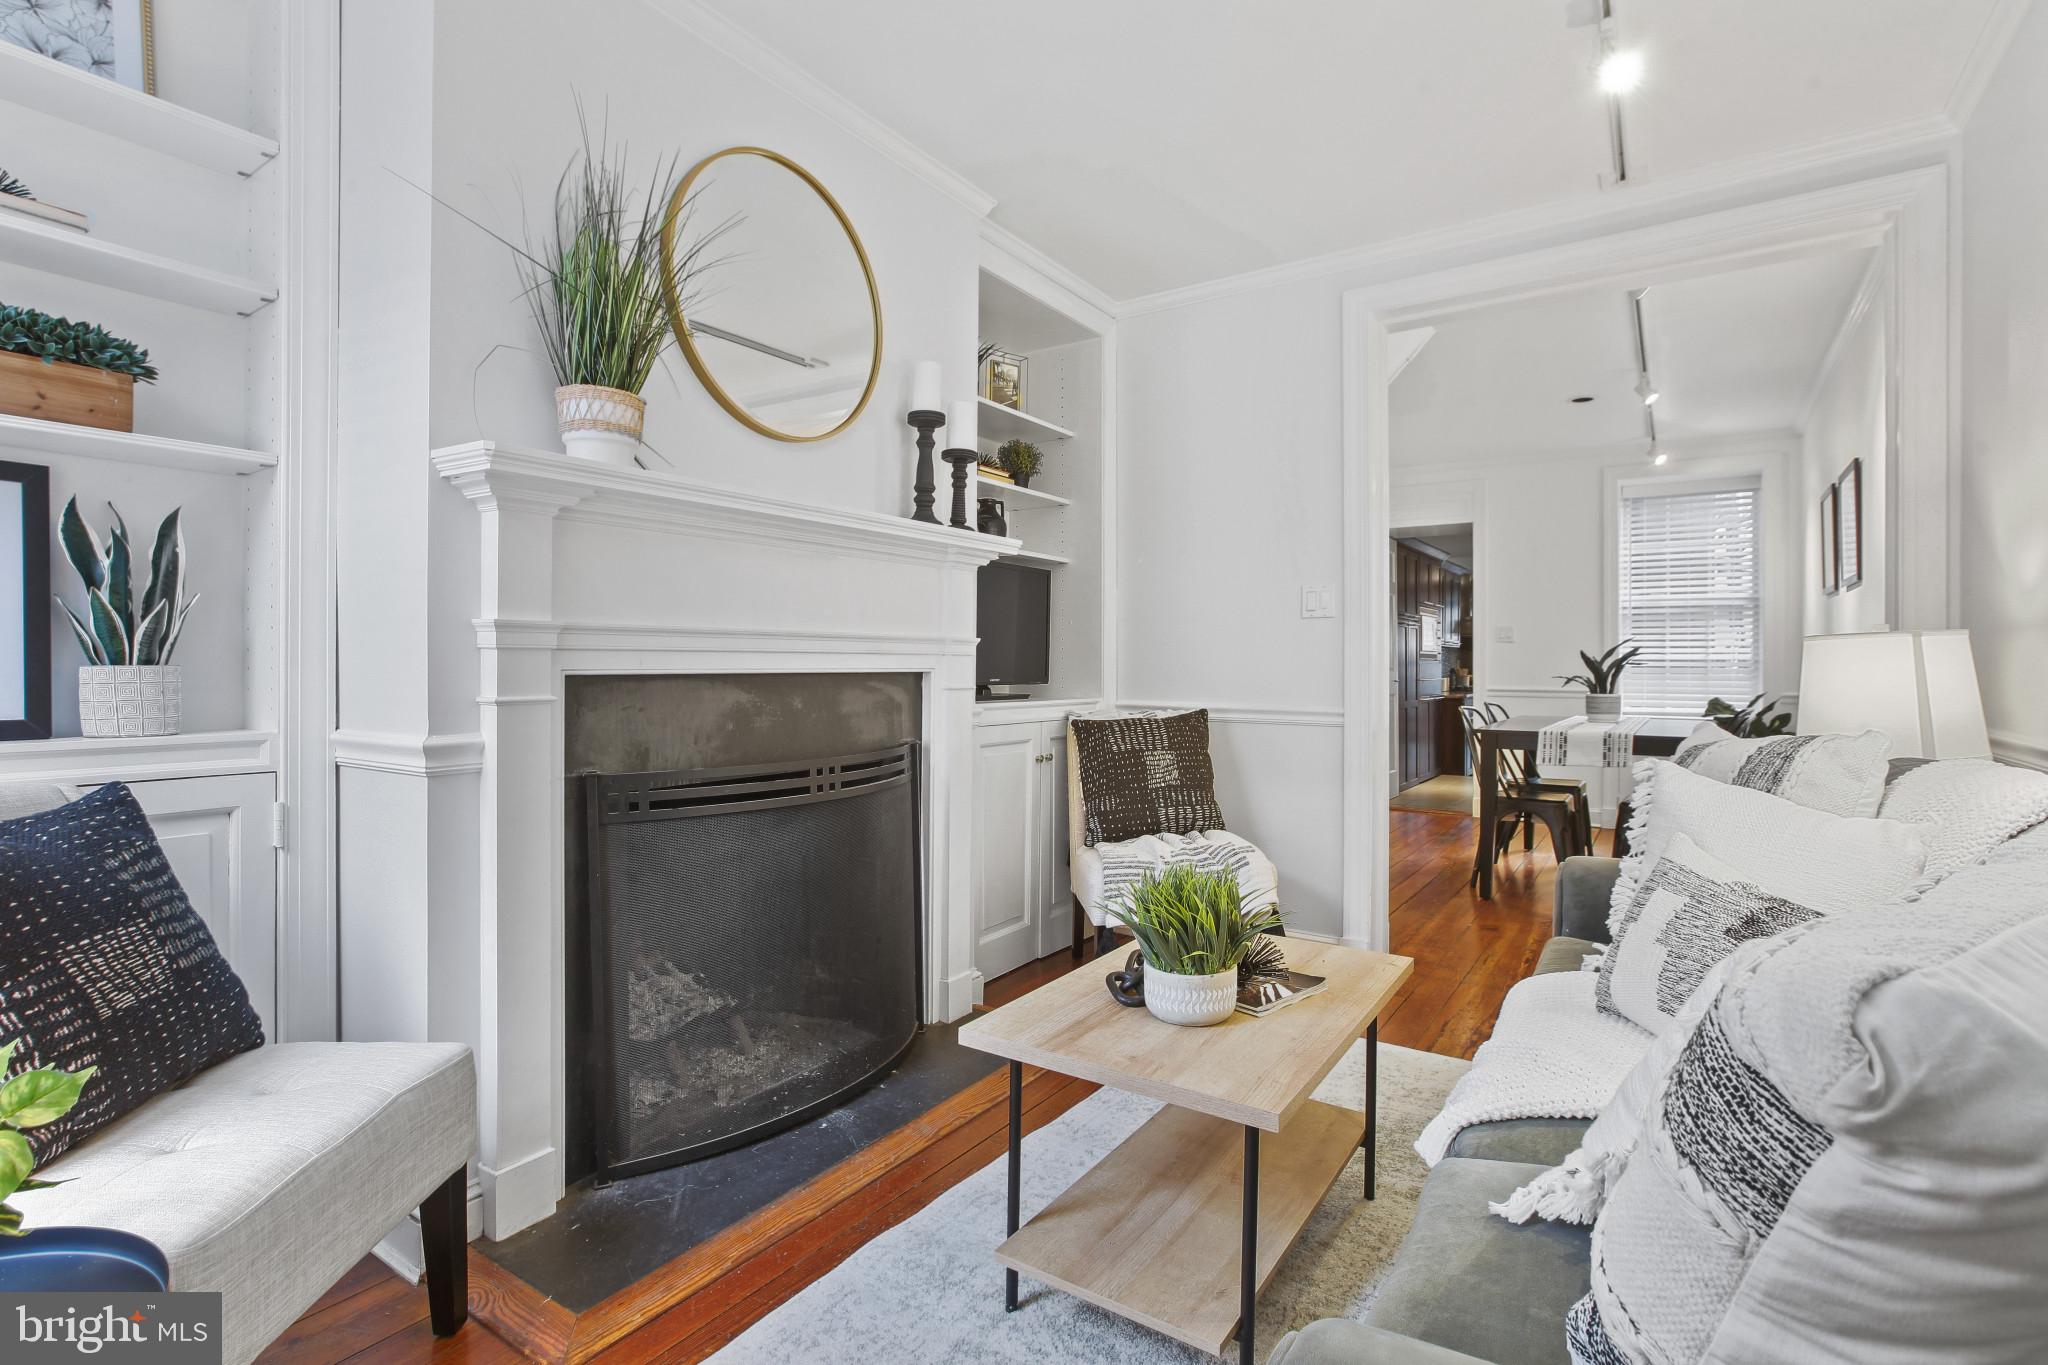
This two bedroom townhome has one bathroom, a roof deck, and a back patio with the most gorgeous red maple and serenity pond among the pavers. This home has recently been painted and has a brand new roof. Furthermore, there is a large basement that one can use for storage. The charm of the home is exquisite and breath taking. The natural wood built ins and craftsman ship give that luxury vibe while the fireplaces bring cozy to a cool evening. This one won't last long. Please schedule a tour as soon as you can.
#MDBA2112552

BALTIMORE

39 E HENRIETTA STREET

2 Beds

1 Baths

1,412 Sq.Ft.

$329,990

MLS#: MDBA2112552

This beautiful townhouse in Federal Hill features an eat in kitchen, exposed brick, lots of room and natural light, wood floors, nice rear yard, and great location.--1 Block from Riverside Park!!  Caliber Home Loans Qualification Letter is required prior to negotiation of any non cash offer.
#1003158622

BALTIMORE

1706 BELT STREET

3 Beds

1 Baths

1,183 Sq.Ft.

$204,900

MLS#: 1003158622

Welcome Home!!  For your consideration, this 4800+ sq ft sprawling colonial with space galore, a 2.92 acre lot, a large three bay detached garage, above ground swimming pool, , fire pit and seating area, large rear deck and gaga pit!  Family fun at its finest!   This beautiful, quality home boasts a 2 story family room with brick fireplace, cathedral ceiling and loft, formal dining room , updated kitchen with breakfast nook and an exquisite sun room with peaceful, calming views, sure to be your favorite room in your new home!  .4 spacious bedrooms with ample closet and storage space, the primary bedroom includes a bath with jetted soaking tub!  There's an exercise room and additional rec area in the finished basement.  Seller improvements include:  2015 new septic system;  installed radon mitigation system;  owned propane tank 
2016 – Renovated Basement – (floors and painted walls)   2018 -  Replacement Windows (13) ; Plantation Shutters (5); Purchased Stove  2019 -  Replaced Well Pump; Remodeled Powder Room; Renovated Deck; , Sealed Driveway  2020 – Asphalted 2nd Driveway (previously gravel)   2021 -  Replaced Water Heater, Dishwasher, Skylight Windows (2); Cleaned Septic, Sealed Driveway 2022 – Painted interior (1st and 2nd floors);  Replaced Dryer.  A must see!
#MDBC2032410

WHITE HALL

19707 TRUNK ROAD

4 Beds

2 Baths

4,760 Sq.Ft.

$623,457

MLS#: MDBC2032410

Fantastic 3 bed, 2 bath. Refinished HW flooring in all beds and LR. Gourmet kitchen with updated delux wood cabinets, granite island, granite counter tops, tile floor. Finished carpeted basement with surround sound, granite bar top equipped with deep sink and keg refrigerator. LL bath with dual headed shower and bench seat. Beautiful patio with covered porch and cedar privacy fence. Awesome Home!
#1001913536

TOWSON

33 LINDEN TERRACE

3 Beds

2 Baths

N/A

$284,999

MLS#: 1001913536

The Wade Design- January 2017 Delivery- 4 bedrooms, 3.5 baths, 12 x 20 sunroom, finished recreation area in basement, Granite and stainless steel appliance, partial stone front. Closing cost assistance offered by builder. Other models and locations by Kings Creek Homes in Charles County. No front foot assessment or lot premiums in Agricopia.
#1000471743

LA PLATA

1079 AGRICOPIA DRIVE

4 Beds

3 Baths

3,055 Sq.Ft.

$429,000

MLS#: 1000471743

Welcome to your new home in the desirable Ashmore community of Germantown, MD! This meticulously maintained two-bedroom, two-bathroom condo offers comfortable living with modern amenities and convenience at every turn. As you step inside this 1,133 square foot residence, you'll immediately notice the stylish new luxury vinyl floors installed in 2021, offering durability and elegance throughout the space. The kitchen boasts a suite of new stainless-steel appliances including a refrigerator, gas stove/oven, microwave, and washer/dryer - all replaced within the past 4 years, ensuring both functionality and contemporary appeal. Safety and peace of mind are paramount, with brand new smoke alarms installed in 2024. Plus, enjoy the convenience of a freshly painted interior, ready for you to make it your own. Rest easy knowing that the HVAC, plumbing, and electrical systems have been routinely maintained via a professional service contract, ensuring optimal performance and reliability. The water heater was replaced in 2018, providing efficient hot water when you need it most. Beyond the walls of your new home, the Ashmore community offers an array of amenities including a private swimming pool, recreation center, and fitness center, perfect for staying active and entertained without ever leaving home. Convenience is key with this location - enjoy the ease of walking to two nearby shopping centers and public transit stops, with additional shopping centers just a short 10-minute drive away. Don't miss out on the opportunity to make this beautifully appointed condo your own - schedule a showing today and experience all that Ashmore has to offer!
#MDMC2121092

GERMANTOWN

13503 KILDARE HILLS TERRACE 303

2 Beds

2 Baths

1,133 Sq.Ft.

$305,000

MLS#: MDMC2121092
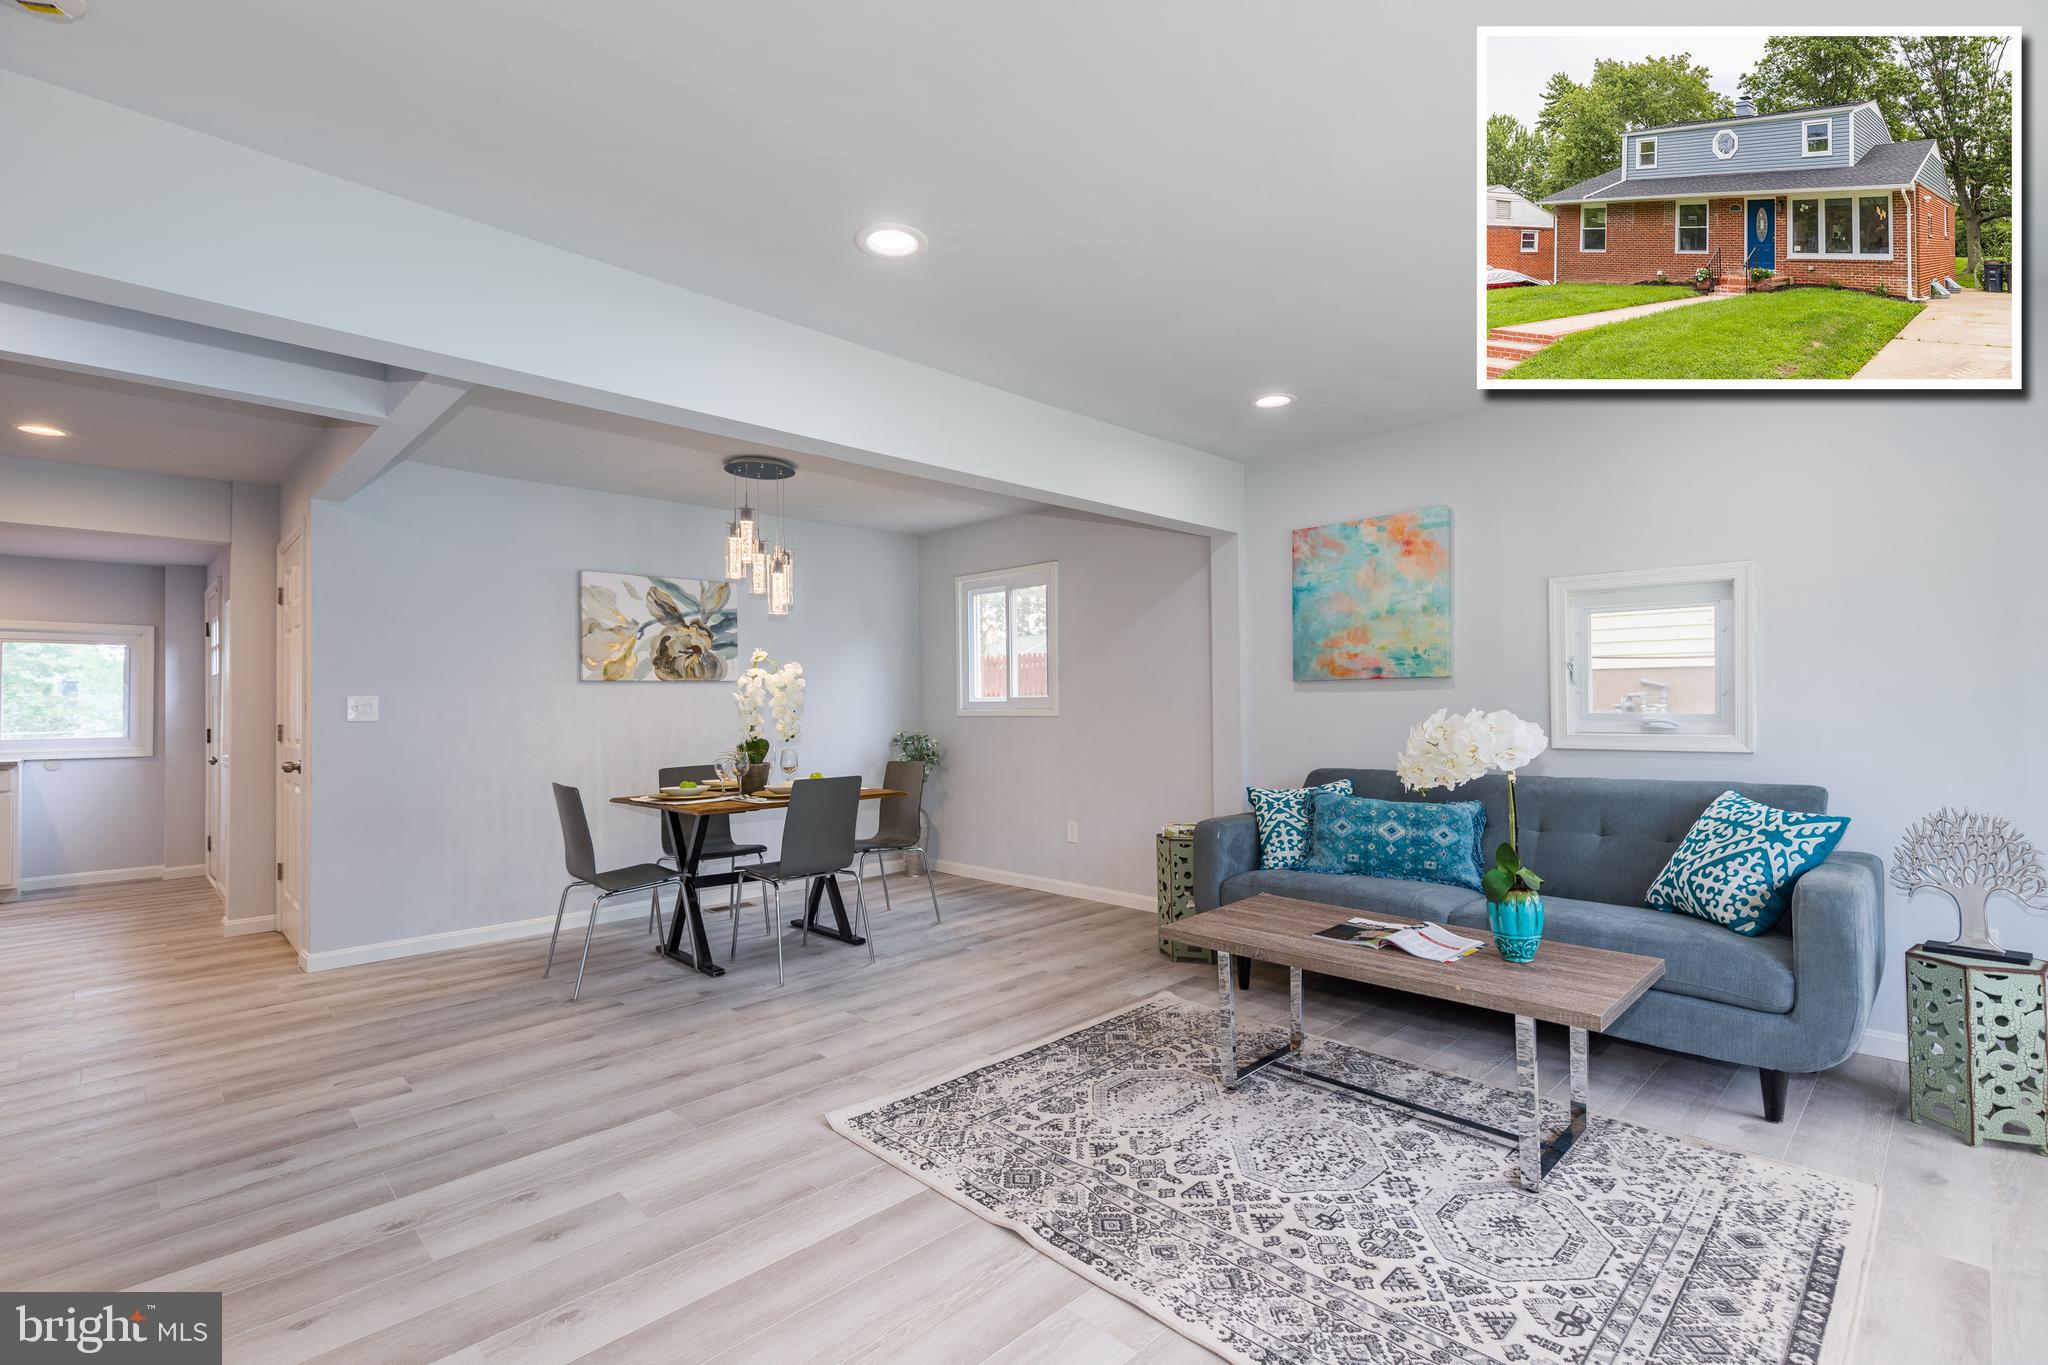
A must see beautifully redone interior.  All new plumbing, gas lines, electrical wiring with permits.  The interior has a beautiful open-airy atmosphere. A totally reconfigured kitchen. There are a total of 6 nice size bedrooms, with 1 bedroom upstairs with a sitting room/office.  There are three new  full bathrooms; one on each floor.  New HVAC, all new windows,  all new appliances, Black SS, with new washer/dryer in the basement.  There are 3 bedrooms on the first floor and two legal bedrooms in the basement.  The basement is fully finished with a great room,  large enough for entertainment.  There is a full deck in the back with a large backyard.  Some of the rooms have electrical outlets which include USB for charging small electronics.   THIS IS TRULY A MUST SEE PROPERTY!
#MDPG579032

DISTRICT HEIGHTS

2510 BOONES LANE

6 Beds

3 Baths

1,620 Sq.Ft.

$370,000

MLS#: MDPG579032

Winward Model ,Townhome has 3 bedrooms ,2 full baths, half bath , finished basement, Granite counter tops, upgrade Cabinets, hardwood on main level, stainless steel appliances , deluxe shower in master, sundeck, stunning views of the pond in back yard, 2 car garage, amenities are outdoor pool, deeded boat slip , tennis courts, club house, fitness room.5K closing  help w/ Preferred lender & title
#1003869715

DOWELL

210 OYSTER BAY PLACE 210

3 Beds

3 Baths

2,546 Sq.Ft.

$379,900

MLS#: 1003869715

Custom Layout w/ FOUR SUITES!!!! 4 Bedroom, 4 1/2 Bath 5182 SQFT RAMBLER on a PRIVATE 3.38 Acre Lot in Desirable Matapeake! This custom-built partial BRICK-FRONT home includes a 2-car Garage, 4 large bedrooms with their own attached bathrooms, a MASSIVE FULL DAYLIGHT BASEMENT, a large deck, & luxurious hardscaping! NEW ROOF (2021) and HVAC system!  Drive down the long elegant driveway up to your piece of privacy. Although barely visible from the street, the home has nice curb appeal with refreshed landscaping, a nice front walk, & a large front porch. The home feels spacious as soon as you enter the large Foyer w/ an oversized Formal Dining Room to your right, & a grand Family room straight ahead! The SPACIOUS EAT-IN Kitchen boasts NEW QUARTZ Countertops, Double Ovens, NEW Gas Cooktop and loads of counter / storage space! Just off the kitchen is a designated desk/bill pay area, access to the 2-car garage, & a Large Laundry/Mud Room w/ Built-In Cabinetry/Mop Sink! A sizeable breakfast area is located adjacent to the kitchen w/ French Doors that provide access to the Large Deck! The left side of the main floor is home to a Large Designated Study/Office, a MASSIVE Primary Suite, and a second bedroom that has its own en-suite bath. The Primary Suite is Large enough to host a yoga class, is loaded with tons of natural light, equipped with a Large Walk-In Closet, & home to a Very Large Primary Bathroom. The Primary Bathroom has a Soaking Tub, Separate Shower, & a Huge Double Sink Vanity! Almost a bathroom you could play baseball in... The lower Level feels like an entire home of its own! Starting with a MASSIVE Finished Rec Room that has access to the Large Paver Stone Hardscaped Patio! The unfinished area feels like a standard unfinished basement providing for more storage than one should really be trusted with. Bedrooms 3&4 complete the Lower Level & are mirror images of each other. These bedrooms give most primary bedrooms a run for their money, equipped with double sink vanities, large walk-in closets, & a private shower/water closet area! This homes unique floorplan would be perfect for a multi-generational household, buyers who accommodate a lot of guests, or anyone with a need for 4 bedrooms w/ en-suites! The lot/backyard gives you feelings of serenity and privacy while still being located 15 minutes from shopping & life's necessities! This home is going to attract a lot of attention, don't let this one slip past you because you TRULY will not find another one like it!
#MDCA2011648

SAINT LEONARD

1965 MATAPEAKE COURT

4 Beds

4 Baths

4,817 Sq.Ft.

$625,000

MLS#: MDCA2011648

Enter this beautifully maintained and tastefully updated Frederick Gem! Move right into this warm inviting home featuring great updates. The kitchen boasts stainless steel appliances and granite countertops overlooking the open living room with laminate vinyl plank flooring. Upstairs you will find two spacious bedrooms served by a large bright modern full bath. This is the perfect starter home!
#MDFR2044292

FREDERICK

5824 DRAWBRIDGE

2 Beds

1 Baths

915 Sq.Ft.

$285,000

MLS#: MDFR2044292

Step into the luxurious lifestyle awaiting you at 116 Fallston Meadow Court, a captivating residence situated in the highly sought-after 21047 zip code in Fallston, Maryland. This stunning 5-bedroom, 3.5-bathroom, 2-car garage home ensures unparalleled privacy and a serene atmosphere.

As you cross the threshold, your attention is immediately drawn to the exquisite hardwood floors that grace the main level. A culinary haven awaits in the gourmet kitchen, where stainless steel appliances, a gas stove top with a grill, a built-in microwave, and a convenient island converge to create a chef's dream. The kitchen is not only aesthetically pleasing but also exceptionally functional, boasting ample storage and a layout tailored to cater to the needs of cooking enthusiasts.

The ambiance is further enriched by two gas fireplaces strategically placed in multiple living areas. These cozy corners provide the perfect setting for unwinding after a long day or hosting intimate gatherings with friends and family. The seamless flow of hardwood floors throughout the main level adds an elegant touch while ensuring easy maintenance.

Ascending to the upper level reveals four bedrooms, including a primary bedroom and bath adorned with his and her closets. The latter features a spacious walk-in closet, offering both convenience and luxury.

The allure of this residence extends beyond its interiors. Outdoor living is elevated with a spacious Trex deck that invites you to indulge in moments of relaxation or host lively gatherings. Overlooking a private yard, the deck effortlessly connects to a patio featuring pavers and a fire pit, creating a perfect setting for outdoor entertainment. The property's backdrop is a private wooded lot, adding a touch of natural beauty and tranquility.

This exceptional property in Fallston seamlessly combines comfort, convenience, and aesthetic appeal. Don't miss the chance to make this house your home. Schedule a showing today to experience firsthand the unique blend of elegance and functionality that defines 116 Fallston Meadow Court.
#MDHR2028678

FALLSTON

116 FALLSTON MEADOW COURT

5 Beds

3 Baths

3,672 Sq.Ft.

$600,000

MLS#: MDHR2028678

1 ... 45 46 47 48 49 ... 666
* Listings identified with the FMLS IDX logo come from FMLS and are held by brokerage firms other than the owner of this website. The listing brokerage is identified in any listing details. Information is deemed reliable but is not guaranteed. If you believe any FMLS listing contains material that infringes your copyrighted work please review our DMCA policy and learn how to submit a takedown request. © 2024. First Multiple Listing Service, Inc.

Send a message

Message successfully sent.

Your message

What is 3 + 4 ?

Reason for contacting?

I agree to receive email communication and understand I can unsubscribe at any time.

I agree to be contacted by Charis Realty Group - Christine Issler, Broker via call, email, and text for real estate services. To opt out, you can reply 'stop' at any time or reply 'help' for assistance. You can also click the unsubscribe link in the emails. Message and data rates may apply. Message frequency may vary. Privacy Policy

Sign Out

Virtual Assistant

Would you like to take the next step with this property? We can help you schedule a showing or virtual tour, or send you more details.

Yes, I would like more information.

Thank You for Your Reply, One of Our Agents will contact you as soon as possible

No, maybe later.

Thank you, you can always contact me via email, phone number or through the contact form.

Realhub AI

Lucy - Your AI-Powered Realtor

Update Your Temporary Password

Personalize your search

Enter your email and we'll notify you immediately when new listings match what you're looking for.

or enter email address

Already have an account ? Login here

Continue your home search

I agree to receive communications and understand I can unsubscribe at any time.

I agree to be contacted by Charis Realty Group - Christine Issler, Broker via call, email, and text for real estate services. To opt out, you can reply 'stop' at any time or reply 'help' for assistance. You can also click the unsubscribe link in the emails. Message and data rates may apply. Message frequency may vary. Privacy Policy

Already have an account ? Login here

We use cookies

We use cookies primarily for analytics to enhance your experience. By accepting, you agree to our use of these cookies. You can manage your preferences or learn more about our cookies policy.
