Properties

Browse or get in touch to schedule a walkthrough.

  • Nearby me
Price range

Popular Features

Community Features

Association

Property Features

Waterfront

View

Exterior Features

Interior Features

Style

535053 properties match your criteria

Updated 1 minute ago

E-Alert name
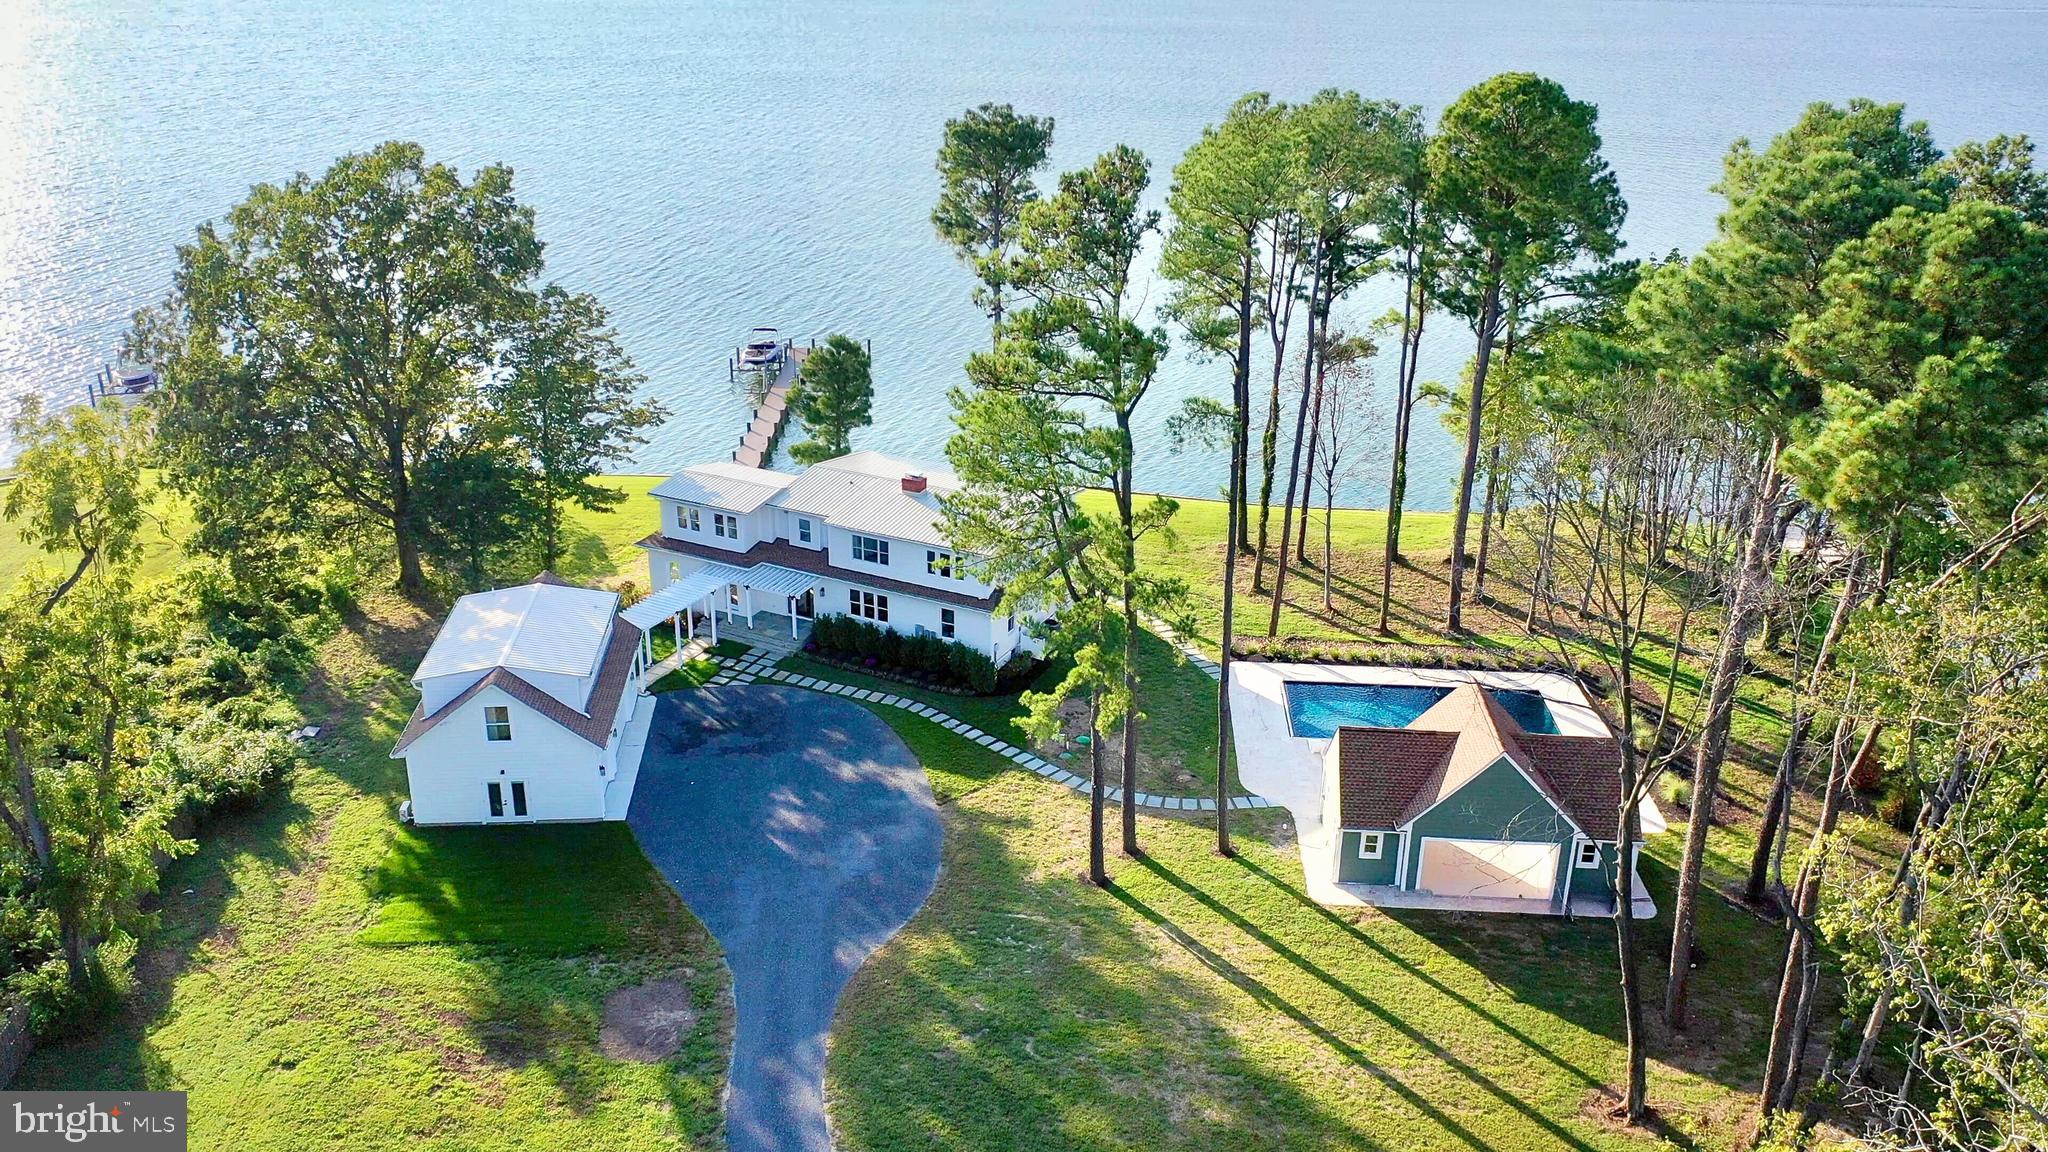
The Ultimate Harris Creek Retreat—Unrivaled Views. Room to Spread Out. Sunsets You’ll Never Forget.  

Welcome to your family’s forever getaway: a fully renovated waterfront estate on 2.4 acres with 240+ feet of direct water frontage. Perfectly positioned for stunning western views over Harris Creek, this exceptional property includes a reimagined main residence, newly constructed three-bay garage with guest suite, and a thoughtfully designed pool house for seamless indoor-outdoor living.

Enjoy water views from nearly every room. Inside, a welcoming foyer leads to a dramatic great room with panoramic vistas and open flow ideal for entertaining. The sleek kitchen features an oversized island, 48” fridge, six-burner range, drawer microwave, beverage cooler, and ample cabinetry. A cozy fireside game room and a whimsical nautical-themed powder room add charm. A main-level bedroom with en-suite bath offers comfort for guests or those with mobility needs.

Step outside to a large WearDeck composite deck with views of the new 100’ pier, 10,000 lb boat lift, and jet ski lifts. The approx. 3-ft MLW (buyer to verify) allows for a variety of watercraft. Spend your days tubing, water skiing, or fishing from your backyard.

Upstairs, the expansive primary suite spans nearly the full width of the home, with tranquil water views, spa-style bath, walk-in closet, and space for a future sixth bedroom (once public sewer arrives, expected in 2026). Two additional bedrooms—one en-suite and one with shared bath—plus laundry complete the upper level. Nearly every bedroom offers views of the water or pool.

The brand-new 40' x 20' pool features a sunning ledge, bubbler, automatic cover, and is pre-plumbed for a slide. The pool house adds a full bath, kitchenette, lounge area, and pool equipment/storage room with room for a future heater.

The detached garage offers even more flexibility: a finished guest suite with en-suite bath, mini-split HVAC, and wet bar rough-in. The lower garage level—also with water views—makes an ideal workshop, studio, or creative space.

With an elevated lot above the floodplain, new 5-bedroom BAT septic system, and anticipated sewer connection, this home is future-ready. All systems have been updated: dual-zone HVAC, electrical, plumbing, and roof. Exterior upgrades include Hardiplank siding, composite trim, and low-maintenance decking.

A new tar-and-chip road adds smooth, low-maintenance access, rounding out the property’s turnkey appeal.

Set along the revitalized shores of Harris Creek—home to the largest oyster restoration project in Chesapeake Bay history—this legacy retreat blends eco-conscious living with timeless waterfront luxury.
#MDTA2012036

BOZMAN

22540 HARDCASTLE LANE

5 Beds

6 Baths

4,711 Sq.Ft.

$2,998,000

MLS#: MDTA2012036
Buyers paid All of Sellers Closing Costs amounting to $156,000. Net to Seller was $3,281,000.00

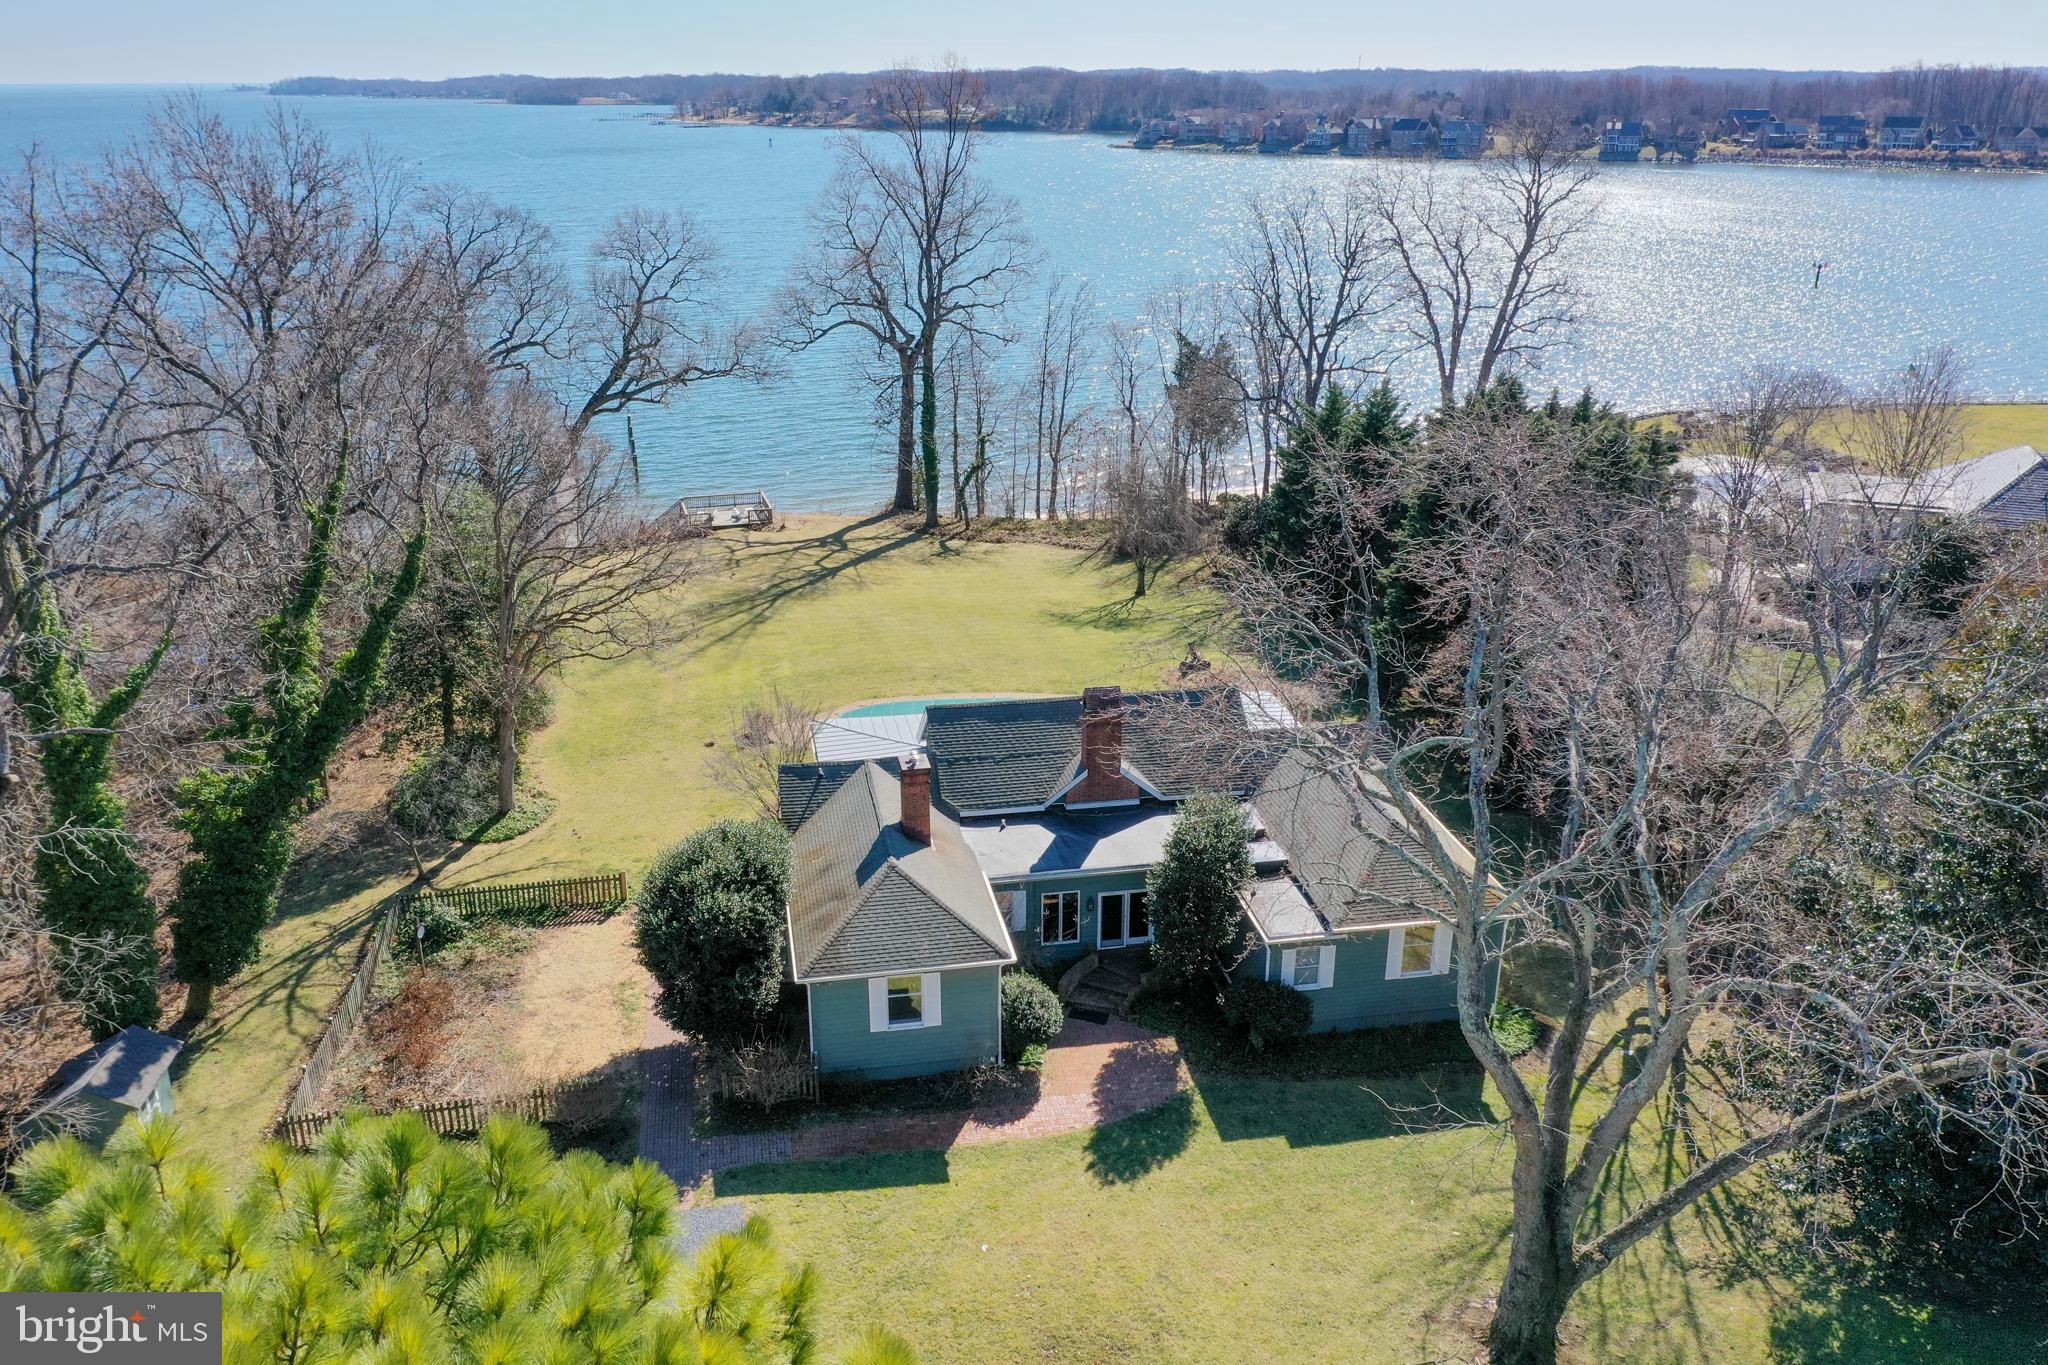
Spacious grand cottage built in 1902, with breathtaking vistas overlooking the South River. Situated on 2.72  private acres in a  parklike setting with waterfront pool, private pier and mature landscaping.  Level grounds on waterside and street side of home plus ample parking provide a perfect venue for flag football, weddings, and other large outdoor gatherings.  This charming home features generous sized rooms oriented to the river and a fantastic floor plan for entertaining, all on one level with 3 bedrooms and 3 renovated baths.  High ceilings in great room with massive fireplace accentuate a sense of space & light.  122' pier with two deep water slips.  6ft MLW.  Detached oversized 2 car garage. 
House is in good condition. Erosion present on hill/hillside deck and stairs. Sold as is.
#MDAA2023918

EDGEWATER

34 SHADOW POINT COURT

3 Beds

3 Baths

2,829 Sq.Ft.

$2,998,000

MLS#: MDAA2023918
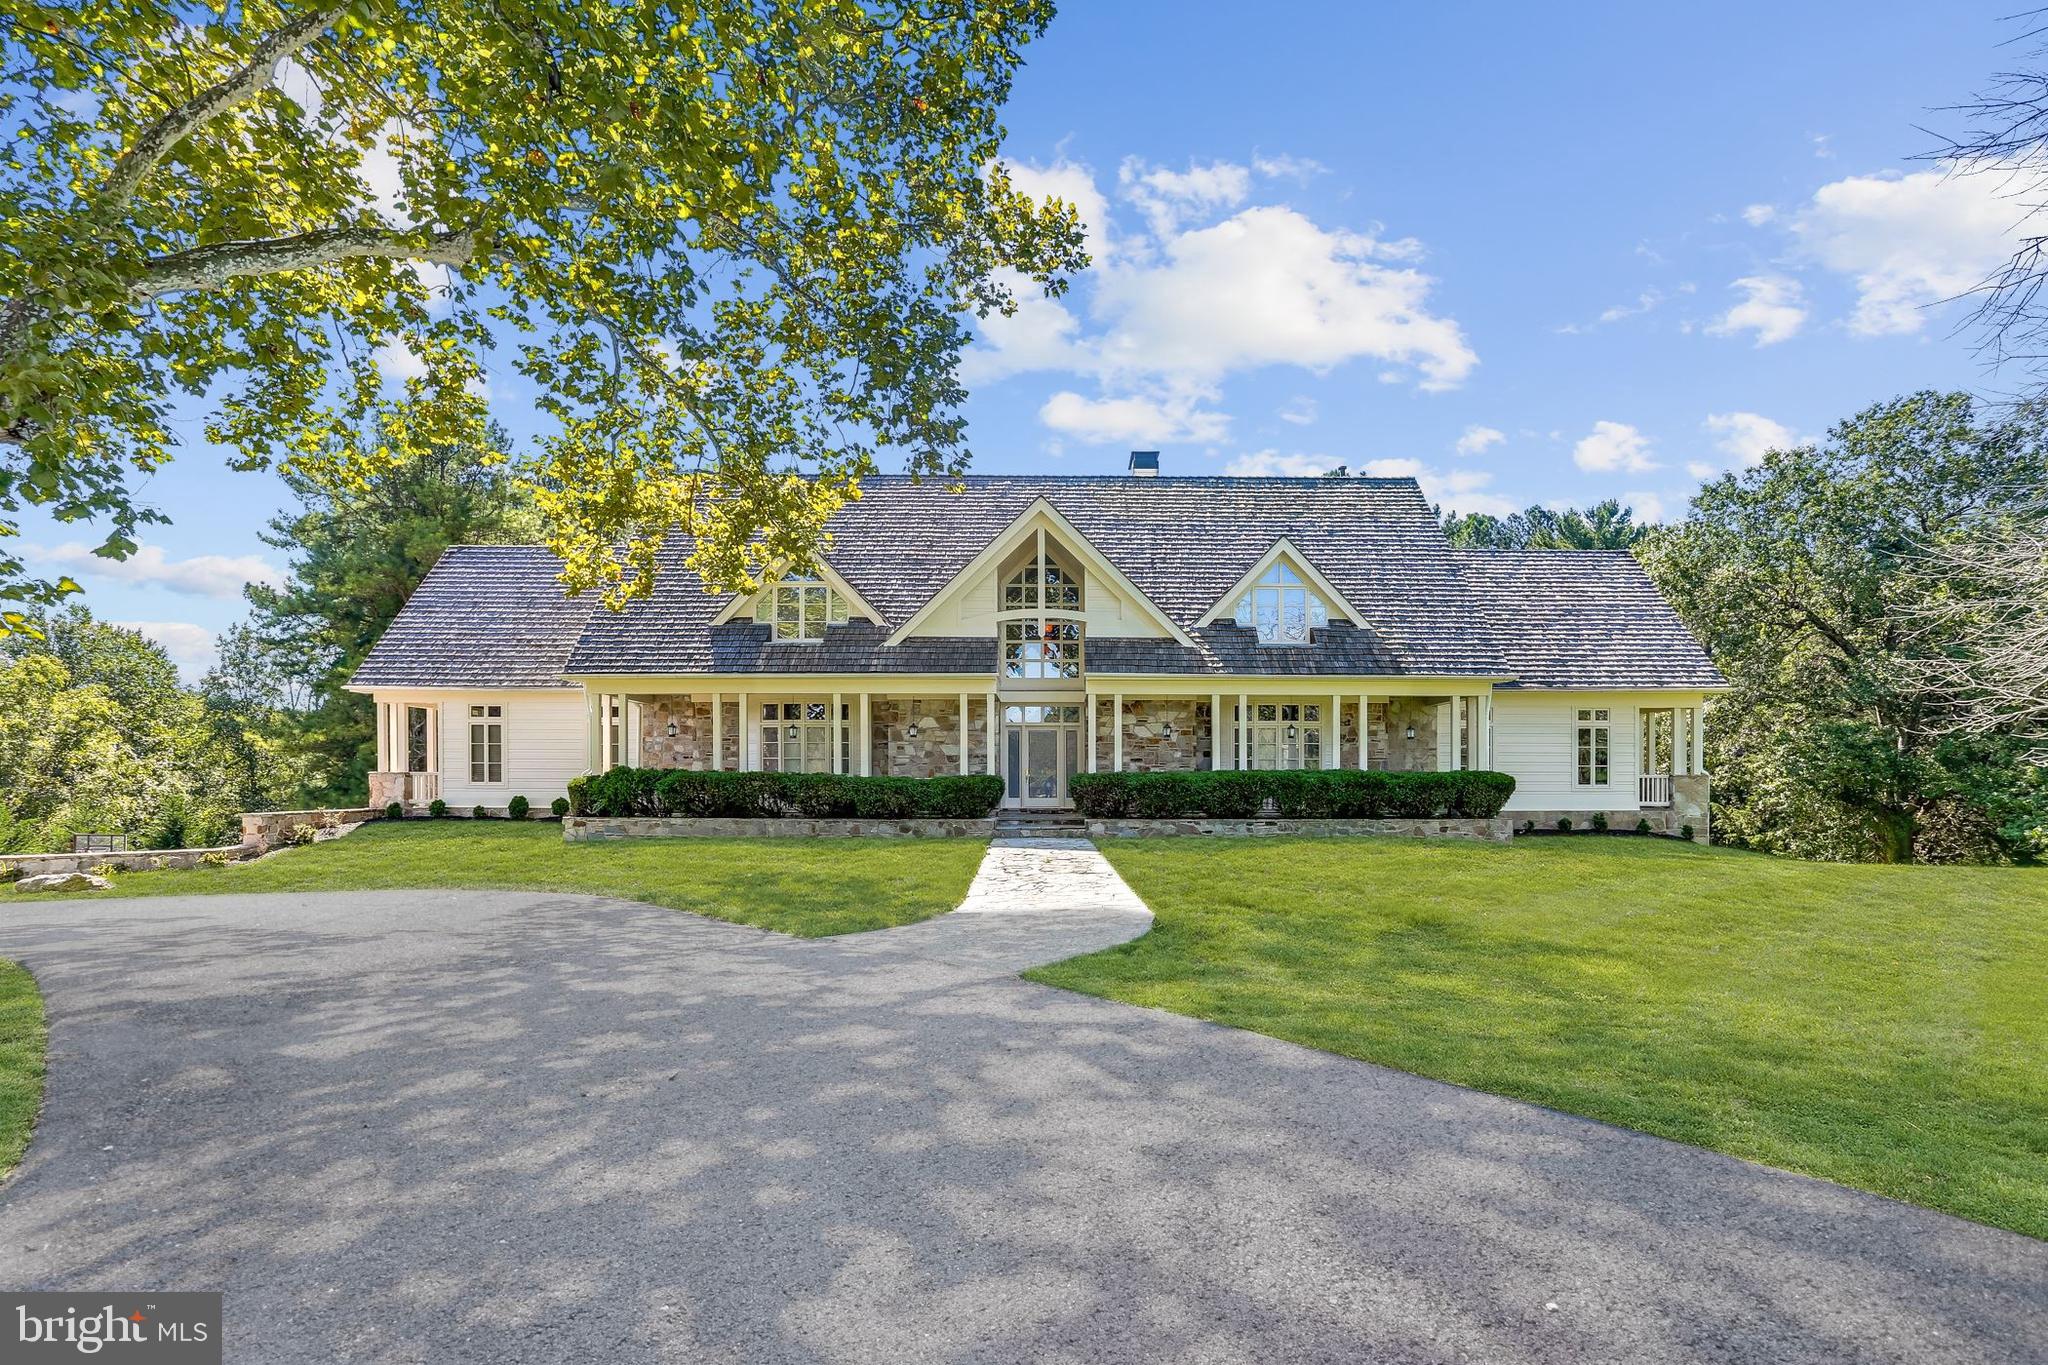
A stone and plank exterior show off this exceptionally built transitional floor plan situated on a 10.5 acres magnificently manicured lot in one of Howard County’s most elegant subdivisions. The 9564 finished square feet on three levels provide a variety of lifestyle possibilities that all occupants will enjoy. A circular drive surrounding a pair of 200 year old trees welcomes everyone to the property. The main house features a first floor with three distinct living areas. The living and family rooms are separated by a large dual sided stone profile fireplace, one of three in the home. A fully finished sunroom adds more magnificent main level space. The first and second level flooring is complemented entirely with Brazilian cherry hardwood except for the kitchen which has an "easy on the feet" cork floor. The library features floor to ceiling wall to wall bookshelves. A large formal dining room for the special occasions backs to the open concept kitchen and breakfast area. A Viking gas (propane) range and stainless steel appliances including an Electrolux refrigerator and separate freezer are surrounded by a myriad of storage space cabinetry. A glass elevator services all three floors. The first of two primary bedroom suites adjoins the kitchen and features two large walk in closets plus an inviting balcony that overlooks the property. The second floor has four generous sized bedrooms including a second primary bedroom with its own stone fireplace. All adorned with en suite baths. A 42x32 recreation room with the third stone fireplace highlights the lower level boasting newly installed plush carpeting, which also has a large multi-purpose room with an adjacent full bath plus a separate 26x24 exercise room. An 80x67 two story wood beamed natatorium houses a 60x30 saltwater indoor pool (no chlorine smells) with extensive flagstone decking and a six person hot tub. A 200 plus year old stone barn has been refurbished into a great entertainment area and it includes a full kitchenette plus a full and half bath and usable loft area and a 15 foot drop down projection movie/tv screen. The barn has indoor parking for three cars as does the main house. This is truly a masterpiece one of a kind home!
#MDHW292596

ELLICOTT CITY

11031 GAITHER FARM ROAD

5 Beds

6 Baths

8,884 Sq.Ft.

$2,997,500

MLS#: MDHW292596
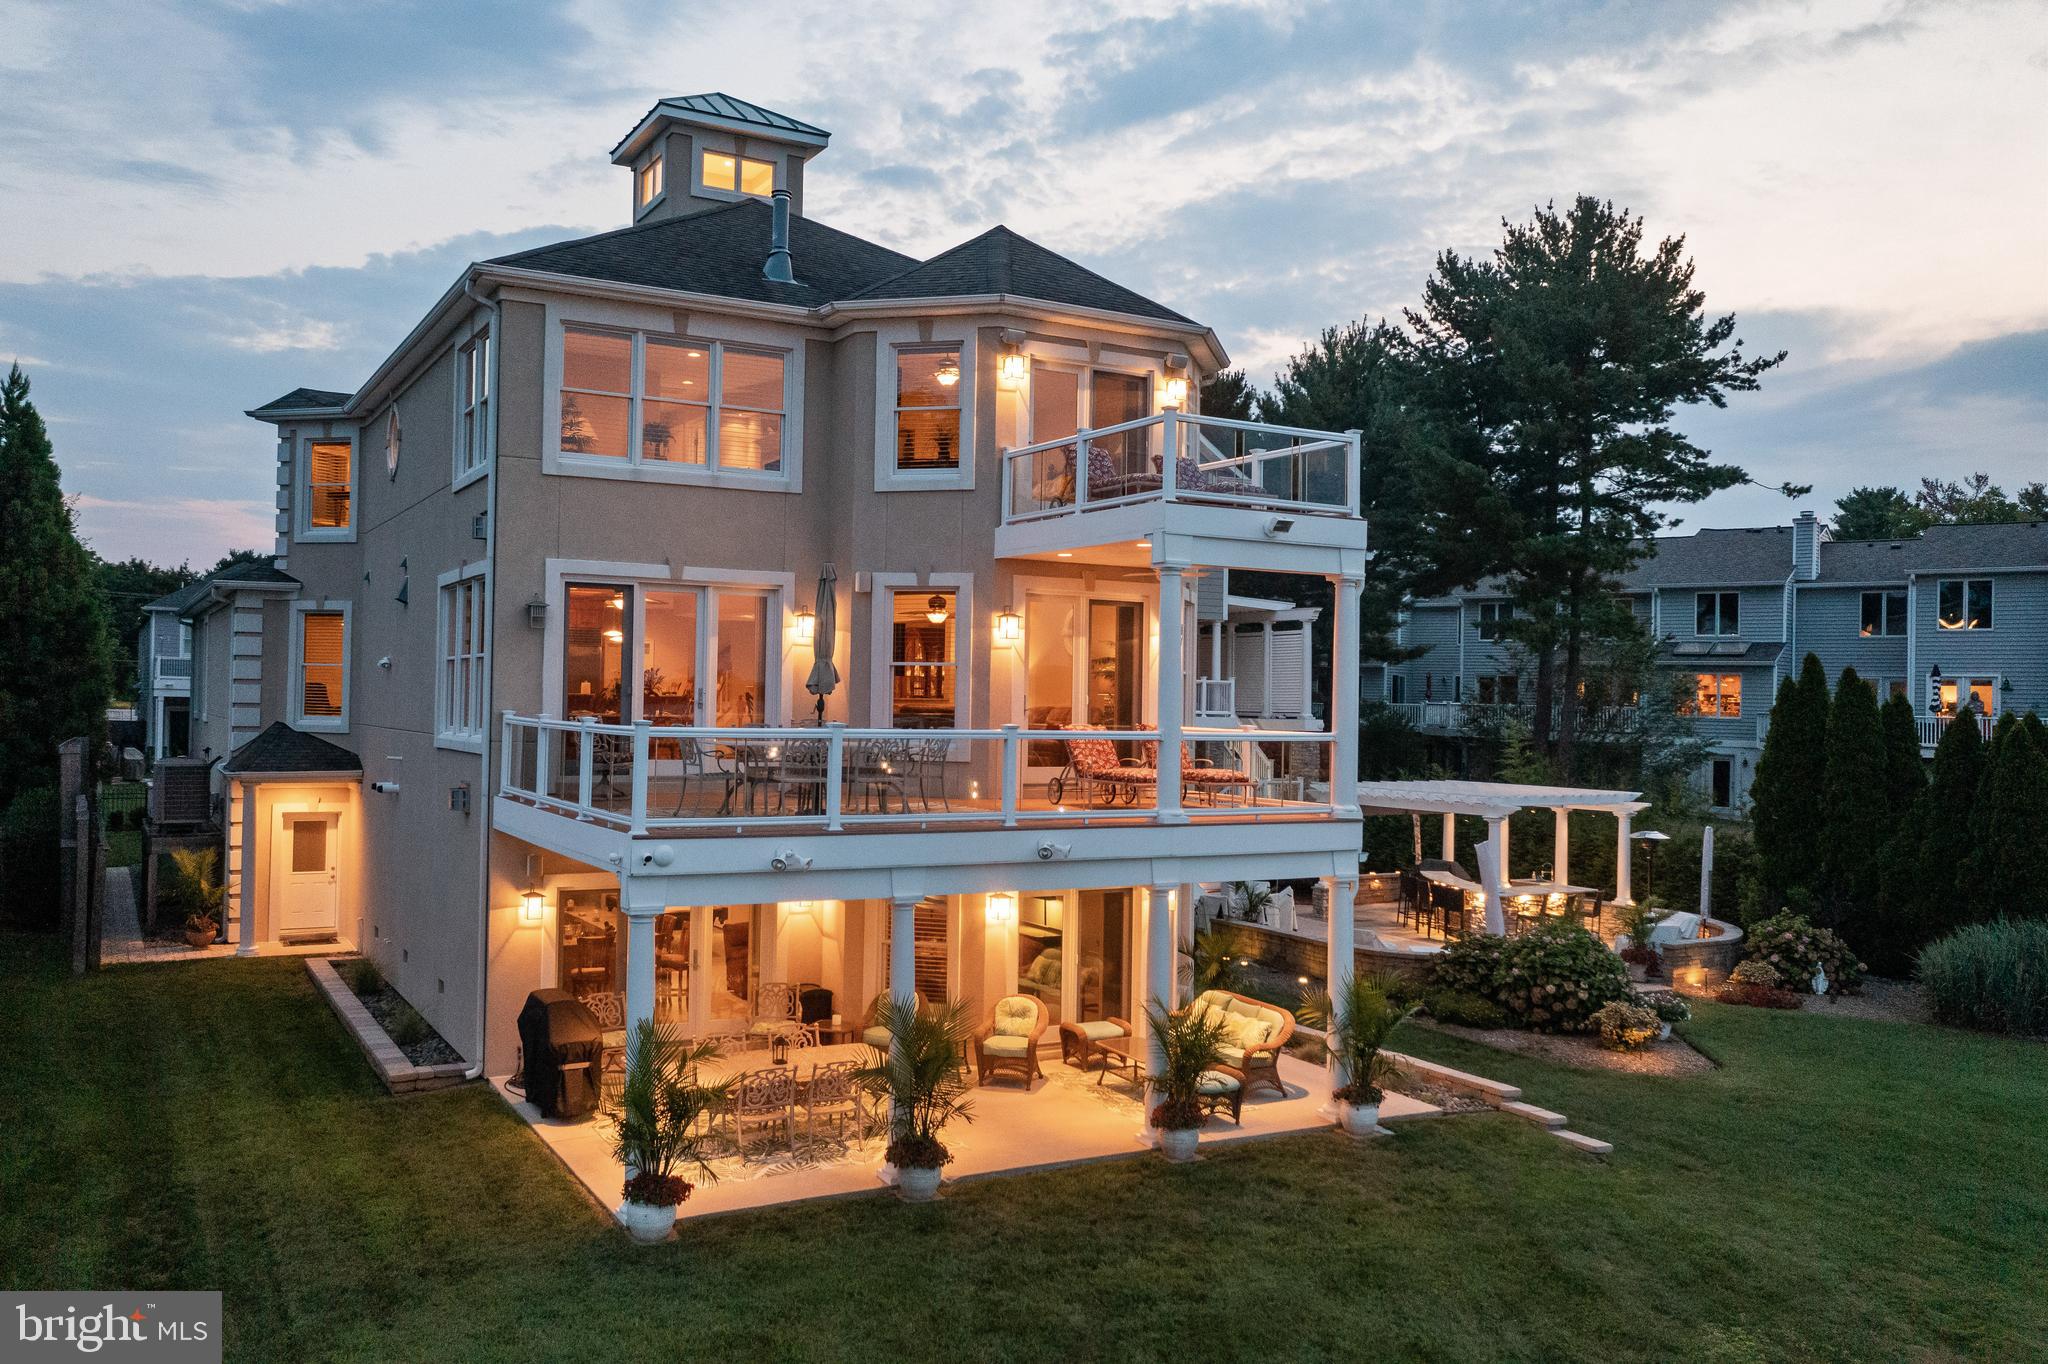
Dreaming about lounging on a private beach with your toes in the sand next to a waterfront Tiki bar? Make that dream an every day reality at this truly special waterfront property! Standing proudly amongst multi million dollar waterfront properties and overlooking the sandy shores of the Magothy River out to the Chesapeake Bay, this perfect 4 bedroom 4.5 bath home in Arnold checks all the boxes for a coveted waterfront family home; deep water private pier, public water and sewer, plus a great school district and captivating water views from morning to night! The main level open floor plan allows you to enjoy the views from the kitchen, dining room and living room and draws you out to the spacious deck with glass railings to take a closer look. The gourmet kitchen is equipped with high-end appliances and adjacent butler's pantry to suit any chef's needs. 2 Bedrooms with shared bath and comfy theater room provide one level living but the convenient elevator provides easy access to the additional floors. The upper level boasts the Primary bedroom suite with panoramic water views, private balcony, 3 sided fireplace, gracious sitting area, custom closet and spa like bath. The other wing of this level provides an additional ensuite bedroom for privacy and comfortable accommodations.  The party is in the lower level with enormous wet bar, game room, multiple TV's, 2nd kitchen and full bath perfect for hosting parties of all sizes and creating a lifetime of memories with family and friends with gatherings that spill out onto the back patio and yard. Feel your worries melt away during the short walk to your own private beach front tiki bar; a perfect place to unwind after a long day or refresh before a fun day out on the water.  Launch some kayaks or head out on a long cruise from the 11' MLW private pier, fully equipped with lights, water, shore power outlets and 3 boat lifts; stretching out into the Magothy River with easy access to the Chesapeake Bay and beyond. The perfect location that is sure to please everyone from the novice to the experienced boater. Located in the Blue-Ribbon Broadneck School district and just 5 miles to downtown Annapolis and Severna Park. Convenient to Baltimore, BWI, Ft. Meade/NSA and Washington, DC. You literally have the best this region has to offer in a 30-mile radius. Welcome Home!
#MDAA2089910

ARNOLD

709 COTTAGE DRIVE

4 Beds

4 Baths

5,113 Sq.Ft.

$2,997,000

MLS#: MDAA2089910
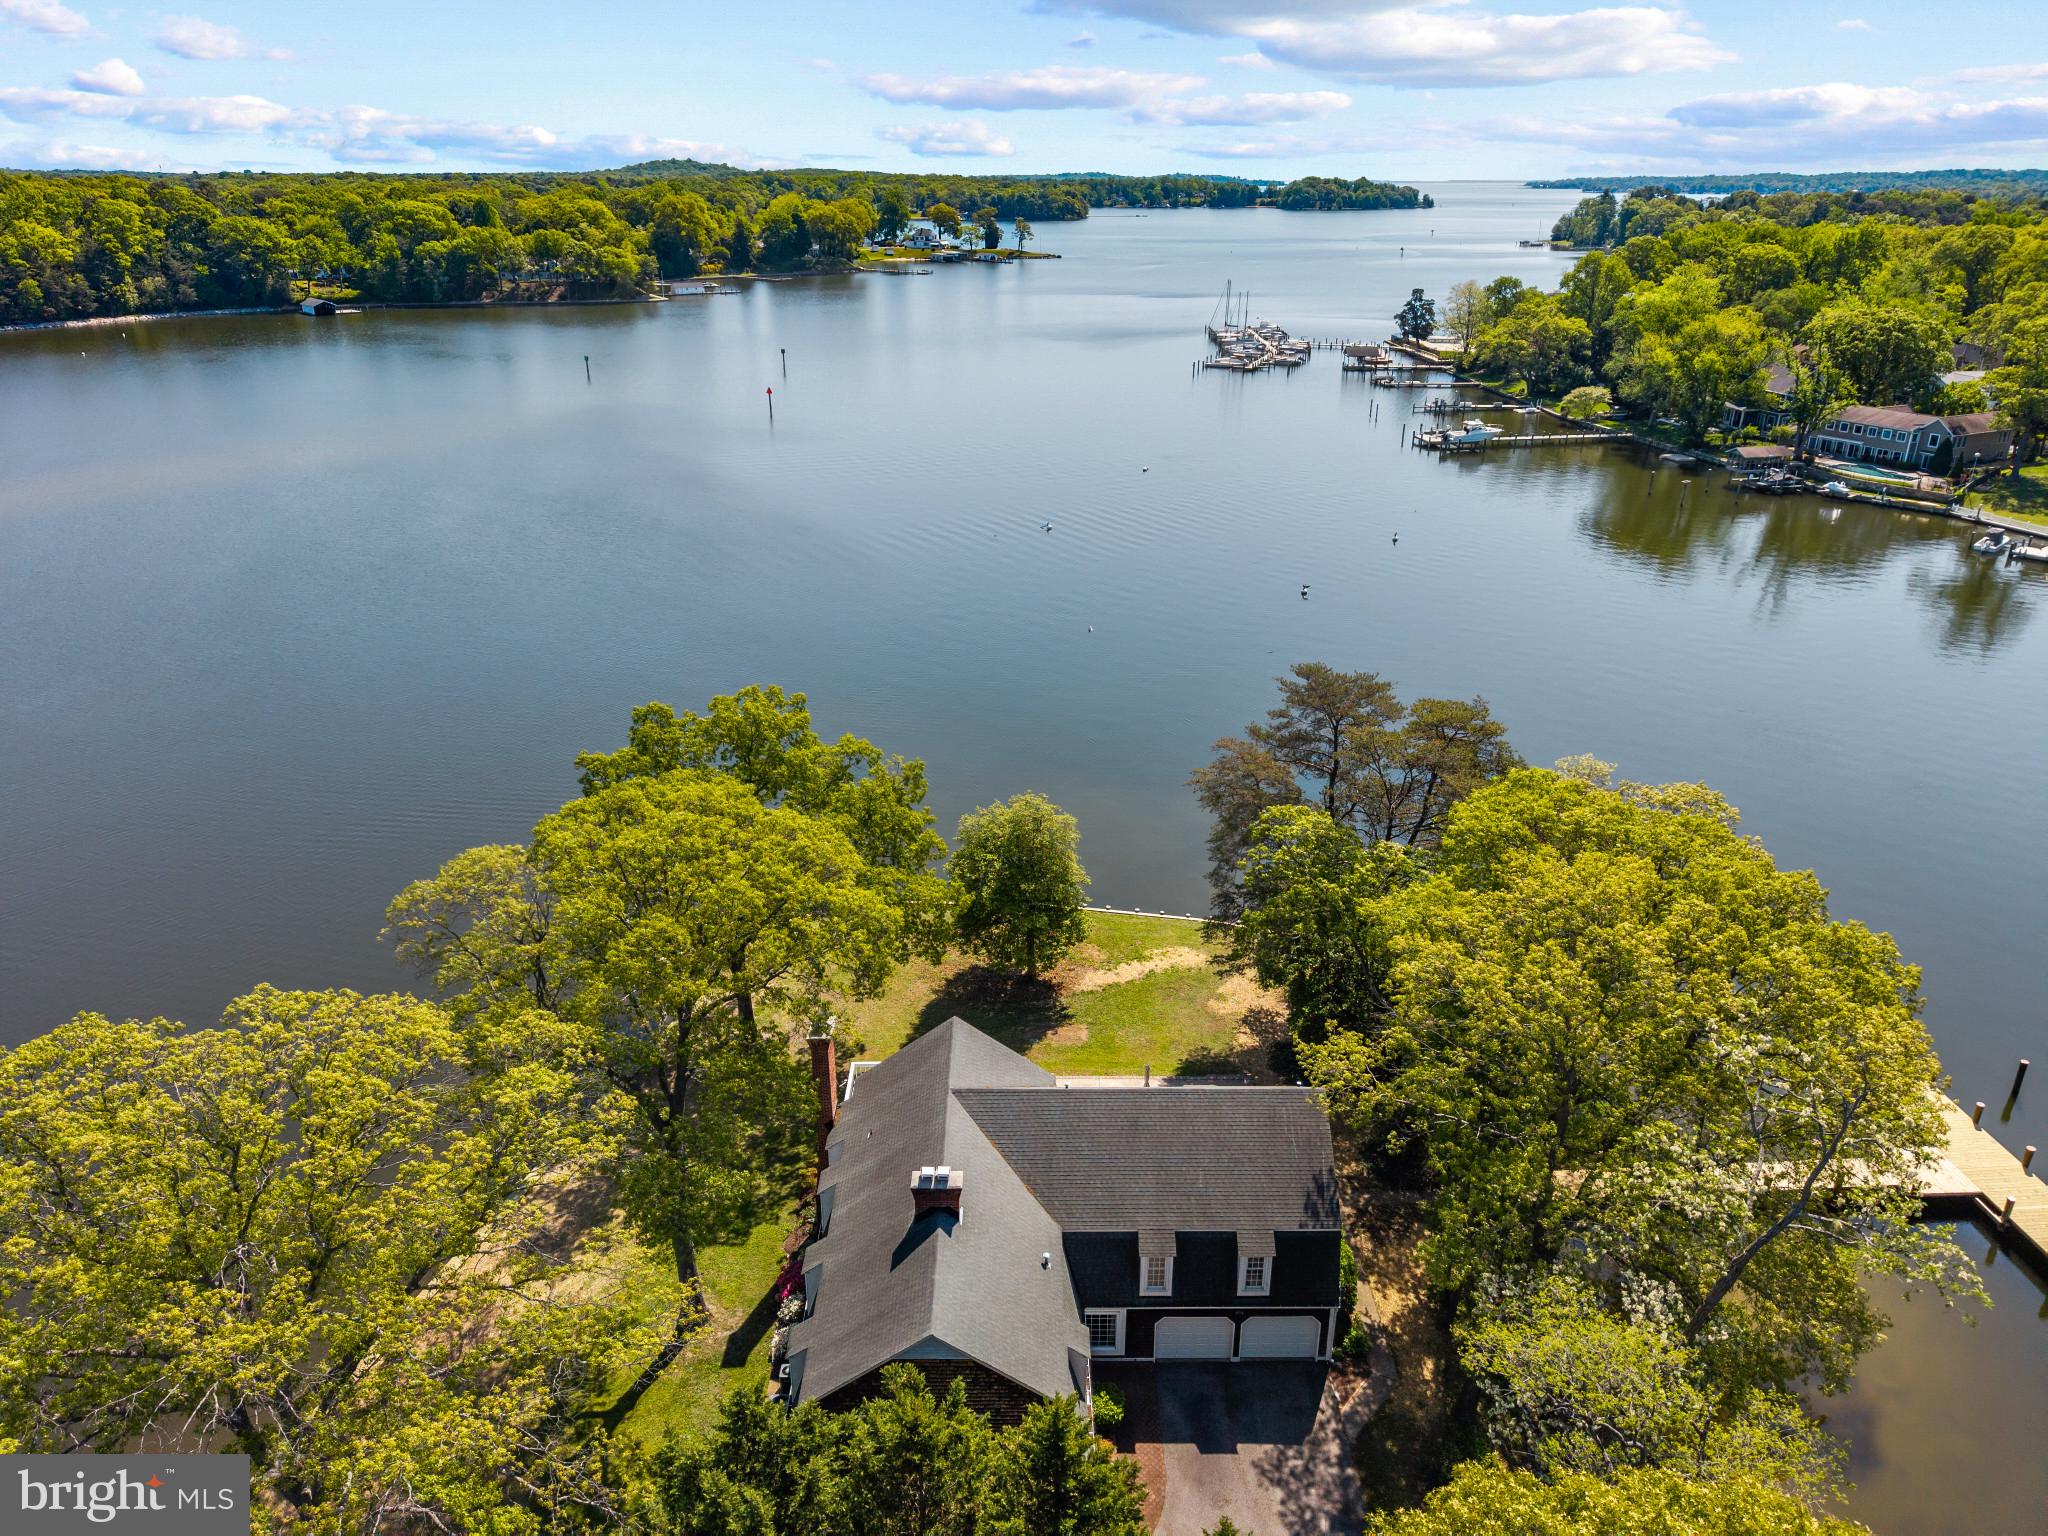
Set on a spectacular point of land along the Magothy River, this rare offering captures panoramic water views in every direction and delivers the kind of waterfront lifestyle that is increasingly hard to find. With an extraordinary 497 linear feet of shoreline, upgraded bulkhead, and a newly constructed pier, the property is wrapped in water, creating a sense of privacy, openness, and connection to the river that defines every moment here.

The new private pier extends into deep, protected waters with the capability to accommodate a large vessel, making this an ideal setting for boating enthusiasts eager to explore the Magothy and beyond to the Chesapeake Bay. Whether it’s early morning departures, sunset cruises, or effortless days spent on the water, this property is designed to fully embrace life on the river.

Inside, the home offers a warm and inviting layout with expansive living spaces that frame the ever-changing waterfront backdrop. The kitchen and adjoining dining area are perfectly positioned to take advantage of the views, while multiple gathering spaces—including a wood-clad great room with fireplace and a sun-filled waterside porch—create a seamless flow for both everyday living and entertaining. Classic detailing, rich wood floors, and timeless finishes provide a strong foundation ready to be enjoyed as-is or elevated to suit your vision.

The upper level features a spacious primary suite highlighted by a private balcony overlooking the water, an ideal retreat for quiet mornings and peaceful evenings. Additional bedrooms offer comfortable accommodations for family and guests, many with their own unique vantage points of the river.

Outdoor living is equally compelling, with a waterside deck, expansive lawn, and mature trees framing the shoreline. The setting invites everything from casual gatherings to large-scale entertaining, all with the Magothy River as your backdrop.

Adding to its exceptional appeal, this remarkable property offers a rare combination of features seldom found in waterfront homes, including the coveted waterfront trifecta of public water, public sewer, and natural gas — an invaluable advantage that provides both everyday convenience and long-term flexibility. Situated just steps from the community pool in the highly sought-after Fair Oaks on the Magothy community and within the Severna Park Blue Ribbon school district, the property seamlessly blends an extraordinary point-of-land setting with an unmatched waterfront lifestyle centered around boating, relaxation, and year-round enjoyment on the water. Welcome Home!
#MDAA2142938

SEVERNA PARK

454 FAIROAK DRIVE

6 Beds

4 Baths

4,425 Sq.Ft.

$2,997,000

MLS#: MDAA2142938

New on site 3 days ago
Open house
Rare Opportunity!!! A private retreat on nearly 5 acres of waterfront property minutes from downtown Annapolis! Singularly situated on the peninsula of Porter Point, the home enjoys panoramic views of the South River and Broad Creek from almost every room. This spacious sanctuary has four bedrooms, four full bathrooms, and multiple living spaces perfect for friends and family gatherings. A private office (possible fifth bedroom) is optimal for work-from-home while the covered flagstone patio and lounge with a wet bar are ideal for entertaining. Every bedroom accesses the wrap-around deck and the primary bedroom enjoys an almost 180 degree view of the water. The top floor is a loft with an unbeatable vista out to the Chesapeake Bay. This spacious interior is complemented by the expansive grounds which include a heated in-ground pool, putting green, and deep water pier with a private tidal beach. With an ideal location only ten minutes to downtown Annapolis, thirty minutes to BWI, and forty minutes to Baltimore or Washington, D.C. - this is seclusion without exclusion!

Solar recently installed (late 2024), geothermal HVAC ( 2020), well-water, and generator.
#MDAA2160574

ANNAPOLIS

2929 SOUTHAVEN DRIVE

4 Beds

4 Baths

7,585 Sq.Ft.

$2,997,000

MLS#: MDAA2160574
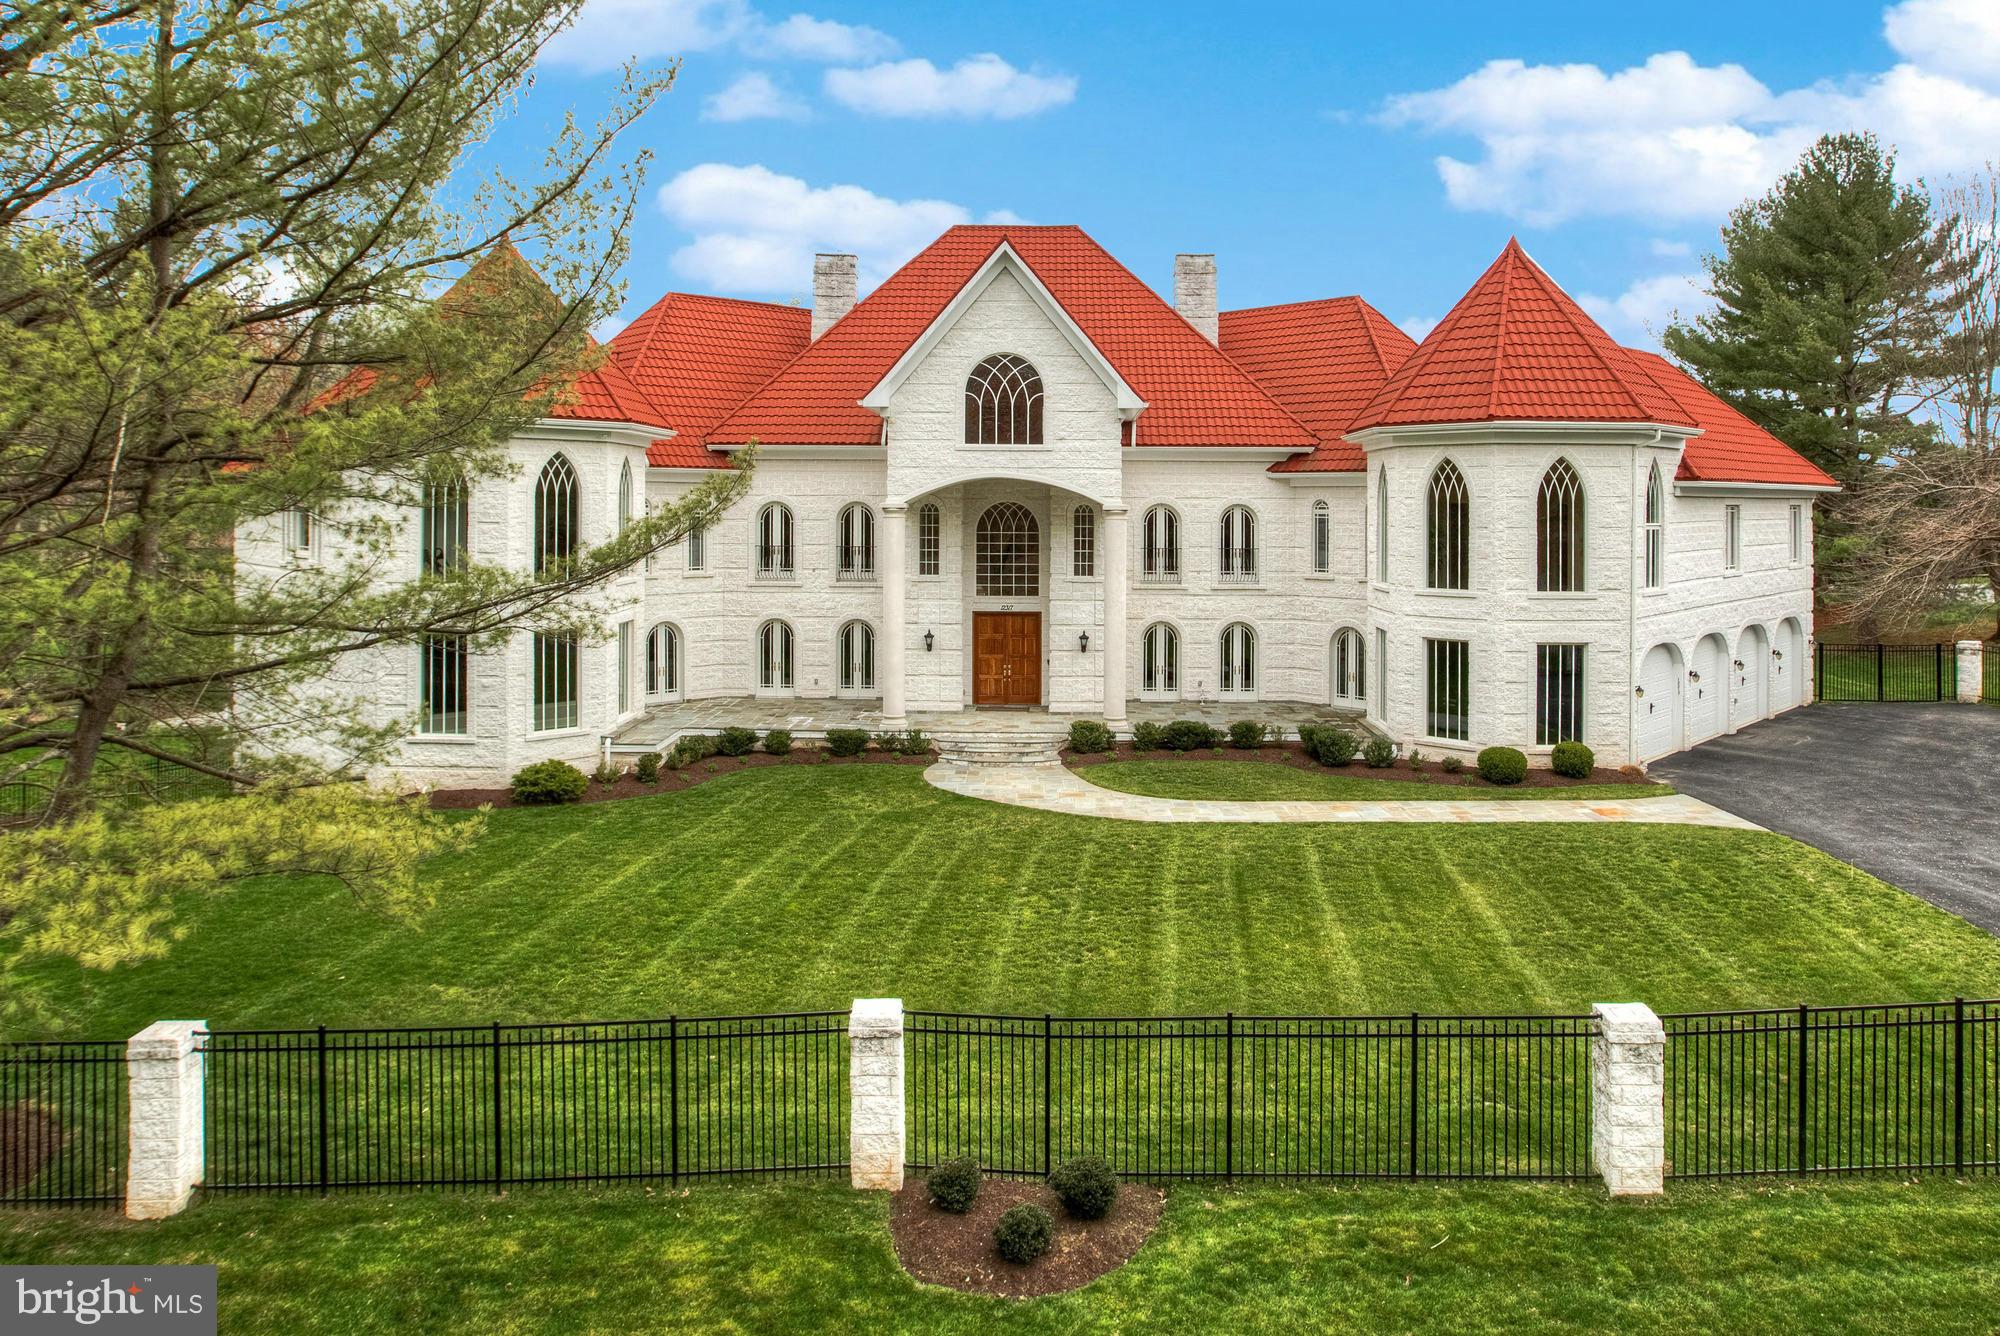
LIKE-NEW MEDITERRANEAN ESTATE HOME BUILT 2011 W 17,000+SF OF LIVING SPACE! ELEGANT ENTERTAINING, EMBASSY SIZED ROOMS & FANTASTIC FLOOR PLAN - BRAZILIAN CHERRY HDWD FLRS ON 3 LVLS, DRAMATIC ENTRY HALL, GOURMET KIT & SUNNY BFAST RM. 7BR/8FULL/4HALF BAS, KNOCKOUT MSTR STE W HIS&HERS W/I CLSTS, SPA-WORTHY MARBLE BA W SAUNA, FIN 4TH LVL & AMAZING W/O LL W SPORT COURT & MORE! 2.5AC, 4 CAR GAR, CHURCHILL
#1002418295

POTOMAC

12317 PINEY GLEN LANE

7 Beds

8 Baths

17,208 Sq.Ft.

$2,995,000

MLS#: 1002418295
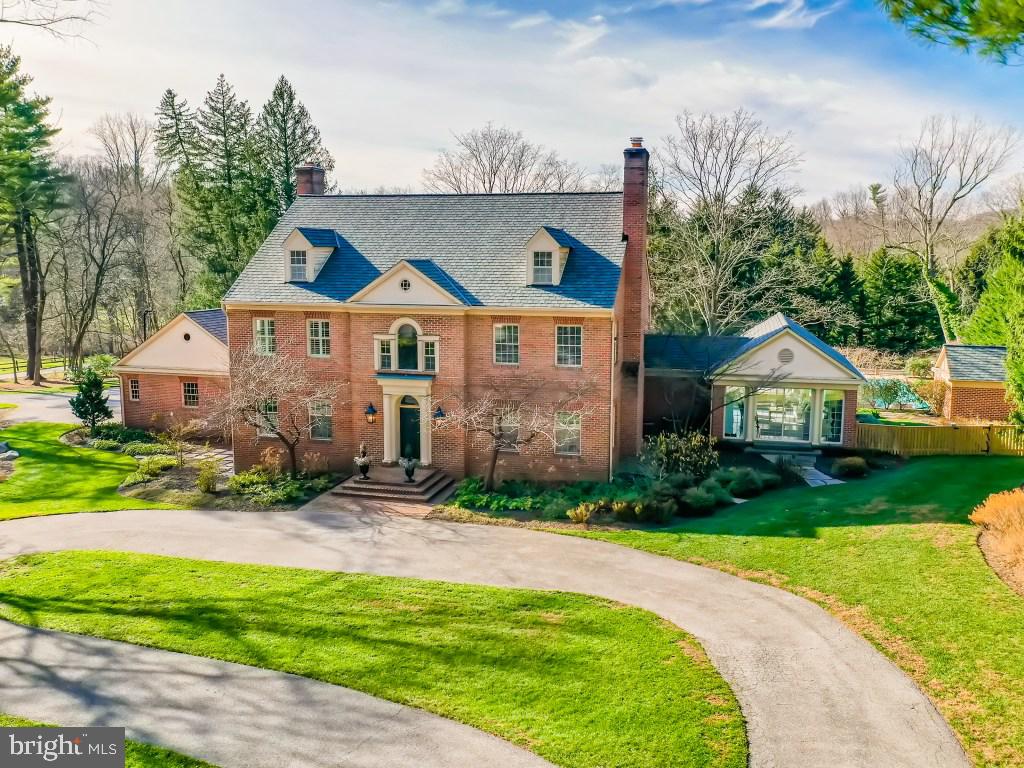
Spectacular custom built home in premier Ruxton location. Nestled on private 1.63 Acres, This 6BR, 5/2 BA has it all. Lorthorian heated salt water pool, spa, pergola, and pool house with mini kitchen. The perfect place to relax, entertain and enjoy the comforts of home. Large, gracious room sizes with10 ft+ ceilings. Exceptional gourmet kitchen fit for a chef. Large island, 2 dishwashers, 2 deep sinks, 6-burner Wolf Stove with Griddle and Gas Oven. Additional Electric Wolf Oven. Subzero fridge includes 2 beverage drawers, 2 additional freezer drawers and Subzero ice maker. Sleek mudroom/1st floor laundry room: 7 lockers with drawers for shoes, 2 washers, 2 dryers, additional sub zero freezer drawers (2) and  refrigerator drawers (2),  large island for folding and storage.  Seamless gathering spaces (family room, dining room and sunroom) with wonderful flow to inviting outdoor patio/lounge spaces and vistas of manicured backyard.  Two updated stylish fireplaces in the family room and living room. New custom cabinetry in foyer and office.   Luxurious master suite w/two walk-in closets.  All new doors with hardware. Rich hardwood flooring on all three levels. Lower level with exercise, study and entertaining area. Fun basketball Sport Court,  3-car garage plus extra storage bay with  walk up spacious second floor attic. Extras: whole house generator, extensive landscaping, new fence,  surround sound system. Gracious living spaces, combining casual elegance with comfort . You will always look forward to going home .
#MDBC508932

BALTIMORE

7816 RUXWOOD ROAD

6 Beds

5 Baths

7,646 Sq.Ft.

$2,995,000

MLS#: MDBC508932
Coming soon
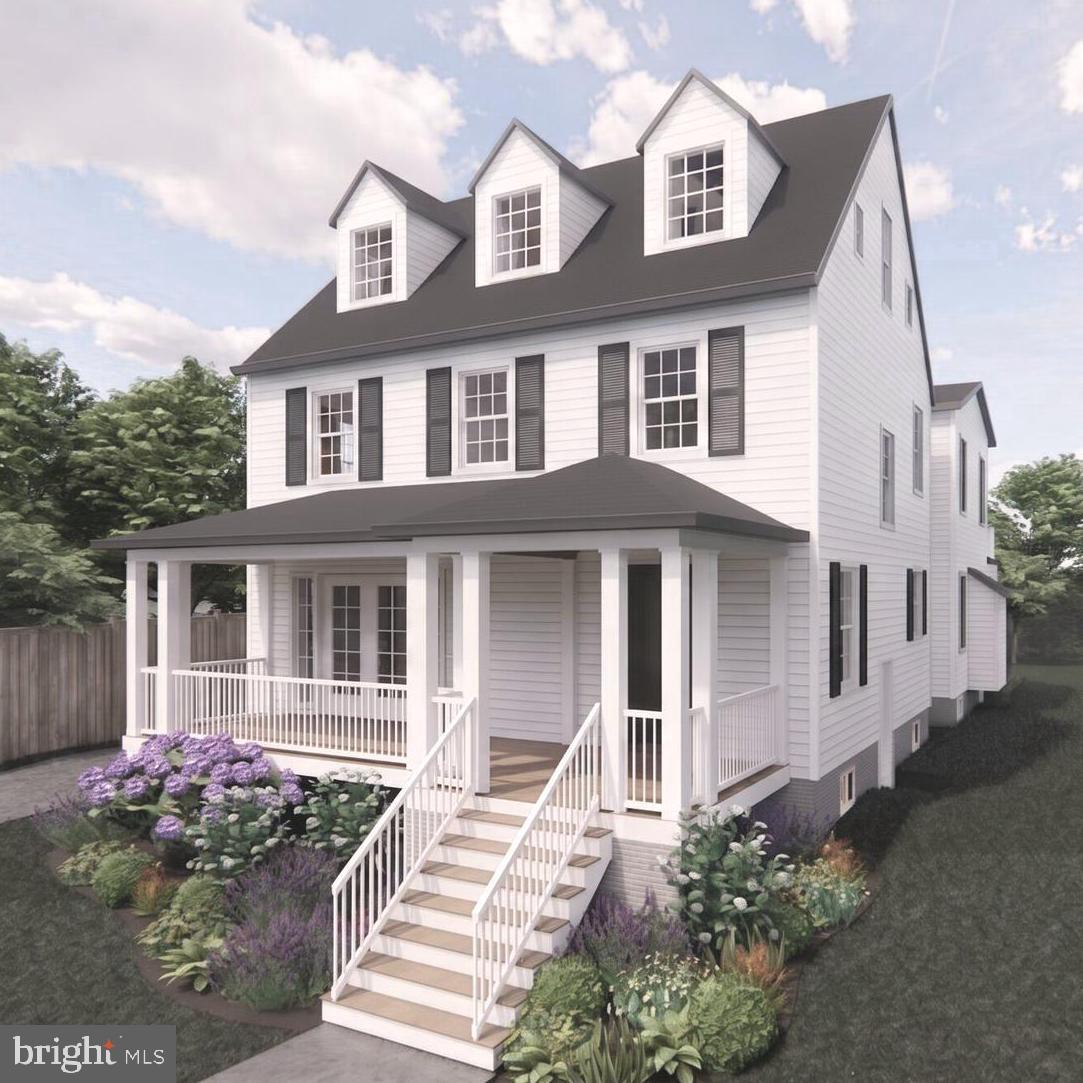
The major renovation & seamless expansion begins this summer.  This is an amazing opportunity to customize the home's finishes and add special options! ***The preliminary floor plans are in "Documents"*** An incredible residence, a delightful lot, a gorgeous block and a perfect location within the Town of Chevy Chase.  Enjoy the lifestyle of easy, luxurious living, coming soon!

Ideally situated near the Capital Crescent Trail, Lawton Community Center, and Elm Street Park, this home is part of a welcoming community known for its tree-lined streets and easy, everyday livability. Neighbors enjoy morning strolls and bike rides, nearby parks and green spaces, and the convenience of local dining and shopping just moments away in Downtown Bethesda.

Located in the Town of Chevy Chase, known for its exceptional services for its residents, this home offers a wonderful balance of neighborhood charm and accessibility. Enjoy convenient access to downtown Washington, DC, the Capital Beltway, Interstate 95, and major airports. A timeless property ready to be enjoyed by its next owner.

Note: The house will be elevator "ready" with the shaft and installation prep.  The actual elevator unit is an option.  The project renderings are not exact and they are meant to give a general representation of the home's exterior design features.
#MDMC2229148

CHEVY CHASE

4132 LELAND STREET

6 Beds

5 Baths

4,558 Sq.Ft.

$2,995,000

MLS#: MDMC2229148
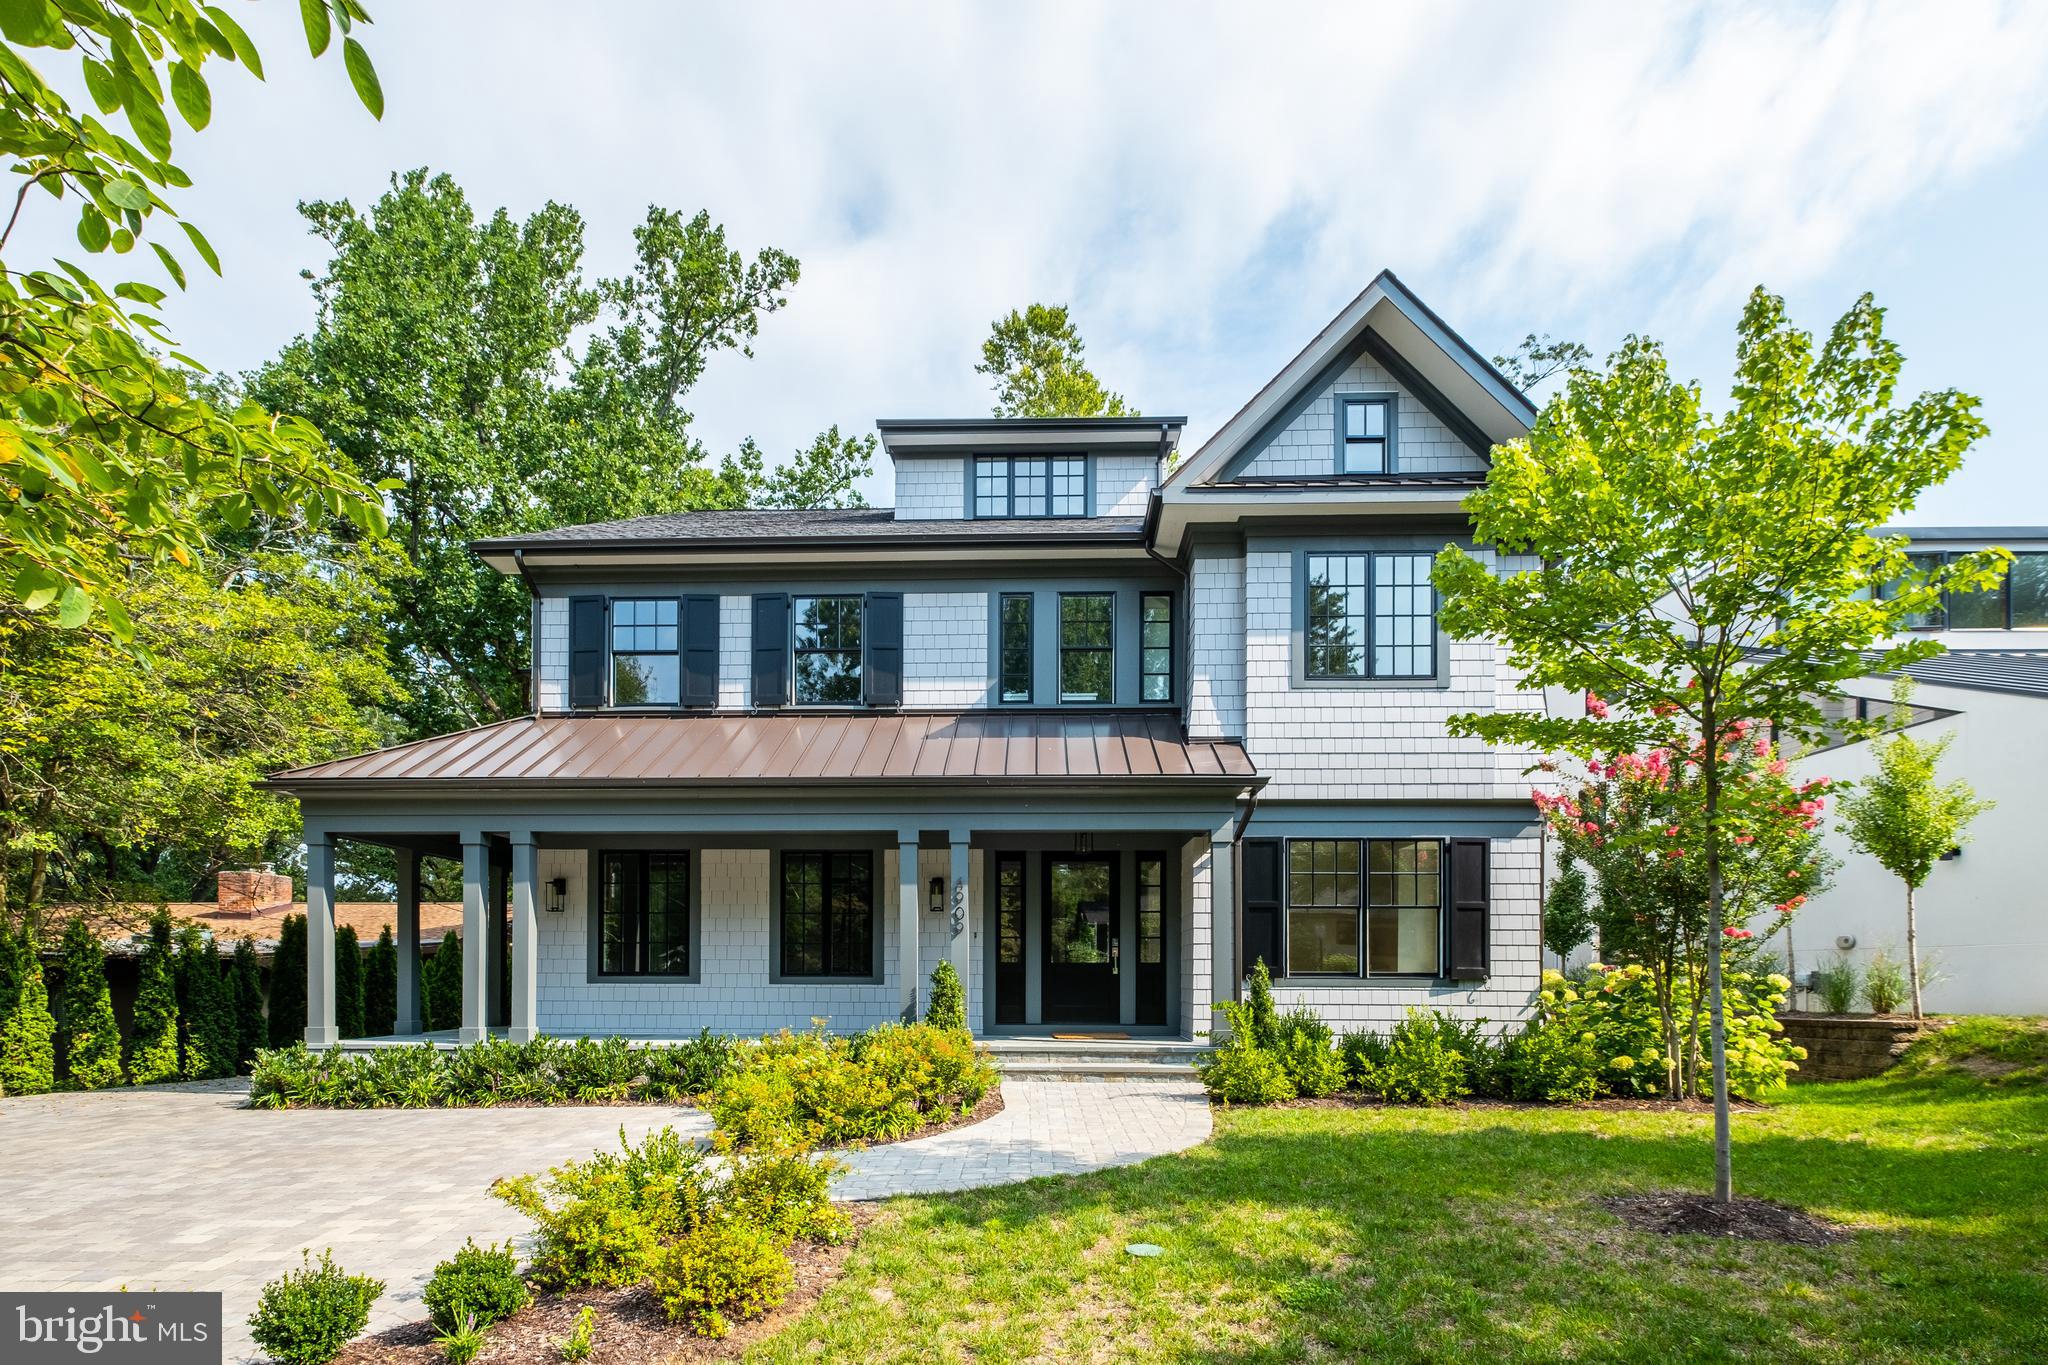
COMPELLING NEW PRICE for this  beautifully constructed and appointed, 2019-built  high-end NEW house in sought after SOMERSET in Chevy Chase.  This special property checks off everything on a buyer's wish list including a thoughtfully-designed floor plan with excellent flow & proportions, beautiful light, fine finishes and custom-built appointments throughout. The 6BR/6.5 BA house of approx. 7200 total  s.f., plus detached two-car garage, covered deck and balcony, has everything in the right place: Four large BR's, each with an en suite BA on the 2nd floor including an incredible owner's suite w/ private balcony; beautiful 3rd floor BR suite and office; great lower level;  and a GORGEOUS, large, top-of-the line kitchen with grand, four-seat island , adjoining large informal dining/breakfast area and large adjacent  large family room with FP opening to covered deck. There is separate front entrance to a terrific mud-room. PLUS there is a proper living room and separate large formal dining room with custom butler's pantry, all off a gracious central hall w/handsome wide, light-filled staircase. Please see FLOOR PLANS.  Conveniently located just north of the DC line, the special enclave of The Town of Somerset is over 100 years old (see townofsomerset website) and offers a community swimming pool, tennis courts, basketball court and more. Short walking distance to METRO,  the Capital Crescent Trail, and nearby shopping. Tennis court now open.
#MDMC700074

CHEVY CHASE

4909 FALSTONE AVENUE

6 Beds

6 Baths

7,026 Sq.Ft.

$2,995,000

MLS#: MDMC700074

Nothing goes better together than OPaL and Cabin John; like mac and cheese or chocolate and peanut butter. 
Our newest Cabin John home is located on the river side of MacArthur in downtown Cabin John (the real Cabin John, not that other place); a walkable neighborhood that brings the Potomac River, the C&O Towpath, an organic grocer, a post office, salon and great eateries right to your doorstep with some of the best public schools in America. Just 15 minutes [without traffic :-)] puts you in Georgetown, Tysons, Rockville or Bethesda, how great is that?
This home was born to fit in, but somehow stands out; a true wraparound front porch, rarely seen on a new home this century, gives the home a pedestrian friendly point-of-view. A colorful exterior and steeply pitched roof with an adorable shed dormer make this storybook home friendly and approachable. Champagne colored metal roof accents with real snow birds, handmade shutters with shutter dogs and real hinges let you know, no stone has been left unturned to ensure the charm of this home. A front porch swing, rocking chairs and a brick basket weave driveway will bring a Cape Cod vibe to 79th Street.  Large windows and a main level, unencumbered by walls will allow the southern sun to brighten and warm the entire home, #thatssoopal. A craft room with high school lockers (cubbies are so 2018) will allow for a creative space in the home, as it should.  Five bedrooms on the top two floors with a loft-of-dreams to binge Netflix, Disney+ or Bravo. A rec-room, 6th bedroom suite and exercise space complete the lower level.
This home is already sold, but if you are looking for a truly unique home - look for an OPaL or reach out for you very own. Follow us on Instagram  @thats.so.opal
#MDMC2139072

CABIN JOHN

6433 79TH STREET

6 Beds

5 Baths

5,252 Sq.Ft.

$2,995,000

MLS#: MDMC2139072
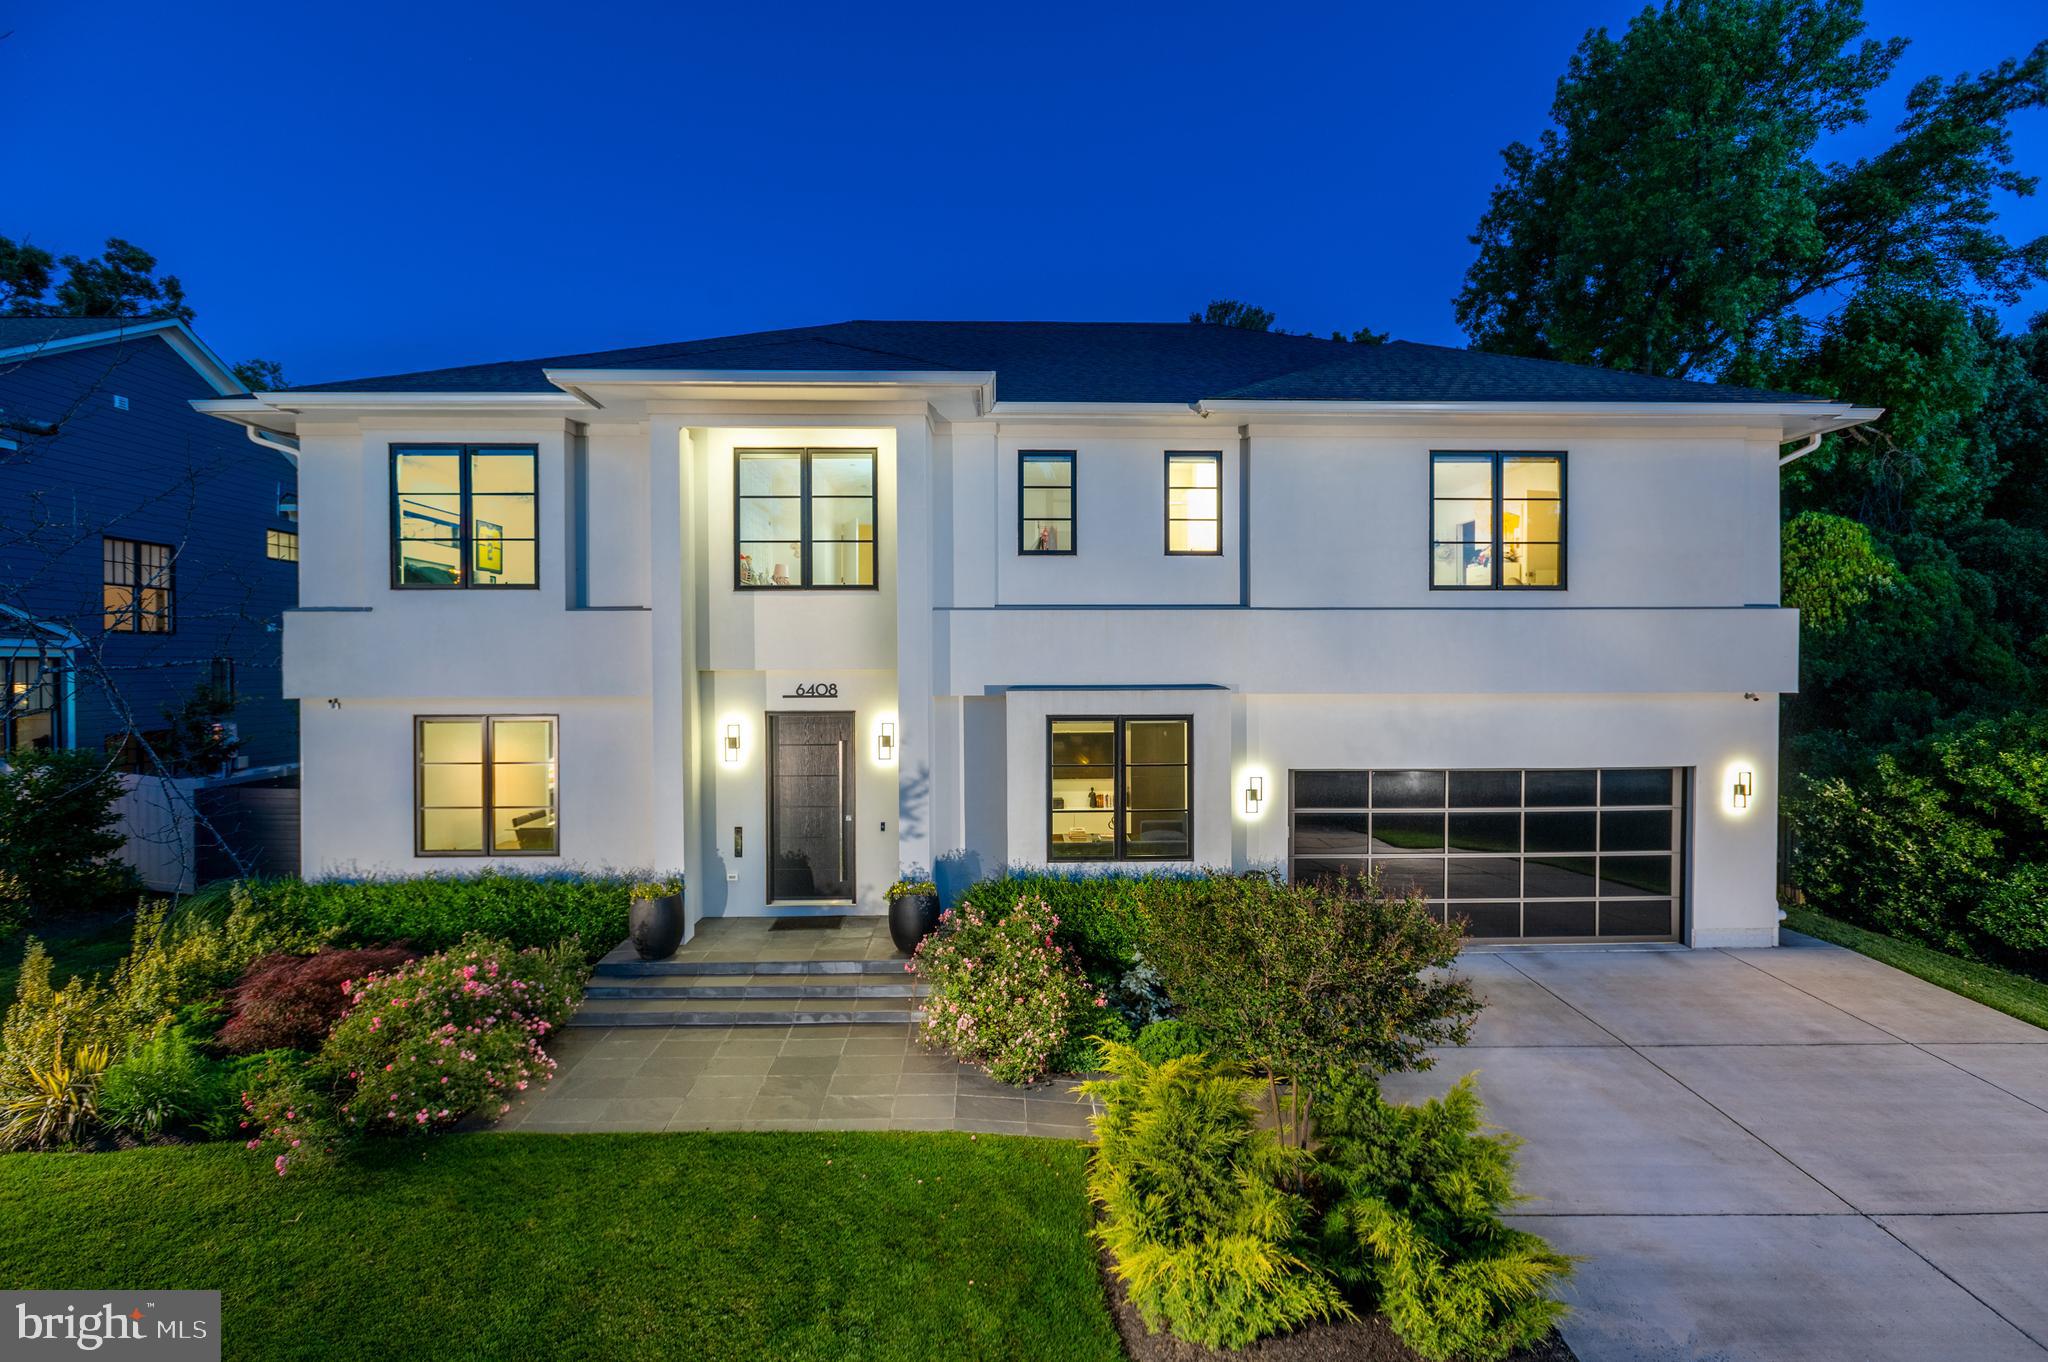
Built in 2020, this contemporary masterpiece offers it all with a thoughtful design, elevated finishes and a backyard oasis, nestled in one of Bethesda's most coveted neighborhoods, Oakwood Knolls. The property boasts an upscale living space, a saltwater pool with an automatic cover, artificial turf, sport court, putting green and much more, perfect for entertaining your family and others!
 
The main level offers inviting living spaces including a gourmet eat-in kitchen with premium stainless-steel appliances and bar seating on the kitchen island, a sun-room, an elegant wine closet and surround sound in the family room and kitchen. An office, dining room, mudroom with full bath, first of two laundry rooms and two-car garage with built-ins completes the main level. The second level with wood floors throughout is highlighted by the generous primary suite with a tray ceiling, exquisite bathroom, a generous walk-in closet, and a balcony overlooking the rear yard. The primary bathroom offers dual vanities, a free standing tub, and a seamless shower. The second level also offers three other large bedrooms, each with their own bathroom, and the second laundry room. The spacious lower level features a theater room, a sports room, an ensuite bedroom, steam shower and ample storage. The rear patio is the perfect place for grilling, swimming, playing sports, listening to music or watching TV through built in speakers, or just relaxing in the privacy of your own home.  The entire house, including outdoor cameras, TVs and 4 audio zones are all pre-wired to a central control system.  
 
With its premier location in the Burning Tree, Pyle, Whitman school district and just minutes from all the shops, restaurants, and grocery stores of downtown Bethesda, easy access to downtown DC and 495, this exceptional home offers the epitome of luxury living in Bethesda. Reach out for a full list of features and disclosures.
#MDMC2136242

BETHESDA

6408 KIRBY ROAD

5 Beds

6 Baths

6,564 Sq.Ft.

$2,995,000

MLS#: MDMC2136242
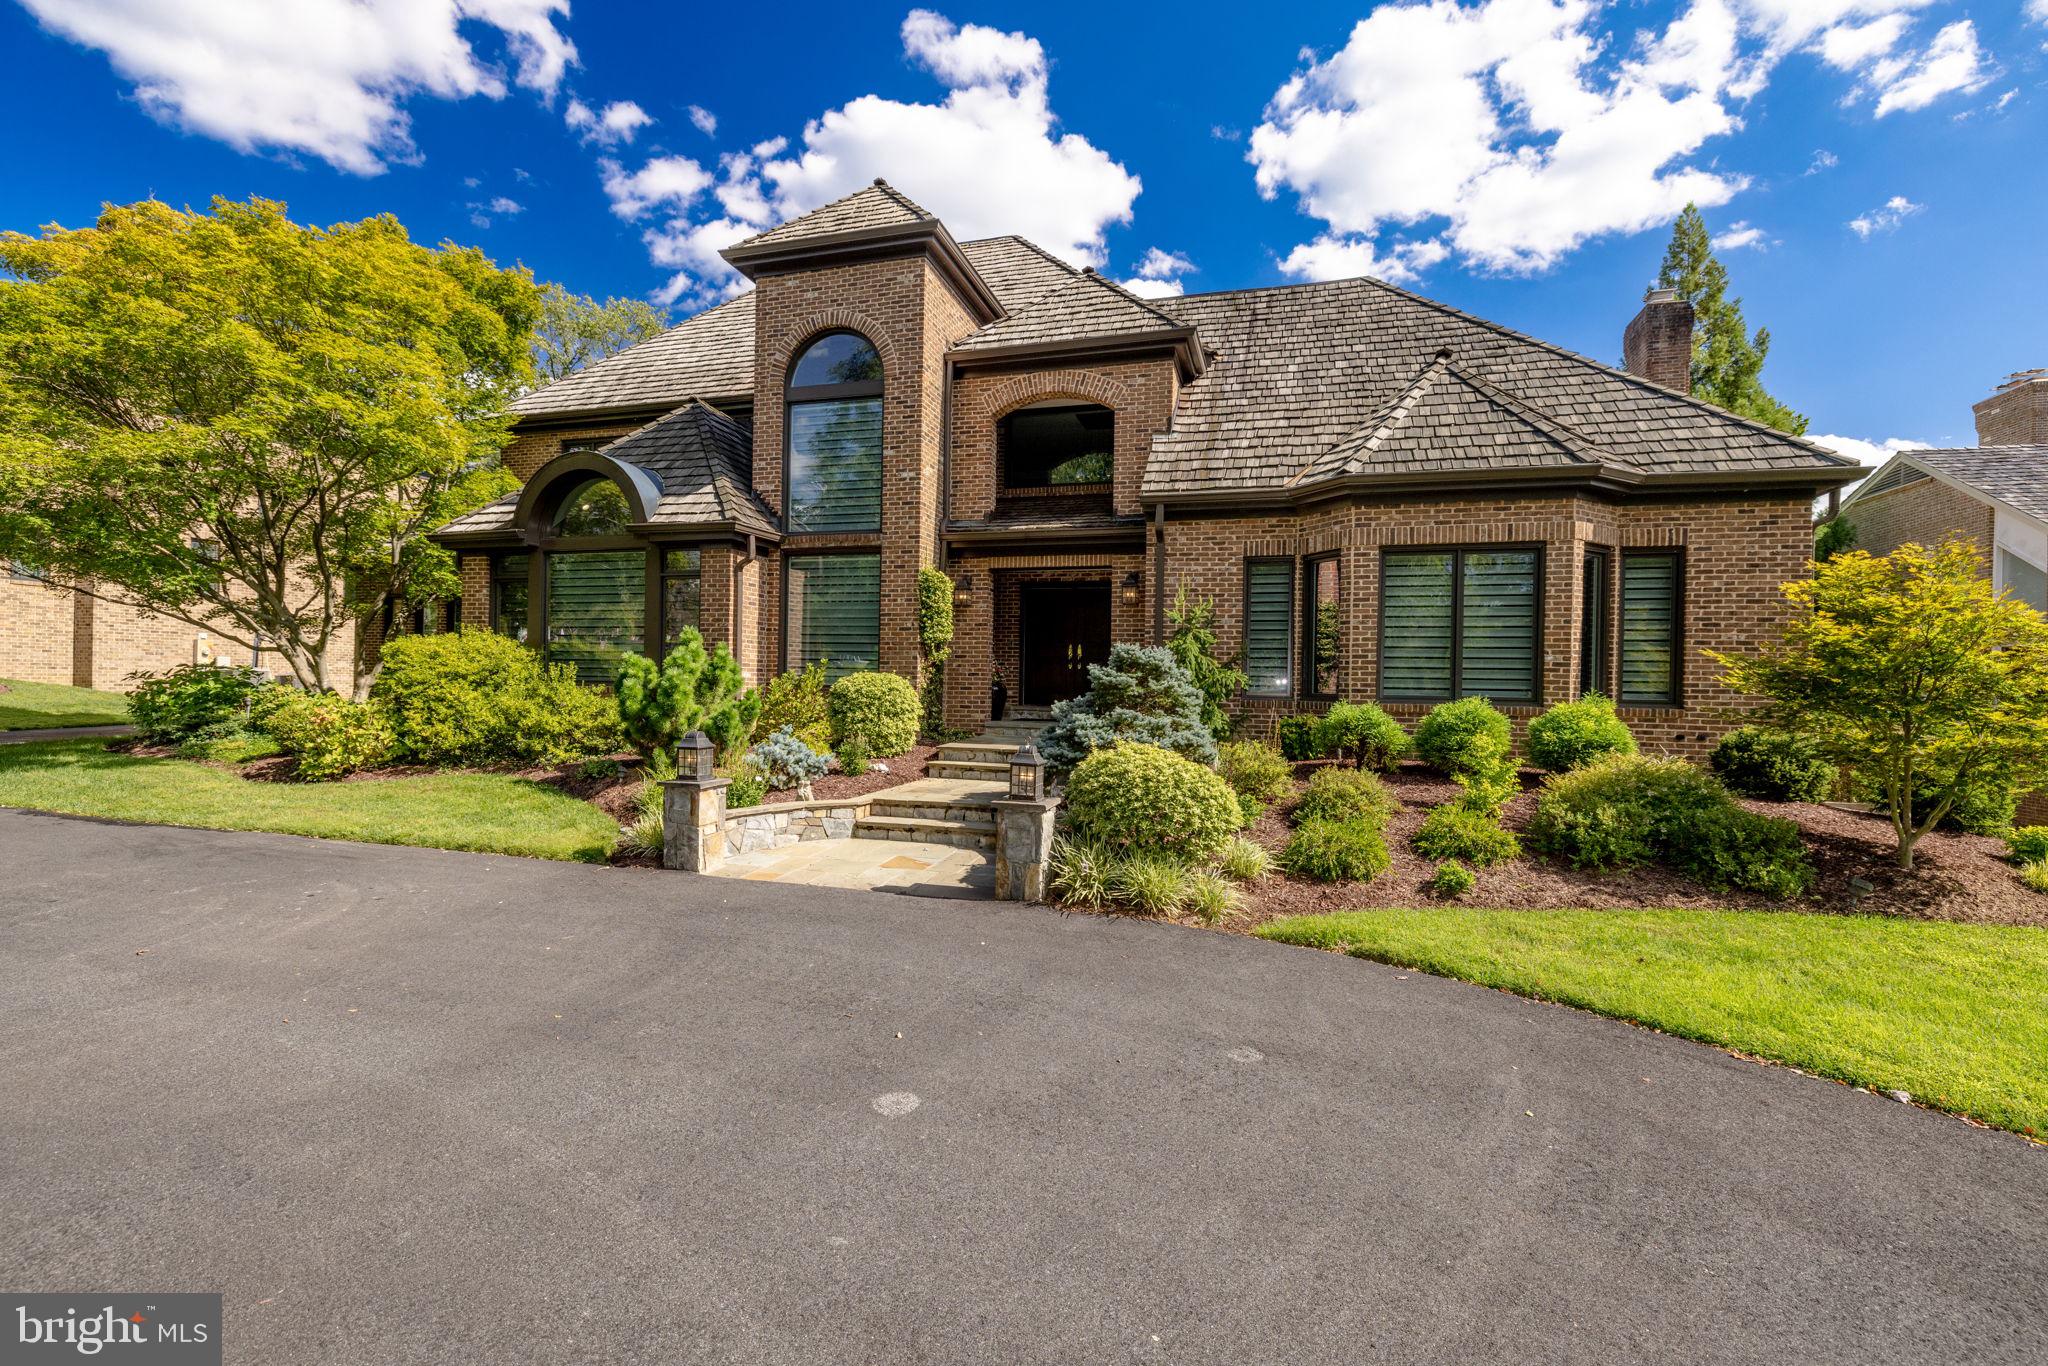
Welcome home to an absolute joy of a custom home in one of the most enviable locations in Potomac.  From its handsome, all brick exterior, with its timeless transitional architecture and magnificent grounds, to the lovingly cared for and thoughtfully designed drama of its interior, this extraordinary home, is  a rare offering.  Main Level:   2-story reception area  accentuated  by a  5-tier, modern glass chandelier, art lighting, and walk-in coat closet; refinished hardwood floors throughout; Great Room with  15’ vaulted ceiling, double-skylights, a floor to ceiling  gas fireplace flanked by built-ins with underlit shelving, wine refrigerator and 2 refrigerated beverage drawers, double French doors with Palladian window accent opening to lush grounds, deck and screen porch. Open, center island eat-in Kitchen with new granite countertops and backsplash,  Wolf range,  plus double oven, 2 wine and 1  beverage fridge, 2 pantries, and informal Dining area with 5 large windows and 3 skylights floating in a 12’ vaulted ceiling with custom window treatments. Living Room with  a wall of 6’ tall windows with custom window treatments.  Large Entertaining sized Dining Room.  Wood-paneled Office with built-ins, custom window treatments and a wall of oversized windows with Palladian window.  Main level Primary Suite with gas fireplace, sitting area, dual walk-in closets, dual vanities with back lit mirrors, renovated bath and shower 2024, heated floors, new soaking tub and separate steam shower with 2 shower heads, intelligent toilet, 2 linen closets, plantation shutters and private access to screened porch and deck.  Powder Room  (2023) with nail head wallpaper, floating quartz vanity,  and custom sconces and fixtures.  Full Bath #2 with separate water closet; Large Laundry/Mud Room with side yard access.  3-car, rear load garage.  Upper-Level:
New carpet at  staircase and hallway.   Hardwood floors throughout.  Bedroom #2 w/ en-suite bathroom #3 (2024) w/ new tiling, vanity, backlit mirror, intelligent  toilet and walk-in shower.  Full J&J  Bath #4 (2024), separate water closet with tub and intelligent  toilet, new tiling, double sink vanity and granite top and back-lit mirror.  Bedrooms #3 & #4 with double closets.  Office #2 with French Doors.  Separate sitting/game table area overlooking the reception area.  Full Daylight Lower-Level:
New LVP flooring throughout.  Family Room with wood burning fireplace. Guest suite - Bedroom #5 with plantation shutters,  Full Bath #5 and walk-in closet.  Open Billiards/Recreation room.  .  Full Bath #6 (serves Pool) with separate shower/changing area.  Gym.  Kitchenette w/ Dining area and  walk-in pantry. Large, storage area. Exterior Features: Exterior uplighting on front and accent wall.   Screen porch w/ Brazilian hardwood floors and beadboard ceiling with fan overlooking manicured grounds.  20’ by 40’ heated Pool with PebbleTec finish and coping (2019) and motorized cover set in a paver deck that walks up to Trex deck with stair riser lighting and low maintenance railing (2023).  Outdoor speaker system. Large, under deck storage area with electricity.  Fully fenced yard.  Circular driveway (2021).Rear load 3-car garage.  In ground sprinkler system.  Invisible fence. Central Vac. 500 gallon liquid propane tank. Dead-end street across from Potomac Elementary School, playground/fields.  LED recessed lights throughout main floor and 2nd floor hallway/study.  Lutron programmable lighting.  Custom, programmable window/skylight treatments in kitchen, living and family rooms. 4 zones (3 programmable).  Windows and glass doors throughout entire house replaced 2018.  400 amp electrical service + sub panel for pool.   2 80- gallon hot water heaters.  2 sump pumps and French drain.  AC (3 separate heat pumps).  Cedar shingle roof maintained annually.  3-minute  walk to Potomac Village.
#MDMC2133900

POTOMAC

10011 GARY ROAD

5 Beds

6 Baths

8,992 Sq.Ft.

$2,995,000

MLS#: MDMC2133900
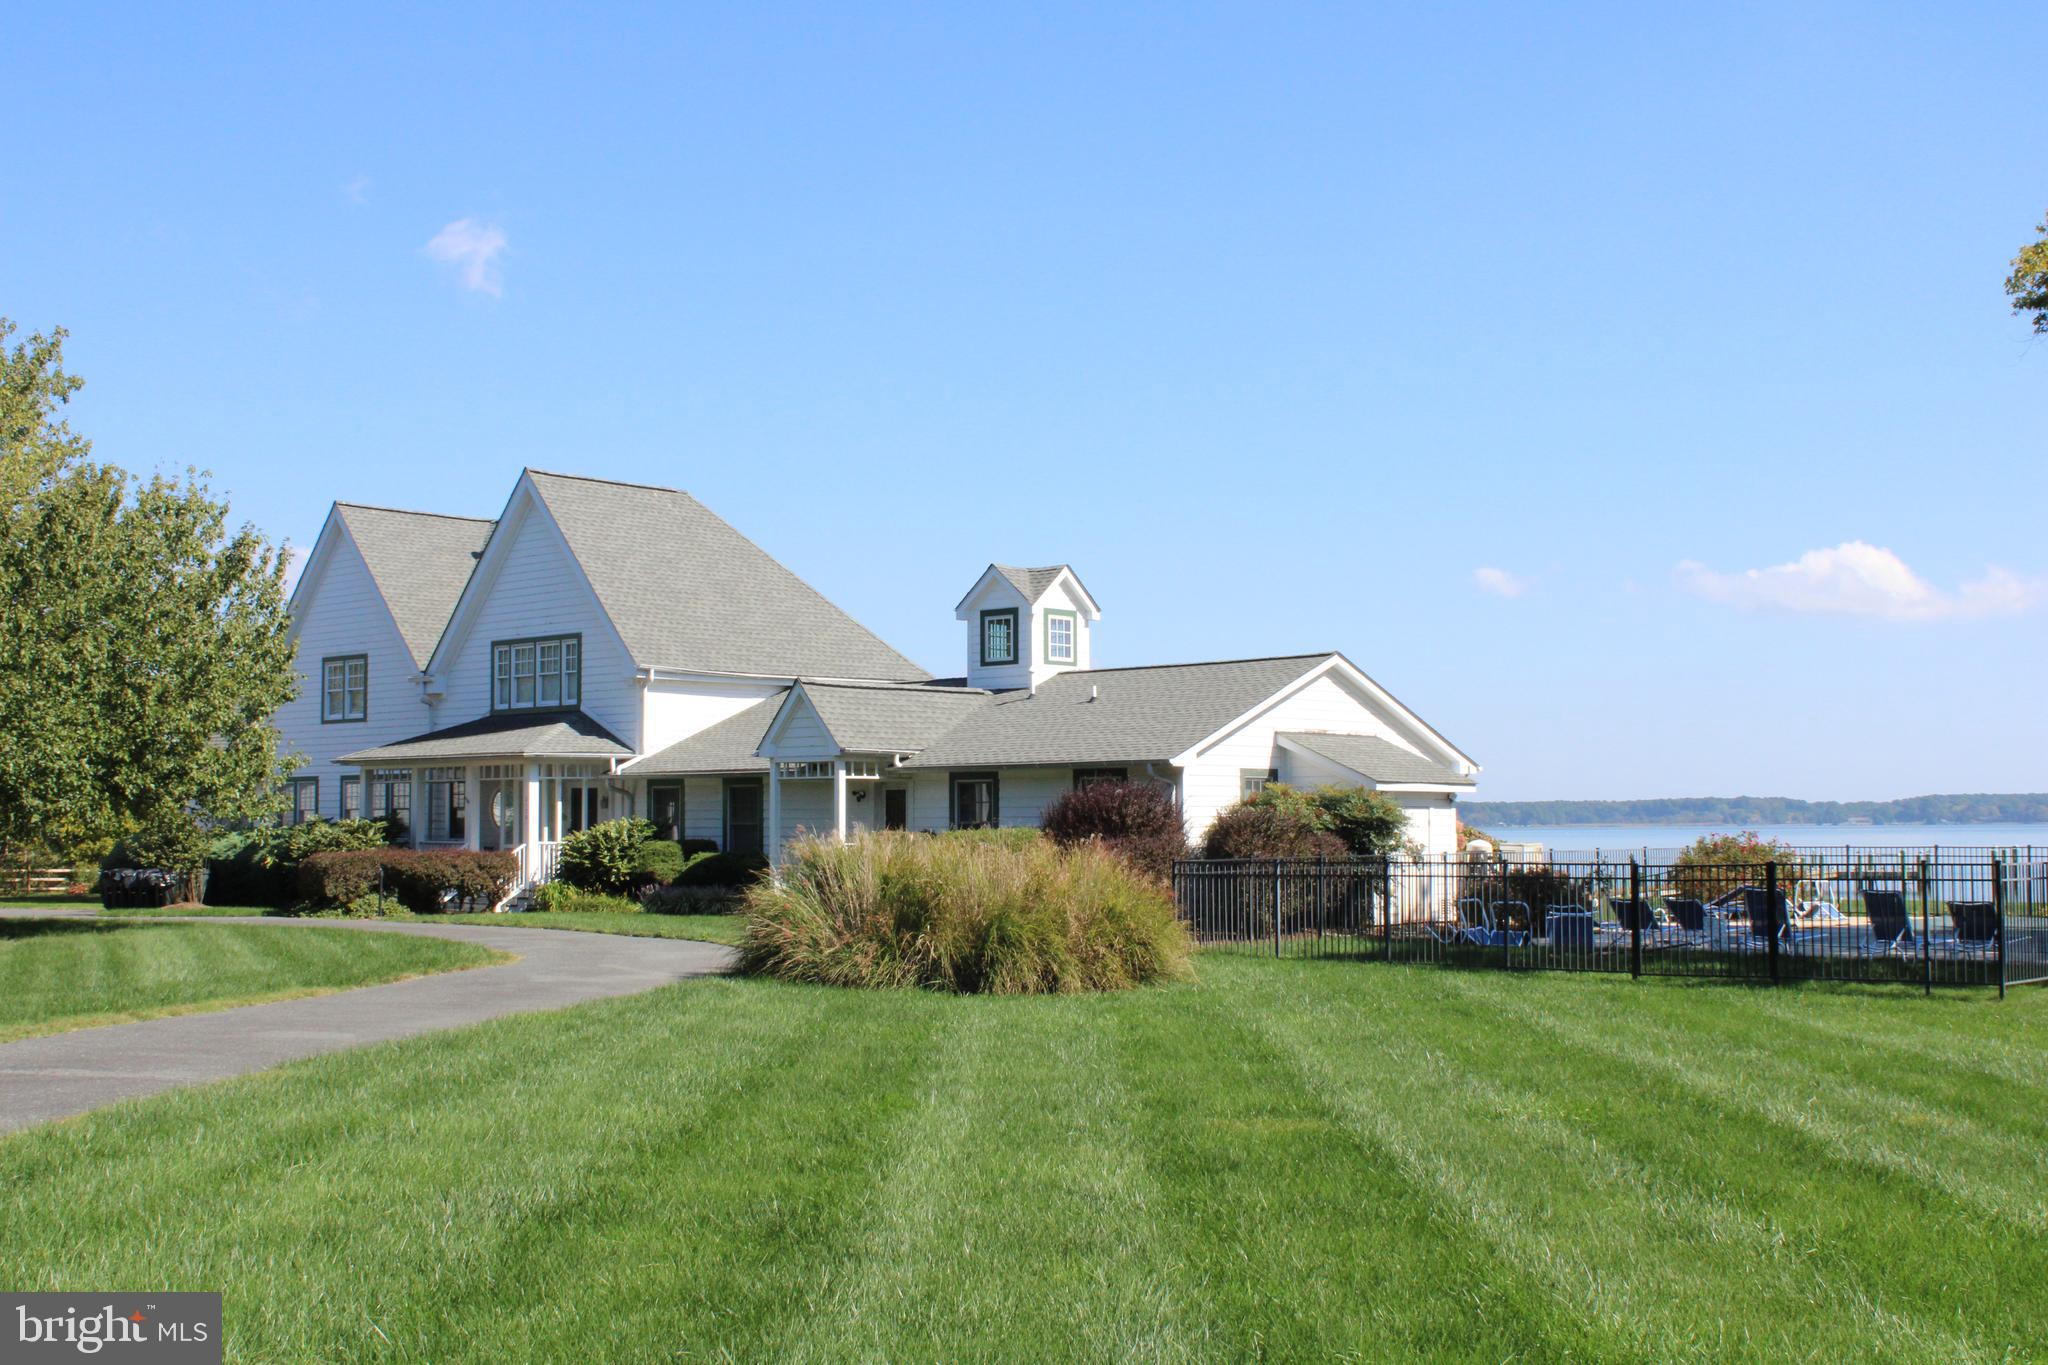
GENEROUS PRICE REDUCTION!!!! This remarkable property has it all. Private 15 plus acres. Beautiful views overlooking Dunn's Cove sunrises. A shore sportsman's dream. Partially wooded, fields of crops, hunting blind and a pier for your fishing vessel. This was a large compound with the Main house, in-law wing and a separate 2 BR guest house w/fireplace and large screened porch. Waterside in-ground pool and children's play area.  Large garage/barn to store all the water toys and pool equipment. It's currently being used as a Vacation Rental. Showings will be staggered between use.
#MDTA2011520

SHERWOOD

21721 HEAVENLY HAVEN ROAD

5 Beds

4 Baths

5,554 Sq.Ft.

$2,995,000

MLS#: MDTA2011520

A rare waterfront setting just off the Severn River, 1800 River Watch Lane is positioned on a private peninsula with more than 450 feet of shoreline along Luce Creek, offering exceptional privacy, sweeping water views and approximately 8 feet of protected deep water at the pier. From here, the Severn River is moments away and downtown Annapolis is an easy boat ride, an extraordinary setting for anyone who wants to make the Chesapeake Bay lifestyle part of everyday life.

Approached by a long private drive and circular pea-stone courtyard, the extensively renovated residence sits high above the water, surrounded by mature trees and landscaping. Designed primarily on one level, the home takes full advantage of its elevated setting, with water views filling nearly every room and expansive outdoor living spaces overlooking the creek.

At the center of the home, the dramatic living room pairs a wood-paneled cathedral ceiling with a floor-to-ceiling stone fireplace and an entire wall of glass facing the water. Doors open to a broad Ipe deck spanning the waterside of the home, creating a natural extension of the living space. Morning coffee overlooking the creek, dinner outside with friends or an evening in the hot tub all unfold against the backdrop of the water.

The open layout continues into the dining and family areas, where cathedral ceilings, a gas fireplace and panoramic views create relaxed spaces equally suited to entertaining and everyday living. The adjoining chef's kitchen features marbled Silestone countertops, an extensive suite of Miele appliances, including double wall ovens, warming drawer and induction cooktop, along with a large walk-in pantry.

The home's private spaces are equally thoughtful. A dedicated office with built-ins and an adjoining den or bedroom offer flexibility for working from home or accommodating guests. An architecturally distinctive, skylit hexagon hall leads to the bedroom wing and the waterside primary suite, a serene retreat with a gas fireplace, tray ceiling and oversized walk-in closet. The spa-inspired primary bath features a soaking tub positioned toward the view, large walk-in shower, double vanity and private sauna. Two additional bedrooms, including one ensuite, another full bath, separate laundry room and powder room complete the living spaces. Hardwood flooring, generous windows and clean contemporary finishes carry throughout the home, while a well-appointed mudroom connects to the oversized two-car garage.

Outside is where the property becomes truly exceptional. The elevated homesite provides privacy and long views across Luce Creek, while a private funicular makes the trip from the house to the shoreline effortless. At the water, a substantial private pier with two boat lifts and approximately 8 feet MLW provides the kind of deep-water access that is increasingly difficult to find. The protected waters of Luce Creek offer an ideal home base for your boat, with the Severn River just beyond and the Chesapeake Bay easily accessible.

Spend the morning on the water, cruise into downtown Annapolis for lunch or dinner, or simply enjoy the activity along the creek from the deck above. Despite its remarkably private setting, 1800 River Watch Lane remains convenient to downtown Annapolis as well as major routes to Baltimore, BWI, Washington, D.C. and the Eastern Shore.

With its combination of substantial shoreline, protected deep water, immediate Severn River access, privacy and proximity to Annapolis, 1800 River Watch Lane offers a waterfront lifestyle that is increasingly hard to replicate.
#MDAA2156938

ANNAPOLIS

1800 RIVER WATCH LANE

3 Beds

3 Baths

4,223 Sq.Ft.

$2,995,000

MLS#: MDAA2156938

1 ... 184 185 186 187 188 ... 666
* Listings identified with the FMLS IDX logo come from FMLS and are held by brokerage firms other than the owner of this website. The listing brokerage is identified in any listing details. Information is deemed reliable but is not guaranteed. If you believe any FMLS listing contains material that infringes your copyrighted work please review our DMCA policy and learn how to submit a takedown request. © 2024. First Multiple Listing Service, Inc.

Send a message

Message successfully sent.

Your message

What is 3 + 4 ?

Reason for contacting?

I agree to receive email communication and understand I can unsubscribe at any time.

I agree to be contacted by Charis Realty Group - Christine Issler, Broker via call, email, and text for real estate services. To opt out, you can reply 'stop' at any time or reply 'help' for assistance. You can also click the unsubscribe link in the emails. Message and data rates may apply. Message frequency may vary. Privacy Policy

Sign Out

Virtual Assistant

Would you like to take the next step with this property? We can help you schedule a showing or virtual tour, or send you more details.

Yes, I would like more information.

Thank You for Your Reply, One of Our Agents will contact you as soon as possible

No, maybe later.

Thank you, you can always contact me via email, phone number or through the contact form.

Realhub AI

Lucy - Your AI-Powered Realtor

Update Your Temporary Password

Personalize your search

Enter your email and we'll notify you immediately when new listings match what you're looking for.

or enter email address

Already have an account ? Login here

Continue your home search

I agree to receive communications and understand I can unsubscribe at any time.

I agree to be contacted by Charis Realty Group - Christine Issler, Broker via call, email, and text for real estate services. To opt out, you can reply 'stop' at any time or reply 'help' for assistance. You can also click the unsubscribe link in the emails. Message and data rates may apply. Message frequency may vary. Privacy Policy

Already have an account ? Login here

We use cookies

We use cookies primarily for analytics to enhance your experience. By accepting, you agree to our use of these cookies. You can manage your preferences or learn more about our cookies policy.
