Properties

Browse or get in touch to schedule a walkthrough.

  • Nearby me
Price range

Popular Features

Community Features

Association

Property Features

Waterfront

View

Exterior Features

Interior Features

Style

10000 properties match your criteria

Updated 1 minute ago

E-Alert name

3br home witHome also has 2full baths and one half bathh one car garage,trek deck off kitchen  Family room fireplace has pellet stove insert. All  kiitchen appliances stay along with washer ,dryer and freezer  Solar hot water heater/ Panels are owned
#MDBC2084724

NOTTINGHAM

4006 PUTTY HILL AVENUE

3 Beds

2 Baths

1,598 Sq.Ft.

$325,000

MLS#: MDBC2084724

Huntingtown School district. Welcome home to this fenced and corner lot  with brick front colonial and pool, shed, finished basement with 5th bedroom, full bath and family room that walks out to the patio area. You must see this one and make it your own. Owner's have loved and cared for the home and all is ready for you. In 2023, Vinyl Plank flooring in main level family room and kitchen with bamboo flooring in foyer and new washer for clothes. In 2022 new cover and filter for the in ground pool. In 2021, new carpet in bedrooms and basement was installed, New 16 SEER HVAC for lower 2 levels as well as in kitchen  new refrigerator and new stove top burners. In 2020, new roof, new siding on side of home, new garage door openers and shed added to rear yard. In 2019, a new dishwasher, painted garage floor, new waste pump in basement and new risers for septic tank. In 2018, carpet runner on stairs and sunsetter shade for deck area in rear. All is here that you will need or want as the warmer weather comes. Be that "house" that everyone wants to come and spend the day at!
#MDCA2014220

HUNTINGTOWN

1745 MAYFAIR COURT

5 Beds

3 Baths

3,888 Sq.Ft.

$689,900

MLS#: MDCA2014220

MULTIPLE OFFERS IN HAND.=This is a HIGHLY desired street & block that is right off of Patterson Park AND with angled-in parking right in front of the home! Close to Canton, Fells Point, JHU & Bayview, easy access to commuter routes such as I95 & 895, lots of bars/restaurants & shopping!  Why are you renting when you can make this home your own AND build your wealth! Features of this property include; beautiful hardwood floors throughout, spacious bedrooms with an additional LARGE walk-in closet (or even could be used as a small office-type space) in the hallway, lots of natural light, replaced concrete patio at the rear of the home with POTENTIAL FOR PARKING PAD (Buyer to investigate but small partial block wall could be removed,) basement is tall enough to finish for additional living space front of the house with bathroom rough-in located rear of home in laundry area, NEW fiber-aluminum roof 2021, steam boiler serviced 2023, NEW paint throughout! Is your New Year's resolution to be a homeowner? Put this well-priced opportunity on your list and see it before it is gone!
#MDBA2109094

BALTIMORE

12 N LUZERNE AVENUE

2 Beds

1 Baths

1,118 Sq.Ft.

$198,800

MLS#: MDBA2109094

Completely renovated top level condo at the Clubhouse offering two bedrooms and two full bathrooms. Adorned with brand new luxury vinyl plank flooring and a freshly painted modern neutral color theme throughout. Kitchen boasts granite countertops, accent tile backsplash, stainless steel appliances and stacked laundry. Open concept dining and living rooms with a private balcony. Primary bedroom suite has a walk-in closet and an ensuite bathroom. The second bedroom and second full bathroom located on the other side of the condo offering privacy. Private assigned parking, secure lobby with doorman and an excellent location.
#MDBA2112134

BALTIMORE

6711 PARK HEIGHTS AVENUE 407

2 Beds

2 Baths

1,198 Sq.Ft.

$130,000

MLS#: MDBA2112134
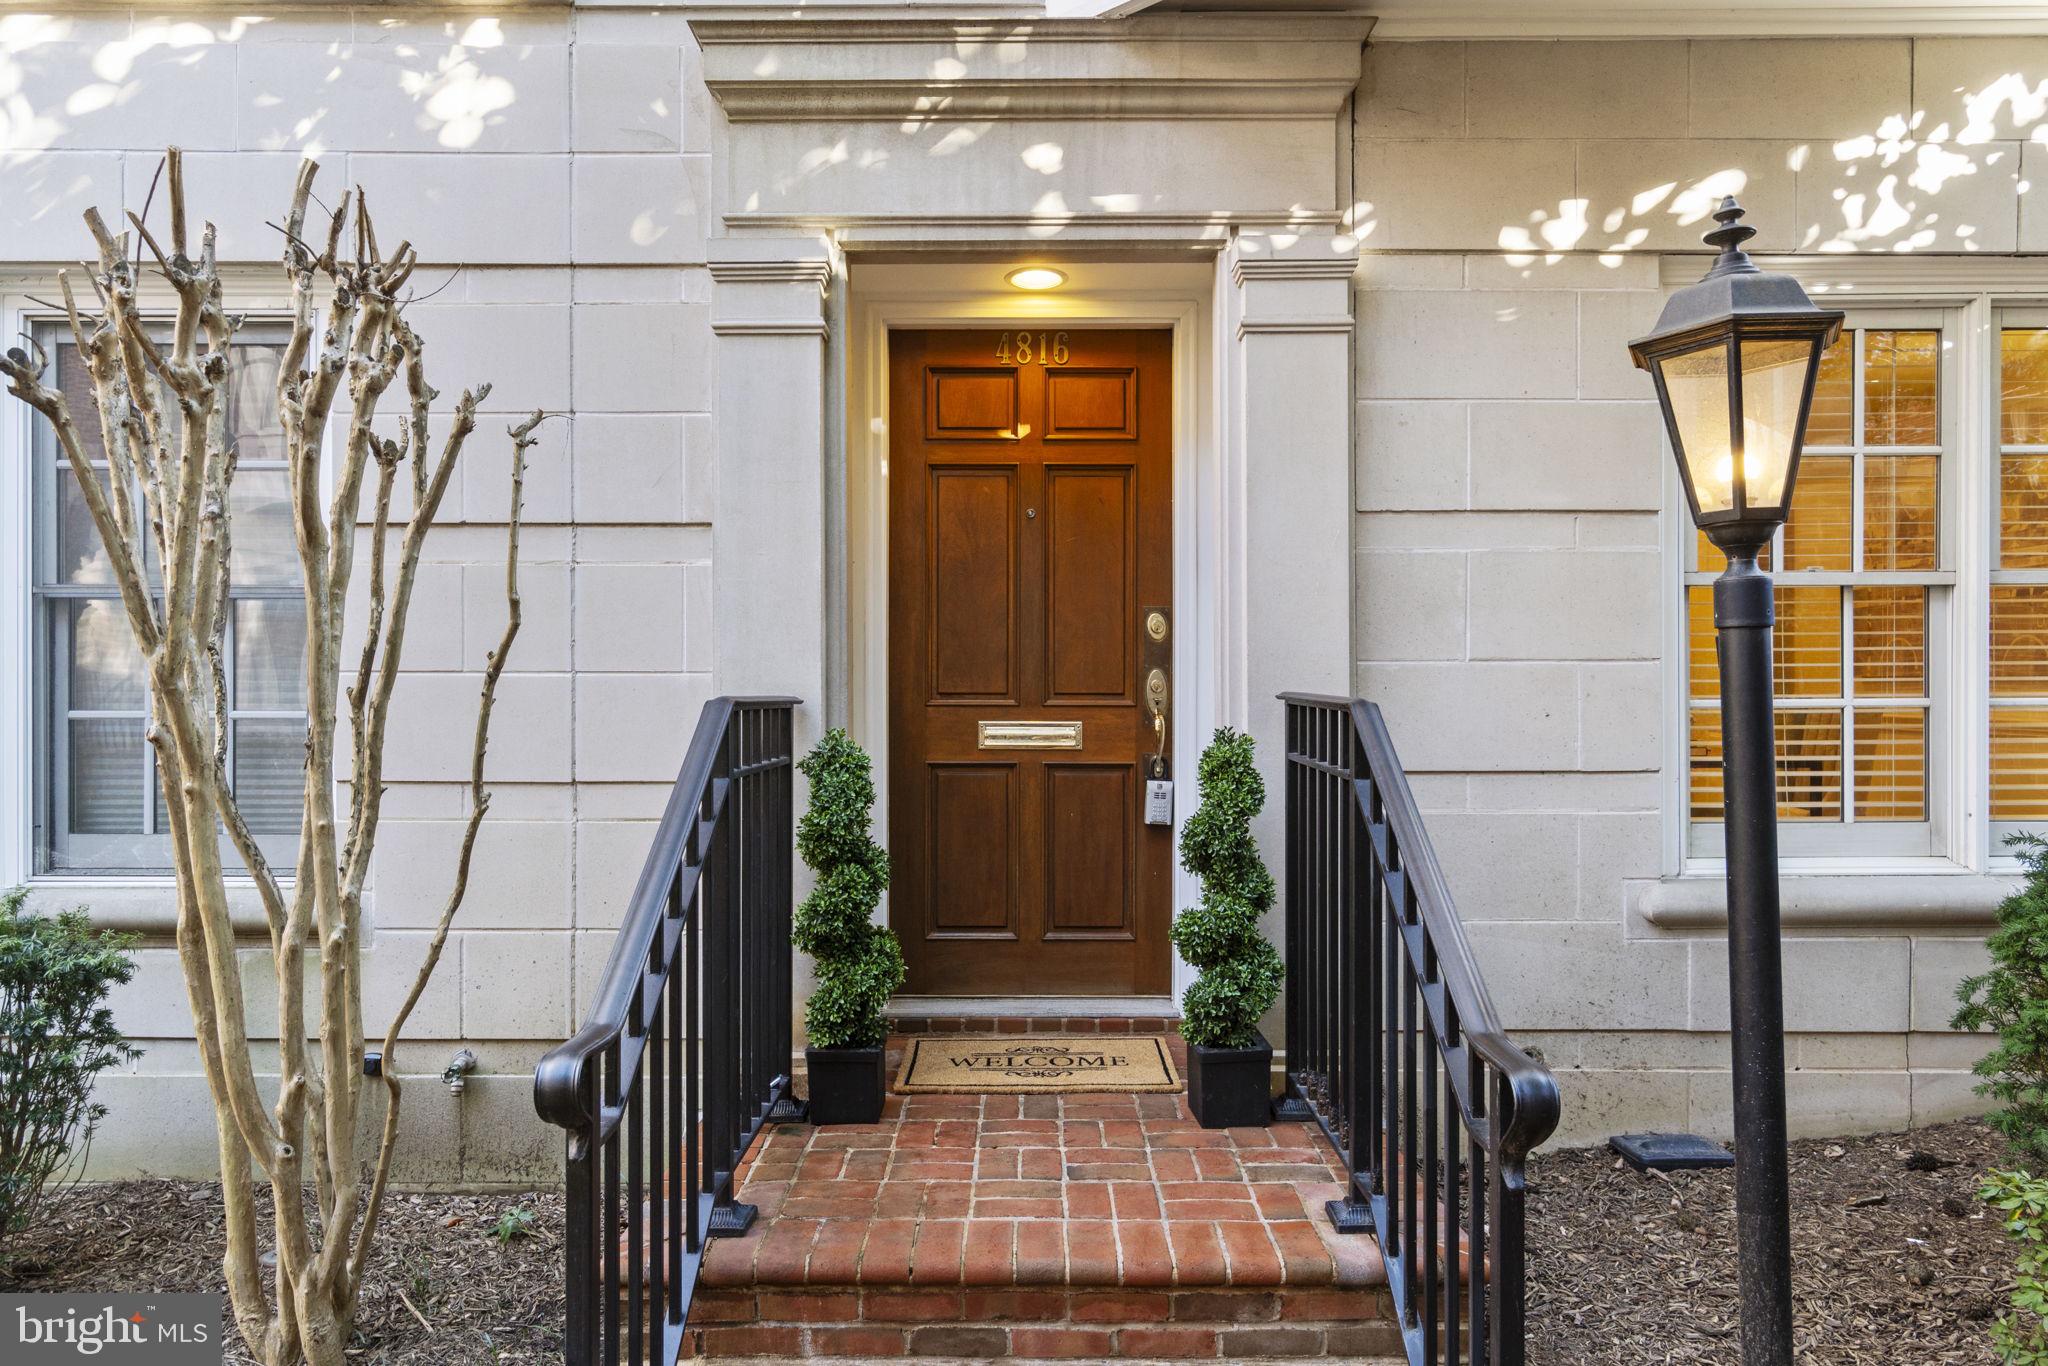
Coveted end unit and rarely available townhome in City Townes of Edgemoor is a beautiful four-story  property with an elevator to all four floors and a two-car garage. Four bedrooms and four bathrooms one block to Bethesda Metro in the heart of Downtown Bethesda. This beautiful home features hardwood floors, plantation shutters, primary ensuite on upper level I with a large laundry room. 
• Professionally color-coordinated brick and “Arriscraft stone” exteriors
• Elegant Brick Pavers on the walkway and driveway
• 10-foot ceilings throughout main level; 9′ in most bedrooms
• Hardwood flooring throughout first floor living areas
• New carpet on main floor and fourth floor.
• Oversized ceramic tile Entry Foyer
• Oak-stained handrails with white balusters
• Separate laundry area on Primary Bedroom Level
• State of the art Gourmet kitchen
• Polished brass door levers and hardware
• Walk-in closets in Primary ensuite Bedroom
• Bedroom and bathroom on Entry level
 Exterior Features at City Townes of Edgemoor
• Copper gutters and downspouts
• Designer coordinated brick, stone, and trim colors
• Professionally designed landscaping
• Federal style light fixtures at garage and entry door
• Solid mahogany entry door
• Federal style aluminum clad double hung wood windows with tilt features and screens
• Weather resistant electrical outlets & frost proof hose bib in the rear
• Slate and architectural grade roof shingles. New copper flashing on roof.
An unparalleled address, no other location offers so much, so close-by. Everything from gourmet markets, Metrorail, and the Mariott HQ & Hotel, to parks, the library and the post office are all just steps away. And your choices go well beyond expected services and basic conveniences. The surrounding streets are filled with colorful new restaurants and casual outdoor cafes, fashion and gift boutiques, multi-screen cinemas and live-music clubs. This is suburban luxury and cosmopolitan lifestyle like nowhere else in the metropoitan area. This is the City Townes of Edgemoor.
#MDMC2120514

BETHESDA

4816 MONTGOMERY LANE

4 Beds

4 Baths

2,822 Sq.Ft.

$1,450,000

MLS#: MDMC2120514

Welcome to 6130 Drylog Street. This charming 2 bedroom 1 bath starter home is patiently awaiting its next owner. The house is located on a sizable corner lot. Any and all do-it-yourselfers and savvy investors recognize the unique ability to maximize this substantial lot size by expanding the properties footprint. An additional bedroom or two and an additional bathroom are definitely a possibility to the right owner who has a vision. Don't let this opportunity pass you by.
#MDPG2100366

CAPITOL HEIGHTS

6130 DRYLOG STREET

2 Beds

1 Baths

684 Sq.Ft.

$280,000

MLS#: MDPG2100366

Welcome to 7610 Coddle Harbor Lane, a captivating brick townhome nestled in the desirable Inverness Knolls Community. This rarely available end unit boasts four bedrooms, three full bathrooms, and one-half bathroom, offering an expansive 2919 sq ft of living space. The interior exudes elegance with gleaming hardwood floors throughout and freshly painted walls, complemented by two wood-burning fireplaces. Enjoy the scenic beauty as French doors in the living room open to a freshly painted deck with tranquil woodland views. Recent upgrades include a modern HVAC system (2018) and a brand-new water heater (2023). The Inverness community offers exclusive amenities, including a pool, tennis & pickleboard courts, and a playground. Ideally situated near Cabin John Shopping Center, Cabin John Park, Westfield Montgomery Mall, and the Cabin John Trail, this residence provides easy access to conveniences. With proximity to Park Potomac, I-495, I-270, and the Grosvenor Metro, this townhome seamlessly combines luxury with a prime location.
#MDMC2118914

POTOMAC

7610 CODDLE HARBOR LN

4 Beds

3 Baths

2,296 Sq.Ft.

$730,000

MLS#: MDMC2118914

Live and own within the historic Piscataway Park System! Come view the opportunity that is being offered to bring this "diamond in the rough" located on 7+/- private acres up  to the standards of your imagination.  Blissfully situated within The MOYAONE RESERVE,  an environmentally protected area of close to 2000 acres where 200+ home and landowners have agreed to restrict building lot size to at least 5+  acres for garden and home, to restrict the cutting and clearing of trees  beyond the needed space of the  home, driveway and garden.  The first public - private cooperative agreement  between landowners and the National Park Foundation beginning in the 1940's-1950's, this Conservation Community provides landowners with a beautiful environment, with the convenience of a location of less than 30 miles south from Washington D.C. and within 30 minutes of The National Harbor.   Part of the  Mount Vernon Viewshed,  visitors to Mount Vernon view and enjoy an unspoiled river view of woodland, riverside farms and  spectacular  wetlands wildlife! Private land within the authorized park boundary and near the  National Colonial Farm,  and across from Hard Bargain Farm,  opportunities to live and be a part of such a unique  community are rare!  Being "SOLD AS-IS" please reach out with any questions.
#MDPG599504

ACCOKEEK

1400 BRYAN POINT ROAD

3 Beds

2 Baths

2,411 Sq.Ft.

$449,000

MLS#: MDPG599504

Brand new, End Unit Quick move in home! Move in this Summer in the Beautiful Renn Quarter Community! Amenities! Future Shopping! Walkability! Open Spaces! Trails! Creeks! And So, so Much More! The Renn Quarter by D.R. Horton is our newest and most sought-after Lifestyle community, located in extremely desirable Historic Downtown Frederick! Minutes from shopping, parks, and dog parks, Renn Quarter offers it all! Our amazing Auburn floorplan has soaring 9-foot ceilings, Standard Gourmet kitchen with stainless steel appliances, wall to wall luxury plank floors, hardwood stairs, spacious master bathroom, walk in closets and so much more! Nestled in the first section of D.R. Horton’s Renn Quarter community, this home is in walking/biking distance of Downtown Frederick! It is the last residential community that will be considered walkable downtown and is the location of the future Carroll Creek Walkway Extension. Not to mention this community will be amenity filled and you do not need to leave home if you don’t want to! Why not have all the conveniences and benefits of Historic Frederick, while living in a brand new, modern home? This home is a quick move in home and is ready to move in today. Contact us today to schedule a showing and to ask about our amazing features and closing costs assistance! We can help you get into your dream home!
#MDFR2035900

FREDERICK

862 AMITY STREET

4 Beds

3 Baths

2,270 Sq.Ft.

$529,990

MLS#: MDFR2035900

SWEET SERENITY in Southern Maryland - Huntingtown, Calvert County! Exceptionally maintained two-story colonial with 4 bedrooms, 2.5 bathrooms and a NEW FULLY RENOVATED KITCHEN with shining stainless appliances, top of the line quartz countertops, gleaming hardwood flooring throughout & a newly renovated owner's bathroom too!  3180 Mayberry Ave is located on a private and level 1 acre home site - backing to mature trees, with a side load 2 car garage, an extra wide paved asphalt driveway with extended turn-around pad and a full wrap-around front porch.  Inside, the wood burning fireplace is the perfect place to gather for warmth and comfort in this cold winter weather!  The main level is open with large room sizes. When you enter the light-filled foyer, you will find newly installed hardwood flooring throughout the first and second floor, including the staircase and hallway.  To the left is the formal living room with a set of french glass-lit doors. To the right is the formal dining room - conveniently located off the kitchen.  The kitchen is beautifully renovated with attention to detail.  Don't miss the custom cabinetry features such as soft-close cabinets, pull out shelves and built-in cutlery drawers!  The kitchen nook is charming, with a bay window bump out and a beautiful wooded view.  Beyond the kitchen nook is the family room.  In the family room. a newly installed french door with built-in blinds leads to the newly built composite deck.  Take in the panoramic views of the changing seasons from the brand new custom built, oversized composite deck with steps to grade.  Upstairs is equally impressive! In addition to the fully renovated kitchen, the owner's bathroom has also been fully renovated - with tiled shower, soaking tub, new double vanity sinks, designer lighting and stylish finishes as well as updated plumbing fixtures.  The hall bathroom was also recently updated with tiled floors & walls, quartz countertops and a right-height vanity sink.  Upstairs bonus space is an unfinished storage room that can be finished into additional living area in the future.  Basement is unfinished - make it your own! With a 3-piece basement bathroom rough in and a walk-out basement areaway - this space is a great bonus to all that this beautiful home has to offer. Mechanical system upgrades include a newer hot water heater, new well pressure tank, water softener and whole house water filter. Asphalt driveway has also been widened, lengthened and resurfaced.  Additionally, 6" gutters, downspouts and new shutters were installed as recently as 2021. NEW HVAC installed 2021! LOCATION, LOCATION, LOCATION! This incredible home is located within the coveted Marley Run community as well as the sought-after Huntingtown School District & within close proximity to major commuter routes 4 & 2. This home, location and property  is truly something to enjoy. 3180 Mayberry Avenue is the perfect place to call home. Schedule your showing today!
#MDCA2014088

HUNTINGTOWN

3180 MAYBERRY AVENUE

4 Beds

2 Baths

2,486 Sq.Ft.

$599,000

MLS#: MDCA2014088

Welcome to 11 Walnut Pond Ct, a charming home nestled in the heart of Middletown, MD, where comfort meets convenience. This cozy abode sits in a friendly neighborhood, offering a serene escape while keeping you close to the pulse of town life. This home boasts a prime location, with a beautiful park just a stone's throw away. Take leisurely strolls, have picnics, or simply unwind amidst nature's tranquility. The park becomes an extension of your backyard, perfect for family outings or a peaceful retreat. Beyond the peaceful surroundings, the convenience of Middletown is within reach. Enjoy the small-town charm with local shops, eateries, and community events just a short drive away. Whether it's grabbing groceries, meeting friends, or exploring the town's history, everything is easily accessible from this address. The house itself is a cozy haven, offering comfort and functionality. With spacious rooms and a well-designed layout, it provides ample space for relaxation and entertainment. From lazy Sunday mornings to hosting gatherings, this home offers the perfect backdrop for creating lasting memories. 11 Walnut Pond Ct offers the ideal blend of a tranquil setting near a picturesque park and the accessibility of Middletown's amenities. It's not just a house; it's a place where convenience meets comfort, making it an inviting place to call home.
#MDFR2042462

MIDDLETOWN

11 WALNUT POND

3 Beds

2 Baths

2,380 Sq.Ft.

$450,000

MLS#: MDFR2042462

Welcome to the premier property of the beautiful Woodrock community of Potomac. Whitman school cluster.  This lovingly maintained end-unit has fantastic exposure and wooded views on three sides.  With  a main-level deck off the kitchen, a walkout basement deck, large front windows to the East, second floor skylights, this home is filled with light and exudes tranquility and seclusion: not your typical row house!

Adjacent to Great Falls park and the C&O canal, this neighborhood is a nature lover's paradise with the convenience of Potomac Village only minutes away.  Whitman high school cluster! Quick access to the Beltway and Clara Barton Parkway make this an unbeatable location!

The entry level features a spacious foyer and walk-up to the open-plan formal dining and living room that includes a wood-burning fire place. The spacious kitchen has room to eat-in and features up-dated appliances, a walk-in pantry, and an energy-saving induction stove-top .  Enjoy outdoor entertaining on the large Trex deck off the kitchen.  

The primary suite on the second level  has an en-suite master bathroom with jacuzzi and walk-in shower, two walk-in closets, and private Western exposure to woods.  The second level features another full bathroom and a combined front room to offer maximum flexibility as the second bedroom, den, office-space, or a combination.  Owners will  consider replacing the dividing wall to restore two original front bedrooms.  New flooring throughout the main and upper level.

The basement/garage level features the third large bedroom/den flex space with a second  wood-burning fire place and  a walk-out patio looking out to the woods.  Separate laundry room and additional storage make this unit efficient and livable.  The new HVAC, tankless water heater, and electric induction stove-top  keep your utilities low!
#MDMC2115876

POTOMAC

10953 WHITERIM DRIVE

3 Beds

2 Baths

2,162 Sq.Ft.

$879,000

MLS#: MDMC2115876

Welcome to this splendid single-family home in the heart of Westleigh in North Potomac! Boasting 5 bedrooms and 3 bathrooms, this residence is a perfect blend of comfort and style. The home is well-maintained, bright, spacious and situated on a treed, quiet, level lot adjacent to community property. Westleigh offers community recreation areas, miles of walking paths. This location provides for an easy commute into the District or nearby technology centers; several supermarkets, and the Rio and Crown shopping areas are only minutes away. The primary bedroom features a private balcony, providing a serene retreat. The main level showcases beautiful hardwood floors and granite countertops, creating a modern and inviting atmosphere. Updated bathrooms add a touch of luxury to this charming abode. Enjoy ample natural light throughout the home, creating a warm and inviting ambiance. The spacious backyard beckons outdoor enthusiasts, while the proximity to a walking trail adds to the allure of an active lifestyle. This home is a rare find, offering a harmonious blend of modern amenities and timeless charm in a prime location.
#MDMC2116788

NORTH POTOMAC

11205 FREAS DRIVE

5 Beds

3 Baths

3,415 Sq.Ft.

$888,000

MLS#: MDMC2116788

BACK ON THE MARKET! Financing fell through. 
Introducing a Stunning Newly Remodeled 3-Level End-unit Townhouse Condo in District Heights!

Discover the perfect blend of comfort and convenience in this exquisite 3-bedroom, 2.5-bath townhouse condo. Nestled in the sought-after District Heights area, this property offers easy access to the 495 Beltway, as well as a plethora of shopping areas and dining options.

Step inside to find a thoughtfully designed interior, starting with the brand-new kitchen adorned with elegant white cabinets, luxurious quartz countertops, and top-of-the-line stainless-steel appliances. The spacious kitchen boasts a large center island, providing both functional workspace and a cozy sitting area for casual gatherings.

Each of the 2.5 bathrooms has been tastefully remodeled, exuding modern sophistication. Adding a touch of opulence, all bathrooms feature stylish LED mirrors for an exquisite lighting experience.
The living room sets the stage for relaxation and entertainment with its generous size and a striking modern electric fireplace, creating a warm and inviting ambiance. Get ready to enjoy movie nights as the space is thoughtfully designed to accommodate your TV effortlessly.

Throughout the property, modern 3.5” LED recessed lights have been thoughtfully installed, providing a chic and energy-efficient lighting solution.

Downstairs, the basement surprises with a large family room, ready to host memorable gatherings with family and friends. Additionally, a spacious laundry room equipped with a washing machine and dryer awaits, offering ample storage space for your convenience.

New HVAC unit & water heater have been installed. 

Property is being sold AS-IS. The property has been completely remodeled no further repairs will be done. 

Don't miss the chance to see this exceptional property for yourself. With its attractive features and prime location, this home won't stay on the market for long. Schedule a viewing today before it's too late!

Financing: Cash, Conventional or VA loans.
#MDPG2085636

DISTRICT HEIGHTS

7235 CROSS STREET

3 Beds

2 Baths

1,932 Sq.Ft.

$299,900

MLS#: MDPG2085636

Welcome to your new home in Mallard Landing, a vibrant 55+ retirement community! This second-floor condominium unit offers a move-in-ready haven, combining comfort and convenience for a relaxing lifestyle. Inside you'll find a spacious bedroom featuring an ensuite bathroom for added privacy and a walk-in closet equipped with shelves for optimal organization. With ample closet space throughout the unit, you'll find plenty of room for all your belongings. The heart of this home is the oversized living room, providing the perfect space for entertaining or unwinding after a day of activities. Additionally, you have the flexibility to use the additional room as a separate den or dining room, complete with charming French doors, allowing you to customize the space to suit your preferences. Enjoy the convenience of a washer and dryer right in your unit. Step out onto your private balcony to soak in the fresh air and take advantage of the outdoor closet for additional storage. Situated in a prime location, this condominium is less than half a mile from Schumaker Park and Pavilion, offering a beautiful natural setting for outdoor enjoyment. The community's proximity to Downtown Salisbury and easy access to Routes 50 and 13 make it a breeze to explore local attractions, dining, and entertainment options. This welcoming community offers the perfect blend of comfort, convenience, and accessibility. Your new home awaits at Mallard Landing!
#MDWC2012012

SALISBURY

1101 S SCHUMAKER DRIVE 206

1 Beds

1 Baths

1,133 Sq.Ft.

$109,999

MLS#: MDWC2012012

1 ... 599 600 601 602 603 ... 666
* Listings identified with the FMLS IDX logo come from FMLS and are held by brokerage firms other than the owner of this website. The listing brokerage is identified in any listing details. Information is deemed reliable but is not guaranteed. If you believe any FMLS listing contains material that infringes your copyrighted work please review our DMCA policy and learn how to submit a takedown request. © 2024. First Multiple Listing Service, Inc.

Send a message

Message successfully sent.

Your message

What is 3 + 4 ?

Reason for contacting?

I agree to receive email communication and understand I can unsubscribe at any time.

I agree to be contacted by Charis Realty Group - Christine Issler, Broker via call, email, and text for real estate services. To opt out, you can reply 'stop' at any time or reply 'help' for assistance. You can also click the unsubscribe link in the emails. Message and data rates may apply. Message frequency may vary. Privacy Policy

Sign Out

Virtual Assistant

Would you like to take the next step with this property? We can help you schedule a showing or virtual tour, or send you more details.

Yes, I would like more information.

Thank You for Your Reply, One of Our Agents will contact you as soon as possible

No, maybe later.

Thank you, you can always contact me via email, phone number or through the contact form.

Realhub AI

Lucy - Your AI-Powered Realtor

Update Your Temporary Password

Personalize your search

Enter your email and we'll notify you immediately when new listings match what you're looking for.

or enter email address

Already have an account ? Login here

Continue your home search

I agree to receive communications and understand I can unsubscribe at any time.

I agree to be contacted by Charis Realty Group - Christine Issler, Broker via call, email, and text for real estate services. To opt out, you can reply 'stop' at any time or reply 'help' for assistance. You can also click the unsubscribe link in the emails. Message and data rates may apply. Message frequency may vary. Privacy Policy

Already have an account ? Login here

We use cookies

We use cookies primarily for analytics to enhance your experience. By accepting, you agree to our use of these cookies. You can manage your preferences or learn more about our cookies policy.
