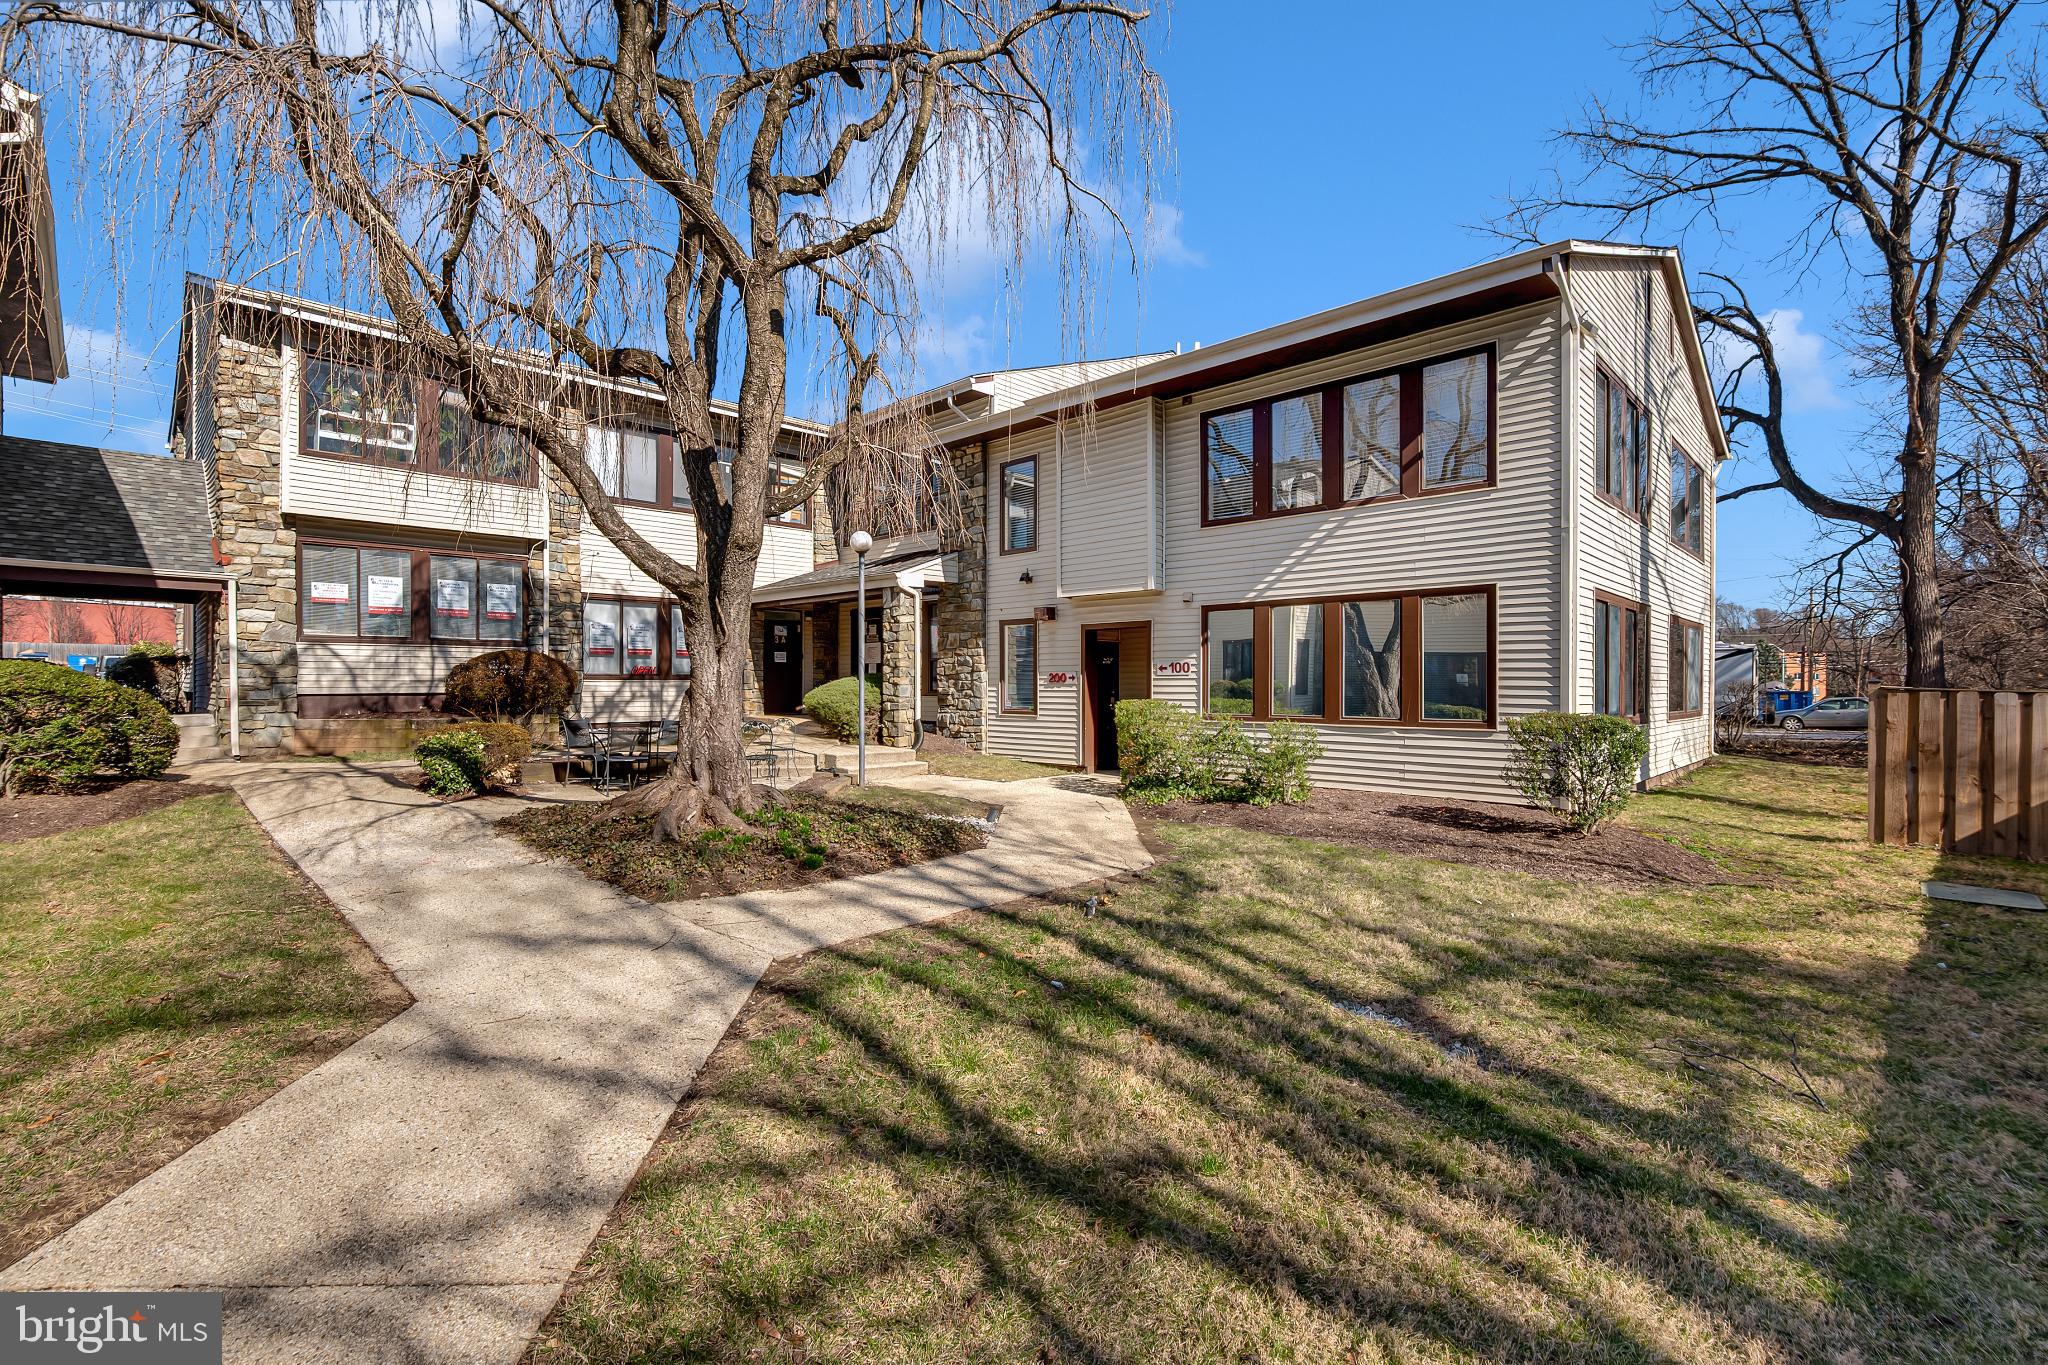
GAITHERSBURG community

GAITHERSBURG Real Estate

Explore properties and local insights in GAITHERSBURG.

About GAITHERSBURG

About GAITHERSBURG

Discover Gaithersburg, MD Real Estate

Welcome to Gaithersburg, Maryland — Where Award-Winning Planned Communities Meet Modern Urban Pulse!

Situated in the heart of Montgomery County, Gaithersburg is a dynamic, highly inclusive city that consistently ranks as one of the best and most diverse places to live in Maryland. Known for its visionary "neo-traditional" design, exceptional neighborhoods, and major presence along the I-270 tech corridor, Gaithersburg beautifully bridges the gap between historic small-town heritage and contemporary city living. If you are searching for a neighborhood that champions convenience, community, and active living, Gaithersburg is the perfect destination.


Why Choose Gaithersburg, MD for Your Next Home?

Gaithersburg offers a "city of neighborhoods" experience, providing an array of lifestyles to suit every unique homebuyer. Whether you are drawn to the walkable, brick-lined paths of America's original neo-traditional town, the sleek luxury of a lakeside retail hub, or the quiet peace of an established suburban cul-de-sac, Gaithersburg has it all. It is a premier location for tech and scientific professionals, growing families, and commuters looking for an exceptional lifestyle-to-value match within Montgomery County. 

Top Features of Gaithersburg Real Estate

  • Walkable Neo-Traditional Living: World-famous planned communities like Kentlands and Lakelands featuring front-porch architecture, pocket parks, and integrated commercial centers. 
  • Sleek Urban-Style Hubs: Trendy townhomes and mid-rise luxury condos at Downtown Crown and Rio Lakefront. 
  • Established Suburban Neighborhoods: Large, classic colonial homes on private, mature lots in Washingtonian Woods and Saybrooke. 
  • Approachable Montgomery County Pricing: A wide selection of townhomes and condominiums that offer an accessible entry point to the county's elite amenities. 

Benefits of Living in Gaithersburg

1. Award-Winning Walkability and Master Planning

Gaithersburg is an international landmark for "New Urbanism." In neighborhoods like the Kentlands, the city layout trades car-dependency for tree-lined sidewalks that connect your front door directly to grocery stores, schools, lakes, and restaurants. Meanwhile, the Rio Lakefront and Downtown Crown developments offer premier destination shopping, a vibrant dining scene (including coastal seafood and farm-to-table favorites), and multi-theater entertainment zones. 

2. A Cornerstone of the Global Life Sciences Corridor

Known as an economic powerhouse, Gaithersburg sits directly inside Montgomery County’s prestigious biotechnology and research corridor. It is home to massive institutional and private employers—including NIST (National Institute of Standards and Technology), the FDA, AstraZeneca, and Novavax—fueling a robust job market and a highly stable, resilient local economy. 

3. Premier Parks, Pools, and Celebration

Recreation is central to the Gaithersburg lifestyle: 

  • Bohrer Park at Summit Hall Farm: The city's crown jewel, featuring a miniature golf course, a massive water park, an activity center, and the setting for the spectacular annual SummerFest. 
  • The Historic Latitude Observatory: A fascinating historic park highlighting Gaithersburg’s legacy of astronomical science. 
  • Malibu Beach and Lakes: Beautiful interconnected lakes in Kentlands/Lakelands perfect for birdwatching, jogging, and sunset strolls.

4. A Deeply Rooted Civic Spirit

Originally founded as a small agricultural settlement known as "Log Town" in 1765, Gaithersburg takes immense pride in its history. From the historic Gaithersburg Community Museum housed in the old B&O Railroad Station to the city's year-long celebrations honoring local diversity and history, this is a place where neighbors truly connect. 

5. Seamless Transit Connections

Commuting throughout the DMV area is exceptionally straightforward:

  • The Shady Grove Metro Station: Located right at the city's edge, giving you immediate access to the Metro Red Line straight into Washington, D.C.
  • The MARC Train: A commuter station right in Olde Towne Gaithersburg provides weekday rail service on the Brunswick Line.
  • Highway Access: Immediate entry points to I-270, MD-200 (the ICC), and Route 355 keep the entire region within easy reach.

Explore Available Properties

Gaithersburg, MD real estate offers an incredible spectrum of housing stock to fit every vision of home: 

  • Charming Townhomes with detached garages and private courtyards. 
  • Modern Condominiums steps away from world-class dining and movie theaters.
  • Stately Detached Colonials featuring finished basements and mature tree canopies.
  • Executive Estates offering premium acreage on the scenic outskirts of the city.

Invest in Gaithersburg, MD Real Estate Today

With its robust job market, unparalleled infrastructure, and a diverse housing supply that caters to every phase of life, Gaithersburg stands as a brilliant blue-chip investment for your family’s future and your financial portfolio.

Ready to find your dream home in this thriving, award-winning city? Contact a local expert on the Charis Realty Group team for personalized guidance and the latest market insights! 

GAITHERSBURG community

328

# of Listings

3

Avg # of Bedrooms

$197

Avg. $ / Sq.Ft.

$587,534

Med. List Price

0

Open Houses Today

16

Open Houses · Next 7 Days

Community totals. Selected price ranges apply to the listings below.

Homes for Sale in GAITHERSBURG

328 Properties Found. Page 7 of 22.

New on site 4 days ago
PRIME OLDE TOWNE GAITHERSBURG – INVESTMENT & REDEVELOPMENT OPPORTUNITY!

Excellent opportunity in the heart of Historic Olde Towne! Located at 403 E Diamond Ave, this two-story residential/commercial property features 3 bedrooms, 2 bathrooms, a den, living room, and approximately 6 parking spaces. Property requires complete renovation and is sold STRICTLY AS-IS.

REDEVELOPMENT POTENTIAL! According to the seller, the Historic Preservation Board determined that the building is not historically protected and that demolition is at the owner’s discretion, subject to applicable City requirements and permits.

Prime location within walking distance of restaurants, shops, Olde Towne Plaza, and the MARC train station. The City has identified Olde Towne for revitalization and streetscape improvements, adding to the area’s appeal.

IMPORTANT: Buyer is responsible for all due diligence and must independently verify zoning, permitted residential/commercial uses, parking, Historic Preservation Board findings, demolition requirements, and redevelopment possibilities directly with the City of Gaithersburg. All uses and improvements are subject to required approvals. Information is deemed reliable but not guaranteed.

PHOTO DISCLOSURE: Photos include actual property conditions and digitally enhanced renderings showing potential improvements such as painting, new windows, and lighting. Images are presented back-to-back for comparison. Renderings are illustrative only and do not reflect current conditions.

BRING YOUR VISION AND EXPLORE THE POSSIBILITIES!
#MDMC2261366

GAITHERSBURG

403 E DIAMOND AVENUE

3 Beds

1 Baths

2,652 Sq.Ft.

$690,840

MLS#: MDMC2261366

Incredible brick colonial located in the desirable Brighton East community of Gaithersburg! This spacious four-bedroom, three-full- and one-half-bath home offers a bright, open layout with abundant natural light and luxury vinyl plank flooring throughout. The oversized eat-in kitchen features granite countertops, white cabinetry, stainless steel appliances, recessed lighting, generous workspace, and an adjoining dining area with a charming painted-brick fireplace and direct access to the backyard.
The main level also includes a spacious living room, graceful arched openings, and an impressive home office or flex room with built-in shelving—perfect for working from home. Upstairs, the expansive owner’s suite offers multiple windows, excellent closet space, and a private en-suite bathroom. Three additional generously sized bedrooms and updated bathrooms complete the upper level.

The finished lower level provides exceptional additional living space, including a large recreation area, built-in shelving, a full bathroom, and a versatile bonus room ideal for guests, a home gym, playroom, or second office. Outside, enjoy a large, level backyard surrounded by mature trees, a patio for grilling and entertaining, and a deep covered carport with convenient side entry.

Major improvements include a new roof in 2023 and a new water heater in 2025. Offering an abundance of space, flexible living areas, thoughtful updates, and a fantastic backyard, this beautiful home is ready for its next owner!
#MDMC2246924

GAITHERSBURG

6 BRIGHTON DRIVE

4 Beds

3 Baths

2,846 Sq.Ft.

$690,000

MLS#: MDMC2246924

Gorgeous 3-bedroom, 2.5-bath home in one of Gaithersburg’s most sought-after communities! Beautifully maintained and thoughtfully updated, this move-in-ready home offers the perfect combination of comfort, style, and convenience. The home features a beautifully upgraded kitchen with contemporary finishes and high-end stainless steel appliances, stylishly renovated bathrooms, and numerous  improvements.  HVAC , roof, and windows were replaced in recent years. A spacious 2-car garage and private driveway provide ample parking and storage. Located within the highly acclaimed Wootton High School cluster Prime location minutes to the vibrant RIO and Downtown Crown, offering an array of shopping, dining, movies and entertainment options. Easy access to I-370 and I-270 makes commuting a breeze.  This exceptional home offers an unbeatable combination of location, updates, and lifestyle.
#MDMC2253476

GAITHERSBURG

9423 FIELDS ROAD

3 Beds

2 Baths

2,180 Sq.Ft.

$685,000

MLS#: MDMC2253476

AUCTION! Occupied property and inspections NOT available - sold as-is. No for sale sign. Contact with occupants is prohibited. No financed offers/bids as there is NO access. Property is being sold occupied with any and all occupants in AS IS/WHERE IS condition. Neither the seller nor the listing broker can verify the existence of any lease agreement, either written or verbal, nor any rental amount being paid, due or owing. Please DO NOT disturb the occupants. Access for inspections or other purposes is NOT available. Buyer is assuming ALL responsibility for any necessary eviction action. Do not email any offers as the property is being sold via auction and all bids are to be submitted online during auction period. The sale will be subject to a 5% buyers premium pursuant to the Auction Terms & Conditions (minimums may apply). All auction bids will be processed subject to seller approval. Property information provided is estimated and not guaranteed (this includes bedroom/bathroom count). Cash bids only as you cannot access the unit.
#MDMC2260350

GAITHERSBURG

17807 COTTONWOOD TERRACE

3 Beds

2 Baths

1,776 Sq.Ft.

$681,900

MLS#: MDMC2260350

This well-maintained, two-level commercial townhouse condo offers 2,600+ square feet of professional office space. Currently home to an active counseling and therapeutic practice, the floor plan adapts readily to a broad range of professional services. The layout functions well as-is for a multi-practitioner practice and is ready for immediate occupancy. 
Spread across two floors, the unit includes nine enclosed windowed rooms, with one classroom and a dedicated reception area, wood floors throughout, two kitchen areas with one on each floor, and a bathroom with ceramic tiles on each level. An ample surface parking serves both staff and clients with ease.
The property is conveniently located near the Montgomery County Fairgrounds, NIST, and Gaithersburg Towne Plaza, with straightforward access to Route 355 and I-270. 
The property is situated within a federally designated Opportunity Zone, which offers investors meaningful capital gains tax advantages on a long-term hold. Whether you are an owner-occupant or an investor, the combination of a turnkey, income-producing asset in a tax-advantaged location makes this a straightforward case for a closer look.
#MDMC2222104

GAITHERSBURG

101 CHESTNUT STREET 2

None Beds

None Baths

2,678 Sq.Ft.

$680,000

MLS#: MDMC2222104

OPEN HOUSE, SATURDAY OCTOBER 24TH FROM 2:00-4:00

Two-level condominium in the heart of Crown offering a combination of space, natural light, and privacy that's hard to find.

From the moment you walk in, you'll notice the dramatic two-story ceilings and expansive windows that fill the home with natural light. The open-concept main level is centered around a beautifully appointed kitchen with a large quartz island, stainless steel appliances, and generous cabinetry, flowing seamlessly into the living and dining areas, perfect for entertaining or simply enjoying everyday life.

Upstairs, the loft provides the ideal space for a home office, reading nook, or workout area while overlooking the impressive living room below.

One of this home's most desirable features is the private balcony overlooking Diamondback Drive and open green space, creating a peaceful setting where you can enjoy your morning coffee, relax after work, or take in beautiful evening sunsets.

The home also includes two spacious bedrooms, two full bathrooms, one garage parking space, and a dedicated storage unit providing the extra space that condo owners are always looking for.

Located in the heart of Crown, this home puts everything at your doorstep. Enjoy the convenience of walking to Starbucks for your morning coffee, Harris Teeter for groceries, dinner at Coastal Flats or Ted's Bulletin, a workout at LA Fitness, and the many shops, parks, and community events that make Crown one of Montgomery County's most vibrant neighborhoods. With easy access to Rio, I-270, and the ICC, you'll enjoy the perfect balance of convenience and connectivity.

Modern, low-maintenance living with soaring ceilings, exceptional outdoor space, and one of the best balcony views in Crown.
#MDMC2246632

GAITHERSBURG

510 DIAMONDBACK DRIVE 461

2 Beds

2 Baths

1,294 Sq.Ft.

$679,900

MLS#: MDMC2246632

Welcome to 111 Longpoint Way, a spacious four-level end-unit townhome ideally located just across from the Kentlands. Offering 3 bedrooms, 2 full and 2 half baths, a one-car garage, and over 2,300 square feet of finished living space, this home combines a flexible floor plan with an unbeatable location. Freshly painted throughout and featuring new hardwood floors on the main level, the home is move-in ready and filled with natural light. The main level offers plenty of space for both everyday living and entertaining. The eat-in kitchen features expanded granite countertops, ample cabinetry, gunmetal-finish appliances, recessed lighting, and a cozy fireplace. Step outside to the deck and/or patio, providing additional space to relax, dine, or entertain outdoors. Upstairs, the spacious primary bedroom features vaulted ceilings, a walk-in closet, and a private 4th-level loft—an ideal home office, sitting room, exercise space, or additional flex space. The primary bathroom offers dual vanities, ceramic tile, a separate soaking tub, and glass-enclosed shower. Two additional bedrooms and another full bath complete the bedroom level. The finished walk-out lower level provides even more living space with recessed lighting, a half bath, laundry area, and direct access to the outdoors. An attached one-car garage and driveway provides convenient parking and additional storage. Additional guest parking just steps away. Located directly across from the Kentlands and convenient to Whole Foods, Giant, shopping, restaurants, parks, and trails, with easy access to Great Seneca Highway, I-270, and the ICC. With fresh paint, new main-level hardwood floors, a versatile loft, and a desirable end-unit location, 111 Longpoint Way is ready to welcome its next owner.
#MDMC2252832

GAITHERSBURG

111 LONGPOINT WAY

3 Beds

2 Baths

2,306 Sq.Ft.

$675,000

MLS#: MDMC2252832

Looking for a little more room to spread out without giving up convenience? This impeccably maintained Colonial sits on 0.78 acres in Laytonsville Grove, and it has been cared for the way every home should be.

Pride of ownership shows everywhere you look. The roof, siding, and gutters were all replaced in 2026, so the big projects are done and you can move in with confidence.

Step through the slate-tiled foyer into a sun-drenched living room with hardwood floors and a large bay window. The eat-in kitchen has quartz counters and space for a table, ready for slow Saturday breakfasts and easy weeknight dinners. Holidays have a natural home in the formal dining room. On chilly evenings, the welcoming family room is the place to be, with a wood-burning fireplace and custom built-in shelves.

The sunroom may become your favorite room in the house. Picture morning coffee there while you take in tranquil views of the backyard as the seasons change. From there, step onto the spacious deck for summer cookouts. The fully fenced yard has room for a garden, a fire pit, lawn games, or whatever you dream up.

Upstairs, the primary bedroom is a true retreat, with hardwood floors, a walk-in closet plus a second closet, and a private en-suite bath. Three more bedrooms, all with hardwood, give everyone their own space, with flexibility for guests or a home office. The lower level offers generous storage and a workbench for weekend projects, and the attached two-car garage keeps everyday life practical and easy.

You’ll be minutes from Laytonsville Park’s playgrounds, athletic fields, and picnic areas, plus two nearby golf courses. Shopping and dining in Olney and Gaithersburg are close by, and Route 108, Route 124, and Georgia Avenue keep you connected across the county.

Homes this well loved don’t come along often. Come see it for yourself!
#MDMC2258098

GAITHERSBURG

28720 GREENBERRY DRIVE

4 Beds

3 Baths

1,888 Sq.Ft.

$675,000

MLS#: MDMC2258098

2.875% INTEREST RATE ASSUMABLE VA LOAN! Welcome to 4 Cedar Avenue, an expanded and beautifully updated Cape Cod offering over 2,600 finished square feet, a flexible four-bedroom layout, and an exceptional 0.29-acre lot in the heart of Gaithersburg.

Thoughtfully expanded for modern living, the home features a bright, open floor plan where the eat-in kitchen flows seamlessly into a spacious family room addition, creating the perfect setting for everyday living and entertaining. Hardwood floors add warmth and character throughout the living room, dining room, and upper level.

A main-level bedroom and full bath offer wonderful flexibility for guests, a home office, or multigenerational living. Upstairs, you'll find two generously sized bedrooms, including a spacious primary bedroom with a large walk-in closet, along with a beautifully renovated full bath featuring designer tile, a double vanity, and glass-enclosed shower.

The finished walkout lower level provides even more living space with a recreation room, additional game or entertaining area, fourth bedroom or office, updated full bath, and ample storage.

Outside, the flat, fully fenced 0.29-acre lot is a standout, offering plenty of room to play, garden, entertain, or simply enjoy the outdoors. A renovated deck, garden beds, private driveway, and EV charger complete the property.

The home has benefited from extensive capital improvements, including a new roof (2020), replacement windows (2018) plus a new dining room bay window (2022), upgraded electrical panel (2019), primary HVAC system (2017), new upstairs zoned HVAC system (2023), renovated upper-level bath (2019), renovated lower-level bath (2021), renovated deck (2023), EV charger (2023), and solar panels (2023). Kitchen updates include a refrigerator (2022), dishwasher (2024), microwave (2020), and new oven and range (2026).

The solar energy system offers an additional opportunity for long-term energy savings while generating SREC income. 

All of this just minutes from Old Towne Gaithersburg, MARC Train service, parks and trails, restaurants, shopping, grocery stores, and the Gaithersburg Aquatic Center. A rare combination of space, flexibility, thoughtful updates, and outdoor living in an incredibly convenient location.
#MDMC2251632

GAITHERSBURG

4 CEDAR AVENUE

4 Beds

3 Baths

2,671 Sq.Ft.

$674,900

MLS#: MDMC2251632

Welcome to this gorgeous, light-filled 3 bed, 3 bath end-unit townhome, conveniently located in the highly sought after Parklands community—with style, comfort, and location blended together. 
The main level features gleaming luxury hardwood floors, a spacious living room with walk-out deck, and an open-concept gourmet kitchen with an expansive center island. This stunning kitchen boasts cherry cabinets, granite countertops, stainless steel appliances, recessed lighting, and a sun-drenched dining area.  
French doors lead to a private Trex deck—perfect for outdoor entertaining or morning coffee. 
Ceiling fans featured throughout entire home. Upstairs, the luxurious primary suite impresses with high trey ceilings and two walk-in closets.
The master bath offers dual vanities, and an oversized shower with a frameless glass door.
Convenient laundry room located on top level.
Two additional bedrooms and a full bath provide plenty of space for guests or a growing household. Need more flexibility? The lower level is ideal for a home office, gym, or media room. Enjoy resort-style amenities including pool, clubhouse, tennis courts, tot lots, walking trails, and a scenic pond—all just minutes to commuter routes and urban conveniences. Top school District! 
Conveniently located off of Watkins Mill Road and I270, Exit 12, minutes from Shady Grove Metro, Marc train, Downtown Crown, shopping and dining! Don't miss this spectacular home!
Virtually Staged.
#MDMC2258536

GAITHERSBURG

419 PARKVIEW AVENUE

3 Beds

2 Baths

2,400 Sq.Ft.

$669,000

MLS#: MDMC2258536

Struggling with the thought of a big payment? This seller says, "Let's get creative", We can help you make this dream come true. Buydowns, ARMS, and other financing options available. Beautifully maintained Colonial in highly sought-after Plantations Two, Windows 2025, roof 2022, water heater 2026, offering nearly 2,000 sq. ft. above grade plus a finished lower level. From the moment you enter, you’ll love the rich hardwood floors, spacious country kitchen, sun-filled, sunken  living room, and inviting family room with wood-burning fireplace.
The beautifully designed kitchen features black appliances, gas cooking, an eat-in area and plenty of room to gather. Upstairs find four possible bedrooms, including an impressive primary suite with walk-in closet and upscale bath. Two additional generous bedrooms and a flexible sitting off the primary suite room EASILY CONVERTS TO THE FOURTH BEDROOM. There is room for everyone. You will love all the closet space and additonal storage just off bedroom number two.
The finished lower level adds valuable living space with a recreation room, bonus room with bar that has a water line ready for hook up half bath, new carpeting and a gorgeous laundry room with top-of-the-line washer and dryer.
Outside, the 0.44-acre beautifully landscaped lot backs to trees and open common area. Relax in the screened porch, fire up the grill on the patio, or enjoy the peaceful setting from your own private retreat. An oversized attached garage means no more shoveling snow!!!  A storage shed provide plenty of storage for the garden tools and lawn mower.
Plantations Two is one of Damascus’ most desirable communities, featuring a community pool, tennis and pickleball courts, playground, sidewalks and walking paths throughout. Woodfield Elementary is within walking distance and so is public transportation.
Come discover why so many love this community and the lifestyle it offers. This is the home you’ve been waiting for—! Windows 2025, roof 2022, HVAC 2011, water heater 2026
Welcome to Damascus—small town feel with a big town heart.
#MDMC2253728

GAITHERSBURG

9401 PRIMROSE VIEW COURT

4 Beds

2 Baths

2,836 Sq.Ft.

$650,000

MLS#: MDMC2253728

Price Improved! Welcome to 121 Copley Circle! Located in the vibrant and walkable Crown Community. This modern townhome features over 2,600 square feet of living space with 3 bedrooms, 2.5 bathrooms and an attached garage. Step inside to find an inviting open floor plan that seamlessly connects the living, dining, and kitchen areas. The spacious living and dining room features wood flooring throughout and windows overlooking the lushly landscaped courtyard and letting in tons of natural light. The gourmet eat-in kitchen includes custom cabinetry, huge Island with breakfast bar seating, ample table space for casual dining, stainless steel appliances including a gas range, and overlooks the family room with cozy fireplace. Off the kitchen is access to the outdoor balcony with views of the community. The upper bedroom level includes a primary retreat with tray ceiling detail, large windows, walk-in closet, and private ensuite bath. The ensuite includes a dual sink vanity, soaking tub, and walk-in shower. Two additional bedrooms provide ample space for guests or a home office, while the upper-floor laundry adds to the home's functionality. Recent updating to exterior AC unit condenser and young appliances and systems offer peace of mind. The community offers fantastic amenities, including a pool (Membership Required) and well-maintained common grounds. Just steps from Downtown Crown and Rio Centers with tons of shops, restaurants, and entertainment venues. Minutes to I-270, 370, ICC, and Shady Grove Metro Station. Ask us what a 2/1 rate buydown could do for your mortgage payments!
#MDMC2253348

GAITHERSBURG

121 COPLEY CIRCLE 34B

3 Beds

2 Baths

2,683 Sq.Ft.

$650,000

MLS#: MDMC2253348

New on site 1 day ago
This is an Estate Sale and is being SOLD AS-IS. This 4-bedroom, 3-bathroom home has been lovingly maintained by one owner for decades.  Priced to sell, this home is ready for your updates and offers fantastic potential. This split-level home sits on a generous lot (nearly 1/3 acre) on a quiet cul-de-sac and features great curb appeal and the morning sun!!  Key property highlights include extensive hardwood floors throughout, a formal living room, a separate dining room with access to the screened porch, and a large bright kitchen with a bay window, ample cabinets, counter space, and a pantry.  The upper level features the primary bedroom with private bath and walk-in closet, three additional generously sized bedrooms, and a full hall bath.  Lower level one features a cozy expanded family room with a full brick wall and raised-hearth fireplace, a 5th bedroom, a third full bath, and a laundry/storage room with a separate exterior door.  Lower level two features a spacious recreation room for additional living space and family enjoyment.  A large, fully fenced private backyard is ideal for outdoor entertaining, plus there is a carport and oversized driveway.  Superb Gaithersburg location close to schools, parks, shopping, dining, and major commuter routes, including minutes to the Shady Grove Red-Line Metro Station, I-270, ICC-200, and MD-370 travel corridors.  This is a fantastic opportunity to make a wonderful home your own!
#MDMC2258402

GAITHERSBURG

2 DUVALL LANE

5 Beds

3 Baths

3,014 Sq.Ft.

$650,000

MLS#: MDMC2258402

Discover the charm of this colonial-style upper-unit condominium nestled in the desirable Lakelands community. This well-maintained home with NEW carpet and NEW paint features 2 spacious bedrooms and 2.5 bathrooms, offering multiple levels of sunlit, comfortable space. The inviting double-sided gas fireplace is a cozy centerpiece, perfect for relaxing evenings.  With an elevated ceiling in the living space, there's plenty of room to invite the natural sunlight in. The upper floor offers a primary bathroom with NEW double-bowl vanity fixtures and a soaking tub for those long days. The secondary room is perfect for an office or short-term guests. You will stay cool all summer and warm all winter with a newer HVAC unit replaced in 2024. You'll never run out of hot water, with a water heater replaced in 2019. With an attached garage with FRESH epoxy and driveway parking, you won't be able to wait to get home and lift the garage door! When there is time to unwind, the community's outdoor pool and recreation facilities are steps away. Lakelands offers a range of amenities, including basketball and tennis courts, a fitness center, and tot lots for play. The community is known for its vibrant atmosphere, with well-kept common grounds and a welcoming clubhouse. Residents benefit from convenient access to local parks and top-rated schools, making it an ideal location for active lifestyles. Experience the perfect blend of comfort and community in Lakelands, where every day feels like a retreat. With access to I-270 right around the corner, you can be in DC or VA Southbound and Frederick Northbound all in less than 30 minutes. Let's not forget to mention that the MARC train is 3 traffic lights away, and Shady Grove Metro Center is just 1 exit away for those times when public transportation is more ideal for the occassion. Don't miss your chance to call this lovely townhouse home!
#MDMC2249800

GAITHERSBURG

254 MARKET STREET B E 254B

2 Beds

2 Baths

2,042 Sq.Ft.

$649,999

MLS#: MDMC2249800

Welcome to this spacious 4-bedroom, 3-bathroom home situated on a private lot of nearly one acre. Enjoy an incredible backyard oasis featuring a swimming pool, circular driveway, and ample parking space for family and guests. Inside, you'll find an open and inviting floor plan, a beautifully updated kitchen, and a fully equipped in-law suite. Lovingly maintained throughout the years, this home is surrounded by mature landscaping and natural beauty, creating a peaceful and serene setting. This property is perfect for those seeking tranquility and country living while remaining close to modern conveniences. Easy access to shopping, dining, and major commuter routes. Don't miss this opportunity—your new home awaits!
#MDMC2239116

GAITHERSBURG

6401 DORSEY ROAD

4 Beds

3 Baths

2,878 Sq.Ft.

$649,999

MLS#: MDMC2239116

1 ... 5 6 7 8 9 ... 22

properties found. properties found. Page of .

Send a message

Message successfully sent.

Your message

What is 3 + 4 ?

Reason for contacting?

I agree to receive email communication and understand I can unsubscribe at any time.

I agree to be contacted by Charis Realty Group - Christine Issler, Broker via call, email, and text for real estate services. To opt out, you can reply 'stop' at any time or reply 'help' for assistance. You can also click the unsubscribe link in the emails. Message and data rates may apply. Message frequency may vary. Privacy Policy

Sign Out

Virtual Assistant

Would you like to take the next step with this property? We can help you schedule a showing or virtual tour, or send you more details.

Yes, I would like more information.

Thank You for Your Reply, One of Our Agents will contact you as soon as possible

No, maybe later.

Thank you, you can always contact me via email, phone number or through the contact form.

Realhub AI

Lucy - Your AI-Powered Realtor

Update Your Temporary Password

Personalize your search

Enter your email and we'll notify you immediately when new listings match what you're looking for.

or enter email address

Already have an account ? Login here

Continue your home search

I agree to receive communications and understand I can unsubscribe at any time.

I agree to be contacted by Charis Realty Group - Christine Issler, Broker via call, email, and text for real estate services. To opt out, you can reply 'stop' at any time or reply 'help' for assistance. You can also click the unsubscribe link in the emails. Message and data rates may apply. Message frequency may vary. Privacy Policy

Already have an account ? Login here

We use cookies

We use cookies primarily for analytics to enhance your experience. By accepting, you agree to our use of these cookies. You can manage your preferences or learn more about our cookies policy.